 HOMELIFE/FUTURE
REALTY INC.,
BROKERAGE*
Dominic Dumenil
Sales Representative
☎ 437-288-8918 ☎ 905-201-9977
HOMELIFE/FUTURESales Representative
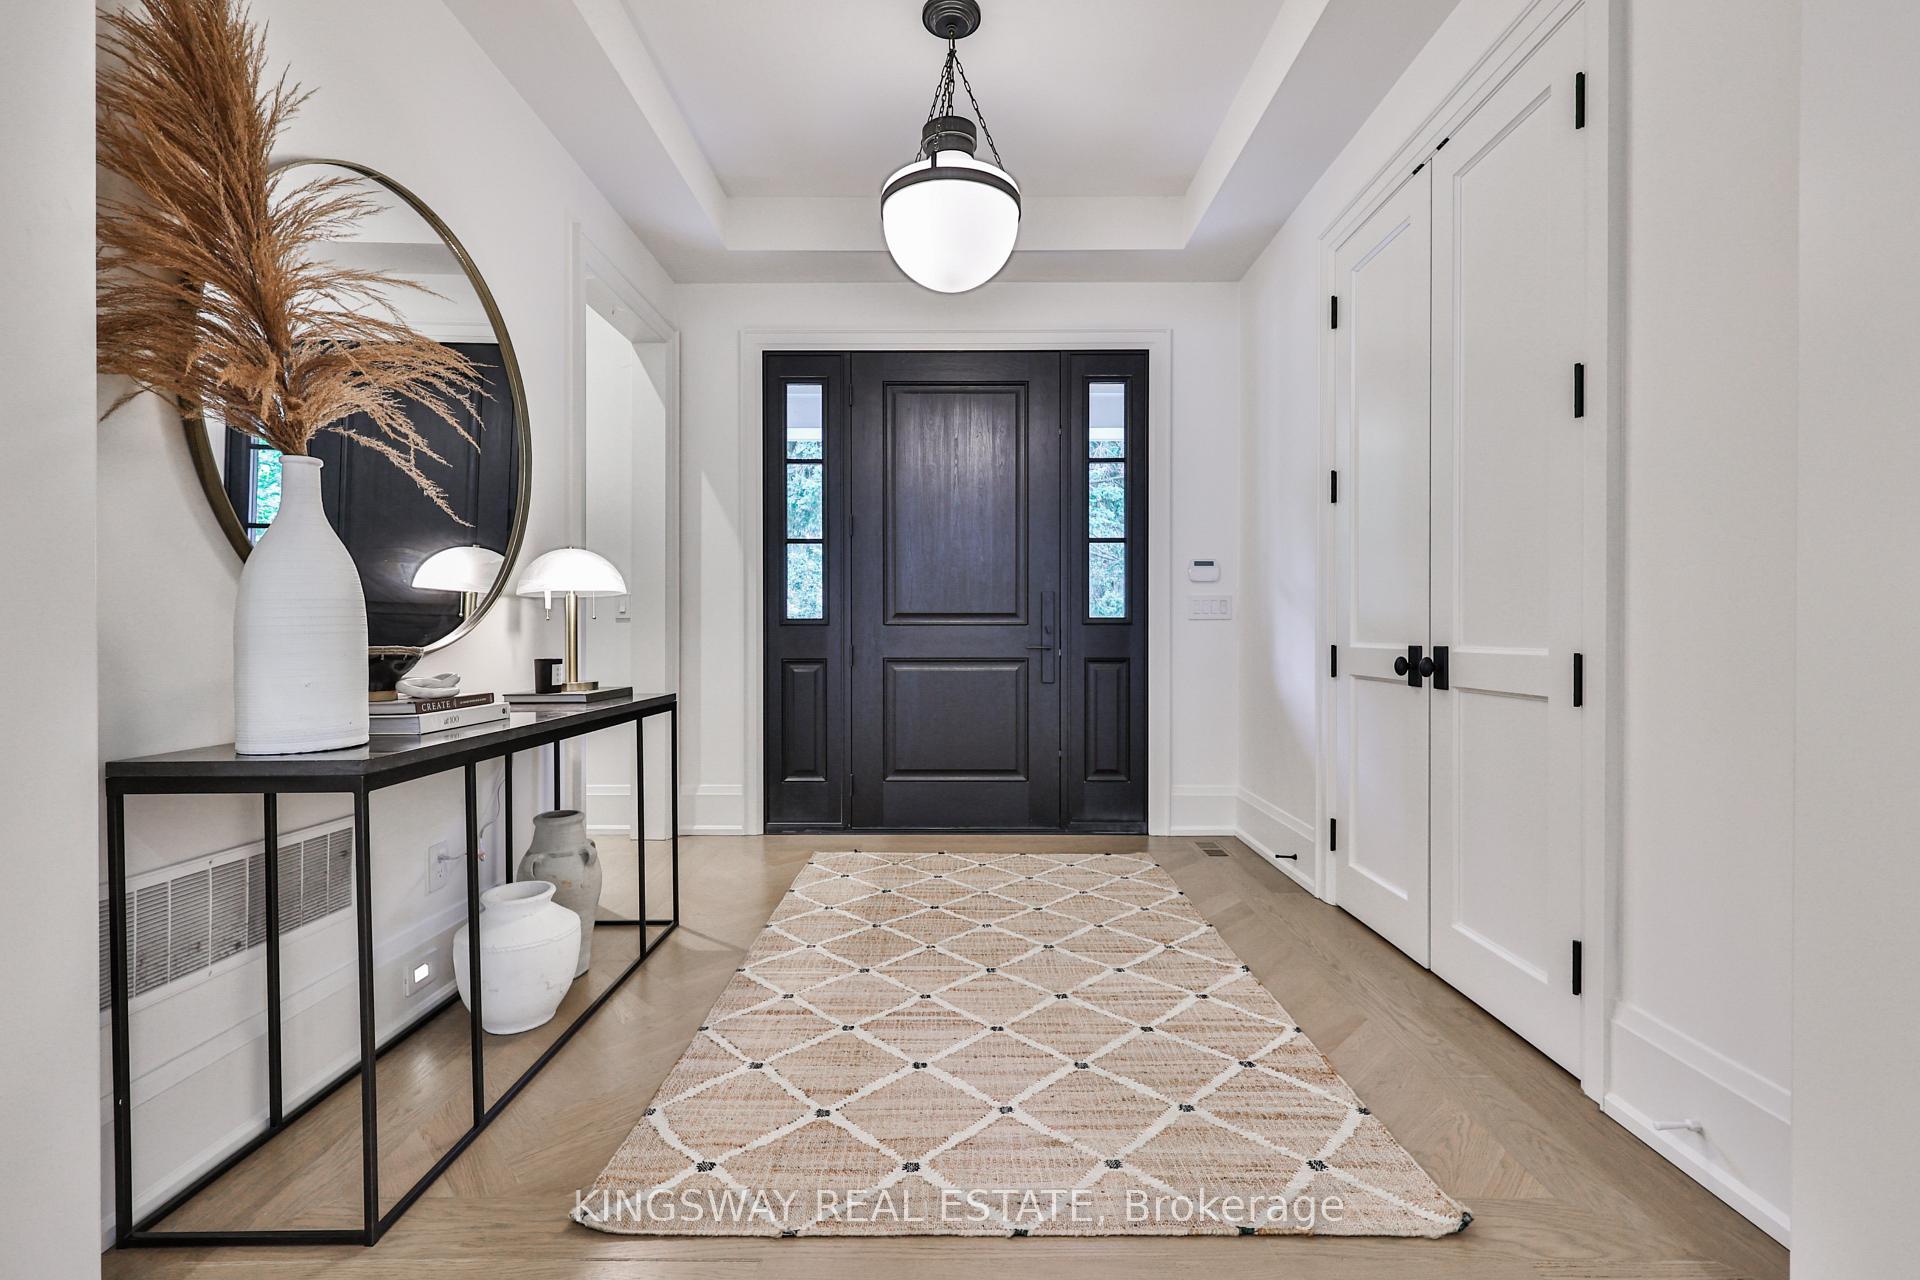

Price: $ 17,500.00 MLS®: W13143102 Location : 993 Albertson Crescent, Mississauga, ON L5H 3C6
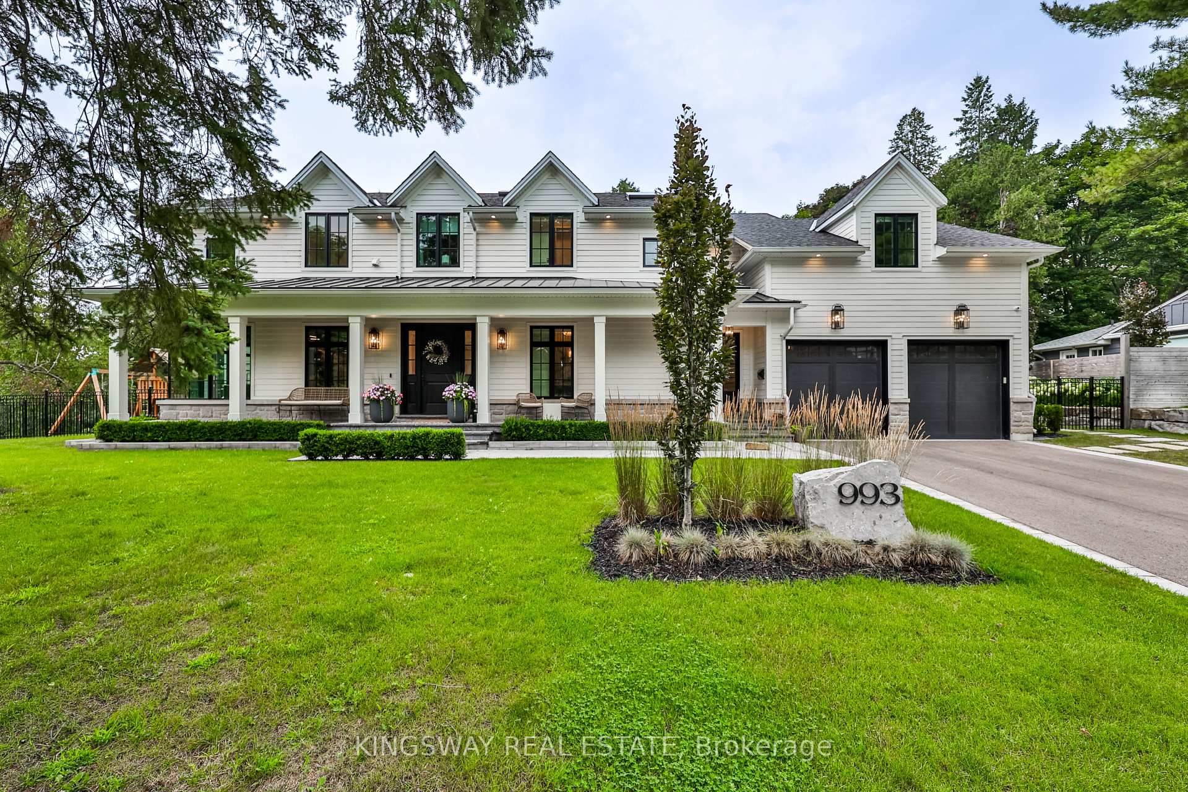
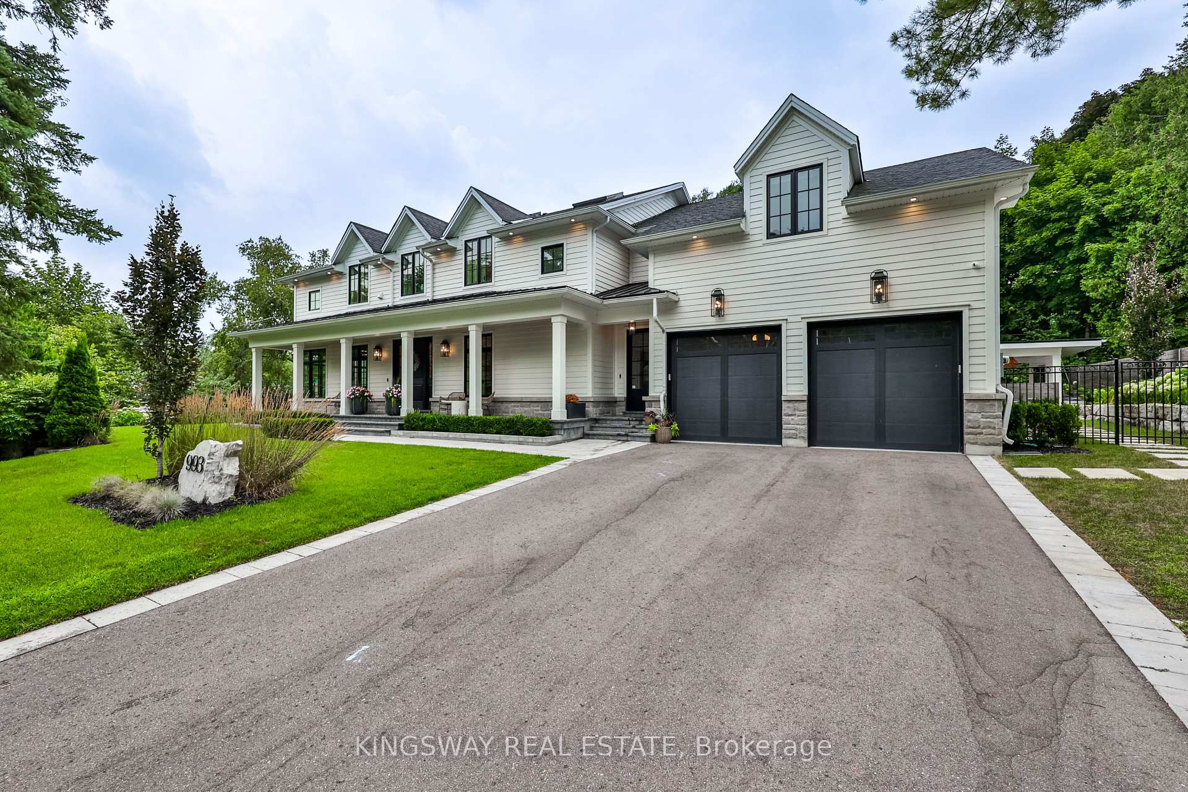
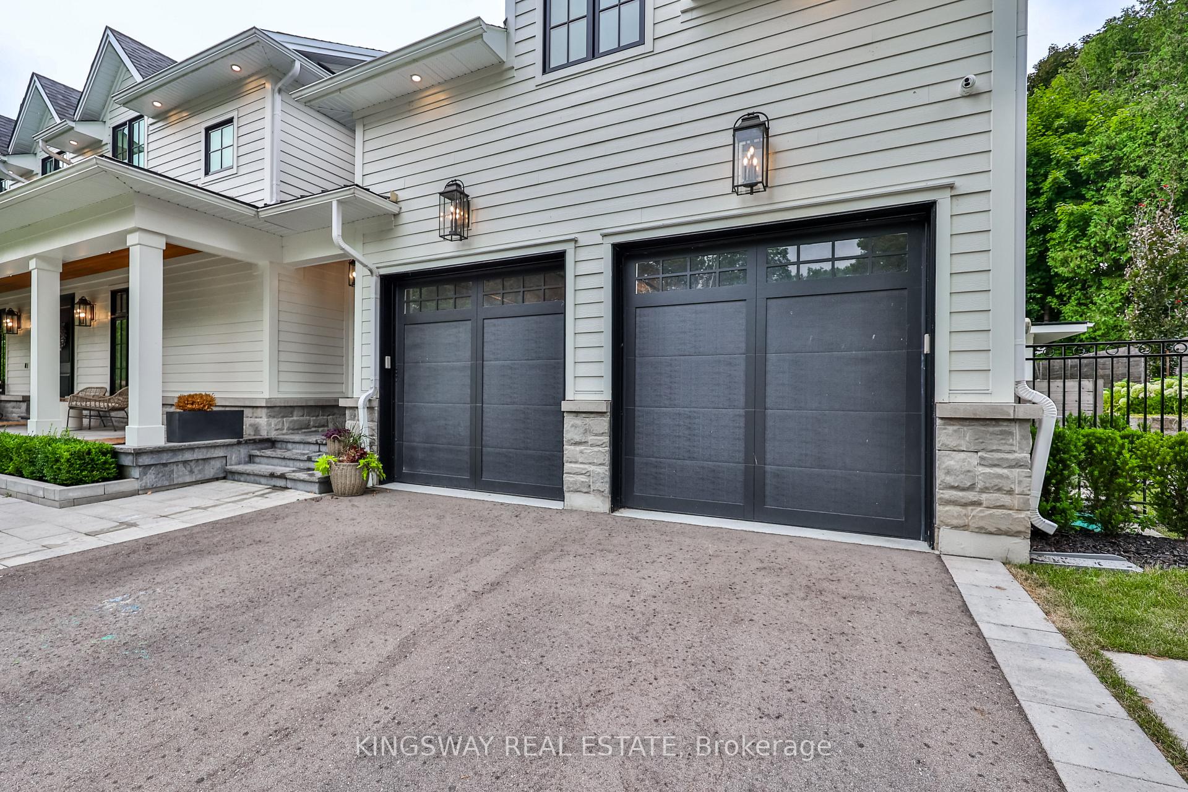
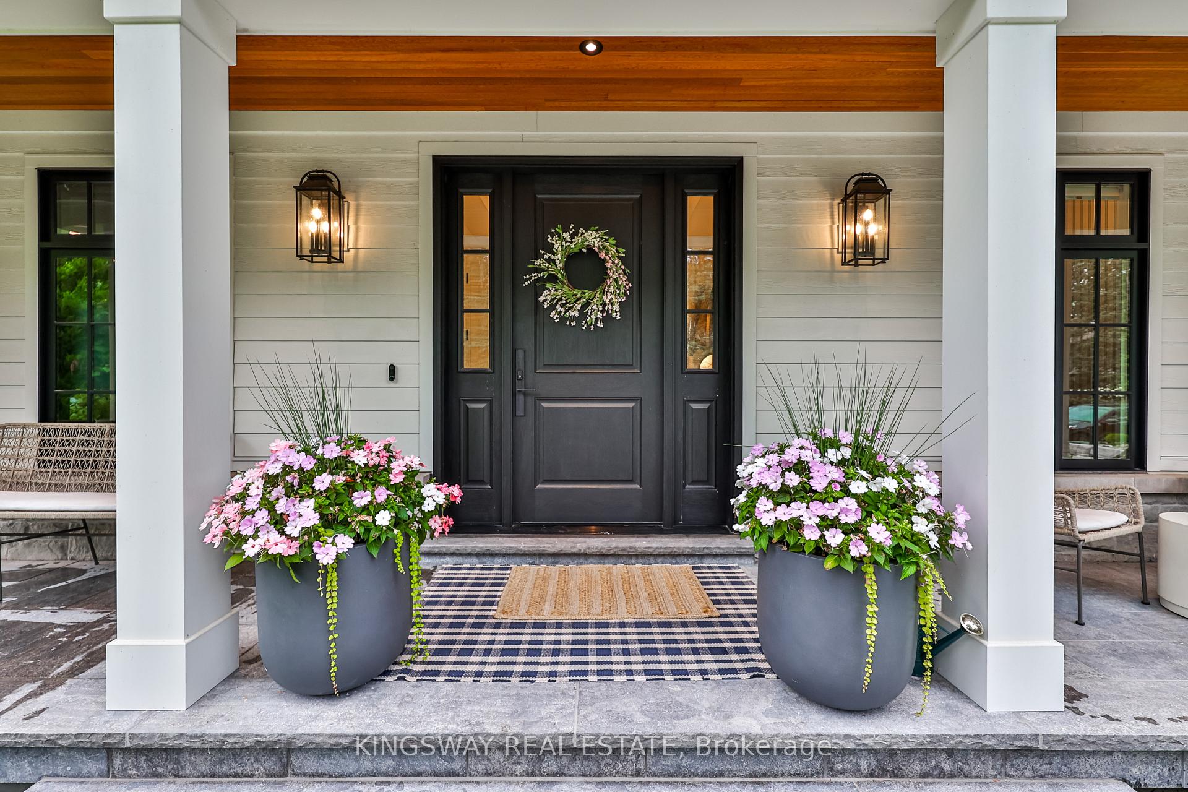
FULLY FURNISHED! Don't Miss This Exceptional Opportunity to Rent a Turn Key Custom Home in Prime Lorne Park. This Cape Cod Style Modern Farmhouse was Meticulously Built with the Highest Level Of Finishes & Features of Family Living. Boasting Over 6000 Sq Ft of Living Space 5+1 Beds 7 Baths. Wide Plank White Oak Flooring Throughout, Gourmet Eat-In Kitchen w High End Thermador Appliances & W/I Pantry, Liv Room Features a Gas Fireplace & Custom Built In's, Separate Muskoka Room Sundrenched Could be Used as a Main Floor Office, Separate Main Flr Pool Entrance, Dog Wash, Mudroom & Bath. The Primary Suite Has a Large Custom W/I Closet & Spa Like 5 Piece Ensuite. Convenient Laundry Upstairs. Three Additional Bedrooms and a Play Room or 4th Bed. Fully Finished Lower Level Boasts a State Of the Art Gym, Versatile Rec Room, Wine Cellar, Bedroom & Bath with Dry Sauna. The Backyard Oasis Features an Inground Salt Water Pool, Cabana, Covered Porch W Gas Fireplace & Full Playground Set. 3 Car (Tandem) Garage. AAA Executive Tenants only. Lawncare & Pool Opening/Closing & Maintenance Included in lease.
Albertson/ Lorne Park Rd
Listing Contracted With: KINGSWAY REAL ESTATE