 HOMELIFE/FUTURE
REALTY INC.,
BROKERAGE*
Dominic Dumenil
Sales Representative
☎ 437-288-8918 ☎ 905-201-9977
HOMELIFE/FUTURESales Representative
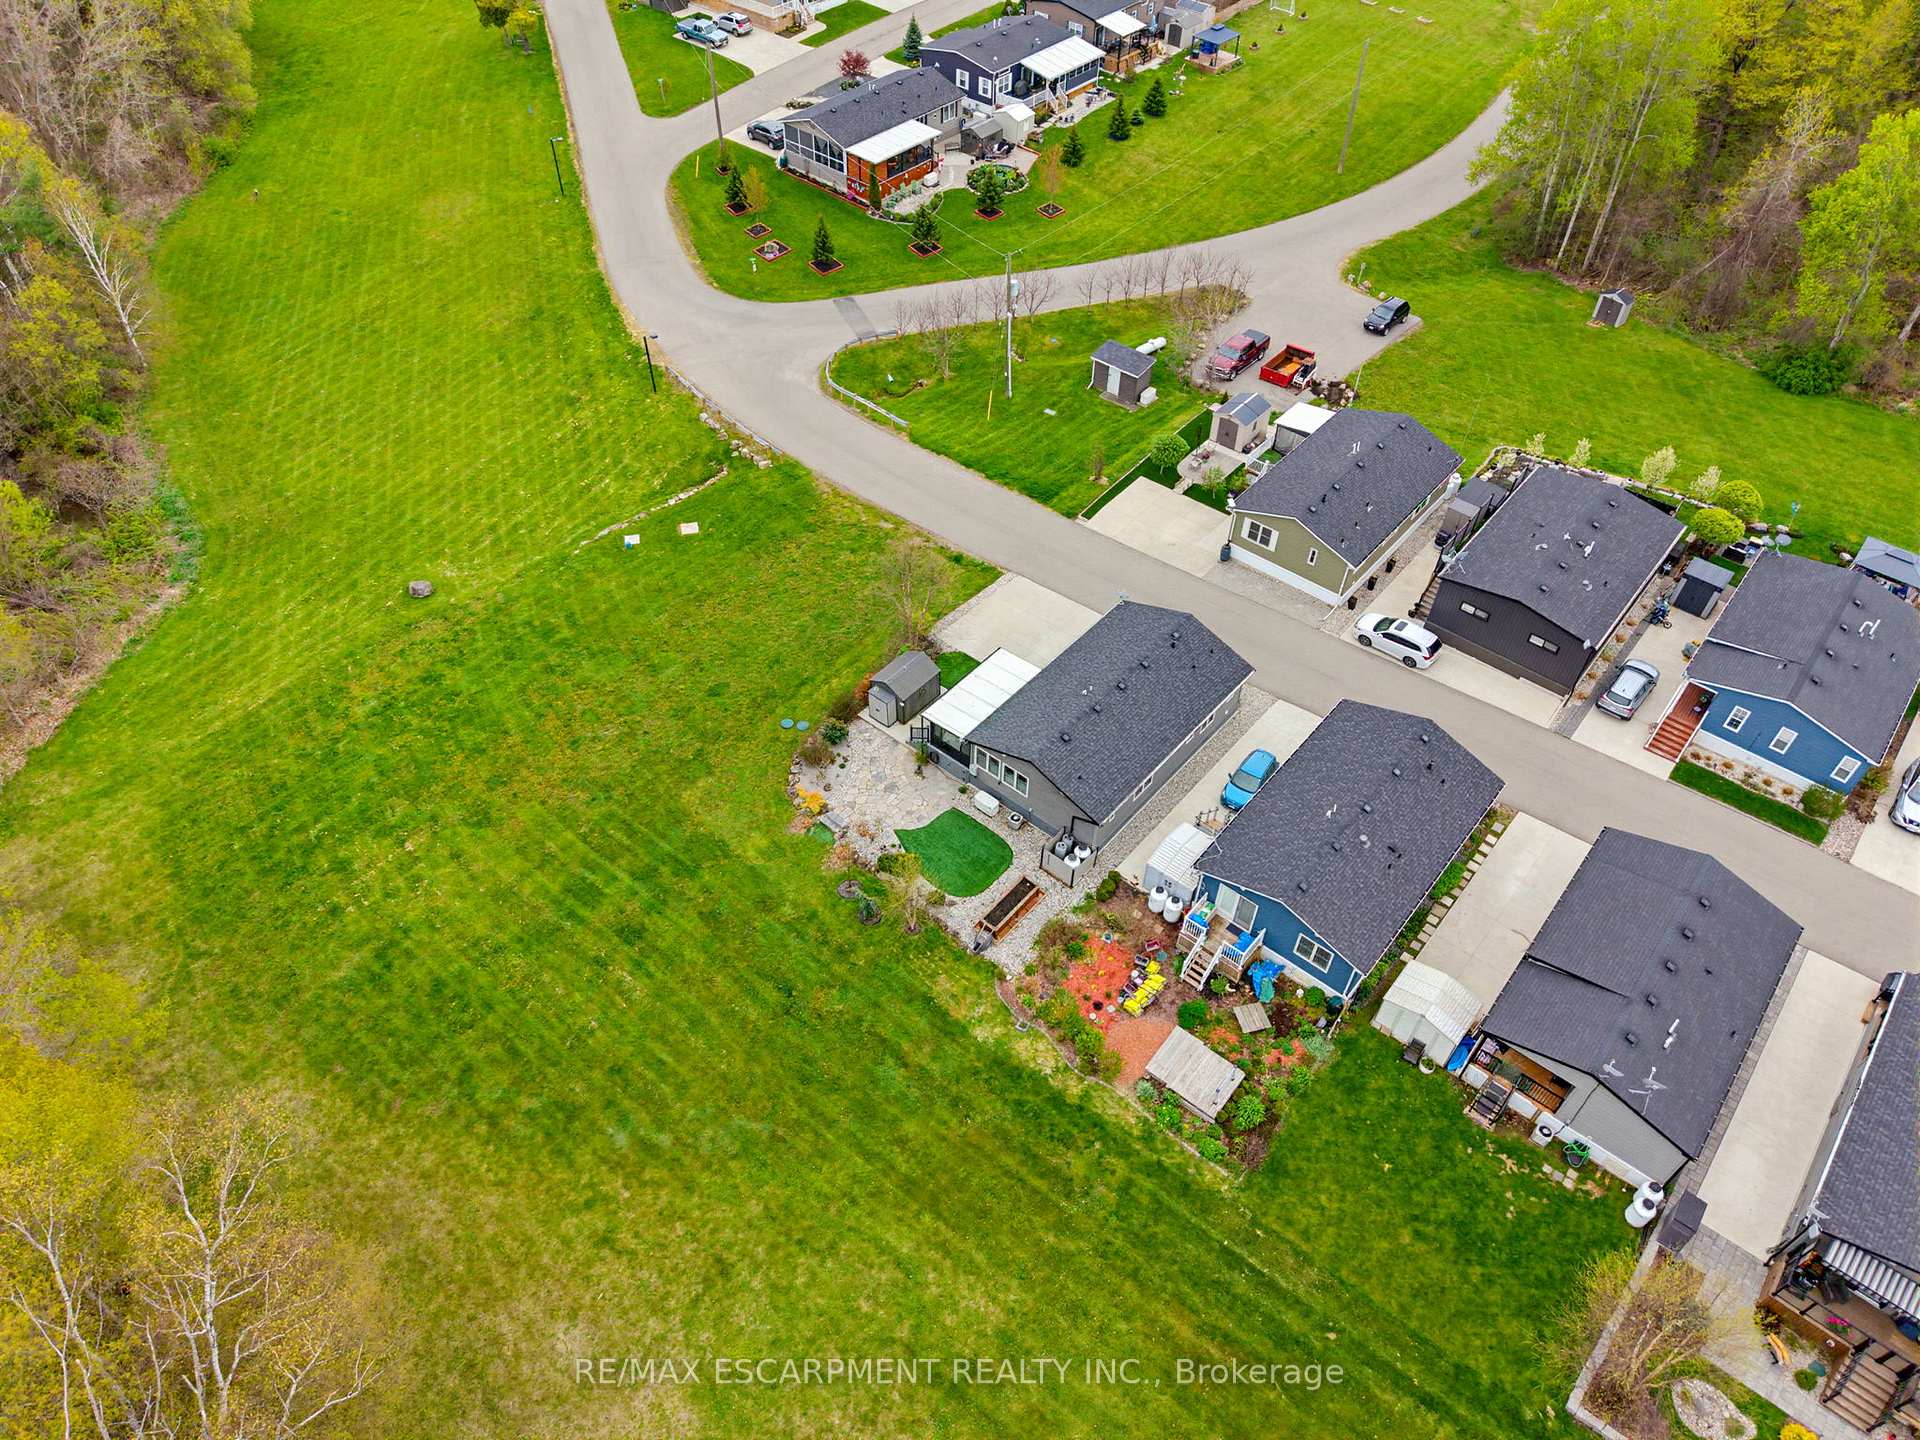

Price: $ 499,900.00 MLS®: W13142884 Location : 4449 Milburough Line 2 Cedar Street, Burlington, ON L7P 0C5
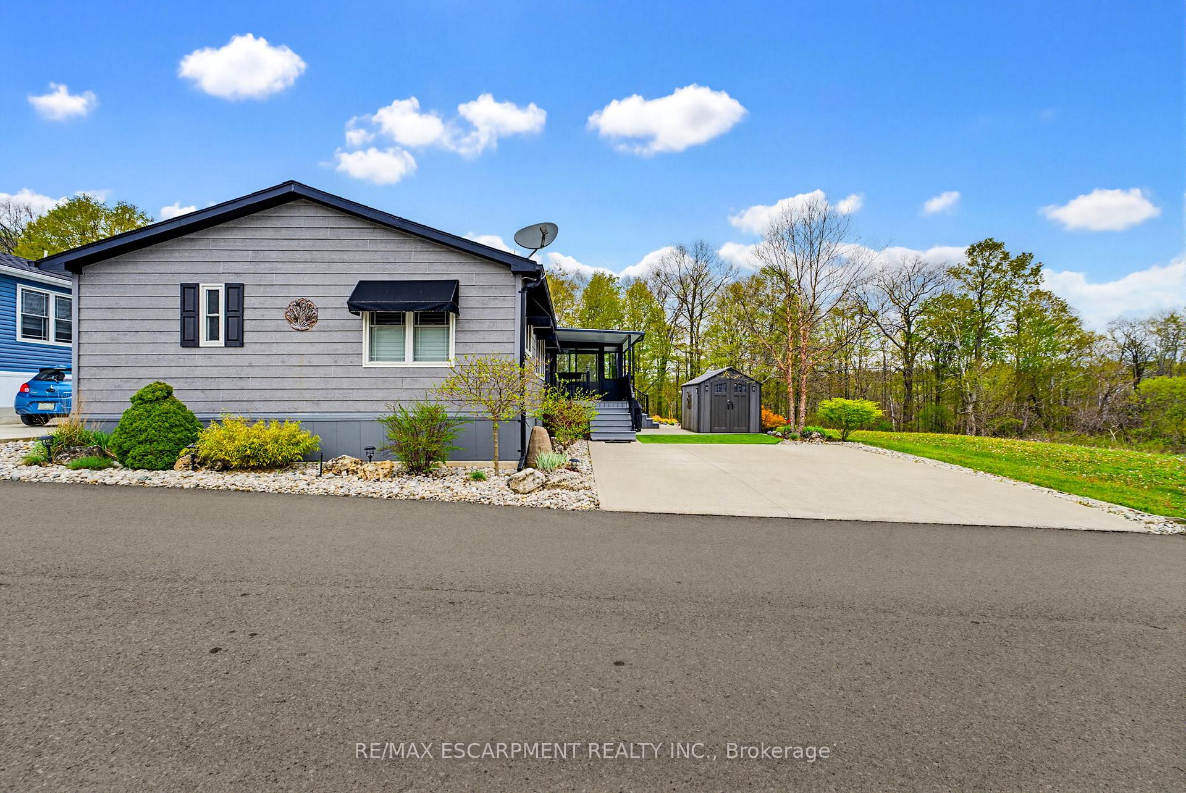
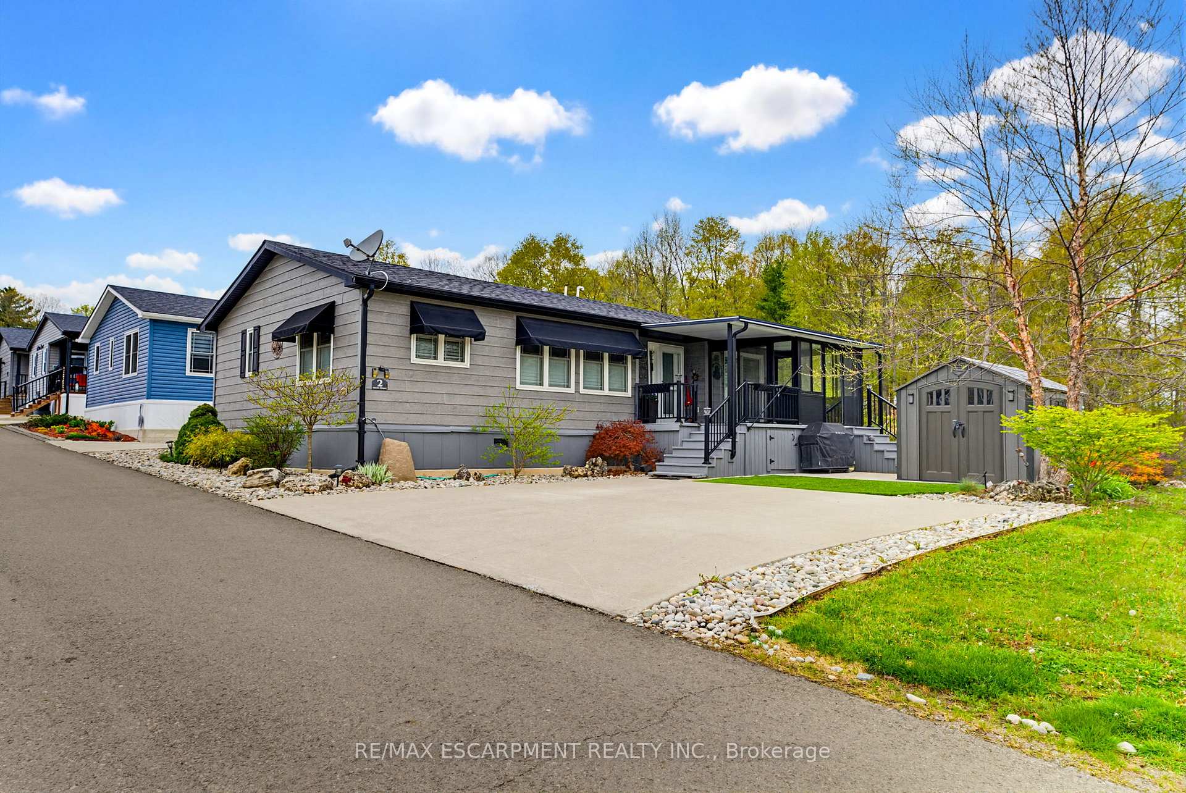
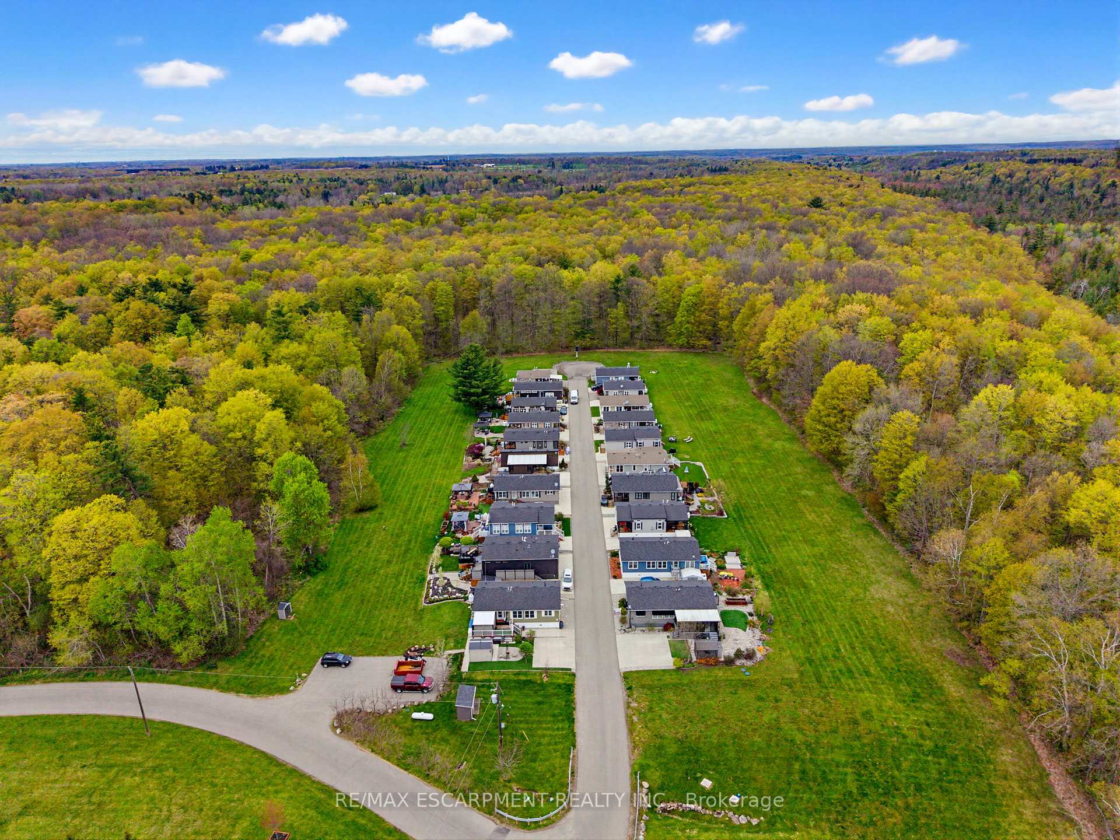
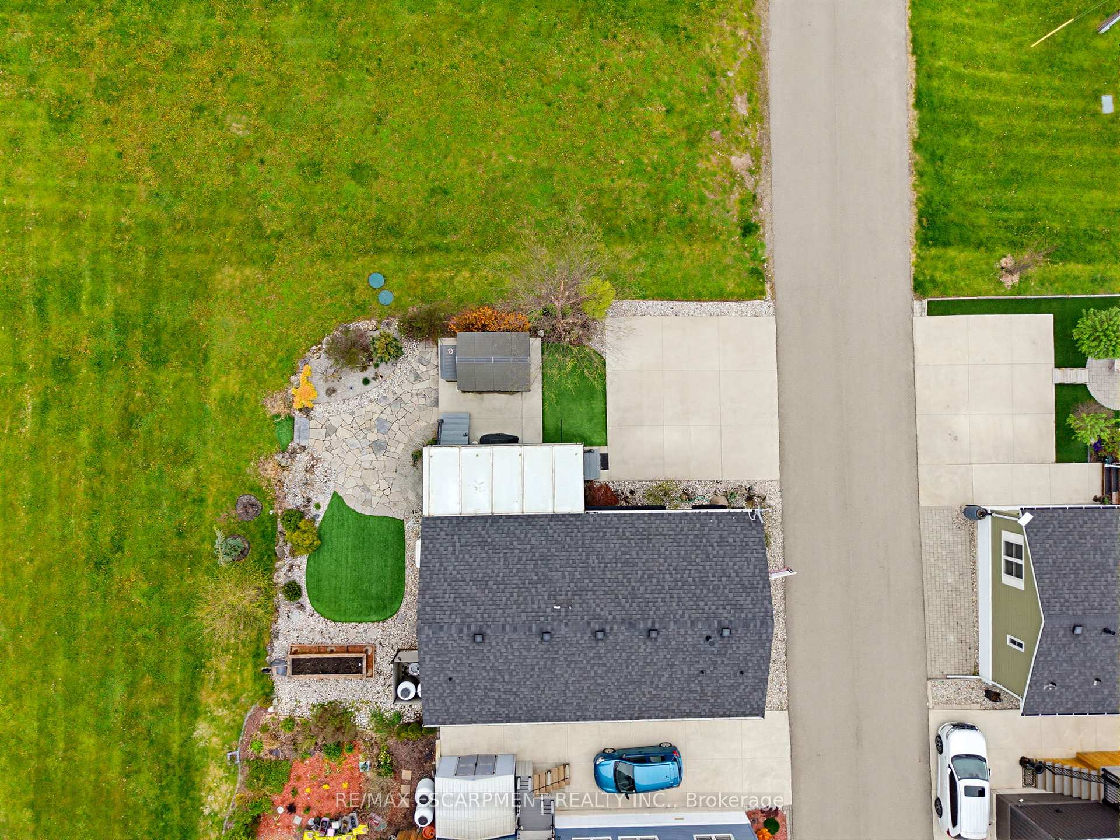
Definitely one of THE BEST Locations in Lost Forest Park! Prime corner lot backing onto forested conservation. Quiet street in Lost Forest Park with no through traffic. This General Coach Custom Model boasts a bright and open layout! Spotless and cared for with LOTS OF UPGRADES! The spacious eat-in kitchen features upgraded cabinetry, pull-out drawers, a pantry, black stainless steel appliances, Corian countertops, pendant lights, and under-cabinet lighting. The large living room showcases a stunning floor-to-ceiling stone Napoleon electric fireplace. Primary bedroom includes a walk-in closet and a 4-piece ensuite! The home also features a second bedroom, an additional 3-piece bath, and a roomy laundry area with Full Size washer and dryer. French pocket doors to the bright Den with many windows to unwind and enjoy the forest view. The Den also features access to the professionally enclosed porch for 3-season enjoyment. California shutters, vaulted ceilings, pot lights, and ceiling fans add charm throughout. A Generac generator ensures peace of mind, and the professionally landscaped lot shines with a flagstone patio, low-maintenance artificial grass, mature trees, beautiful gardens, storage shed. Grow your own veggies and herbs in the custom raised garden bed! Enjoy entertaining in your private backyard and the tranquility of nature. Parking for two cars on the oversized double driveway! Lost Forest Park is a gated 100-acre community with amenities like a pool and walking trails, and a monthly fee of approximately $782 covers the land lease, maintenance, and more. Conveniently located in north Burlington and a short distance to Waterdown's shops and restaurants. 2 Cedar is a rare find a GREAT opportunity in Lost Forest Park!!!
Milburough/6 Conc
Listing Contracted With: RE/MAX ESCARPMENT REALTY INC.