 HOMELIFE/FUTURE
REALTY INC.,
BROKERAGE*
Dominic Dumenil
Sales Representative
☎ 437-288-8918 ☎ 905-201-9977
HOMELIFE/FUTURESales Representative
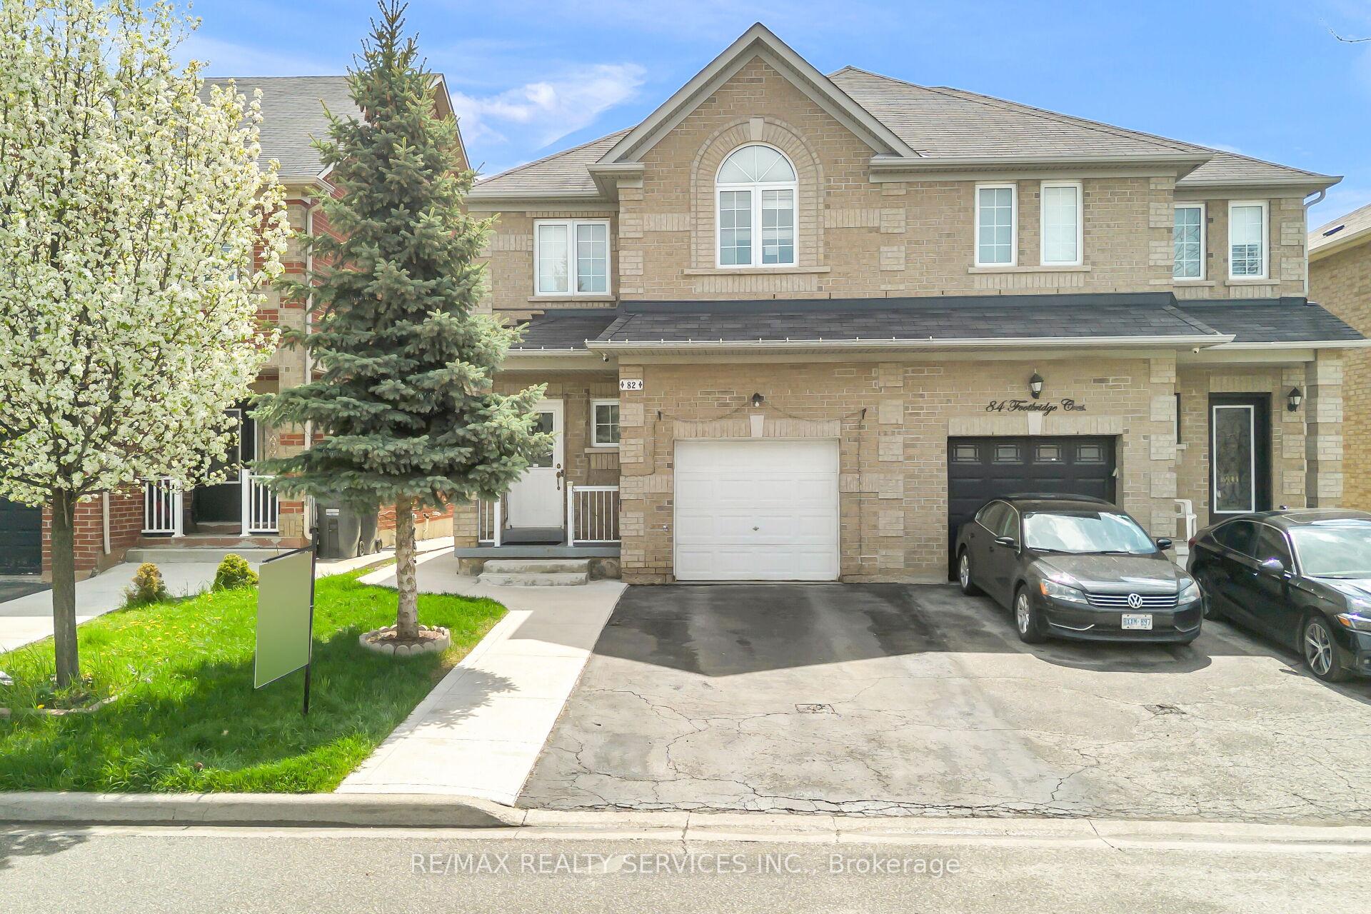
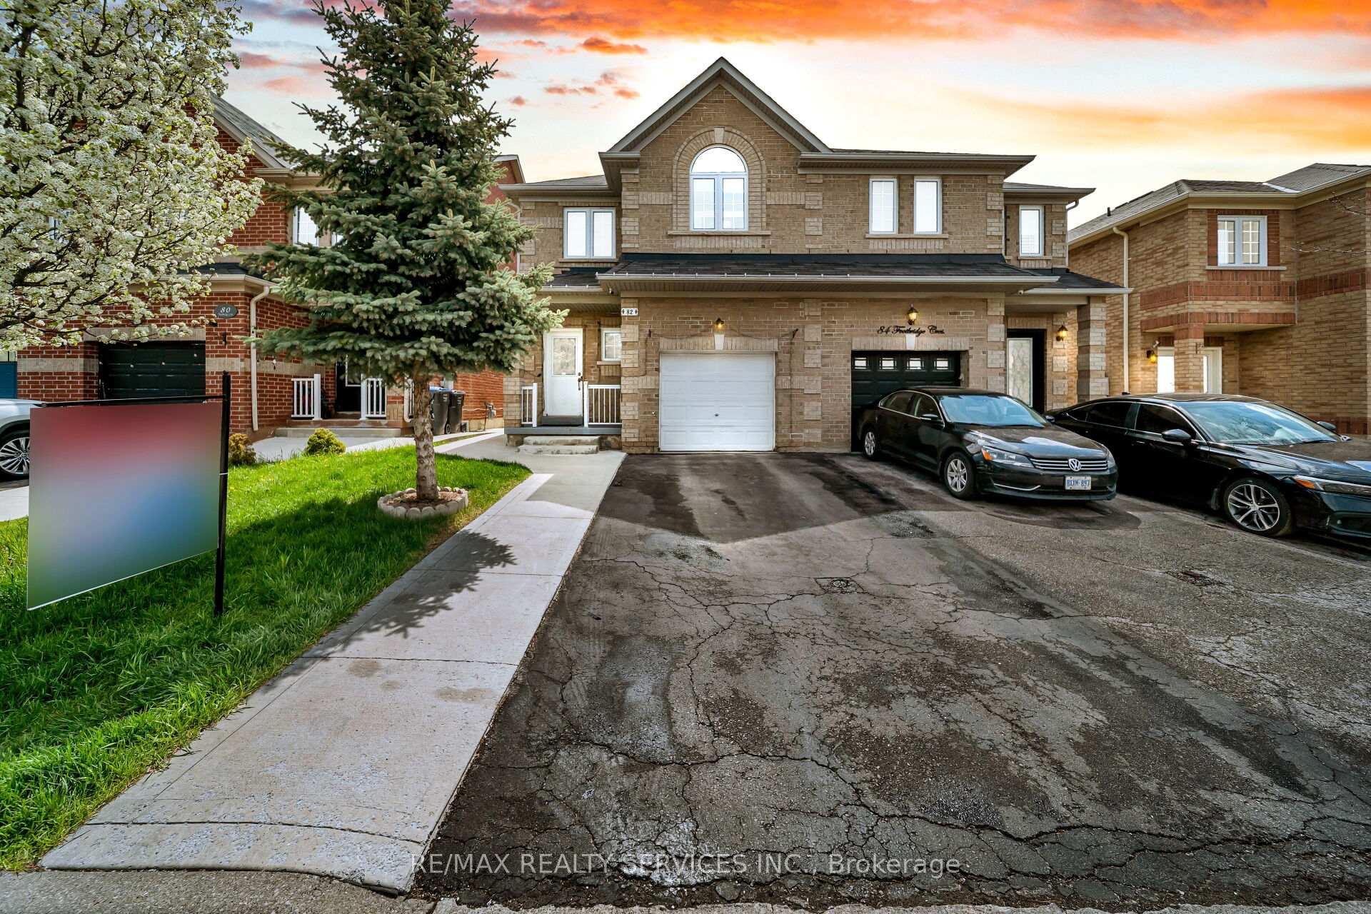
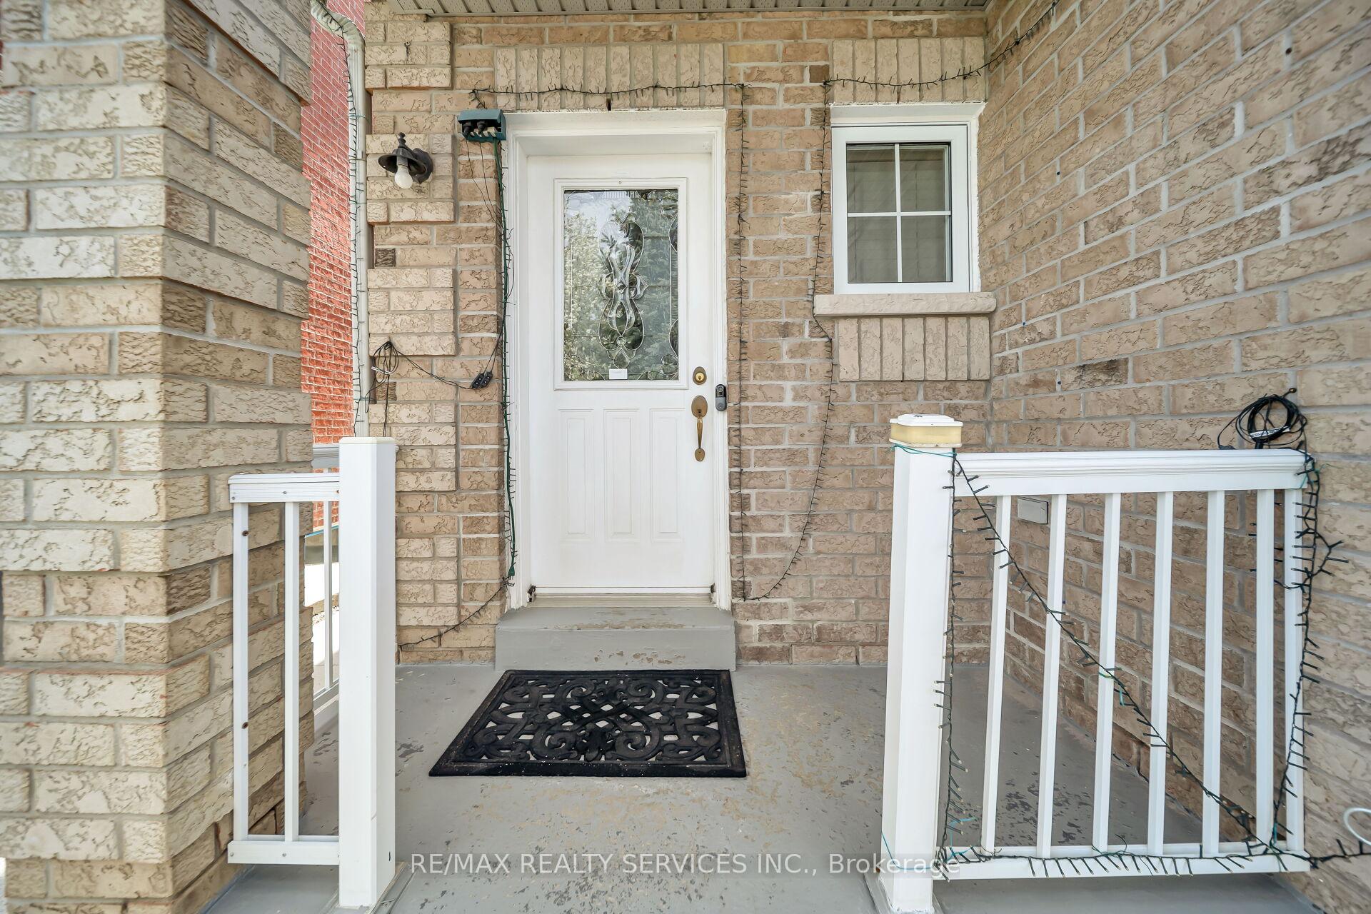

Price: $ 845,000.00 MLS®: W13141046 Location : 82 Footbridge Crescent, Brampton, ON L6R 0T8
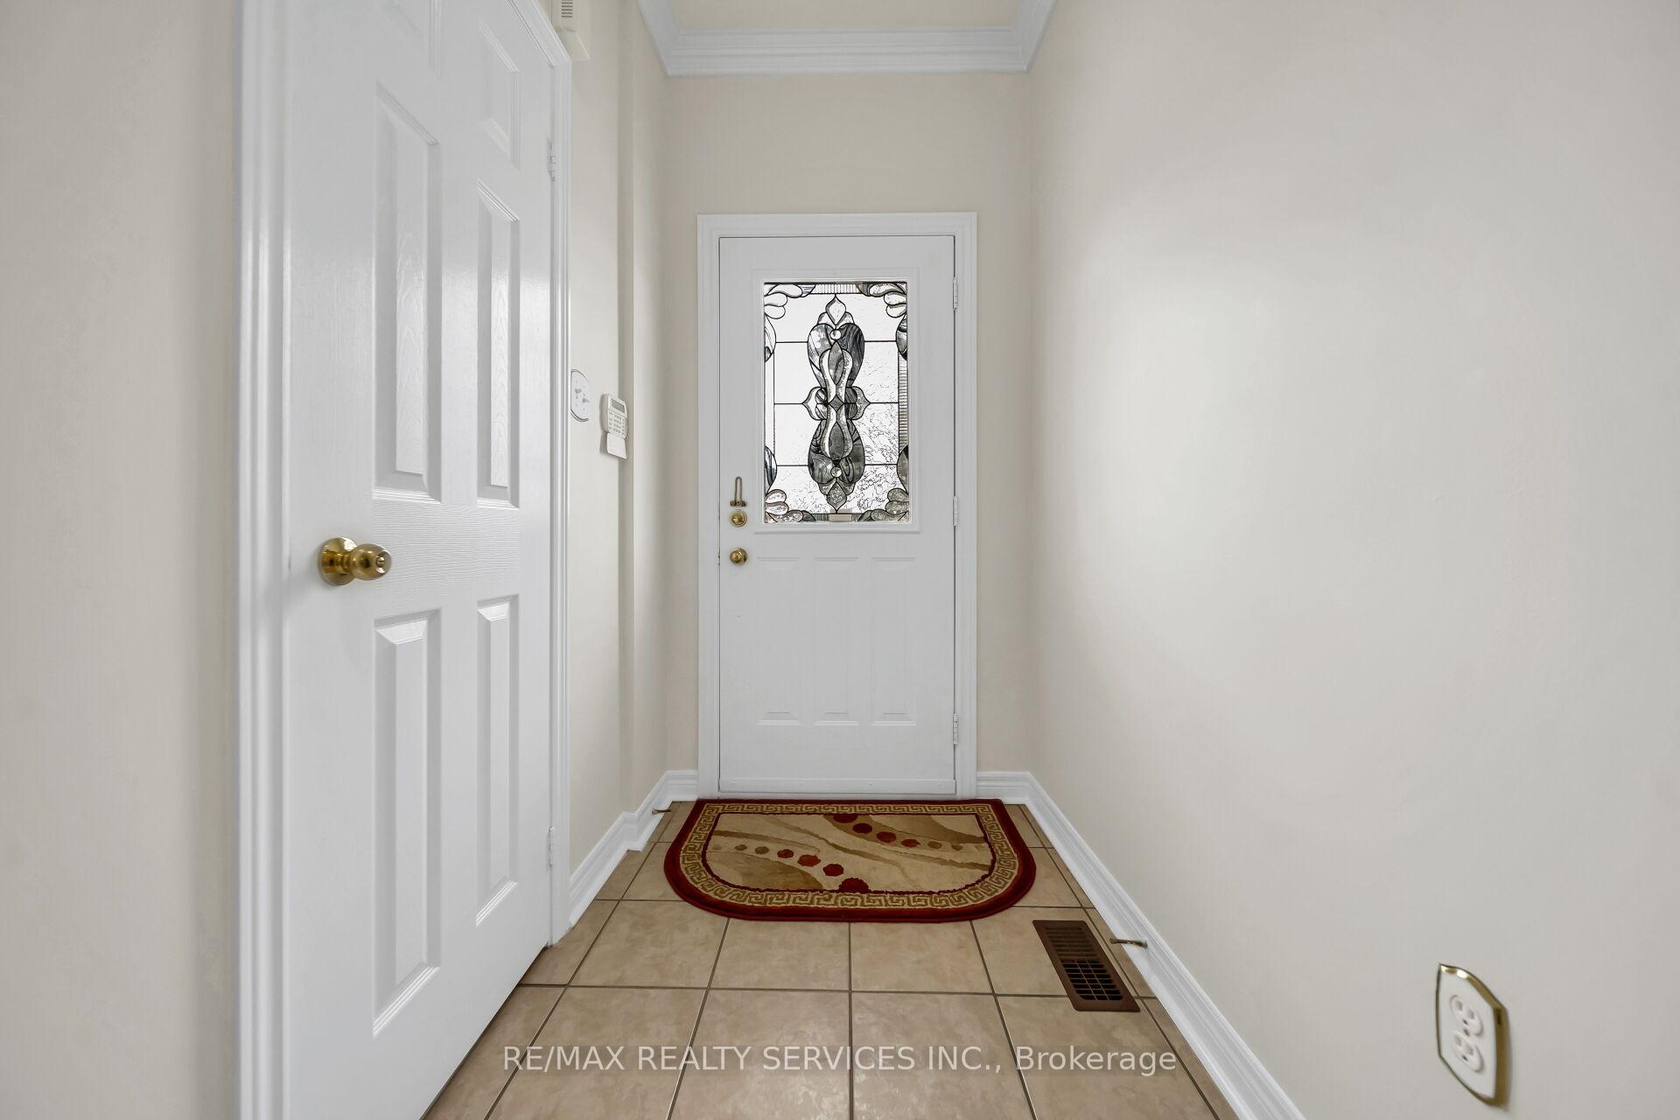
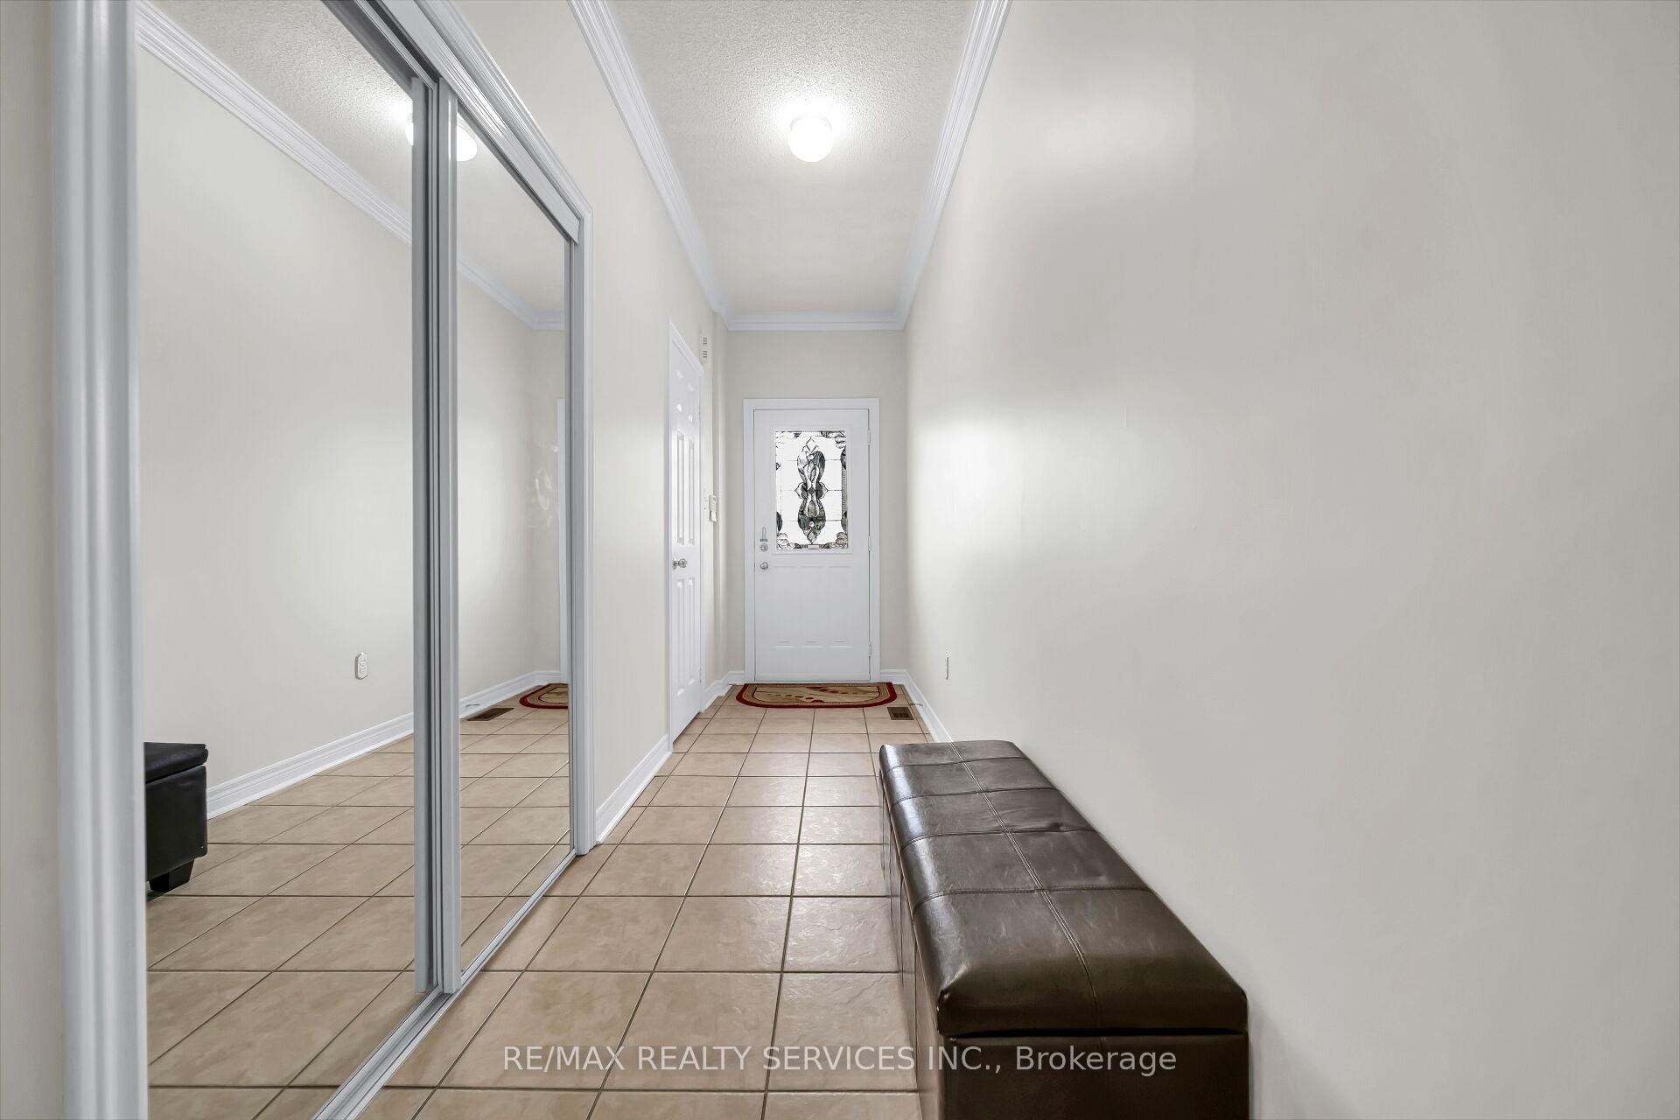
Beautifully Maintained Semi-Detached Home Offering Approximately 1700 Sq Ft Of Functional & Comfortable Living Space In One Of Brampton's Desirable Family-Friendly Communities. This Stunning Home Features A Rare & Unique Floor Plan With 3 Full Bathrooms On The Second Floor, Perfectly Designed For Large Families, Multi-Generational Living, Or Those Seeking Extra Convenience & Privacy. Step Inside To A Bright & Spacious Open Concept Main Floor Featuring A Modern Kitchen Overlooking The Living & Dining Area, Creating The Perfect Space For Everyday Living & Entertaining. The Home Has Been Freshly Painted & Lovingly Maintained, Showcasing Pride Of Ownership Throughout. Enjoy The Added Luxury Of 2 Spacious Primary Bedrooms Upstairs, Each Complete With Its Own 3-Piece Ensuite Bathroom & Walk-In Closet, Offering Exceptional Comfort & Flexibility For Extended Families Or In-Law Accommodations. The Third Bedroom Also Features Access To Its Own Full Bathroom, A Rare Feature In This Price Range. Walk Out To A Beautifully Landscaped Backyard Featuring A Deck & Charming Gazebo, Ideal For Summer BBQs, Family Gatherings, Or Simply Relaxing Outdoors. The Unfinished Basement Provides Endless Potential For Future Customization, Whether You Envision A Recreation Area, Additional Living Space, Home Gym, Or Income Potential. vConveniently Located Close To Schools, Parks, Transit, Shopping, Major Highways & All Essential Amenities. A Rare Opportunity To Own A Spacious & Thoughtfully Designed Family Home In A Highly Sought-After Brampton Neighbourhood.
Airport rd & Countryside
Listing Contracted With: RE/MAX REALTY SERVICES INC.