 HOMELIFE/FUTURE
REALTY INC.,
BROKERAGE*
Dominic Dumenil
Sales Representative
☎ 437-288-8918 ☎ 905-201-9977
HOMELIFE/FUTURESales Representative
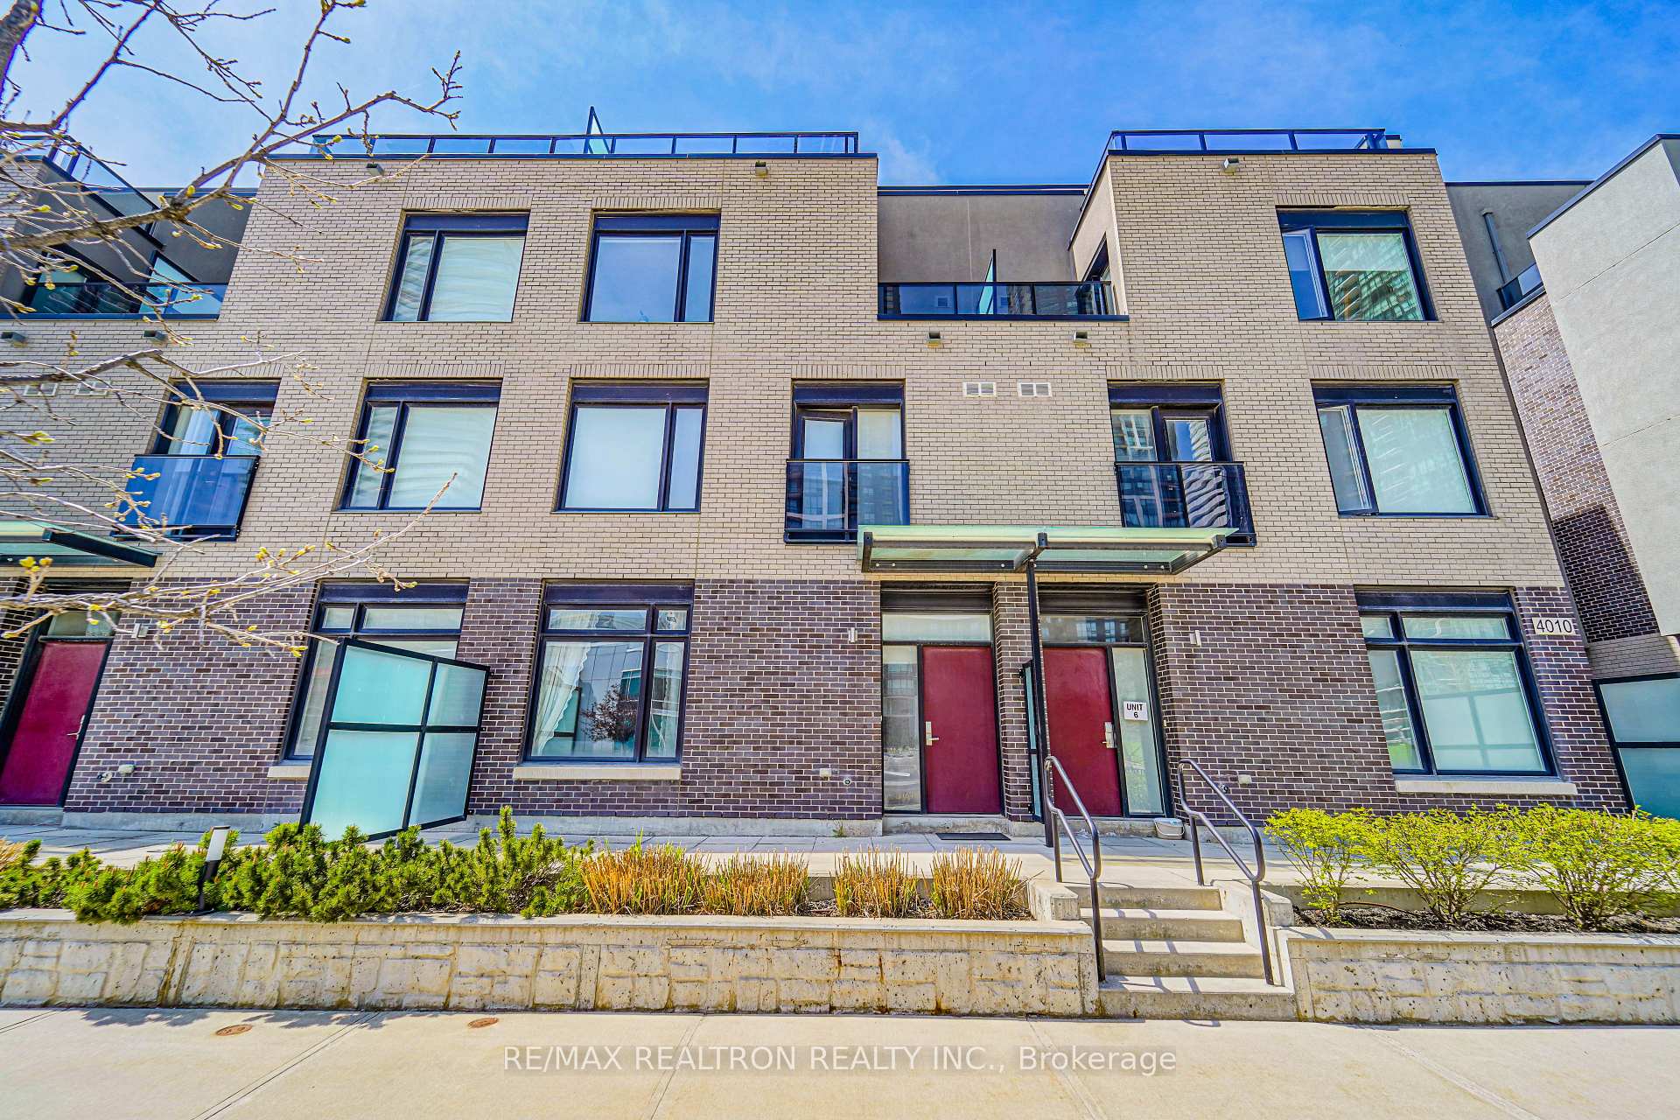
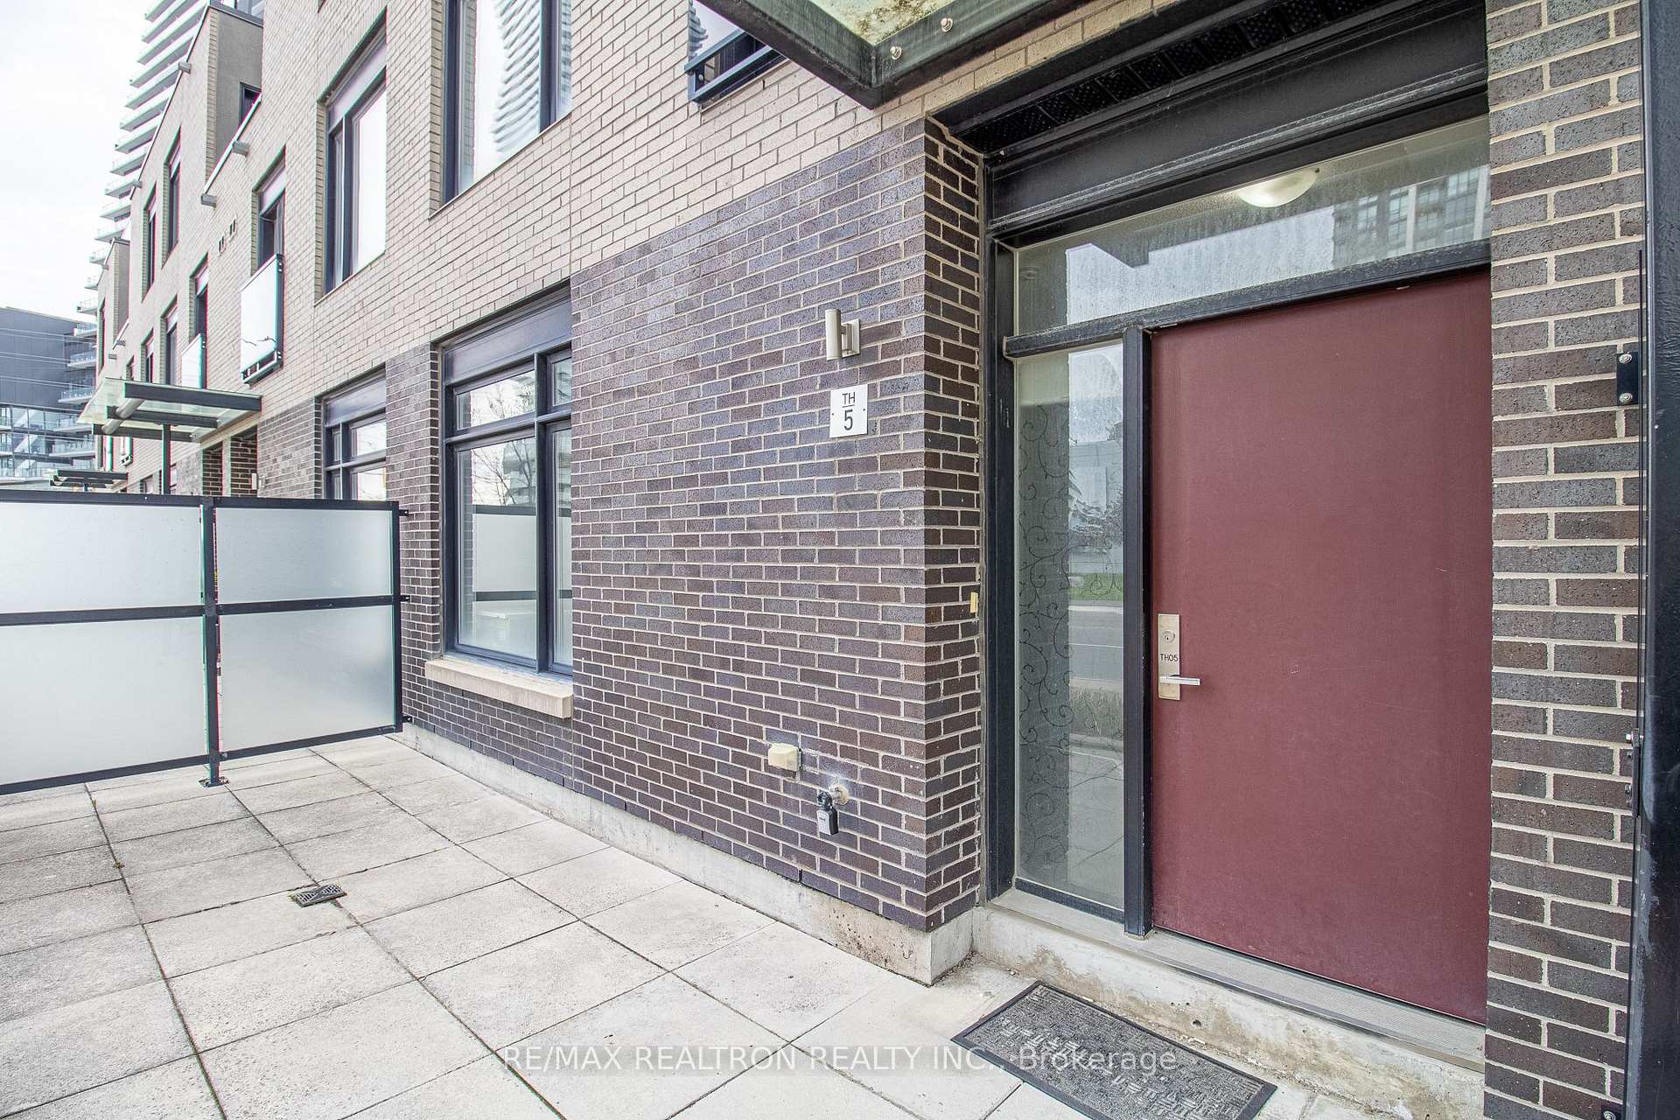

Price: $ 3,900.00 MLS®: W13140880 Location : 4010 Parkside Village Drive 5, Mississauga, ON L5B 0K2
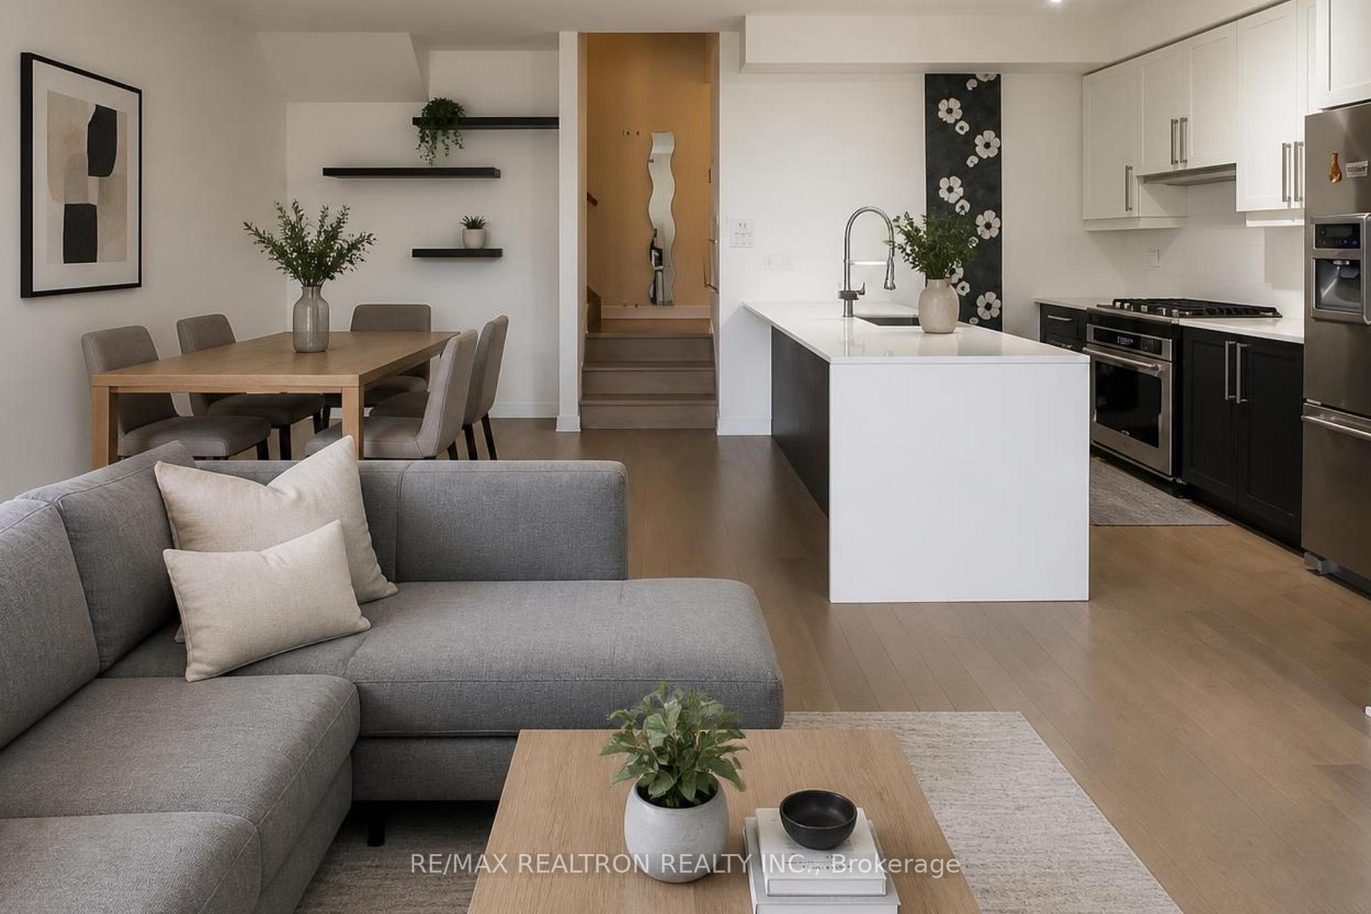
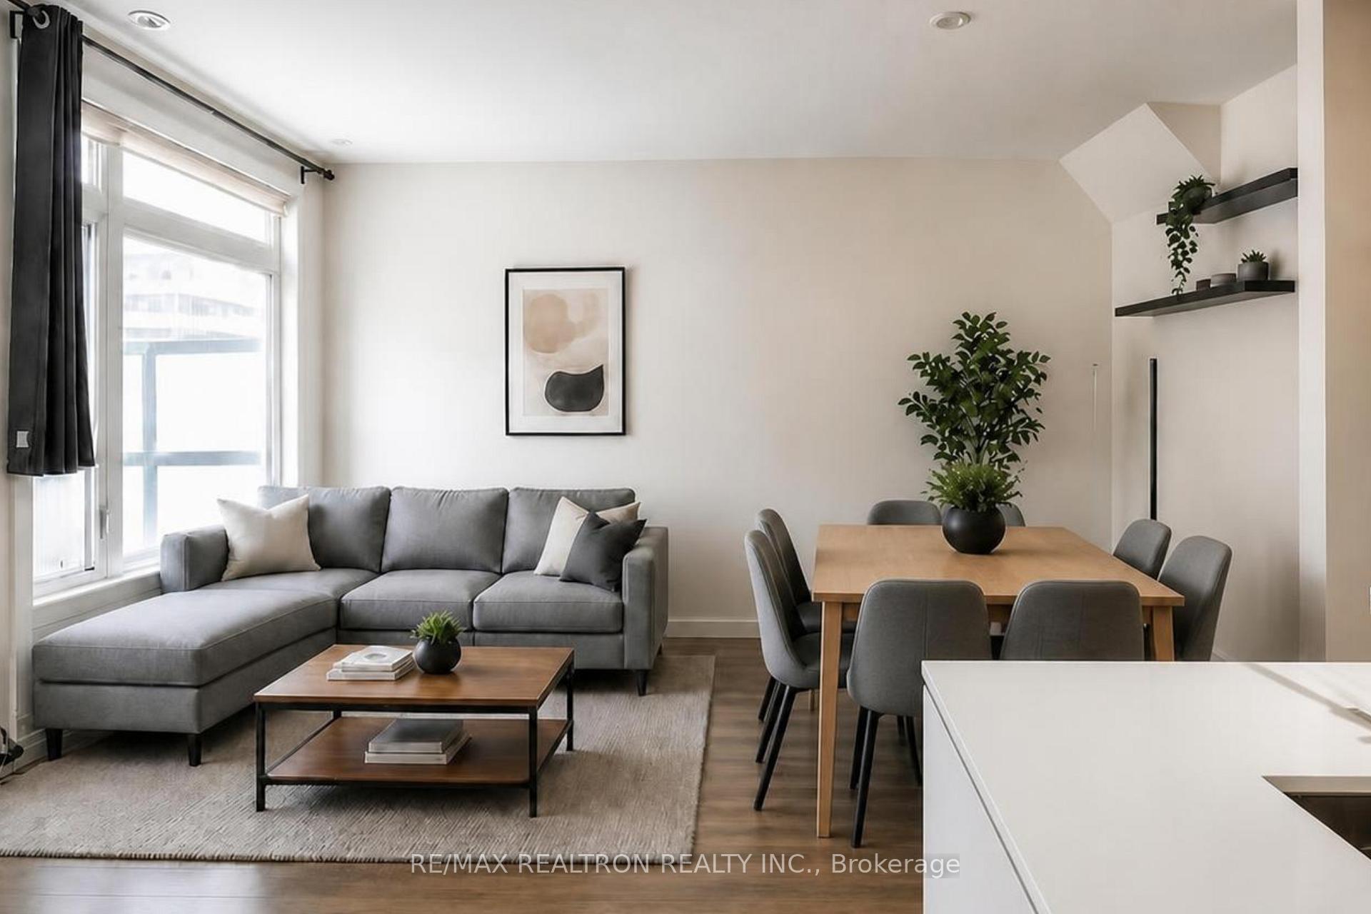
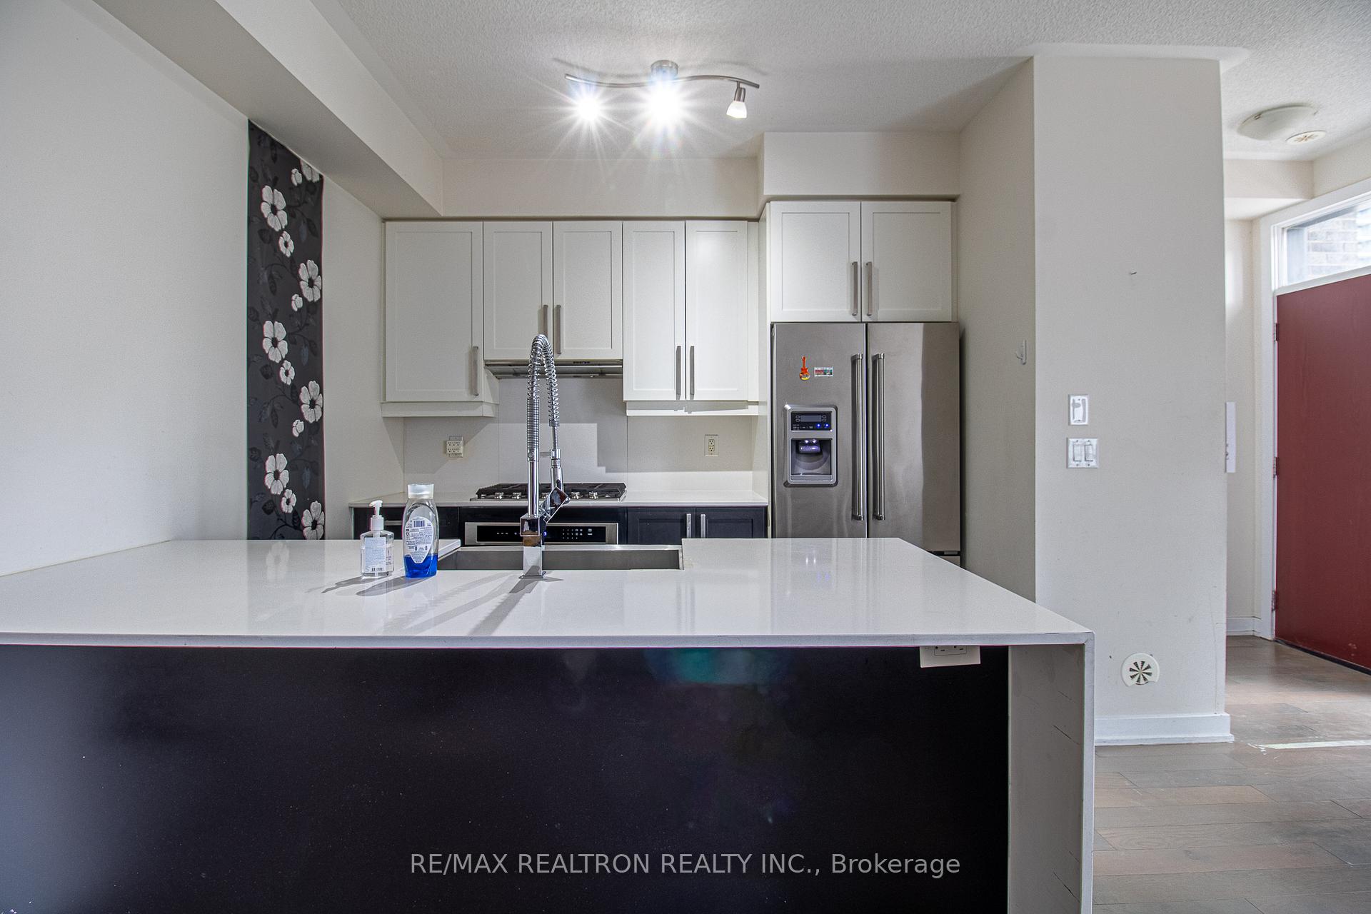
Experience modern living in this spacious luxury townhouse featuring 9-foot ceilings and a bright open-concept layout. Three-bedroom townhouse(1676sqft(interior)-+165 (Patio) + 33 (Balcony) + 312 (Terrace), total 2186 sqft) designed with premium finishes throughout. Modern kitchen is equipped with stainless steel appliances, a gas stove, quartz countertops, and ample space for cooking and entertaining. Large windows fill the home with natural light.This beautifully designed home offers 3 bedrooms plus a study area and 3 bathrooms. The second floor includes two generously sized bedrooms and a convenient laundry area. The primary suite serves as a private retreat, complete with a luxurious 4-piece ensuite, walk-in closet, and private balcony. Enjoy breathtaking views from the stunning rooftop terrace, featuring a gas line for BBQs, perfect for relaxing or entertaining guests. Steps To Square One, Sheridan College, Celebration Square, The Living Arts Centre, Starbucks, Banks, Parks, Public Transit, Highways and Go Station.
Burnhamthorpe/Confederation
Listing Contracted With: RE/MAX REALTRON REALTY INC.