 HOMELIFE/FUTURE
REALTY INC.,
BROKERAGE*
Dominic Dumenil
Sales Representative
☎ 437-288-8918 ☎ 905-201-9977
HOMELIFE/FUTURESales Representative
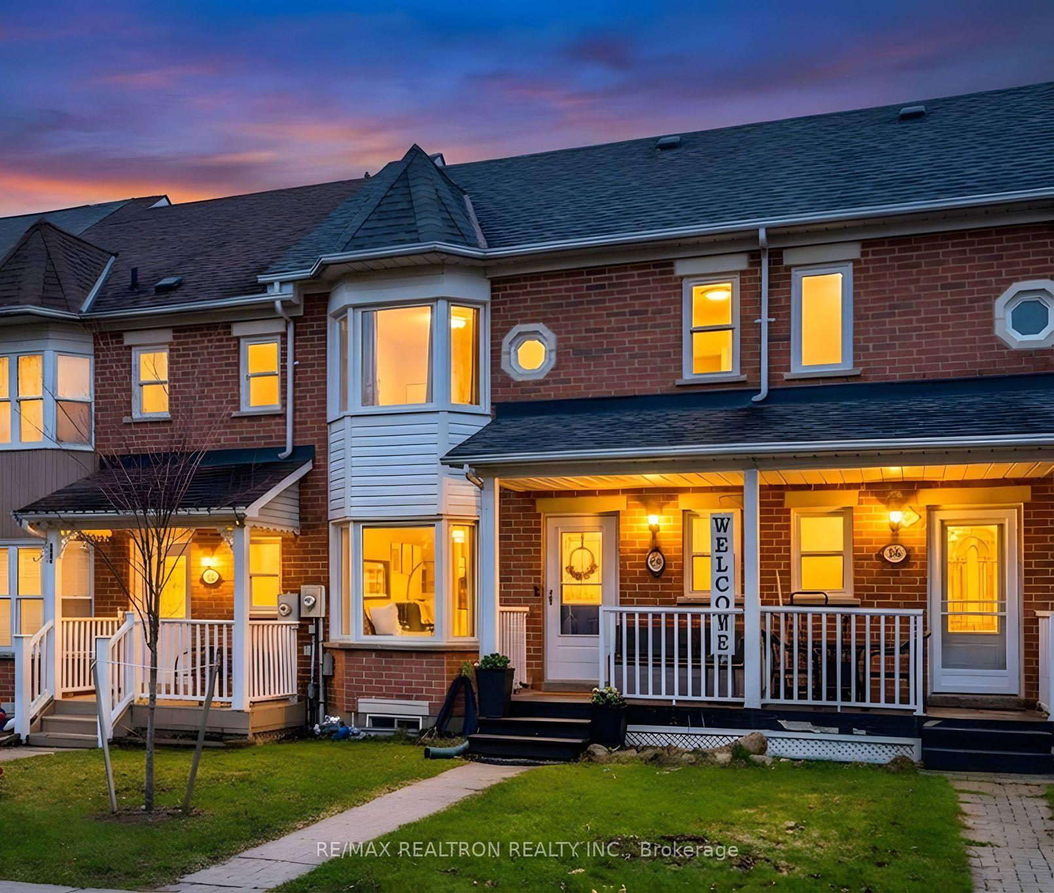
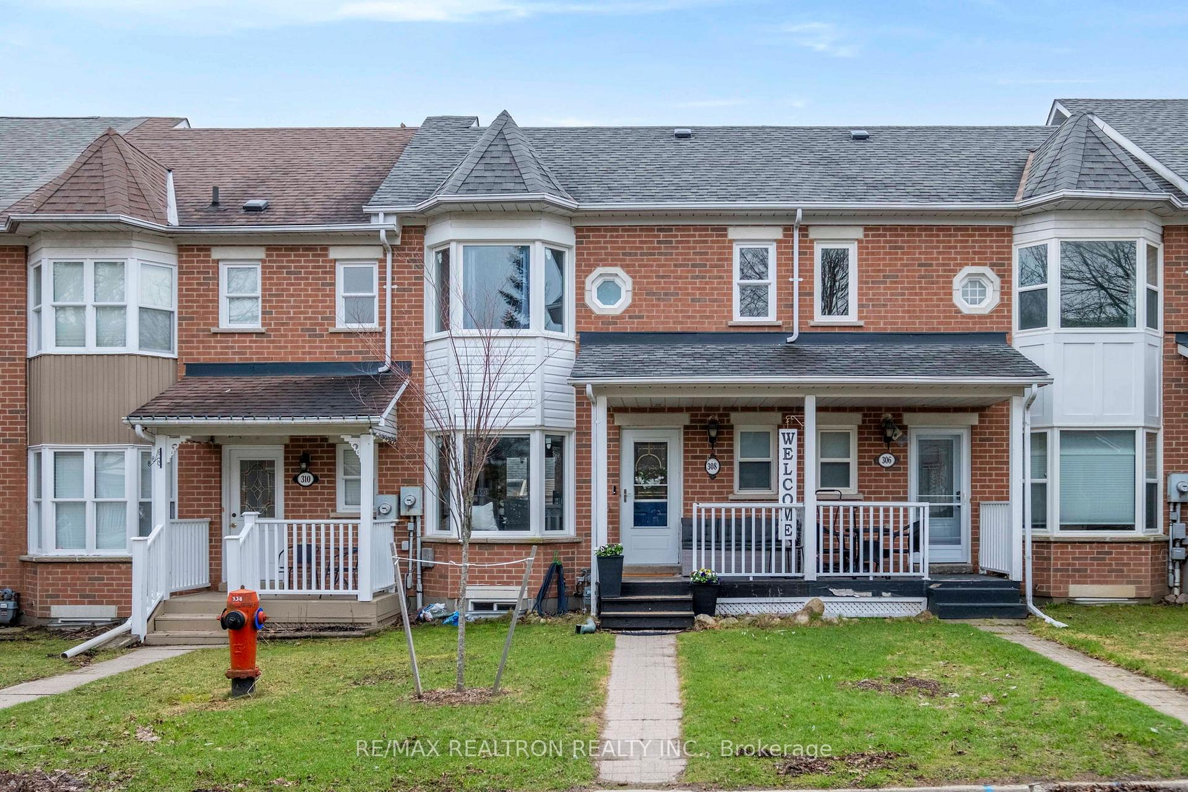
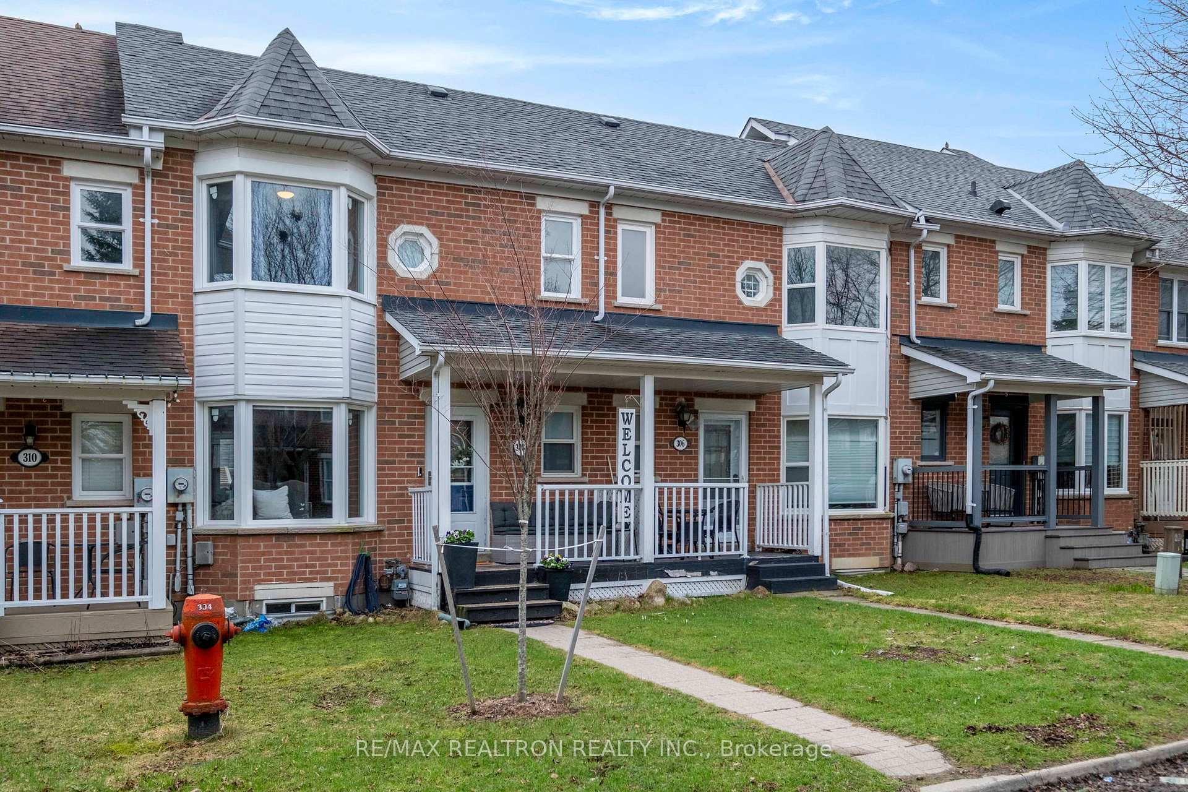
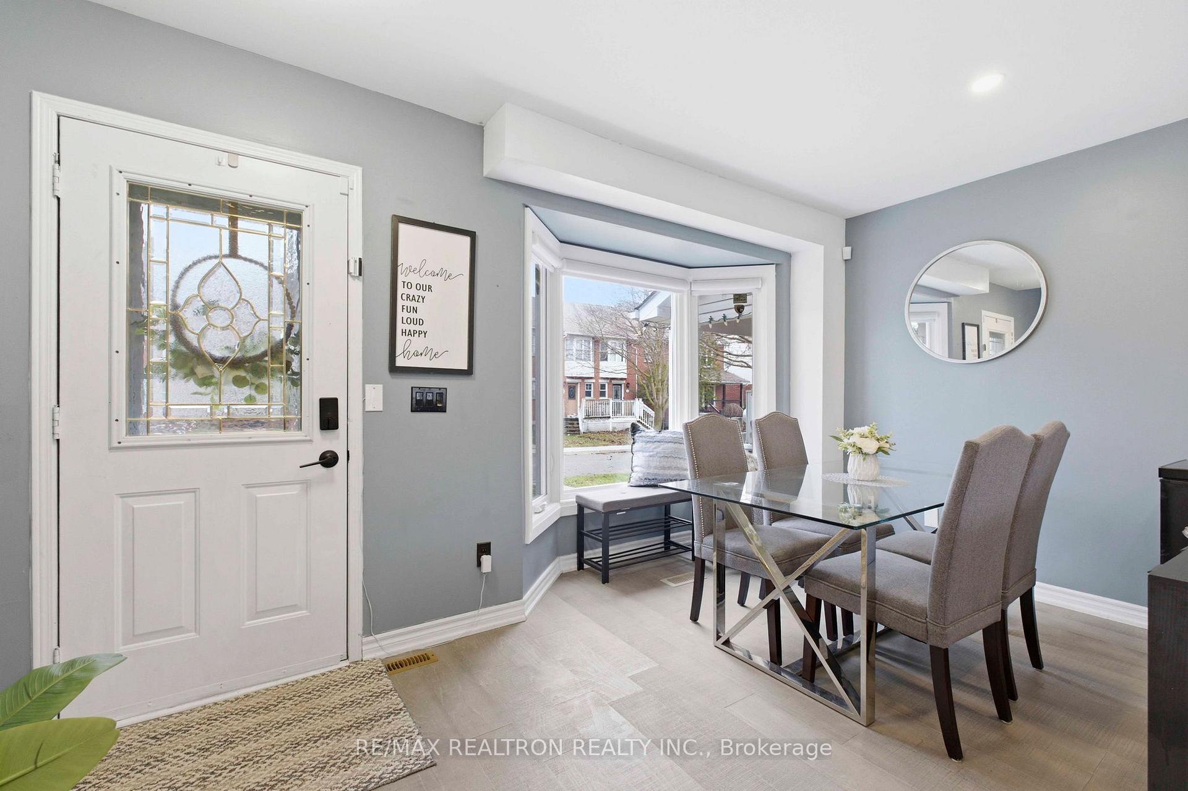

Price: $ 669,900.00 MLS®: W13138388 Location : 308 Elderberry Street, Orangeville, ON L9W 4Z6
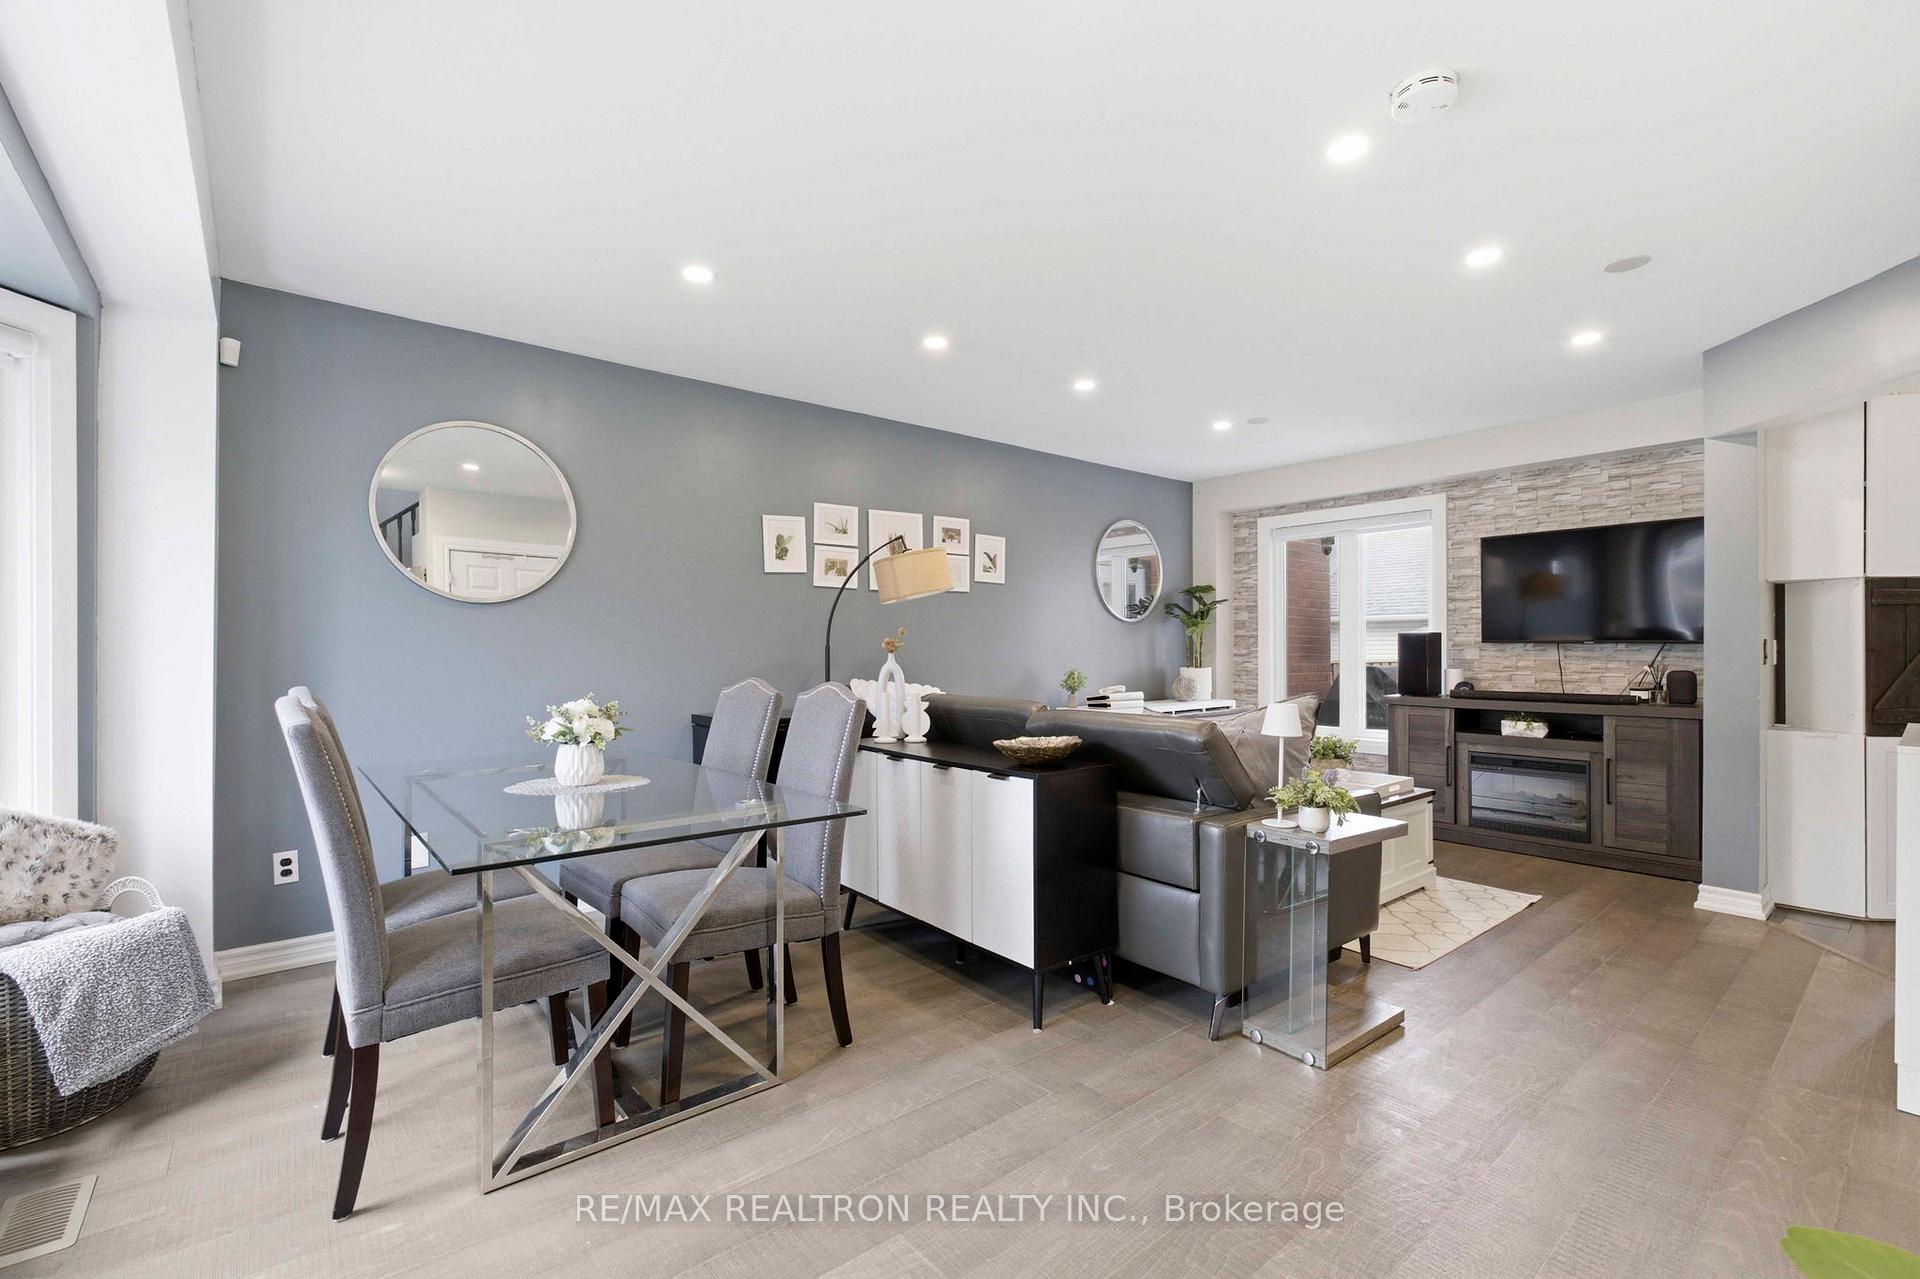
Welcome to this Bright Beautiful Freehold Townhouse with No Monthly Rentals, Modern Updates Throughout Located in a Prime Family Friendly Neighbourhood * This Home Features 3 + 1 Bedrooms and 3 Bathrooms * Walk into a Bright Open Concept Dining and Great Room with a Stone Decor Wall, Smooth Ceilings and Potlights * Your Dream White Kitchen with an Eat-in Breakfast Area, New Quartz Counters, S/S Appliances, Tiled Backsplash, Pantry Closet, Ample Cabinet Space, and Filtered Water Faucet. Walks out to the Deck and Outdoor Fully Fenced Patio Area that Paves to Detached Garage. Garage has a Loft Above for Storage and an Extra Covered Parking. Two (2) Outdoor Garden Sheds and Newly Installed Gas Line for BBQ Hook Up * All Spacious Bedrooms include Great Sized Closets and Large Windows * Primary Closet has Newly Installed Built-In Closet Organizers * Bathrooms Upgraded with Quartz Countertops and All New Modern Mirrors * Fully Finished Basement Rec Room with Smooth Ceilings, Pot lights and a Bathroom * Basement Office with Built-in Shelves and Lots of Extra Storage Space * All Pot lights and Smart Thermostat can be Programmed to Google Alexa. All New Windows Throughout ('24,'26), Zebra Blinds (2024), New Fridge ('25), Main Floor New Light Fixtures, Ducts Cleaned (2024), Furnace (2017), Roof (2014), Washer/Dryer (2024), New Shed ('25), Newer Fencing, Smart Home System with Telus - Can be Taken Over. Walking Distance to Alder Street Recreation Centre, Parks, Elementary and Secondary Schools and Only a Short Distance to Shopping, Groceries, Restaurants, Downtown, Hospital, Georgian College, Hwy 9 and Much More!! A Must See!!
C Line / Alder St
Listing Contracted With: RE/MAX REALTRON REALTY INC.