 HOMELIFE/FUTURE
REALTY INC.,
BROKERAGE*
Dominic Dumenil
Sales Representative
☎ 437-288-8918 ☎ 905-201-9977
HOMELIFE/FUTURESales Representative
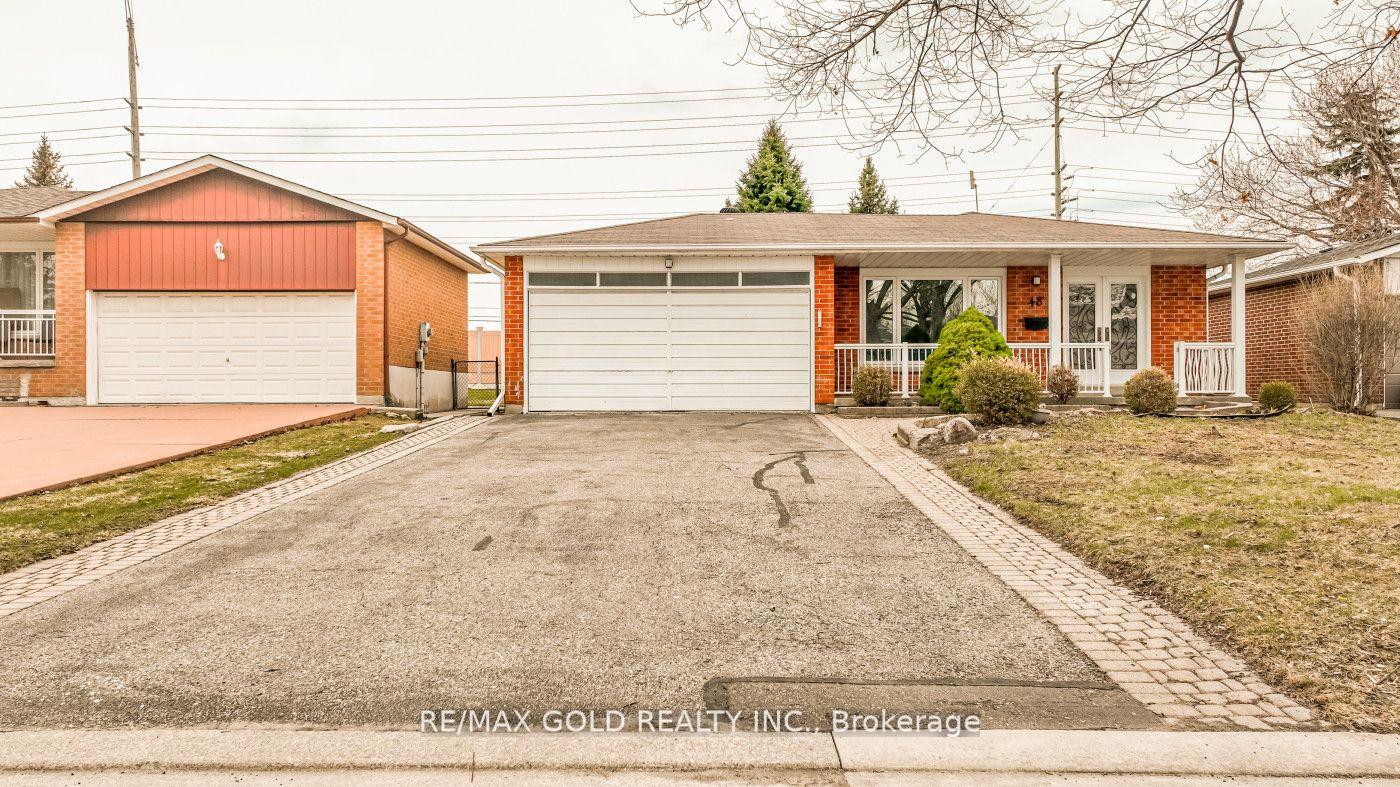
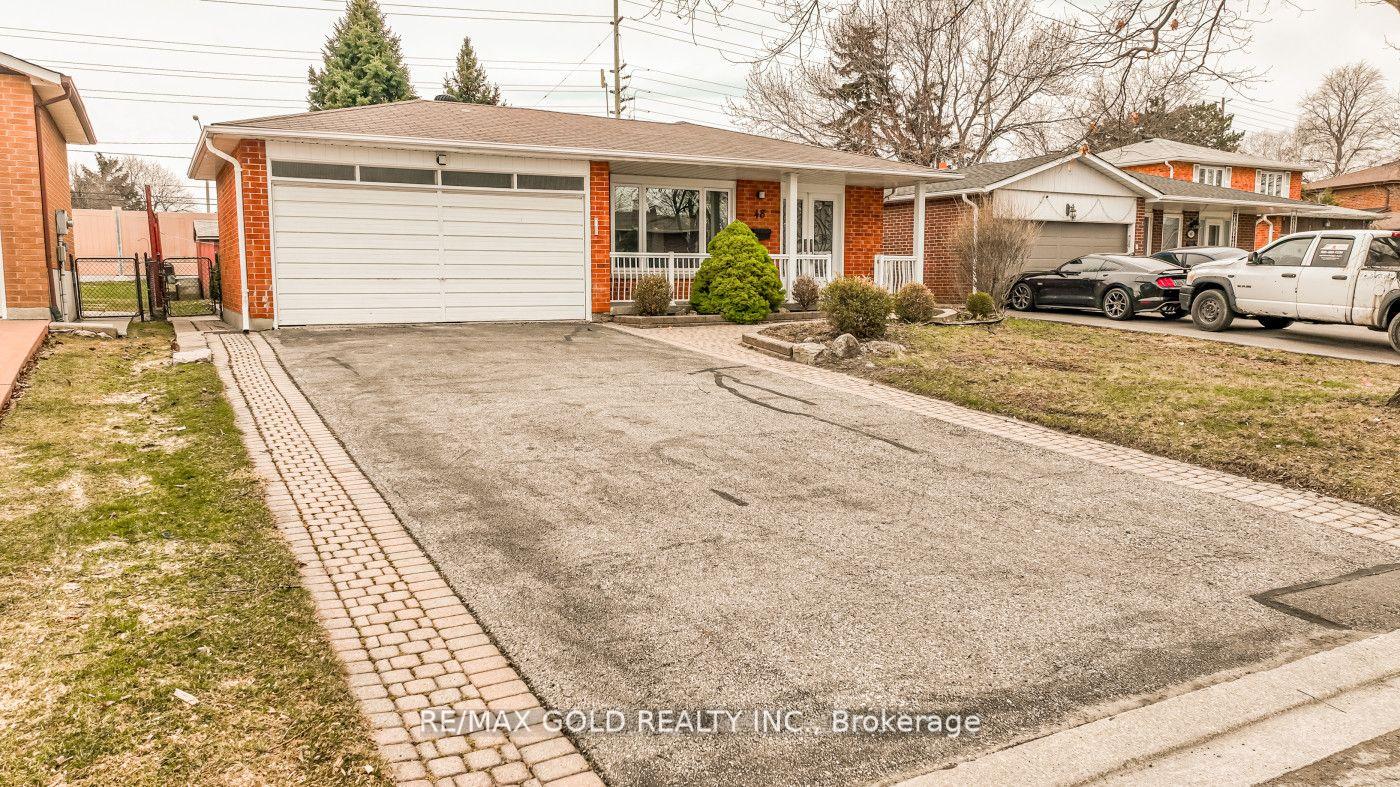
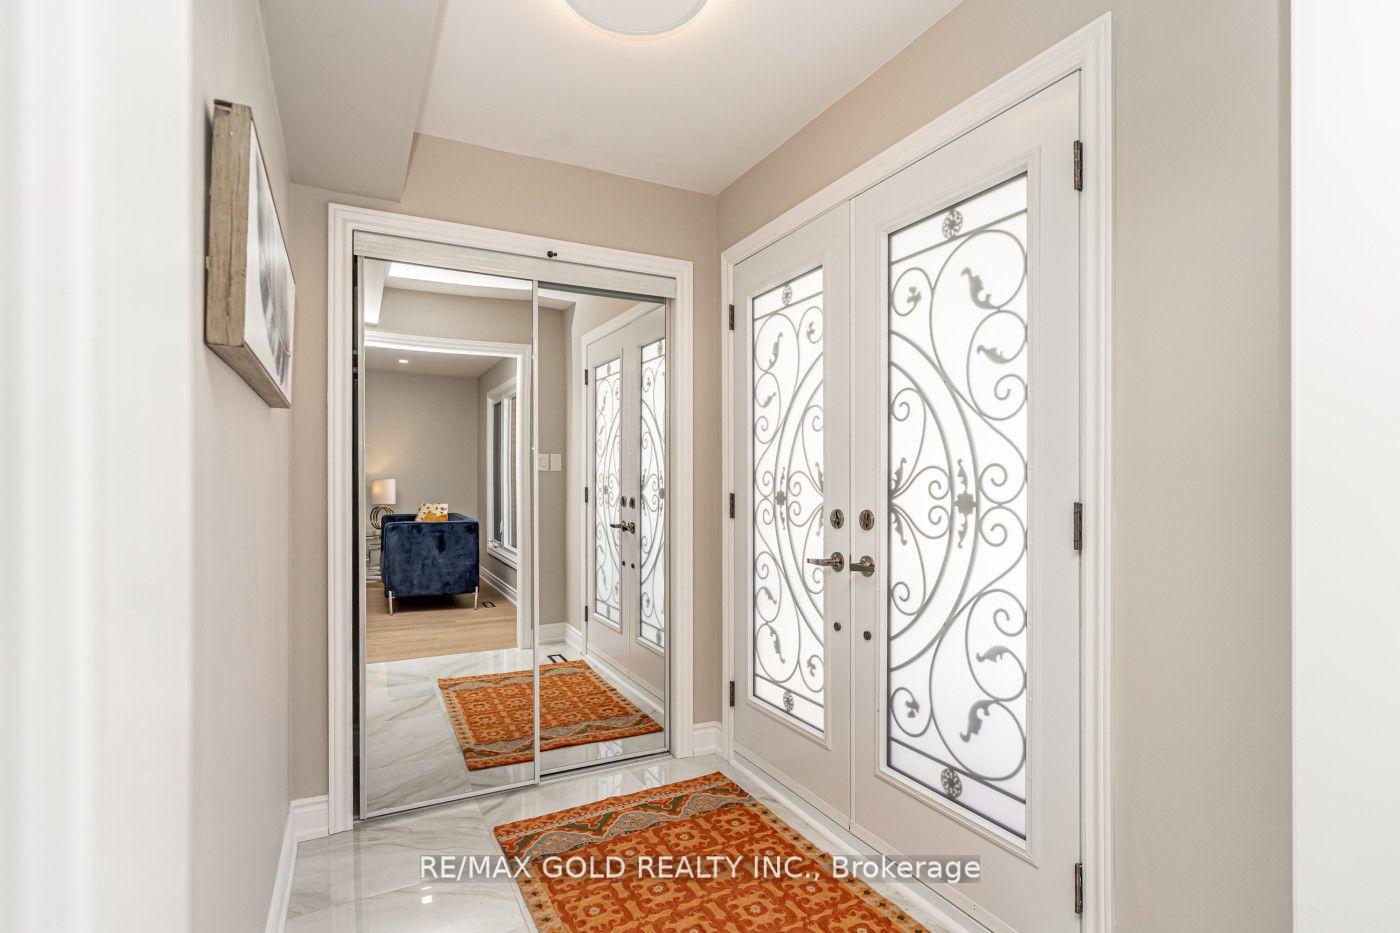

Price: $ 999,000.00 MLS®: W13134530 Location : 48 Malcolm Crescent, Brampton, ON L6S 3C8
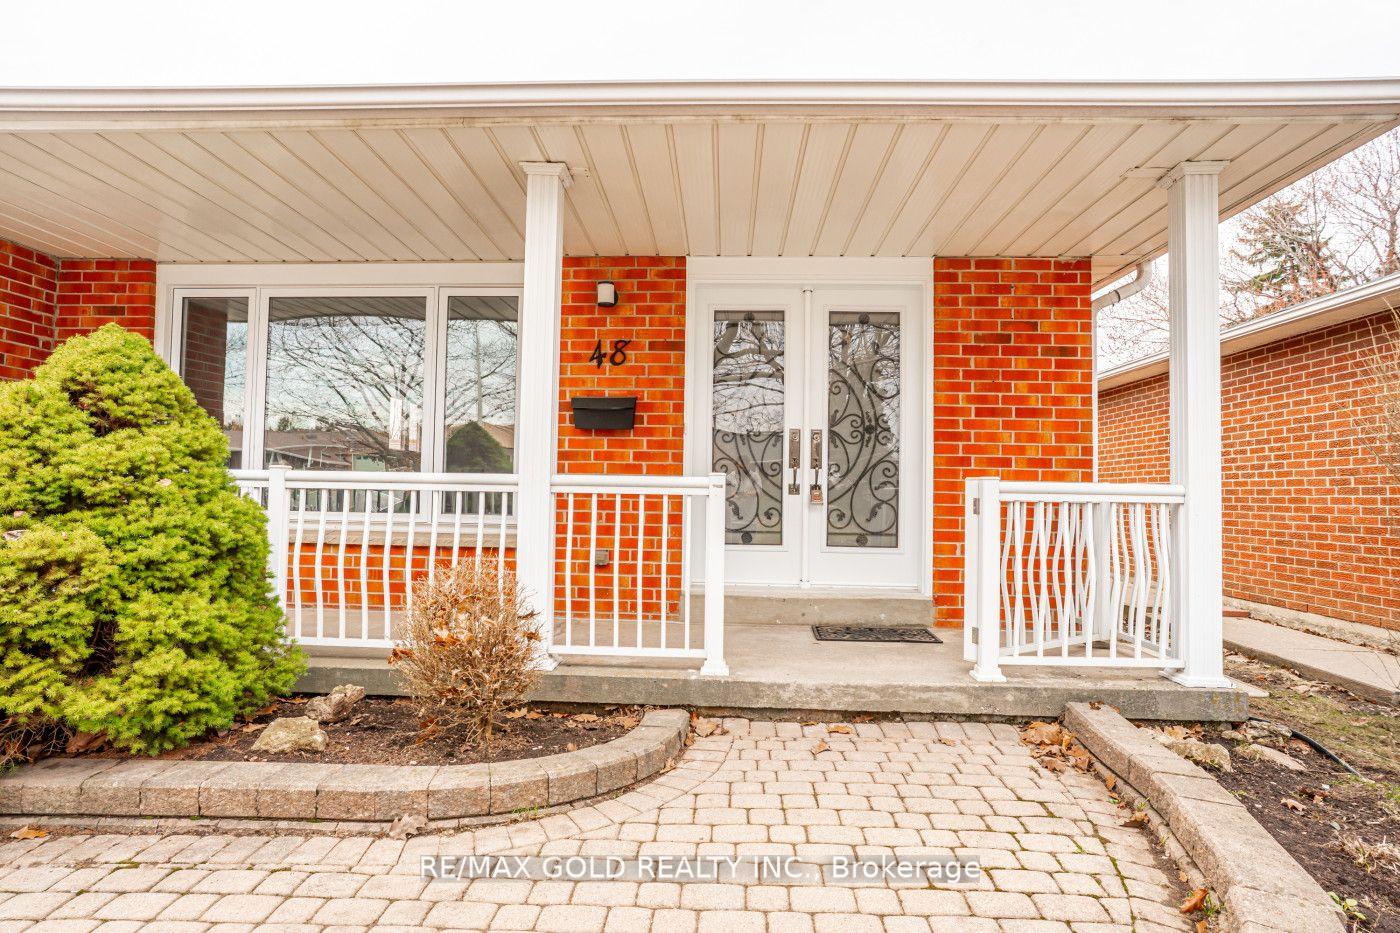
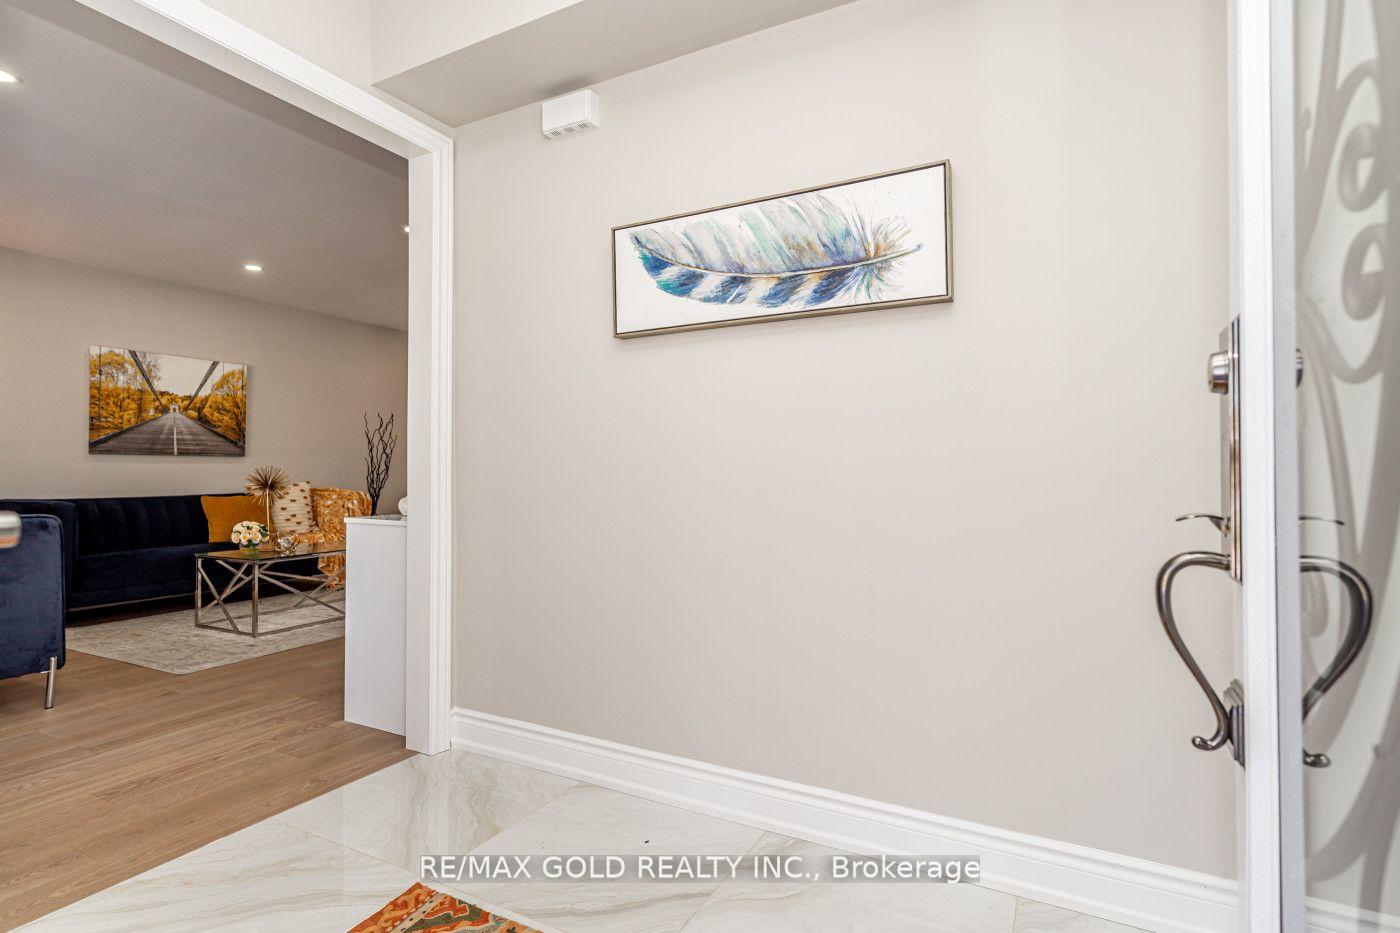
Newly Fully Renovated 2 Units' Detached Home With 3+3 Bedrooms And 5 Washrooms With Legal basement Apartment On 120' Deep Lot Conveniently Located Close To Hwy 410 And No House At the back Features Beautiful Landscaped Front Yard With Great Curb Appeal Leads To Welcoming foyer to Bright And Spacious Living/Dining Combined With Beautiful In-Built Wall Unit Installed with modern Fire Place...Modern Custom Kitchen With Breakfast Area: Quartz Counter Top/ Backsplash/Pot Lights With Laundry (Washer/Dryer) And Powder Room On Main Floor; Upper Floor features 3generous Sized Bedrooms With 2 Full Washrooms...2nd Unit Features 3 Bedrooms And 2 Full Washrooms: Functional Layout With Separate Entrance To The Lower Floor With Above grade Windows: Open Concept Living Room With Eat In Kitchen/Full Washroom/Bedroom Leads To basement with 2 Generous Sized Bedrooms With Full Washroom And 2nd Laundry Area With Washer And dryer and Lots Of Storage Space In Cold Room...Beautiful Manicured Backyard With Garden Area and garden Shed...Double Car Garage With 4 Parking Space On Driveway... Ready To Move In beautiful modern Home With Income Potential From 2nd Unit...
Dixie and William Parkway
Listing Contracted With: RE/MAX GOLD REALTY INC.