 HOMELIFE/FUTURE
REALTY INC.,
BROKERAGE*
Dominic Dumenil
Sales Representative
☎ 437-288-8918 ☎ 905-201-9977
HOMELIFE/FUTURESales Representative

Price: $ 875,000.00 MLS®: W13134314 Location : 3500 South Millway N/A 27, Mississauga, ON L5L 3T8
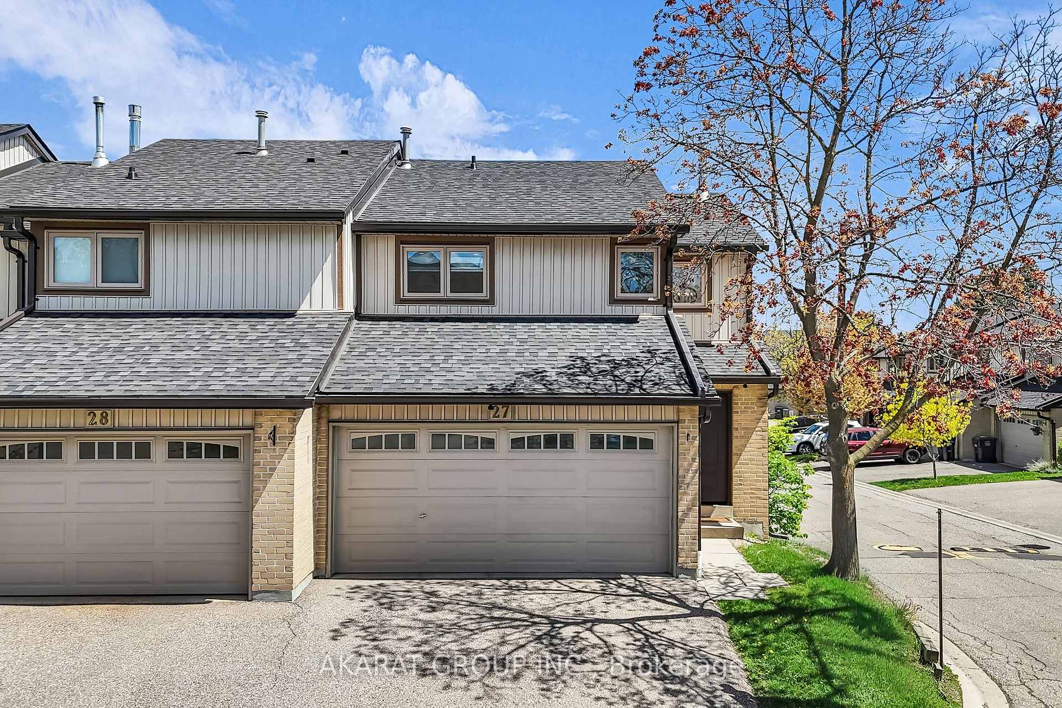
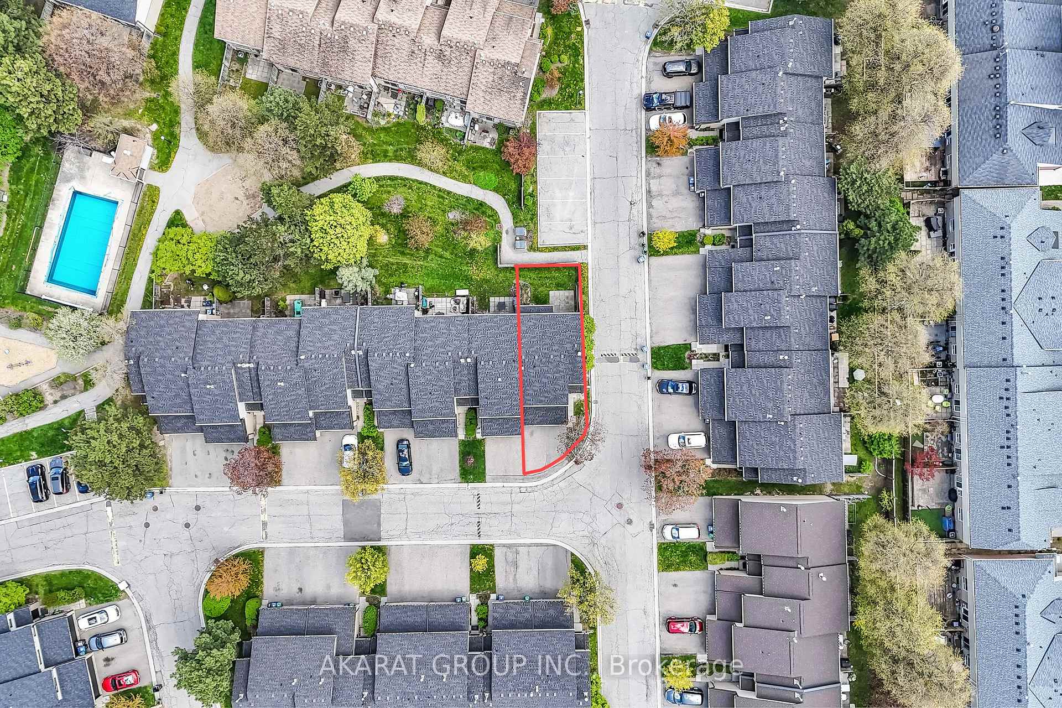
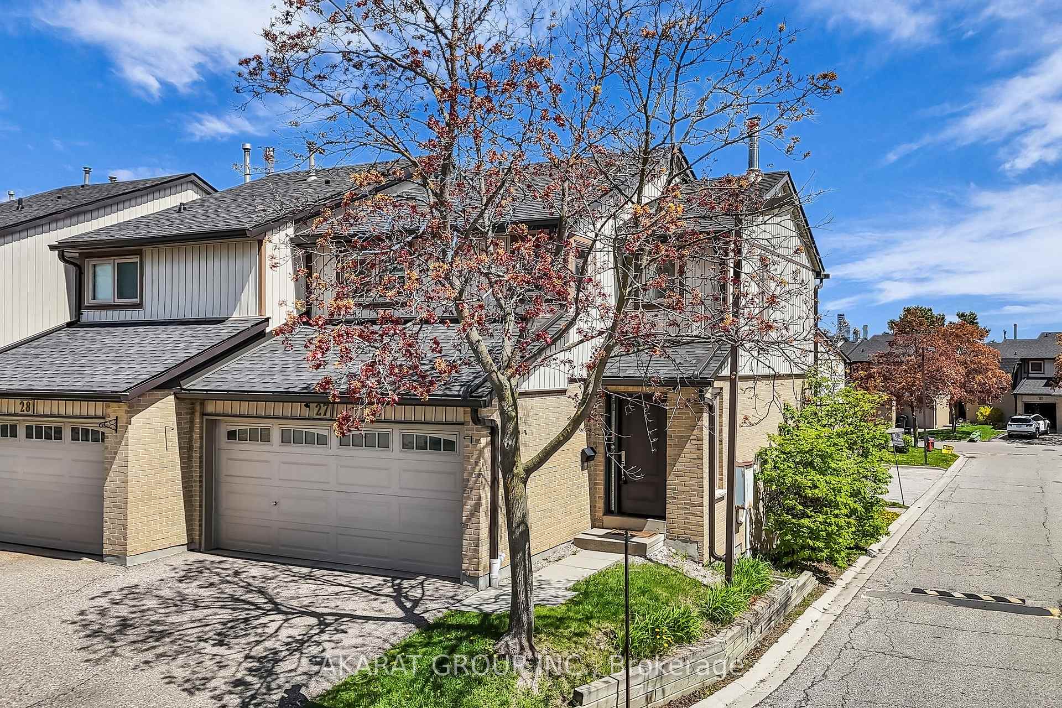
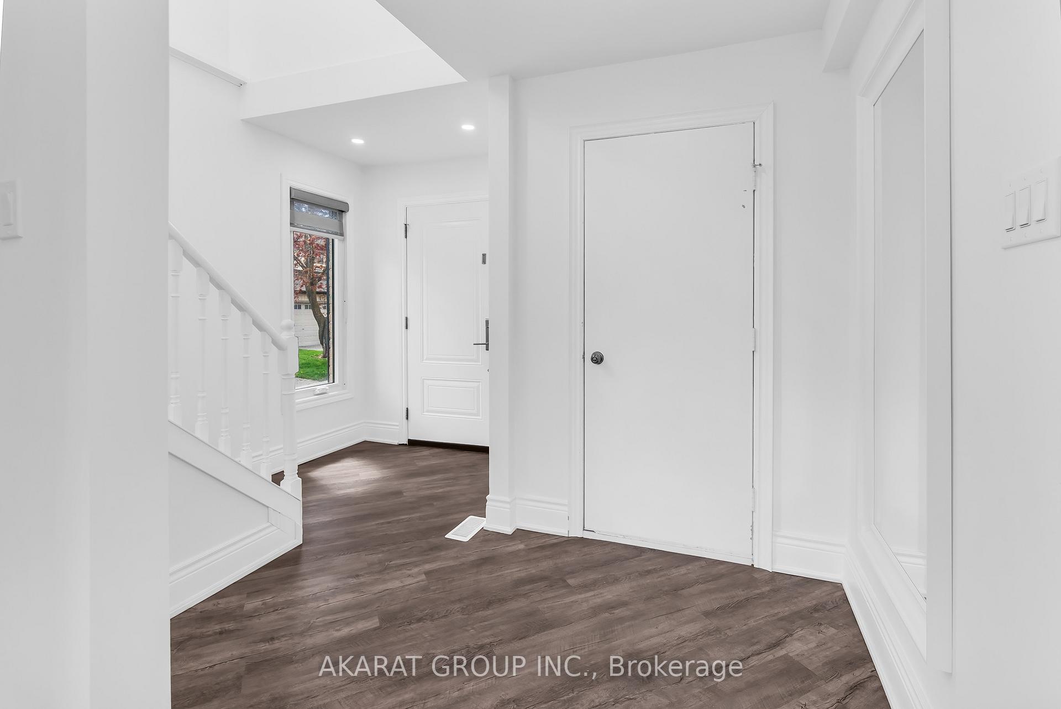
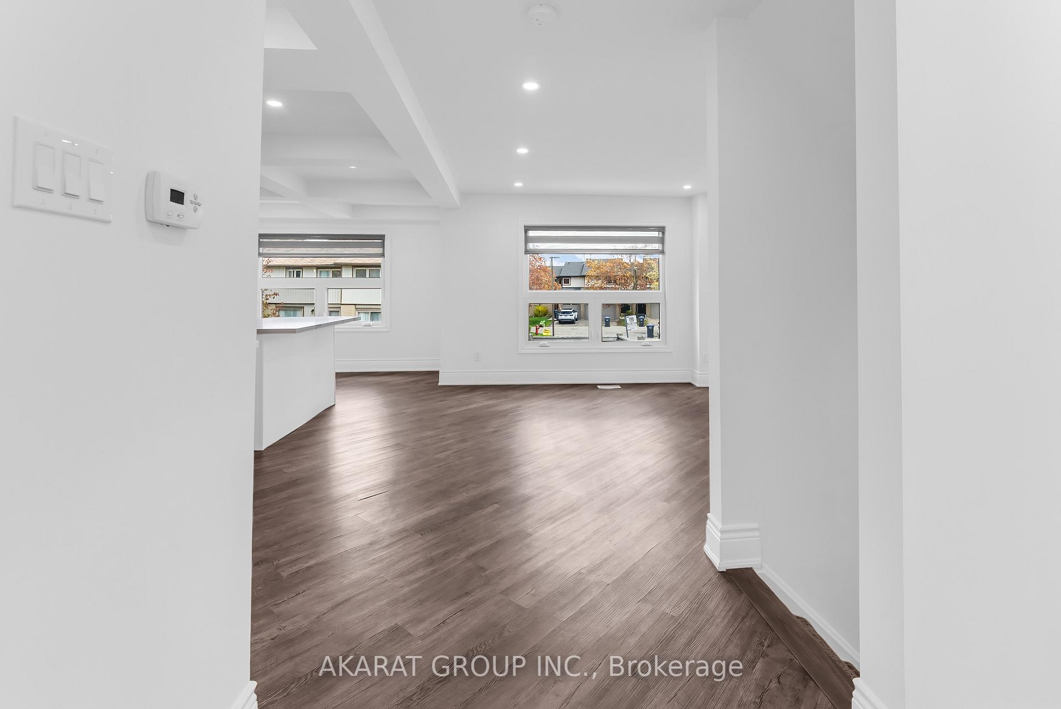
Some images have been virtually staged to help illustrate the potential of the space. Beautifully upgraded 3+1 bedroom, 4 washroom corner-unit condo townhouse nestled in the heart of Erin Mills within a highly sought-after family-friendly complex. This bright and sun-filled home features an exceptional layout with large windows throughout, offering beautiful views and an abundance of natural light. Freshly painted and tastefully updated, the home showcases modern washrooms, elegant pot lights, and a stunning contemporary white kitchen with coffered ceiling, dedicated coffee station, pull-out organizers, and lazy Susan cabinetry designed for both style and functionality. The finished walkout basement offers incredible versatility with a spacious recreation room, additional bedroom, and washroom - perfect for guests, or a comfortable work-from-home setup. Another standout features of this home is the private two-car garage with direct access into the unit, offering exceptional convenience and additional storage space. Situated on a desirable corner lot, the property features a well-sized backyard with direct access to the complex pool area - ideal for relaxing or entertaining. Residents enjoy excellent amenities including an outdoor pool, children's play area, and ample visitor parking. Unbeatable location within walking distance to a vibrant shopping plaza featuring Walmart, Shoppers Drug Mart, No Frills, restaurants, and everyday conveniences. Minutes to Erin Mills Town Centre, Credit Valley Hospital, University of Toronto Mississauga campus, Costco, top-rated schools, parks, transit, and major highways. An exceptional opportunity to own a stylish, move-in-ready home in one of Mississauga's most desirable communities.
Burnhamthorpe Rd W & Erin Mills Pkwy
Listing Contracted With: AKARAT GROUP INC.