 HOMELIFE/FUTURE
REALTY INC.,
BROKERAGE*
Dominic Dumenil
Sales Representative
☎ 437-288-8918 ☎ 905-201-9977
HOMELIFE/FUTURESales Representative
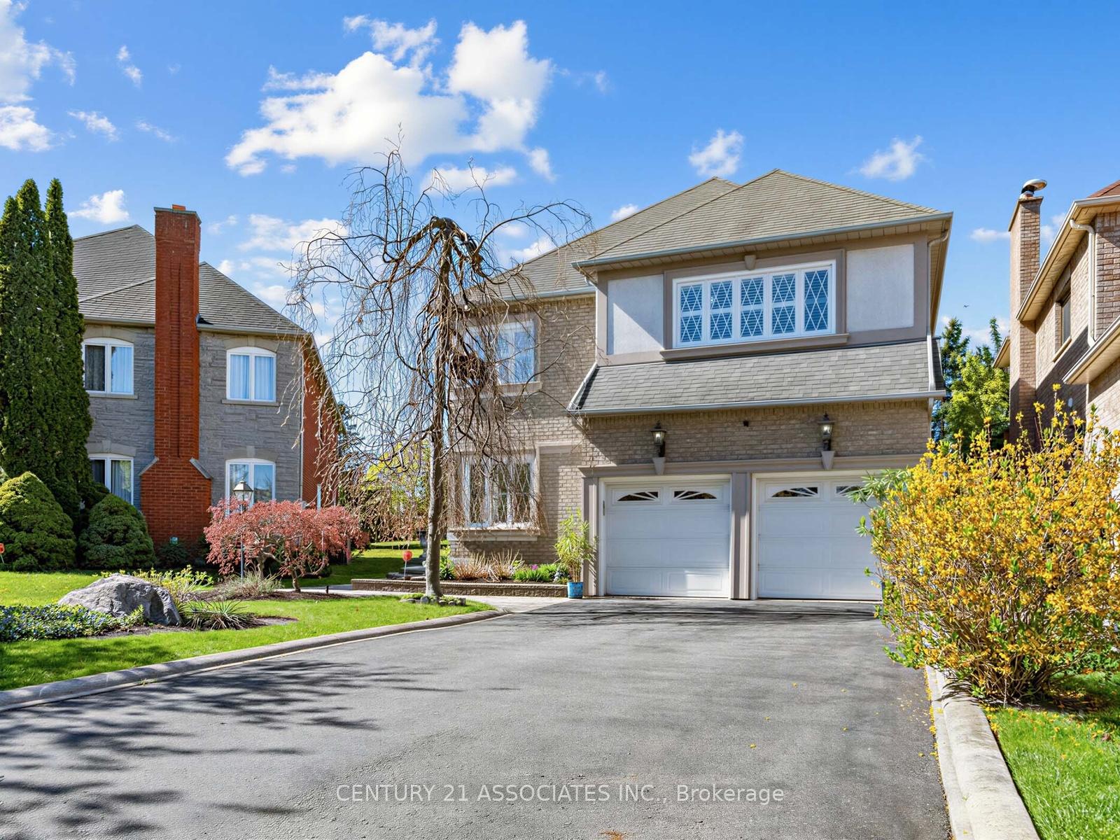
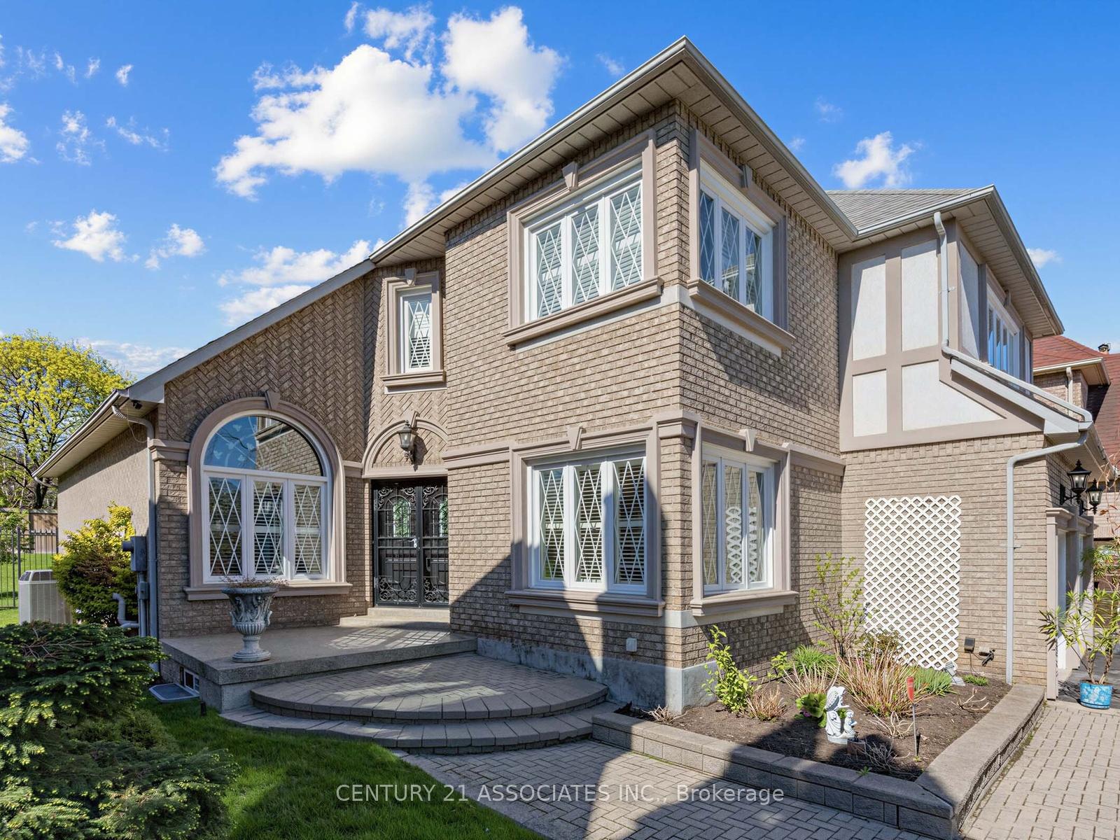
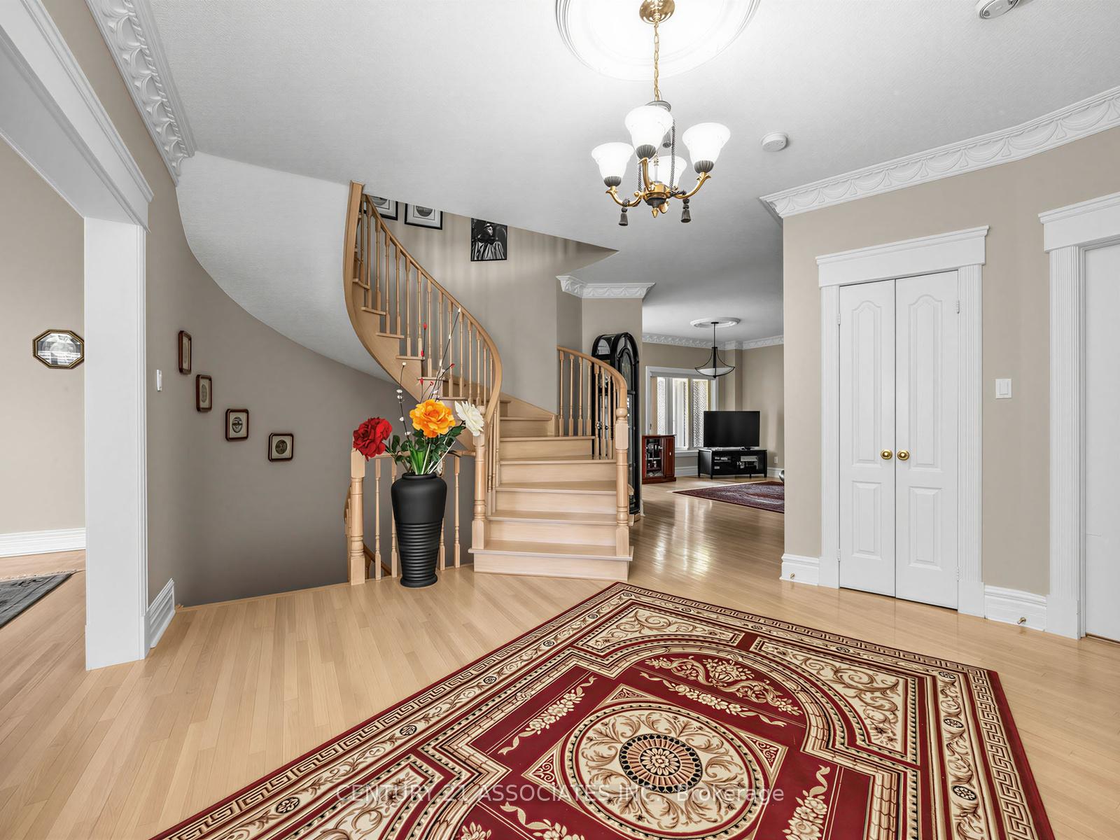
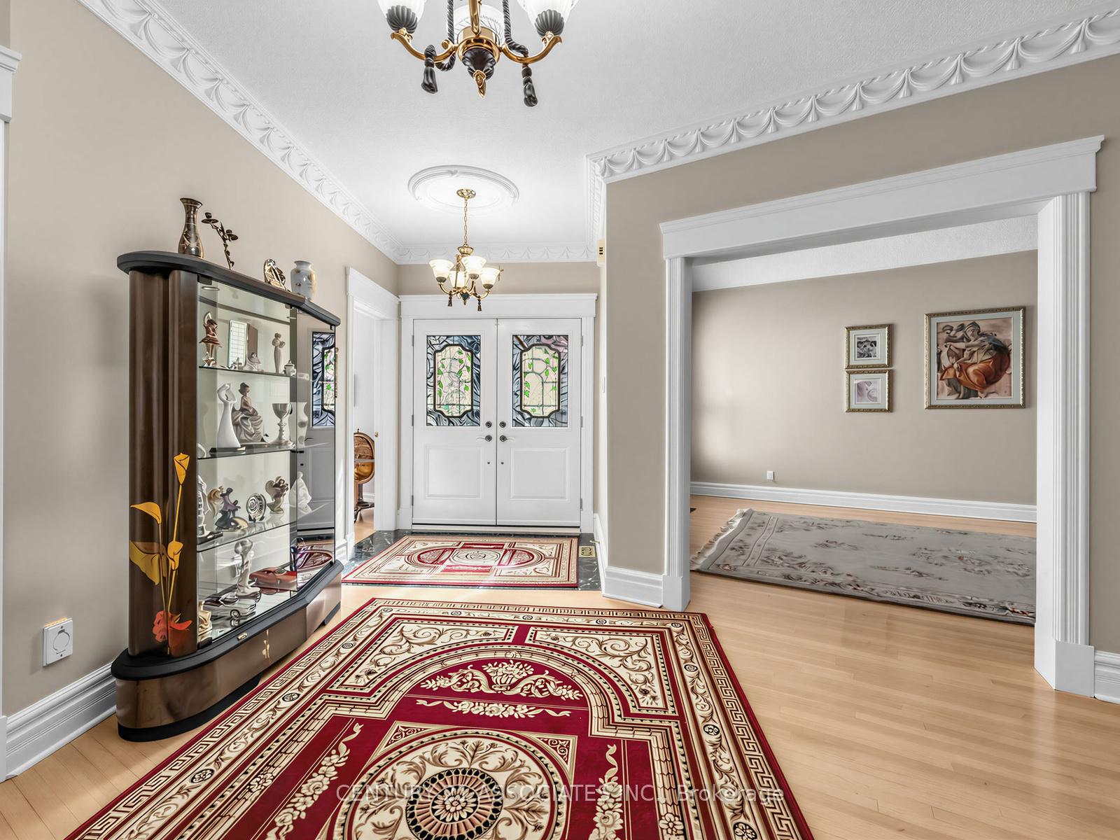

Price: $ 1,649,888.00 MLS®: W13133948 Location : 1478 Estes Crescent, Mississauga, ON L5V 1M4
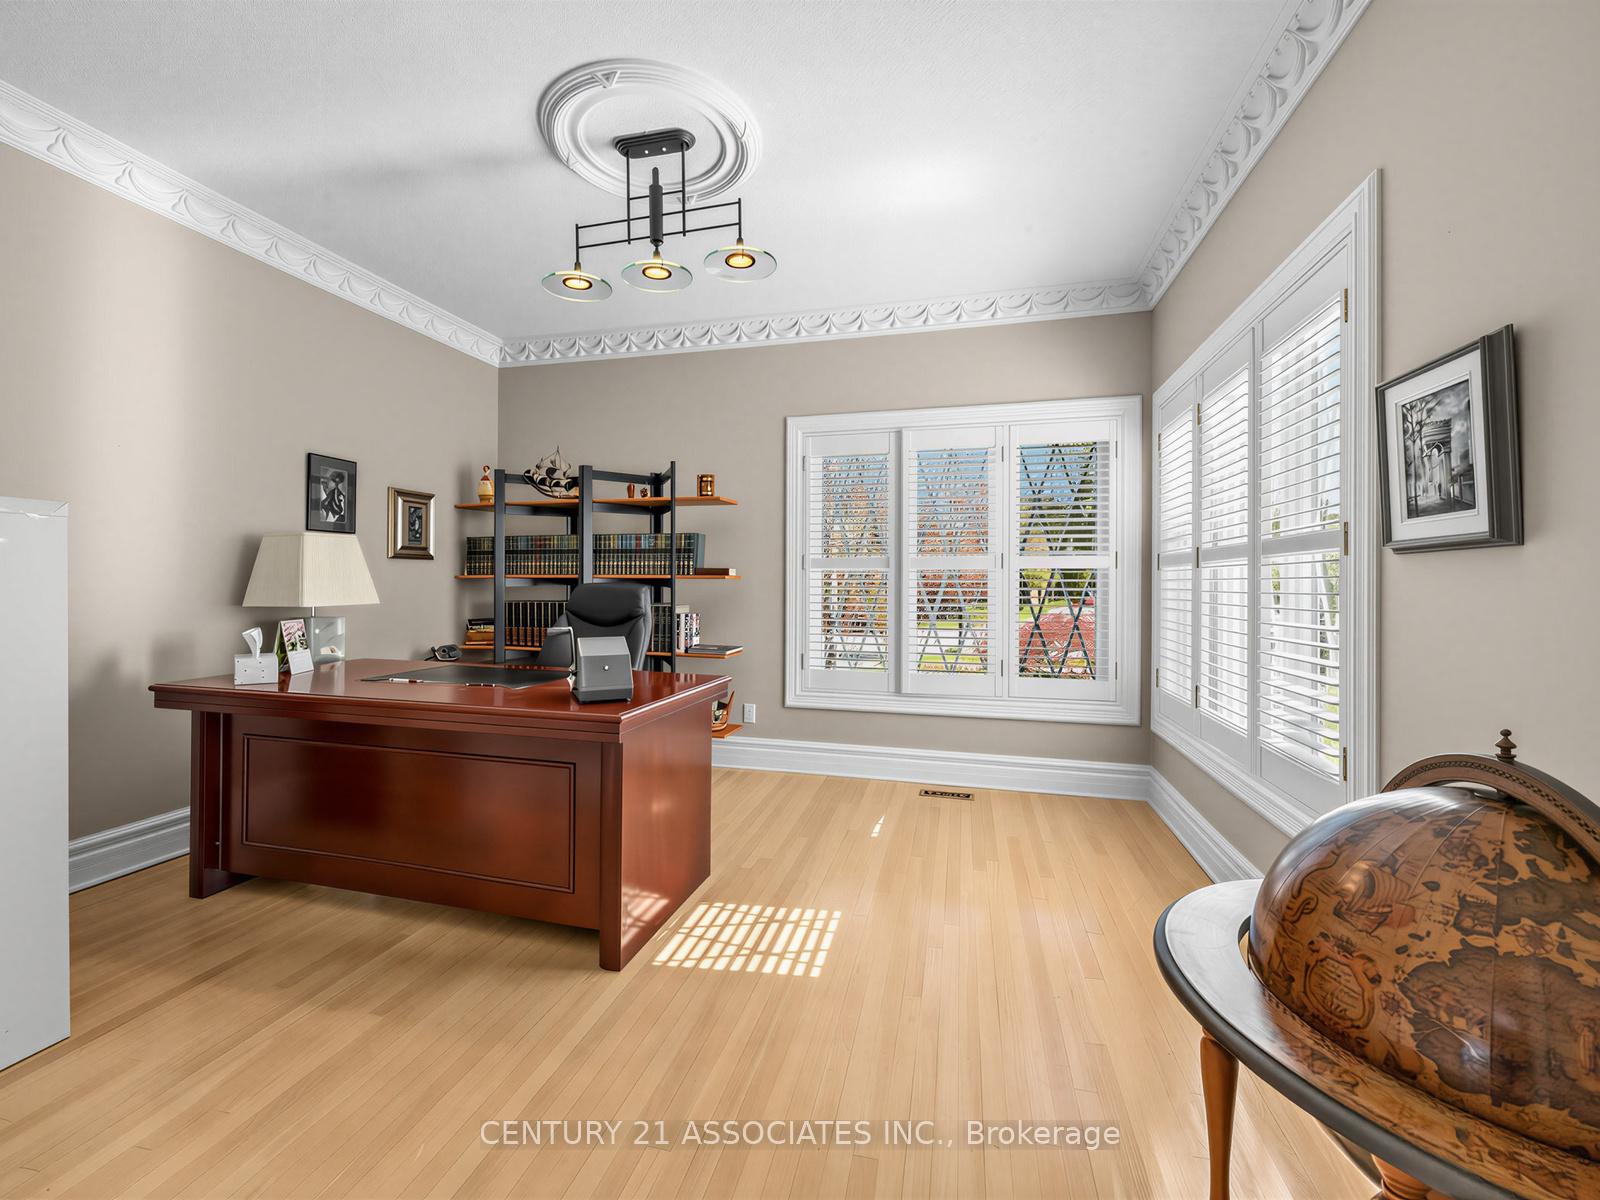
Stunning 3,862 square ft home on a premium pie shape lot with no homes behind and a large South West facing backyard! Gorgeous Custom Brand new kitchen with quartz counters, brand new appliances and huge breakfast area with walk out to covered backyard patio! The Main floor laundry/ 2nd entrance has garage access and a large closet! Enter into a Luxurious foyer, 9' ceilings, hardwood floors, and crown mouldings on the main floor. The Living room features a vaulted 2 storey ceiling and hardwood floors open to the Dining room which overlooks the private, pie shape backyard! The large family room offers hardwood floors, a fireplace and overlooks the covered back porch and yard! The spacious 2nd floor hallway leads to 4 Large bedrooms and 3 Full baths, hardwood floors, ensuite bath access to all 4 bedrooms! Located on a quiet crescent with a long 4 car driveway and full size double garage. Floor plan available online. Note: Mpac has Square Feet as 3,480, independent measurement has 3,862 sq.ft.
Creditview/Bancroft
Listing Contracted With: CENTURY 21 ASSOCIATES INC.