 HOMELIFE/FUTURE
REALTY INC.,
BROKERAGE*
Dominic Dumenil
Sales Representative
☎ 437-288-8918 ☎ 905-201-9977
HOMELIFE/FUTURESales Representative
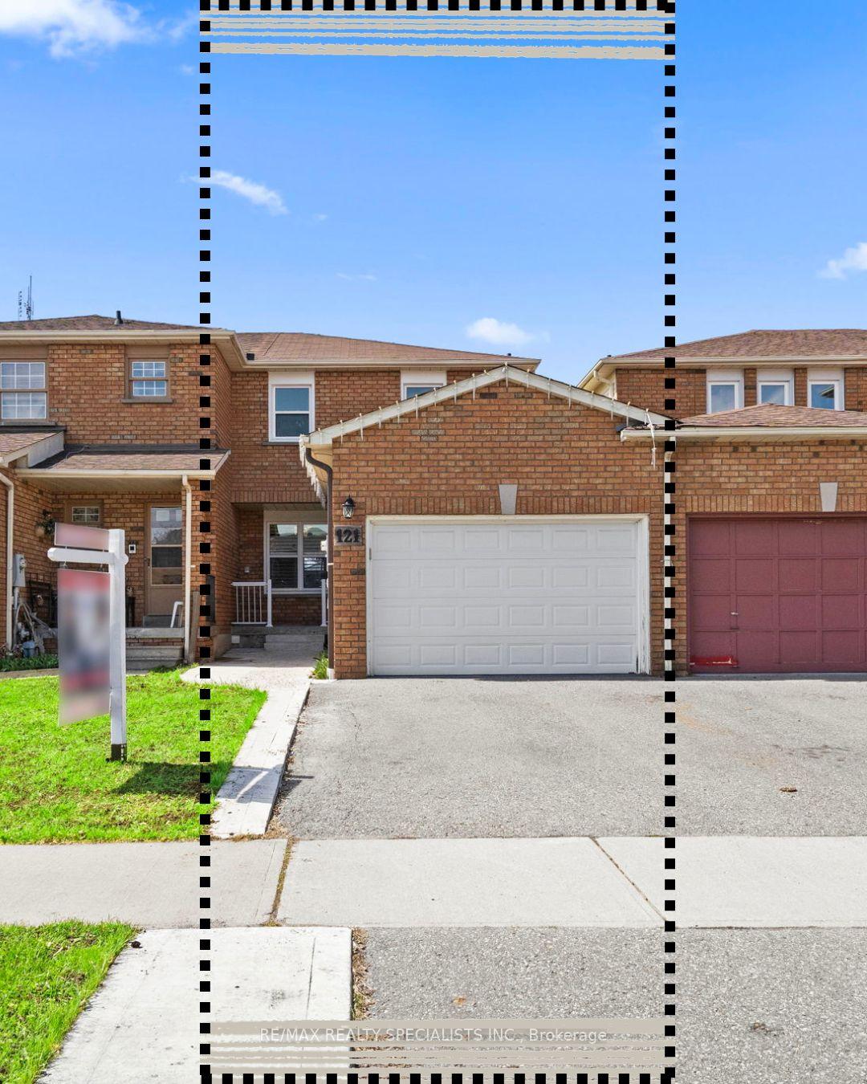
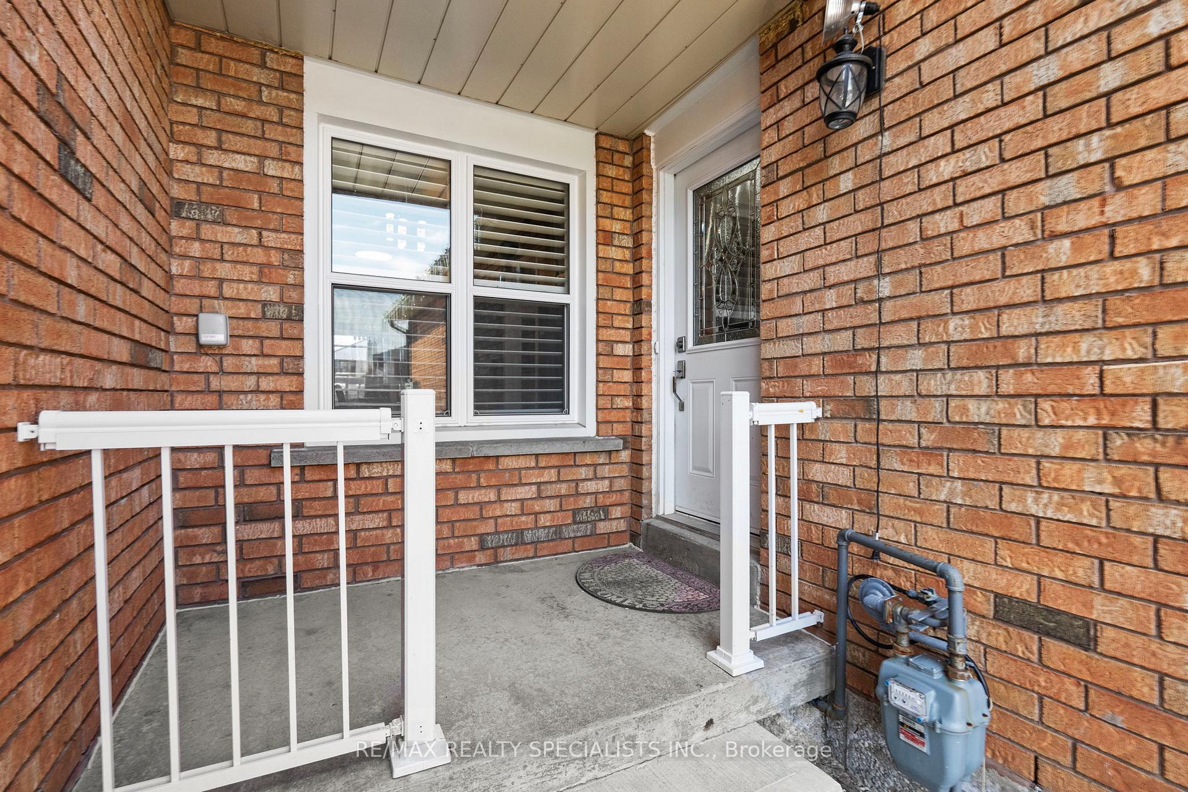
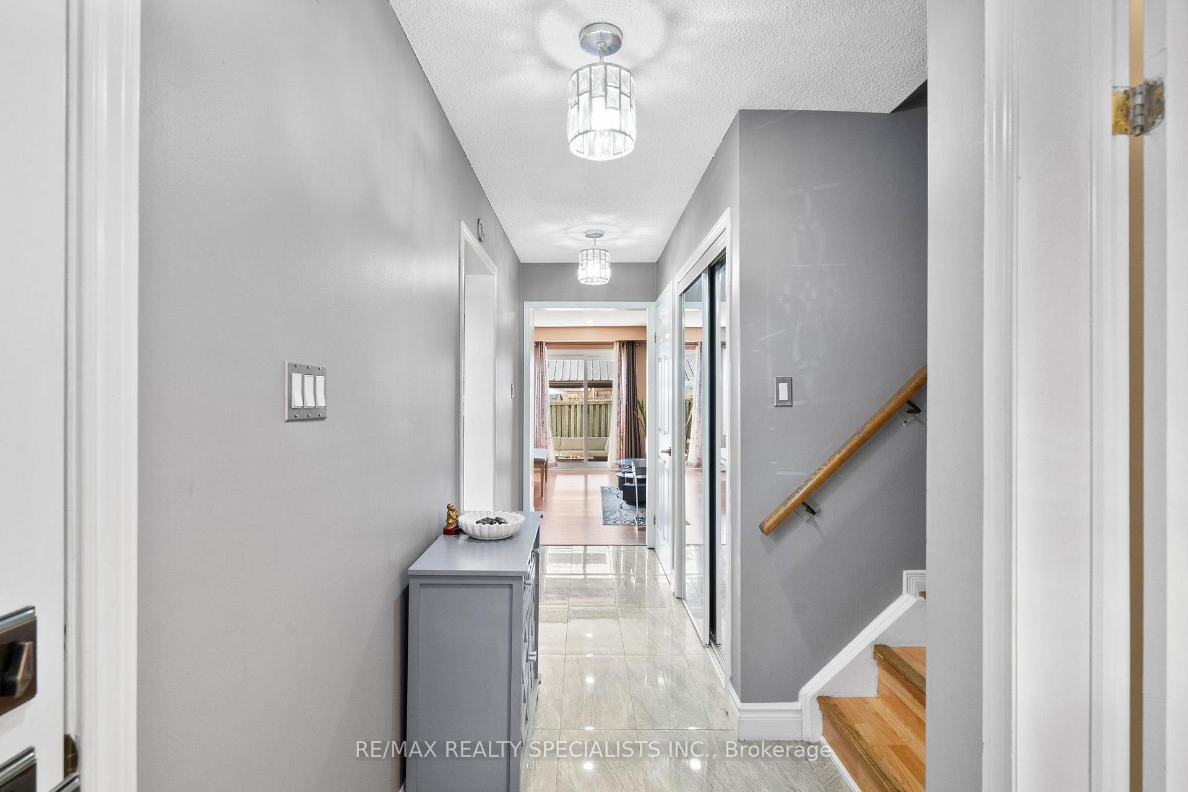
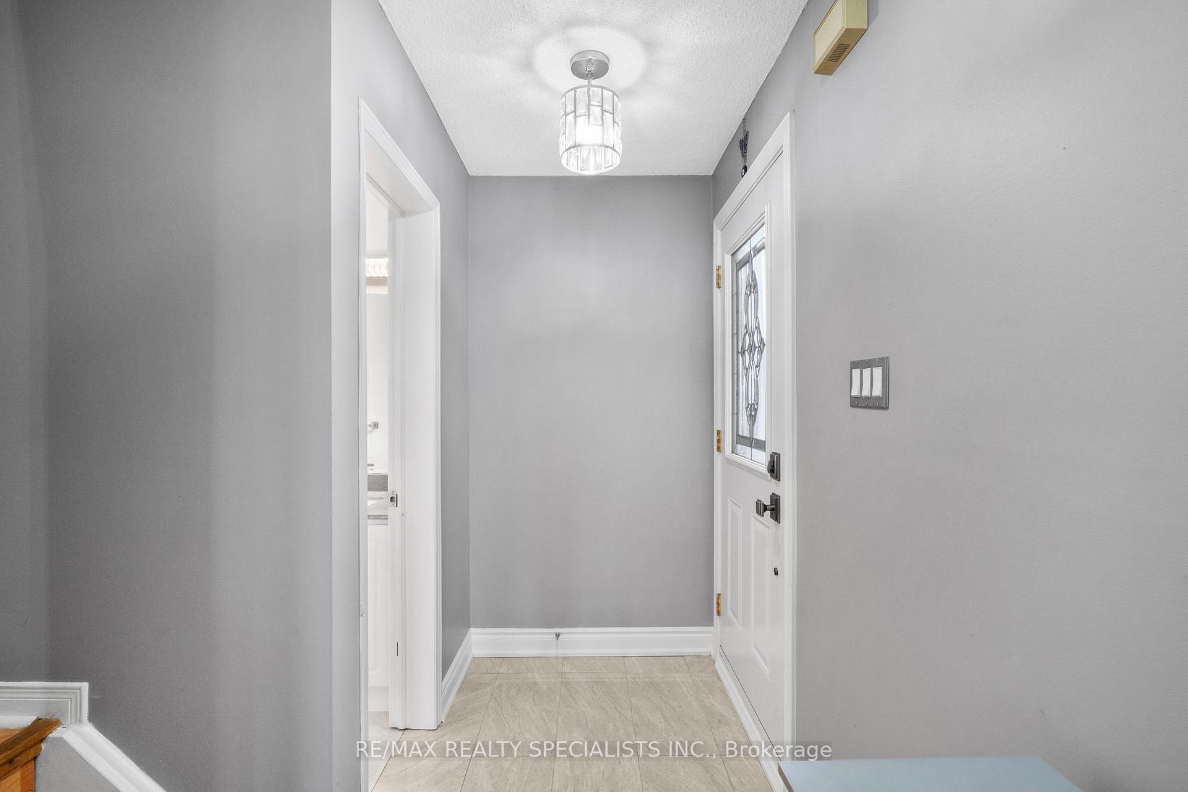

Price: $ 769,000.00 MLS®: W13132900 Location : 121 Tulip Drive, Brampton, ON L6Y 3X6
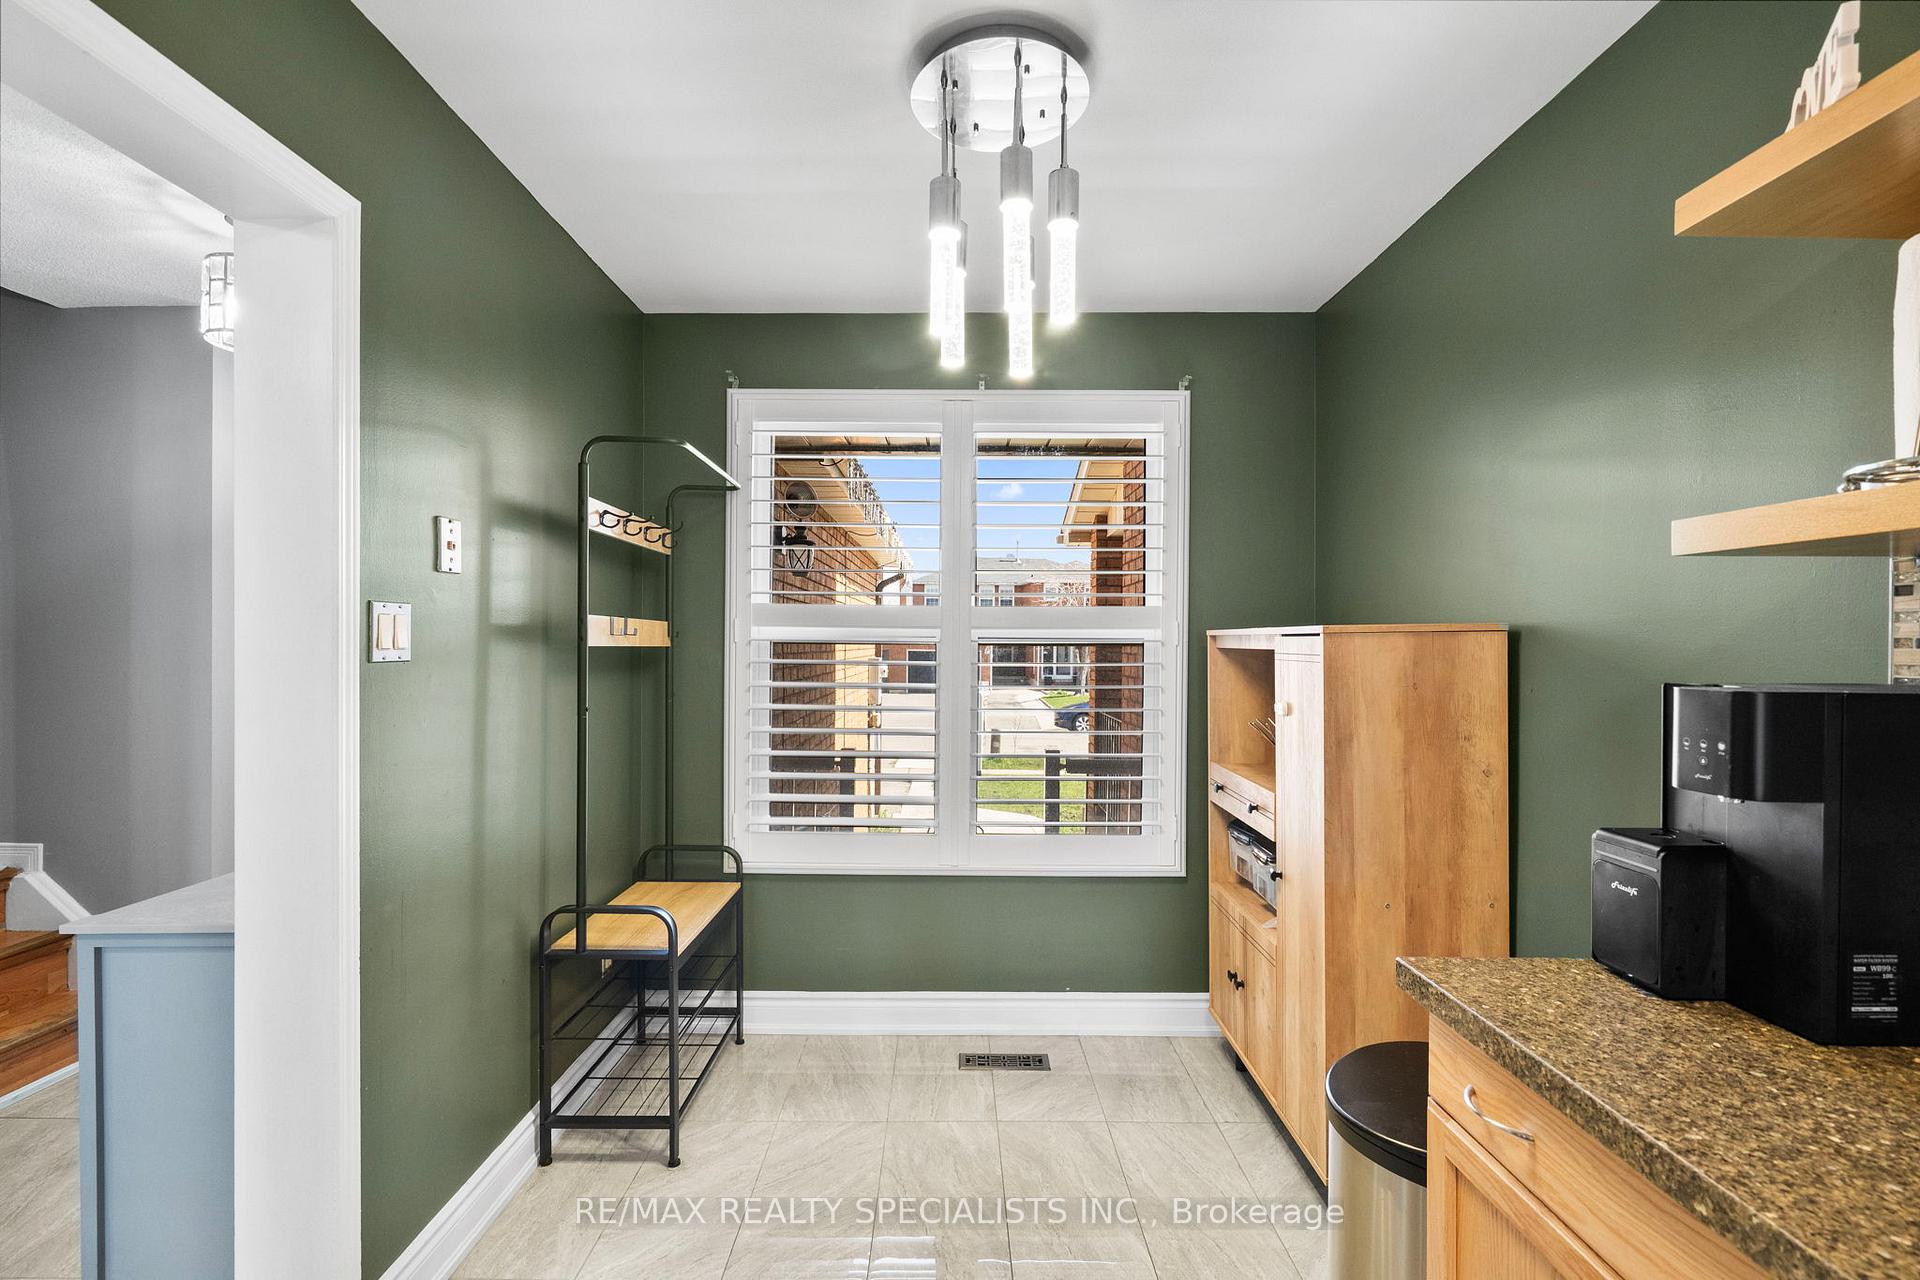
Step into this stunning, move-in-ready townhouse in one of Brampton's most desirable communities where style, space, and smart investment potential come together seamlessly. Featuring 3 spacious bedrooms above grade plus a fully finished 2-bedroom basement with a separate entrance, this home is perfect for growing families or savvy investors looking for rental income. The main level welcomes you with a bright, open-concept layout, upgraded finishes, and modern touches throughout. The inspired kitchen boasts premium cabinetry, sleek countertops, and quality appliances-flowing effortlessly into the living and dining areas, ideal for both everyday living and entertaining. Upstairs, you'll find generously sized bedrooms, including a comfortable primary retreat designed for relaxation. The fully finished basement offers incredible versatility with its own private entrance, making it ideal for extended family or a personal use. Step outside to your private backyard oasis featuring a beautifully built-in gazebo-perfect for summer gatherings, morning coffee, or unwinding after a long day. Loaded with upgrades and thoughtfully designed for comfort and functionality, this home truly checks all the boxes. A rare opportunity you don't want to miss!!!
KINGKNOLL BLVD/TULIP DRIVE
Listing Contracted With: RE/MAX REALTY SPECIALISTS INC.