 HOMELIFE/FUTURE
REALTY INC.,
BROKERAGE*
Dominic Dumenil
Sales Representative
☎ 437-288-8918 ☎ 905-201-9977
HOMELIFE/FUTURESales Representative
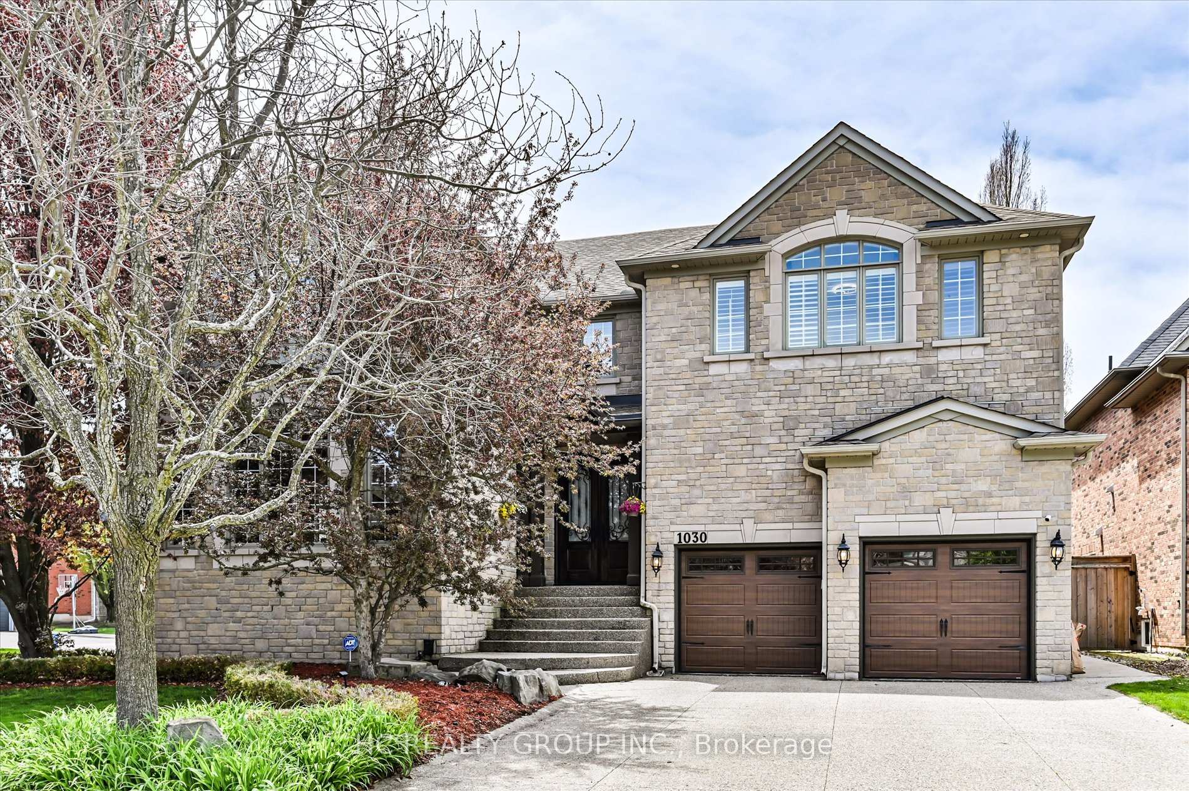
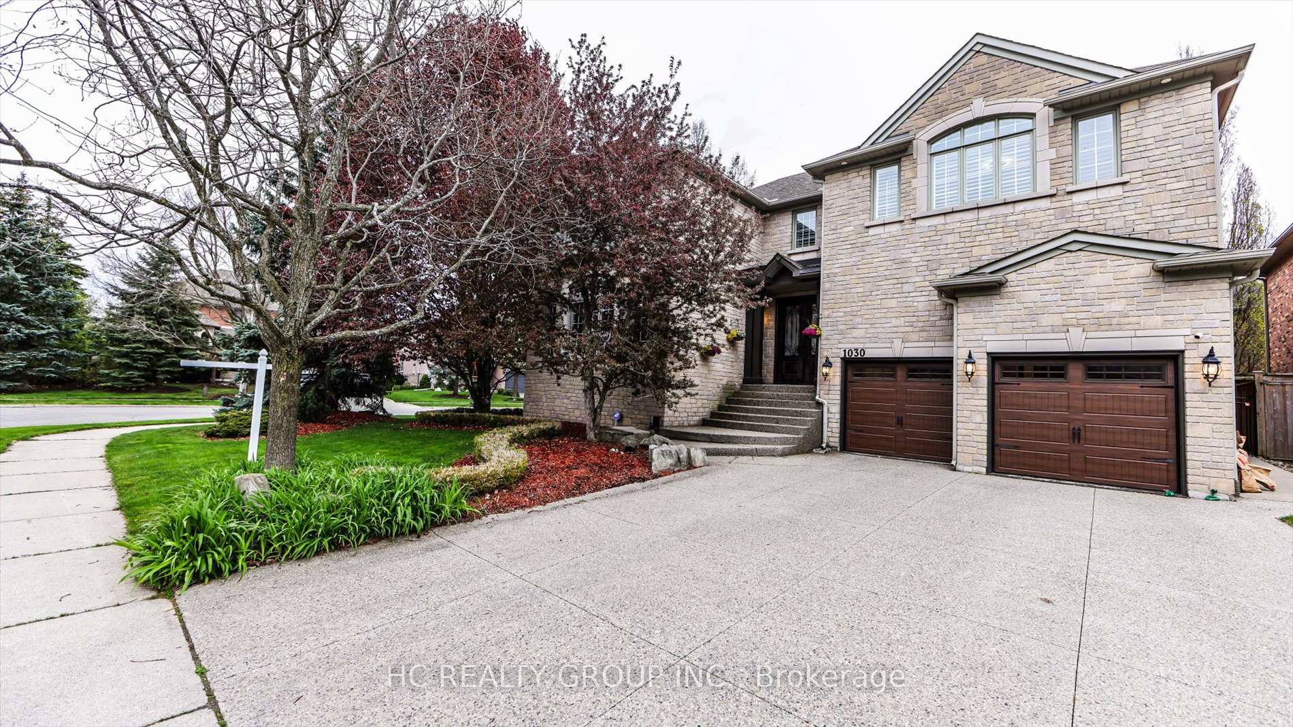
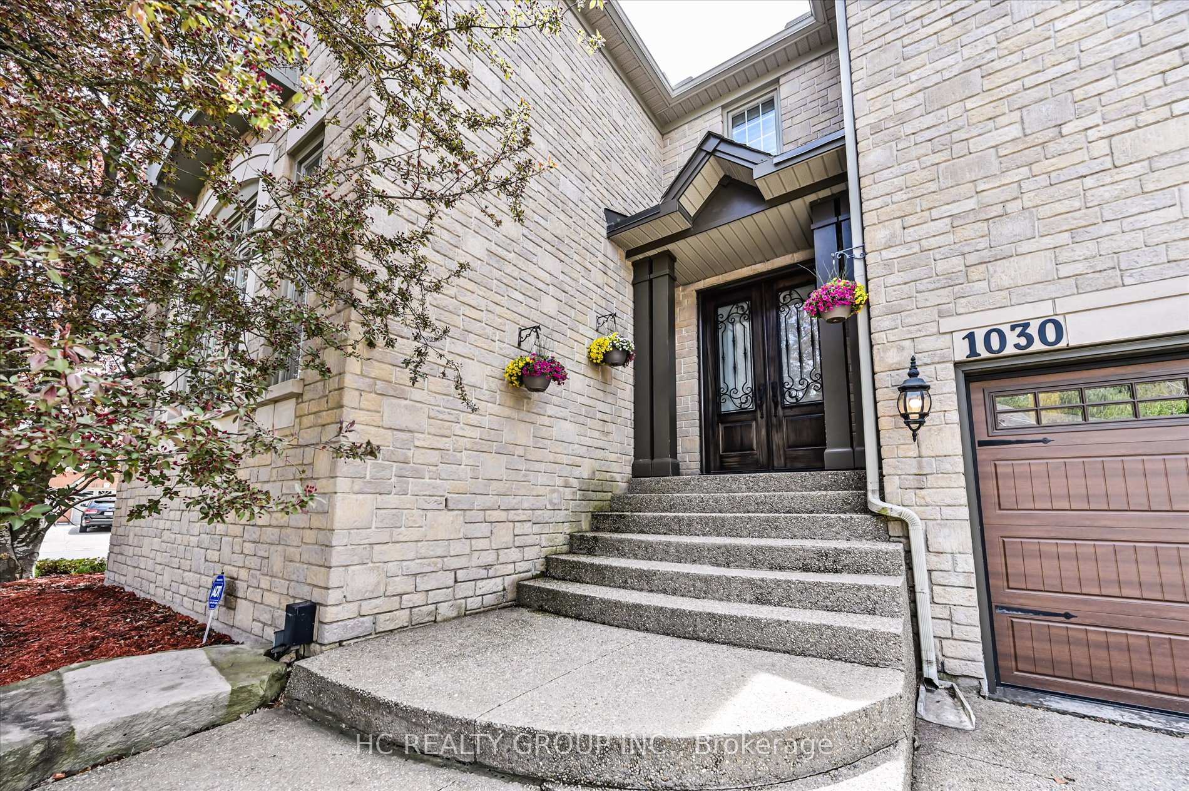
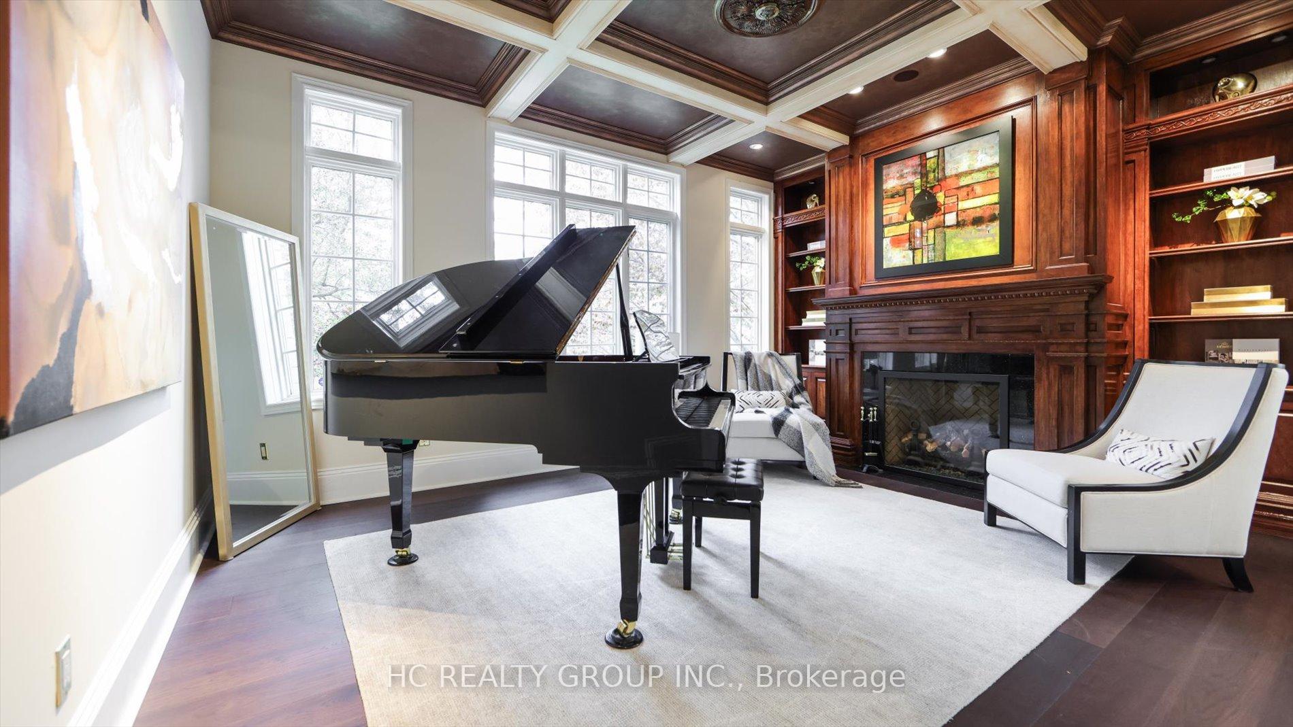

Price: $ 2,849,000.00 MLS®: W13128784 Location : 1030 Skyvalley Crescent, Oakville, ON L6M 3L2
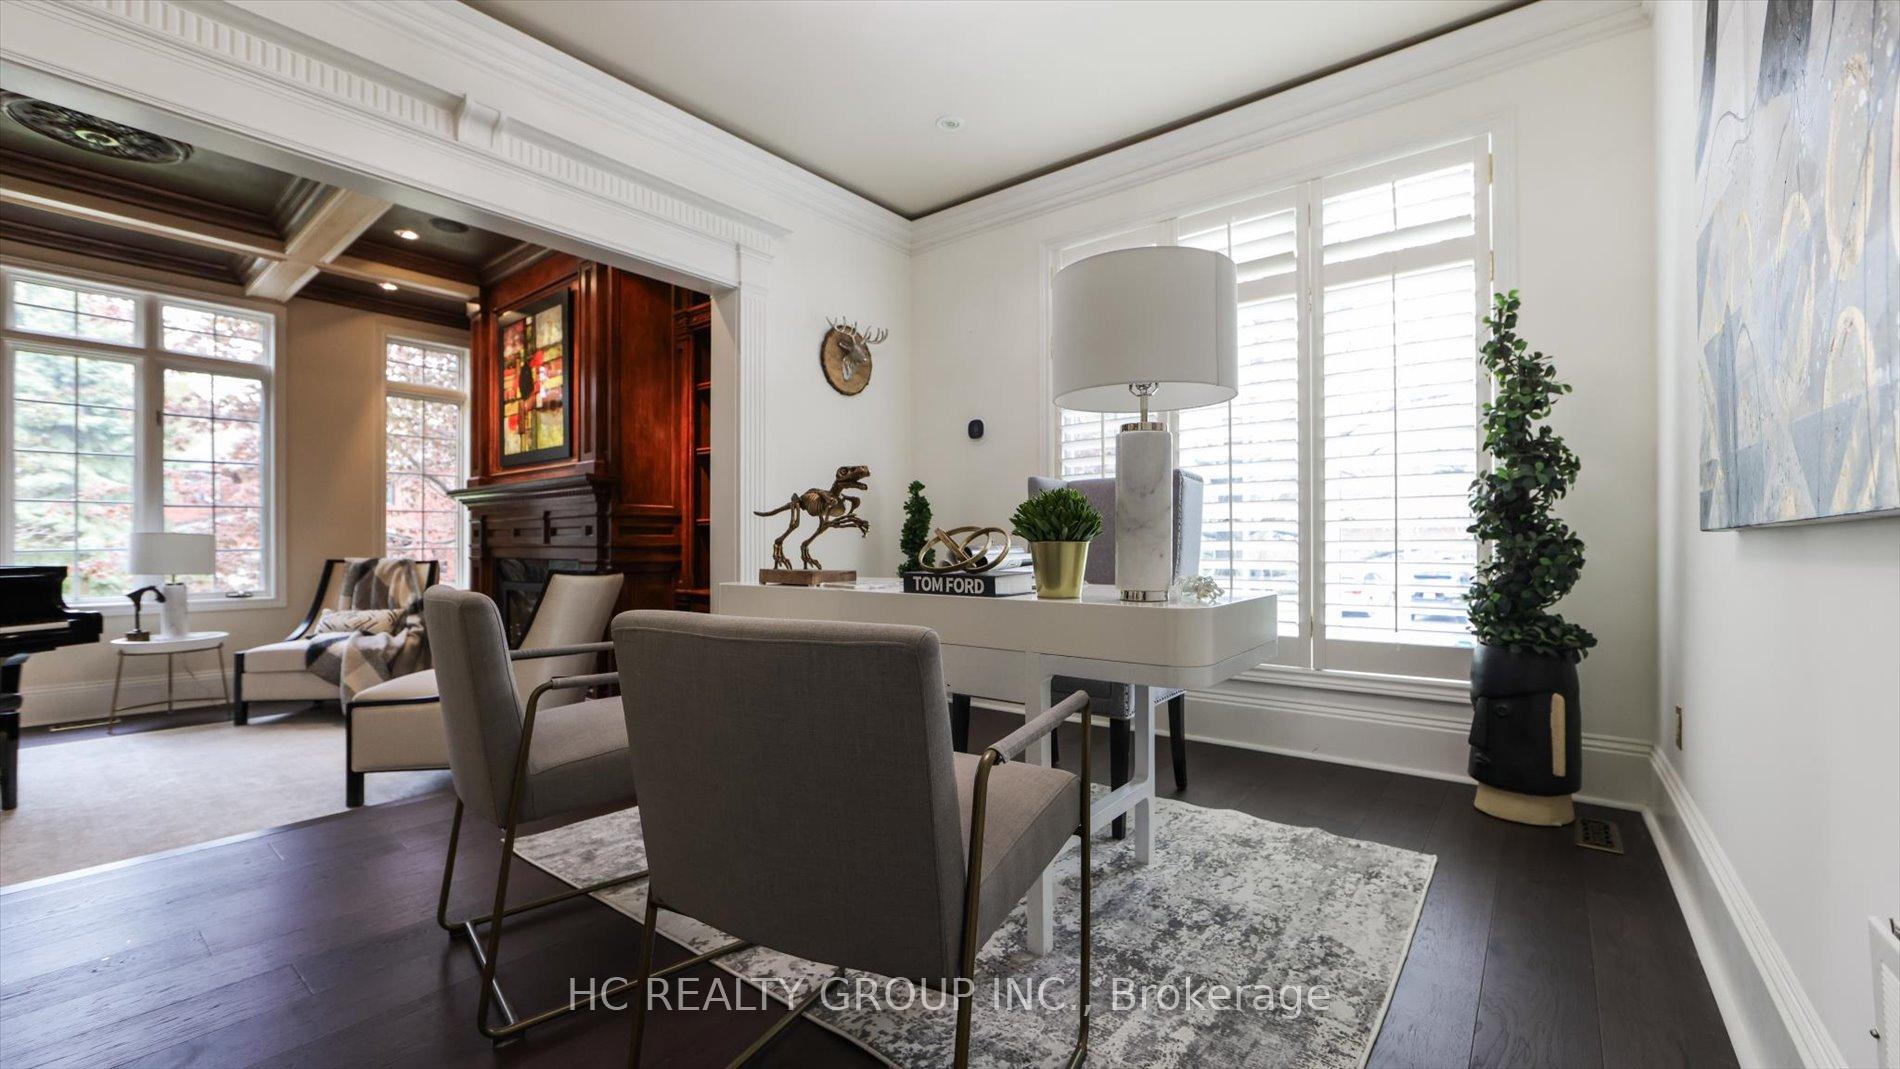
Spectacular and grand family home boasting 4,544 sqft above grade with another 2,152 sqft of entertainment space in the professionally finished basement (6696sqft of living space altogether). Perfectly positioned on an exclusive crescent across from the Sixteen Mile Creek trail network, this residence underwent a comprehensive refresh in 2023 with over $200k in sophisticated upgrades. The transformation features new flooring throughout the first and second levels paired with new contemporary railings and refinished stairs. The heart of the home is the remodeled kitchen, finished with oversized premium tiling, a functional pass-through servery, and a new 36-inch Italian Bertazzoni gas stove and matching Bertazzoni range hood. Natural light pours into the great room, which impresses with 17'10" ceilings, while the main floor also provides a quiet home office and a rustic sunken living room. The primary retreat is a true escape, offering a customized walk-in closet and an ensuite with a clawfoot tub and heated flooring, a luxury also extended to the guest and Jack & Jill washrooms. Three additional well-proportioned bedrooms ensure plenty of space for family and friends. The lower level is built for entertainment, featuring a professional-grade home theater, billiards area, gym, and a newly added washroom (2023). Outside, the professionally landscaped grounds create a private retreat with a pool, pond, and a custom outdoor kitchen with a built-in BBQ. This property offers a rare combination of scale and premier location, recently updated with a focus on both high-end design and mechanical efficiency. Significant investments also include a new high-efficiency heat pump and heating system (2023), a new pool heater (2025) and Samsung washer & dryer (2023). Rounded out with a 3-car garage, every detail of this home has been curated for comfort and longevity.
Westoak Trails Blvd / Upper Middle Rd
Listing Contracted With: HC REALTY GROUP INC.