 HOMELIFE/FUTURE
REALTY INC.,
BROKERAGE*
Dominic Dumenil
Sales Representative
☎ 437-288-8918 ☎ 905-201-9977
HOMELIFE/FUTURESales Representative
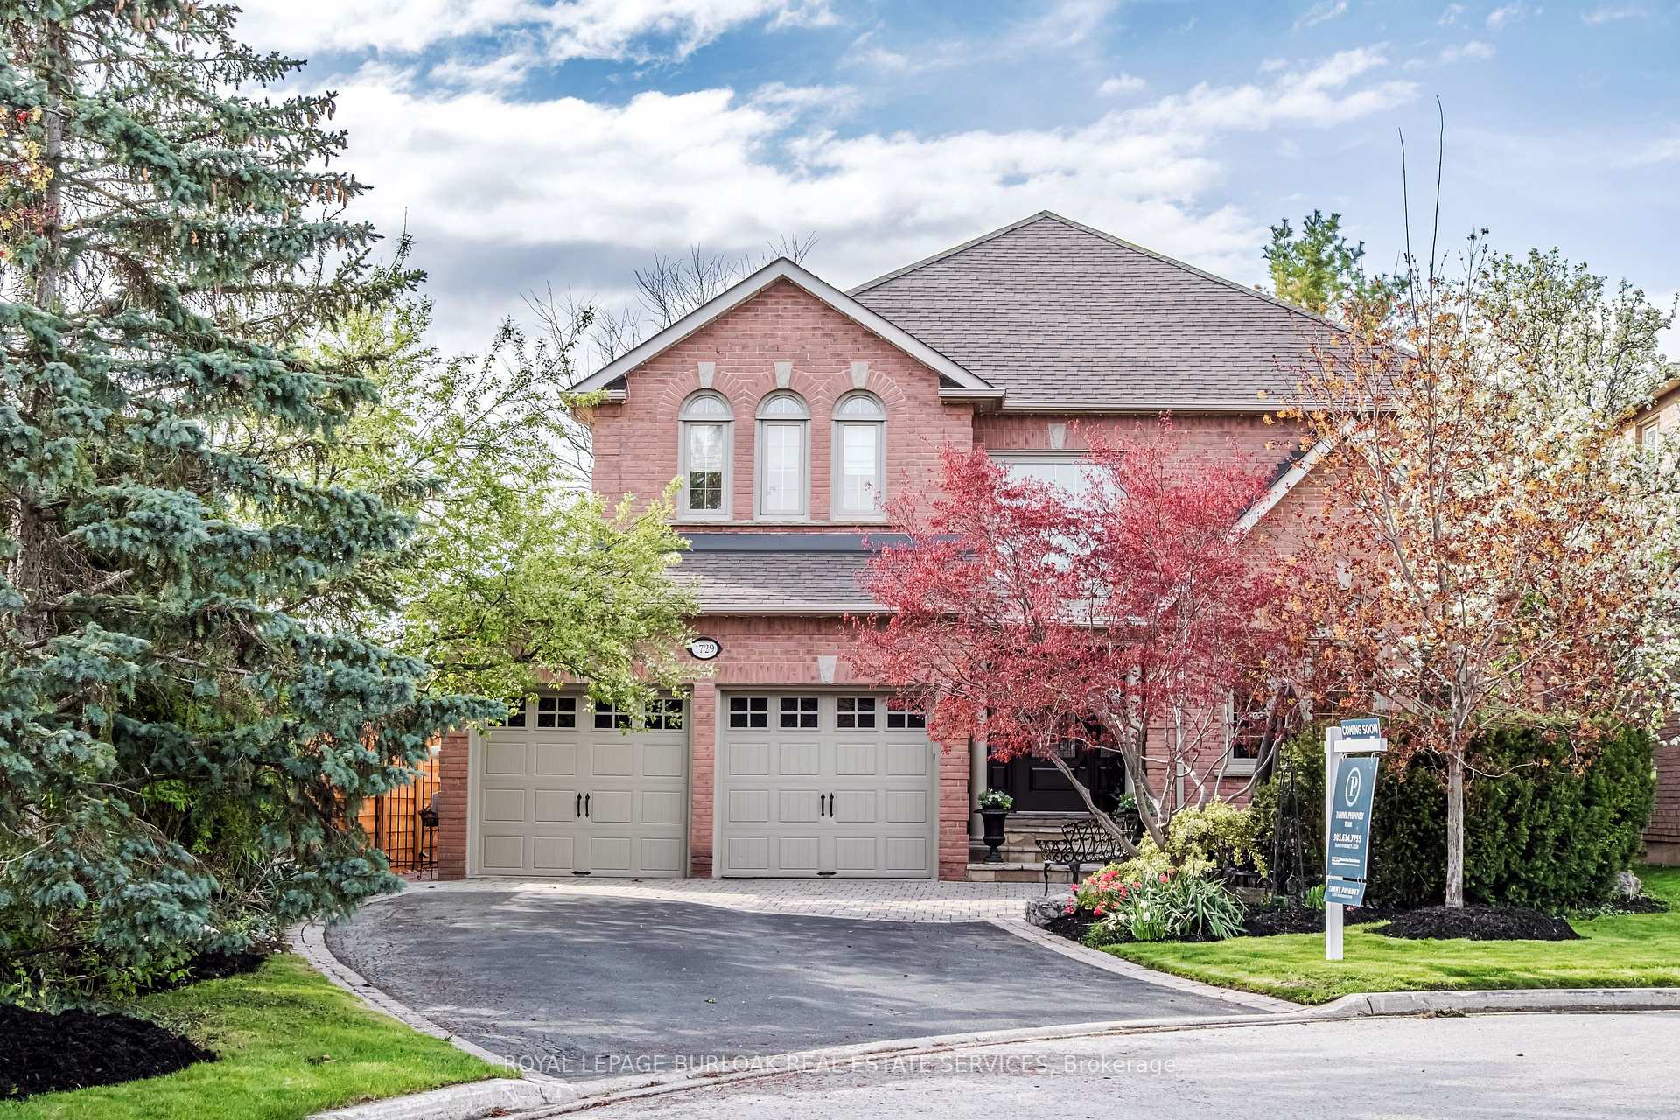
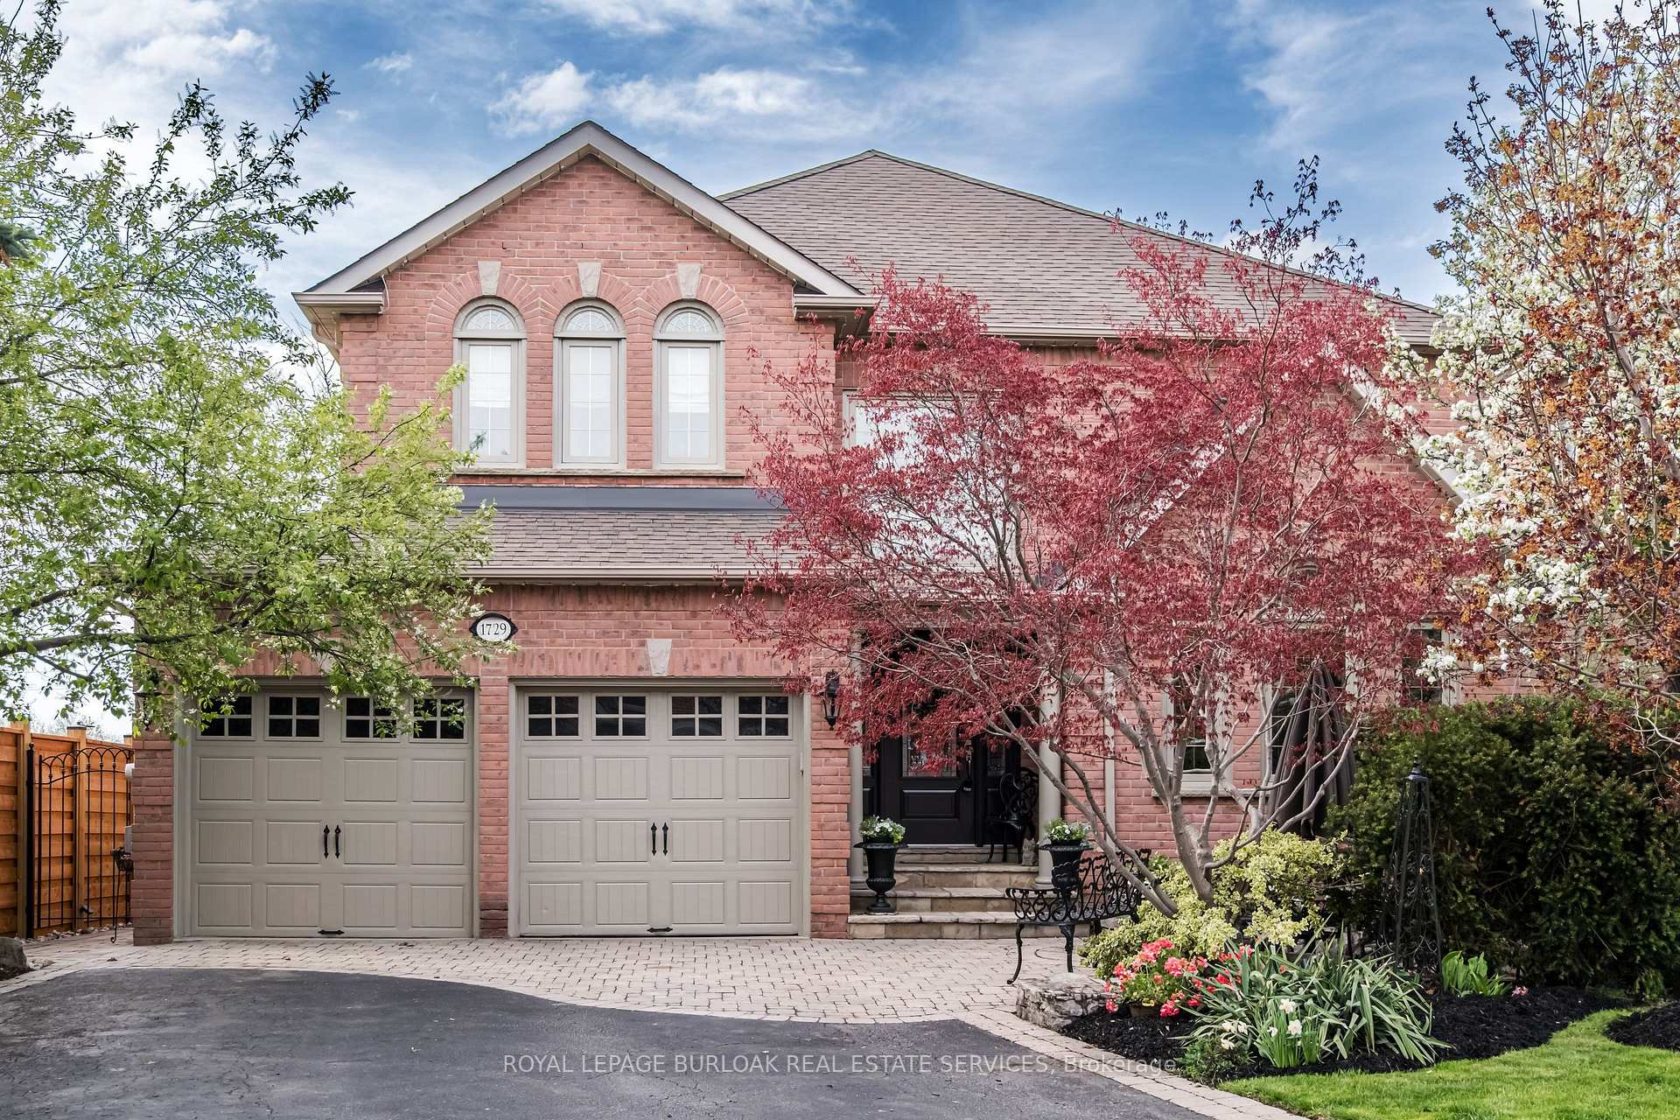

Price: $ 1,949,900.00 MLS®: W13099426 Location : 1729 Riverbend Court, Mississauga, ON L5M 5J1
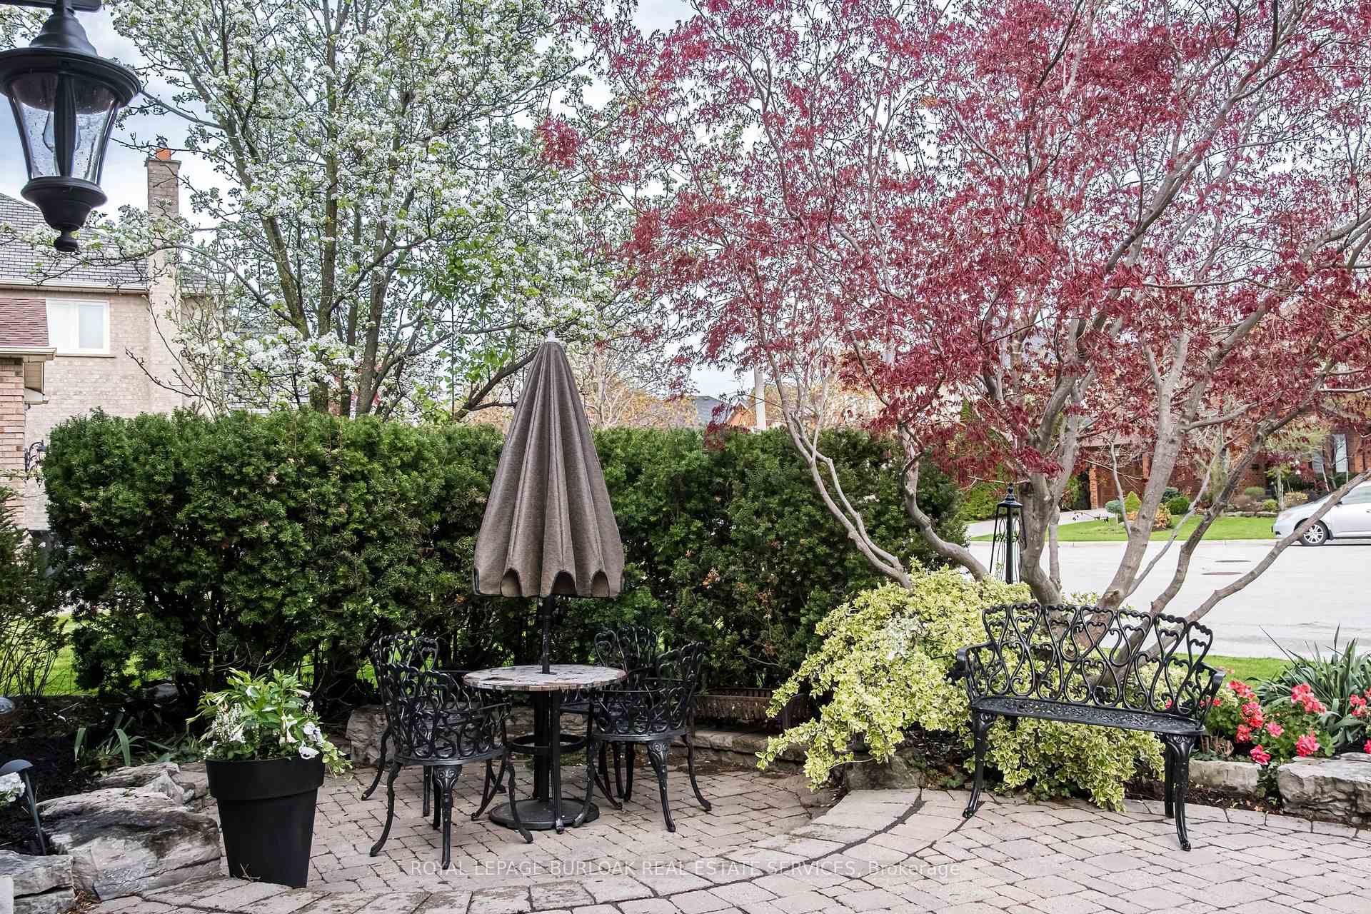
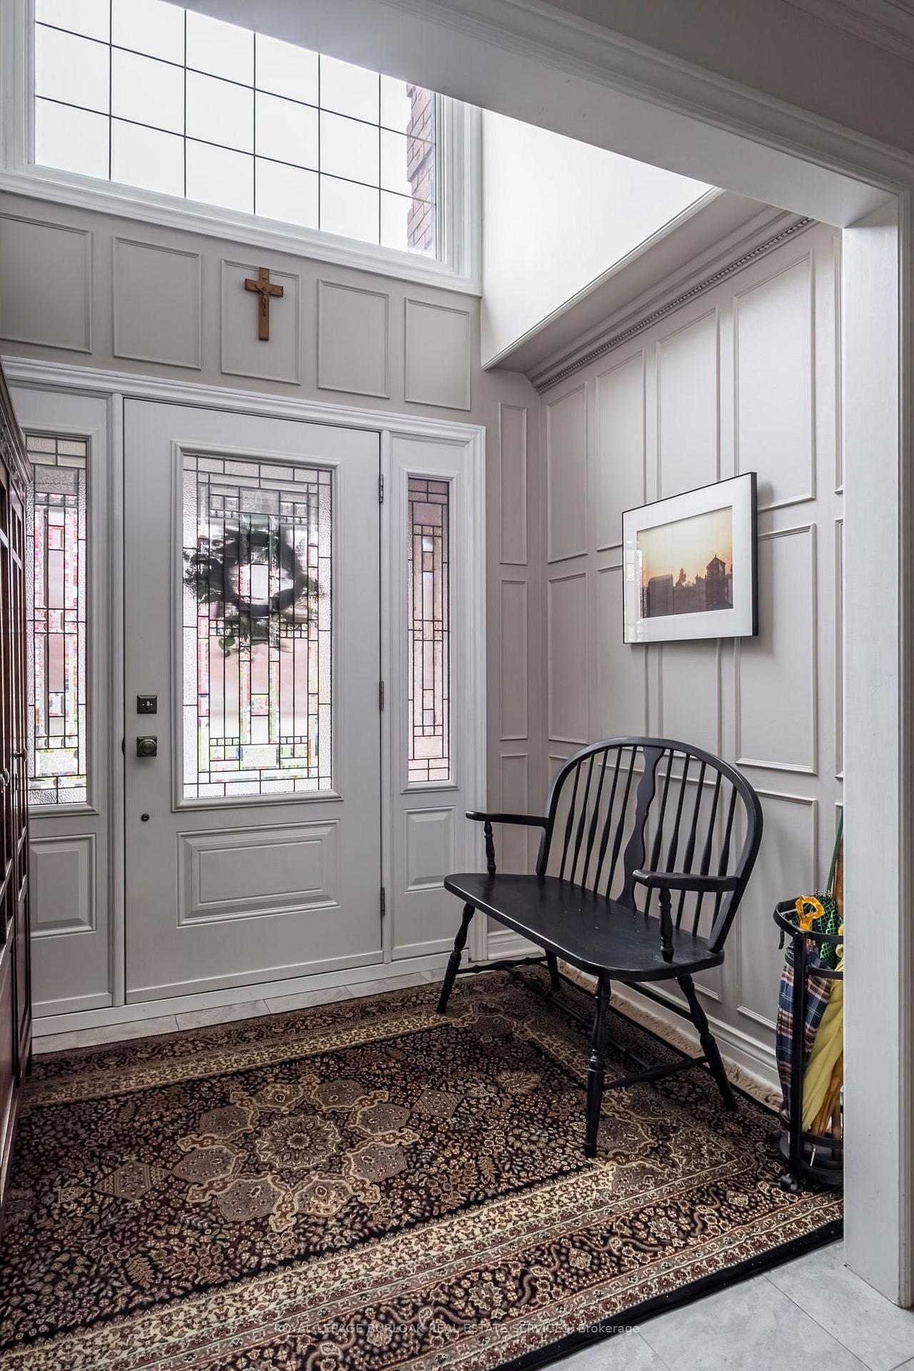
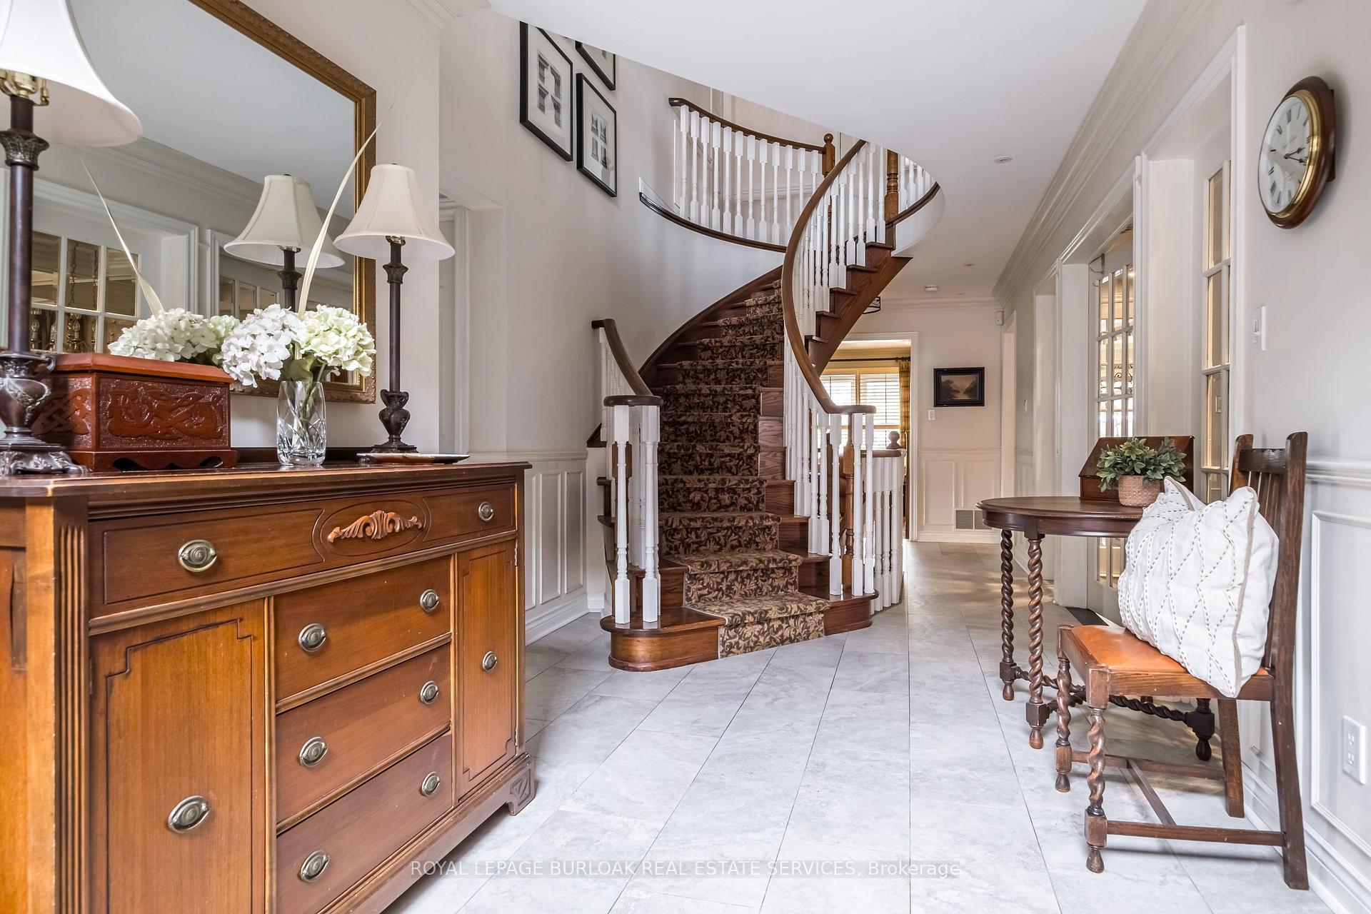
Tucked at the end of a quiet court, this well-maintained home offers over 4,300 sq. ft. of living space including a finished basement with a separate side-entry nanny or in-law suite. Bright, open principal rooms highlight the home's thoughtful layout and attention to detail. The main floor features a two-storey foyer with a circular staircase, a sunken living room with vaulted ceiling and large window, and a formal dining room with classic finishes. The spacious kitchen includes stainless steel appliances, a granite island, and a walk-out to the backyard, and opens to a large family room with a wood-burning fireplace and built-in shelving. A private office, mudroom with side entrance and direct access to the lower level, and a two-piece bath complete this level. Upstairs, five generously sized bedrooms include a primary suite with double walk-in closets and a five-piece ensuite. Additional bedrooms are served by a main bath and a Jack-and-Jill bath. The finished basement is a standout feature, offering a separate side entrance, an additional bedroom, full bathroom, and a large living area with a wet bar-ideal for extended family, guests, or potential income use. The private backyard includes mature trees, new fencing, and a fenced in-ground pool with updated liner and cover, along with a retaining wall for extra seating. Exterior lighting and irrigation add to the home's functionality. Conveniently located within walking distance to downtown Streetsville, with easy access to shops, parks, trails, schools, and community events.
Durie Road
Listing Contracted With: ROYAL LEPAGE BURLOAK REAL ESTATE SERVICES