 HOMELIFE/FUTURE
REALTY INC.,
BROKERAGE*
Dominic Dumenil
Sales Representative
☎ 437-288-8918 ☎ 905-201-9977
HOMELIFE/FUTURESales Representative
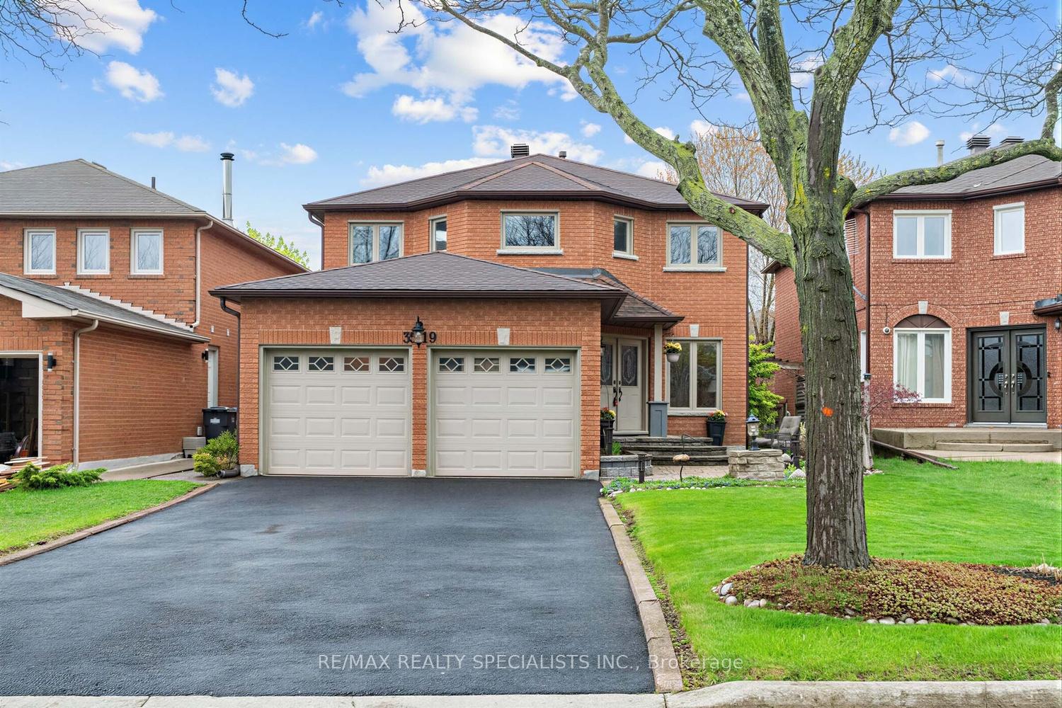
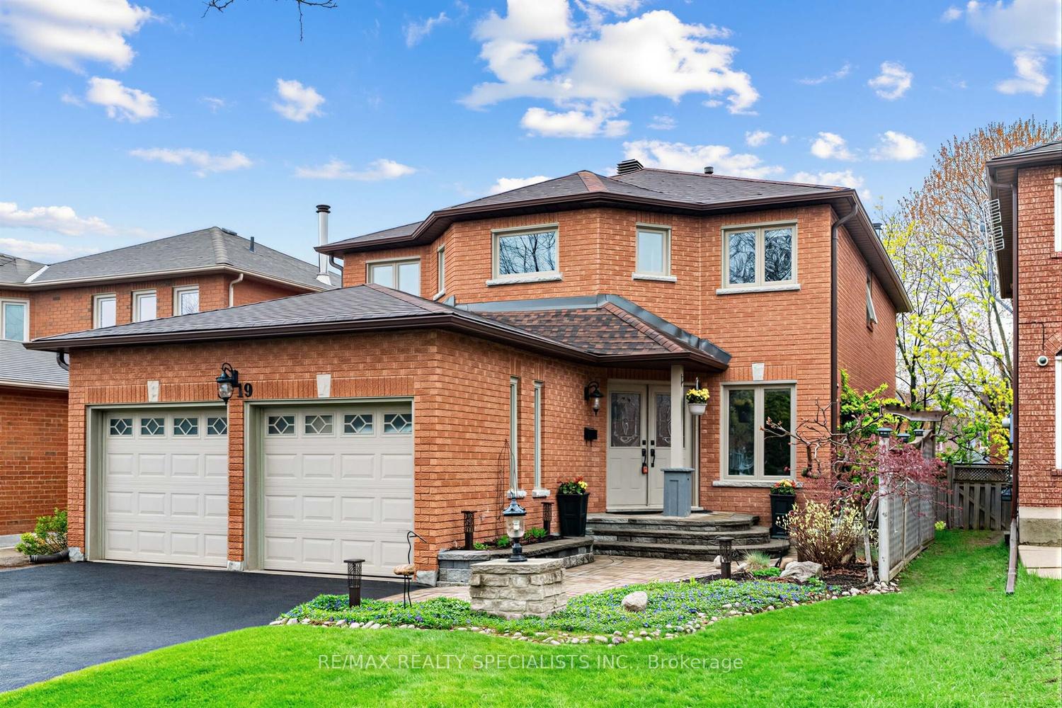
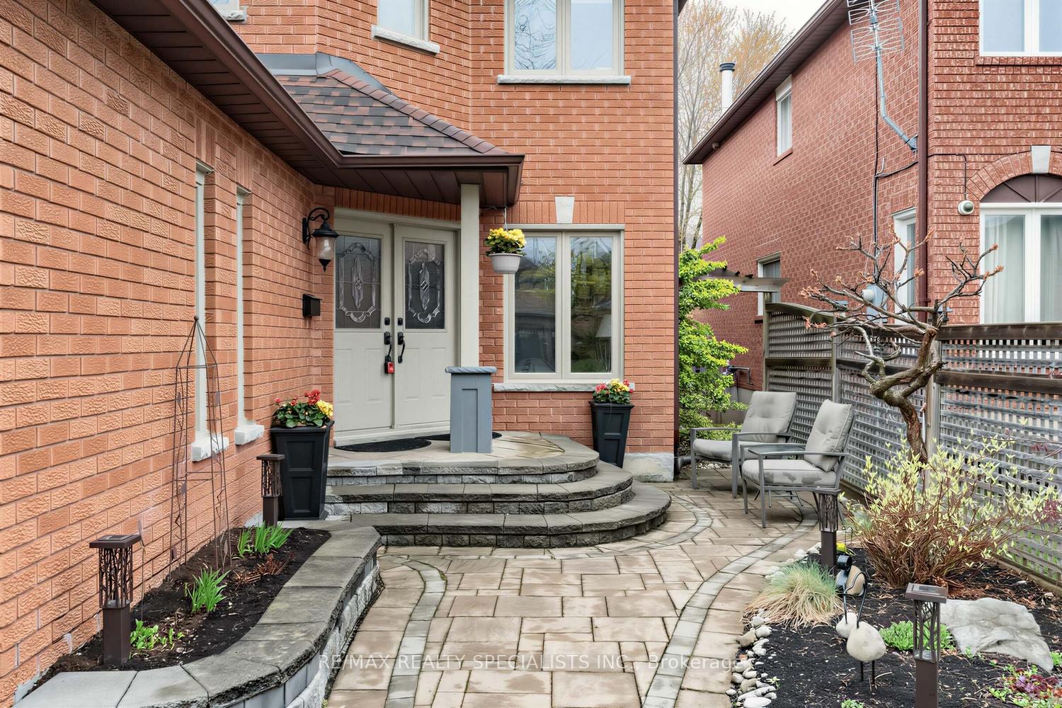
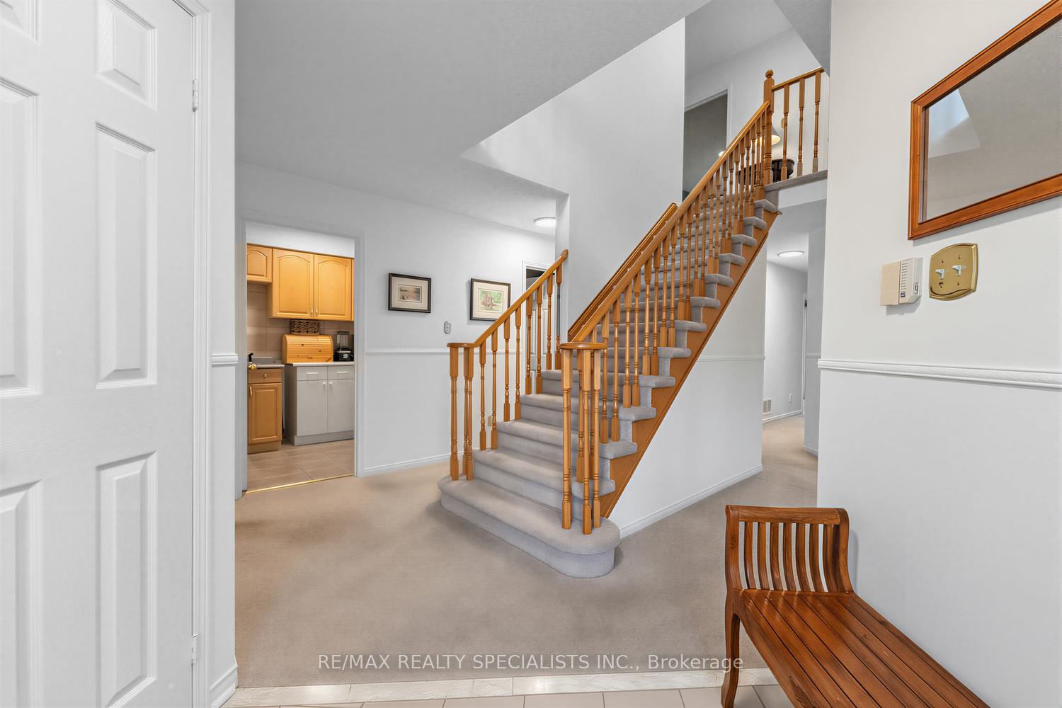
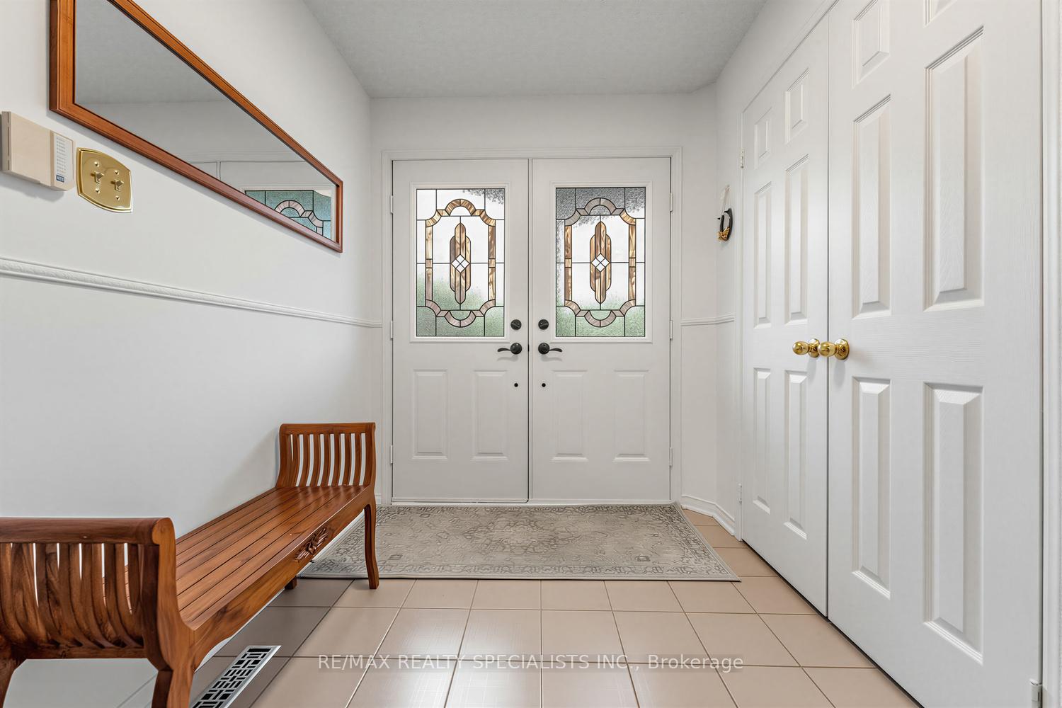

Price: $ 1,299,900.00 MLS®: W13095800 Location : 3519 Pintail Circle, Mississauga, ON L5N 6C8
Move-in ready and thoughtfully updated, this exceptional family home offers nearly 2,500 sq.ft. of above-grade living space, complimented by a fully finished basement. Lovingly maintained by the same family for over 20 years, it seamlessly blends comfort, functionality, and timeless appeal-perfect for both growing families and those who love to entertain. At the heart of the home is a chef-inspired kitchen featuring custom, solid wood cabinetry and granite countertops, and well thought out details, making it ideal for preparing everyday meals or hosting gatherings. The main level offers a well-designed layout with a formal living room, formal dining room, and a separate family room, providing ample space for both entertaining and everyday living. The second floor features four spacious bedrooms plus a versatile loft area, offering flexibility for a home office, study space, or additional lounge area. The primary suite is a true retreat, complete with a spa-like ensuite featuring a freestanding tub and a custom glass shower. The finished basement adds even more functional space, including a separate room with an egress window-perfect for a guest suite, home gym, or office. Step outside to a private backyard surrounded by mature trees, offering exceptional privacy. The multi-level deck with custom lighting is ideal for entertaining, and a dedicated hot tub hookup provides the opportunity to further enhance your outdoor living experience. Located just steps from the community ravine with scenic walking and biking trails, and within walking distance to both public and Catholic schools, this home is perfectly situated in a highly sought-after, family-friendly neighbourhood. Major updates include: roof (2017), windows with custom limestone window sills (2018), furnace(2020), A/C (2021), new driveway, and upgraded insulation-providing peace of mind for years tocome.3519 Pintail Circle is truly move-in ready and waiting for its next family to call it home.
Tenth Line/Trelawny Circle
Listing Contracted With: RE/MAX REALTY SPECIALISTS INC.