 HOMELIFE/FUTURE
REALTY INC.,
BROKERAGE*
Dominic Dumenil
Sales Representative
☎ 437-288-8918 ☎ 905-201-9977
HOMELIFE/FUTURESales Representative
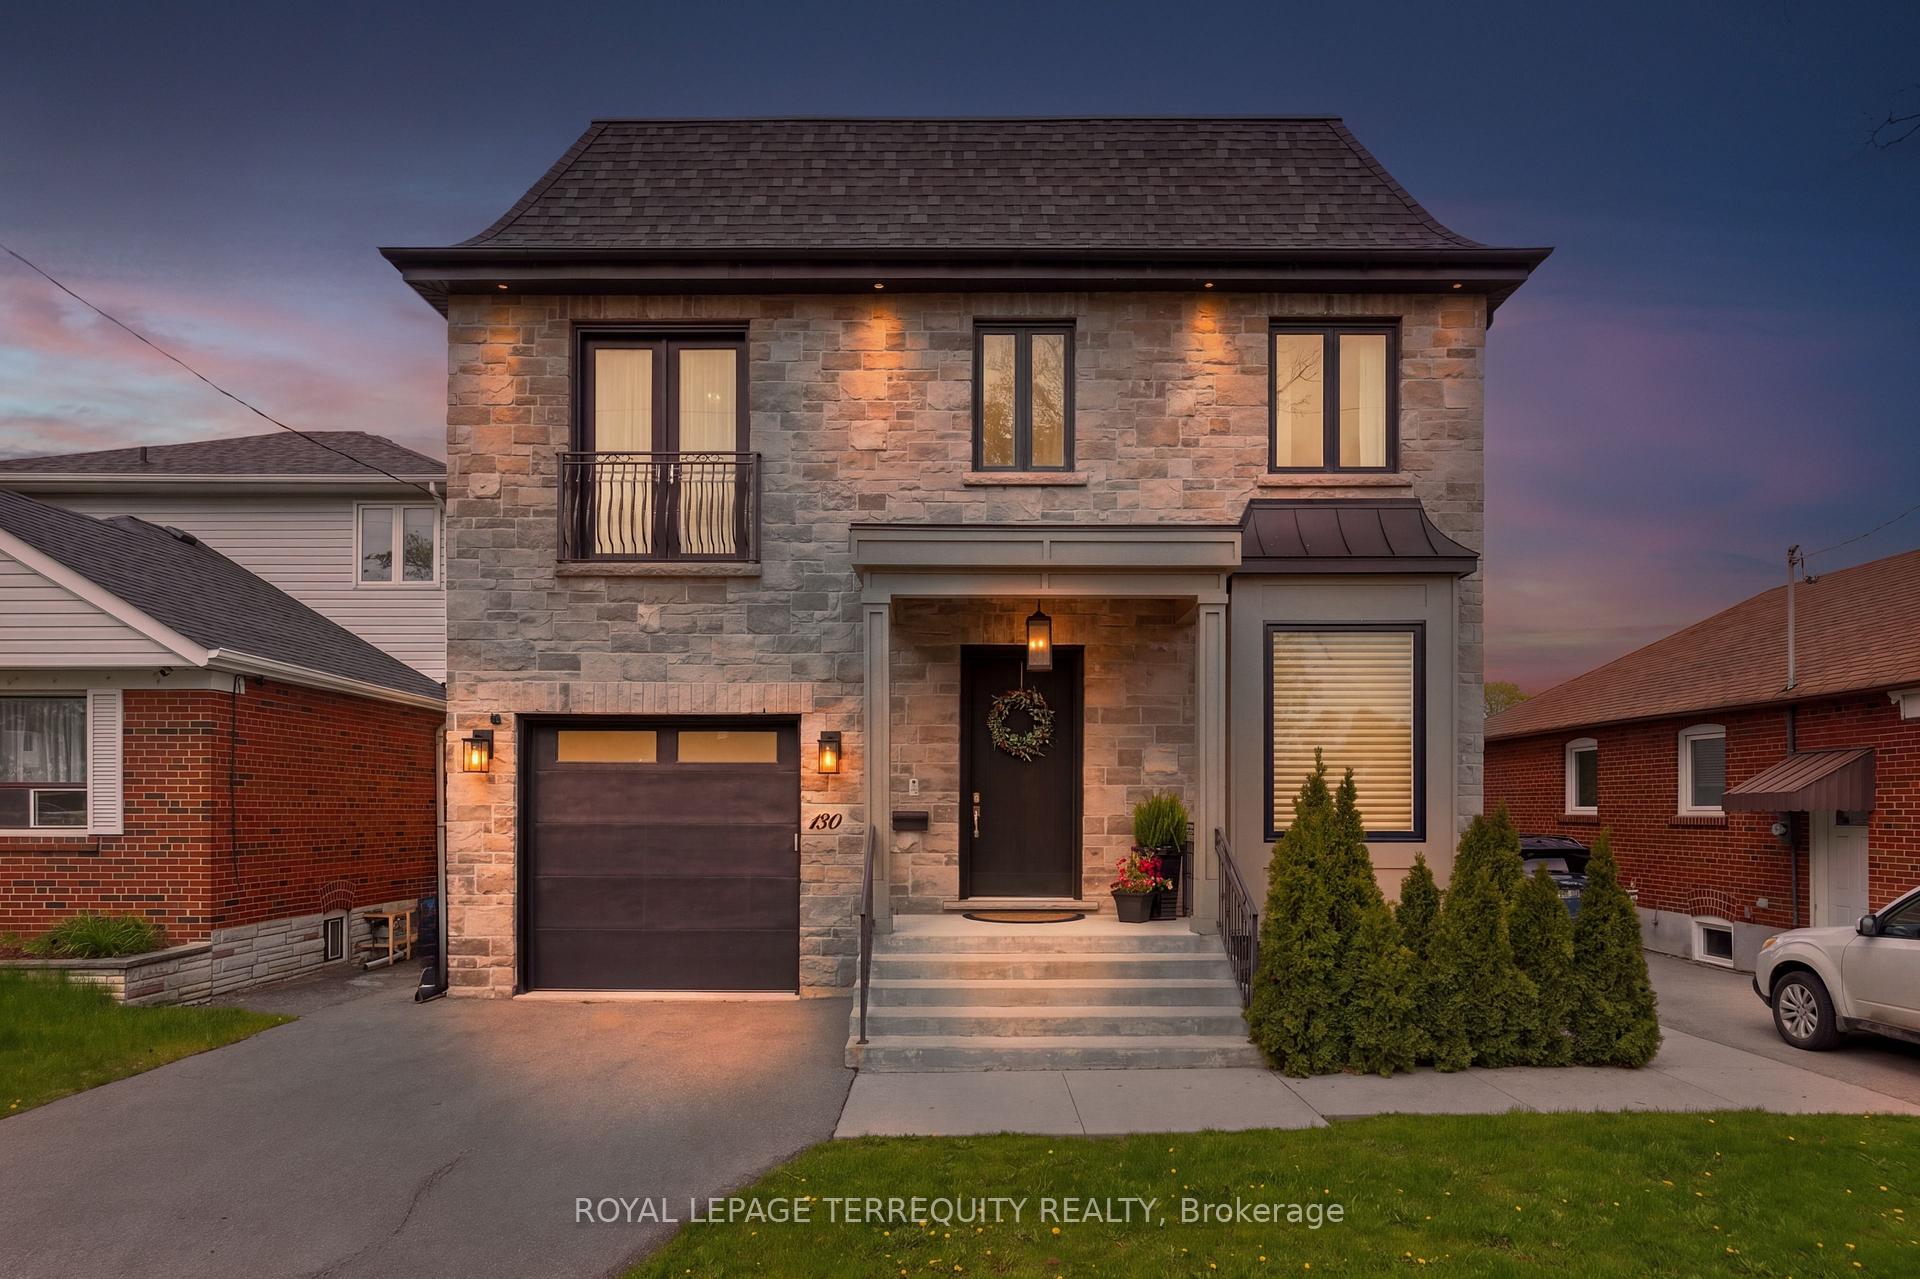

Price: $ 2,680,000.00 MLS®: W13090118 Location : 130 Edgecroft Road, Toronto W07, ON M8Z 2C3
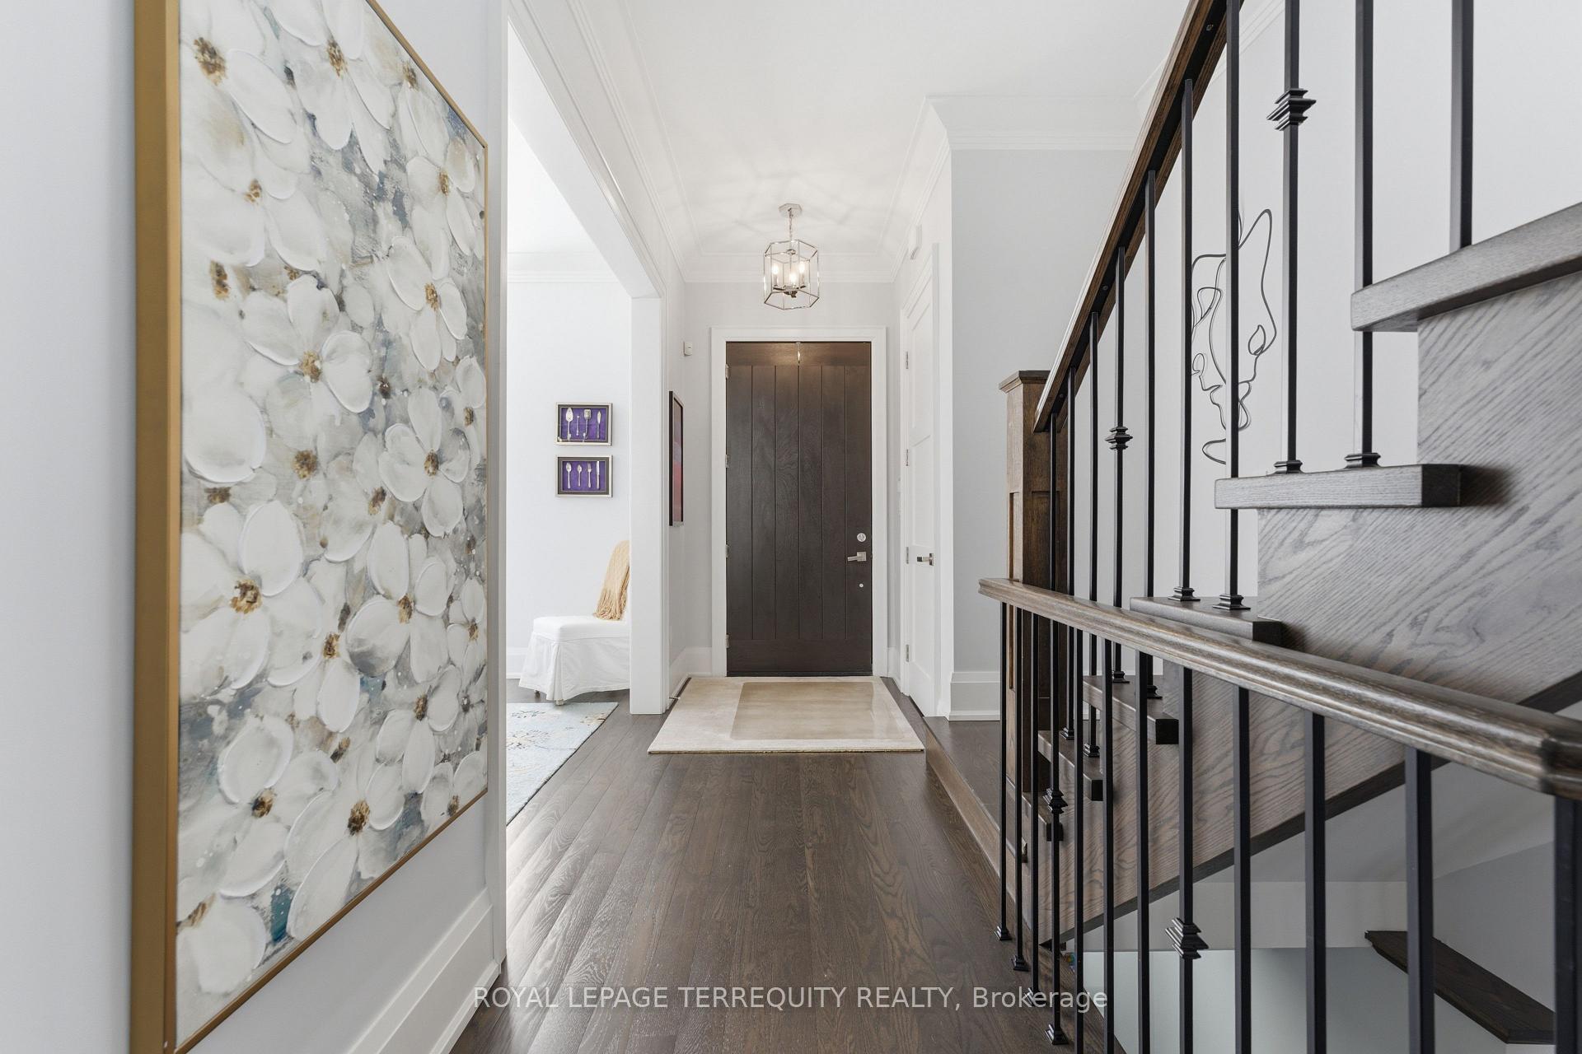
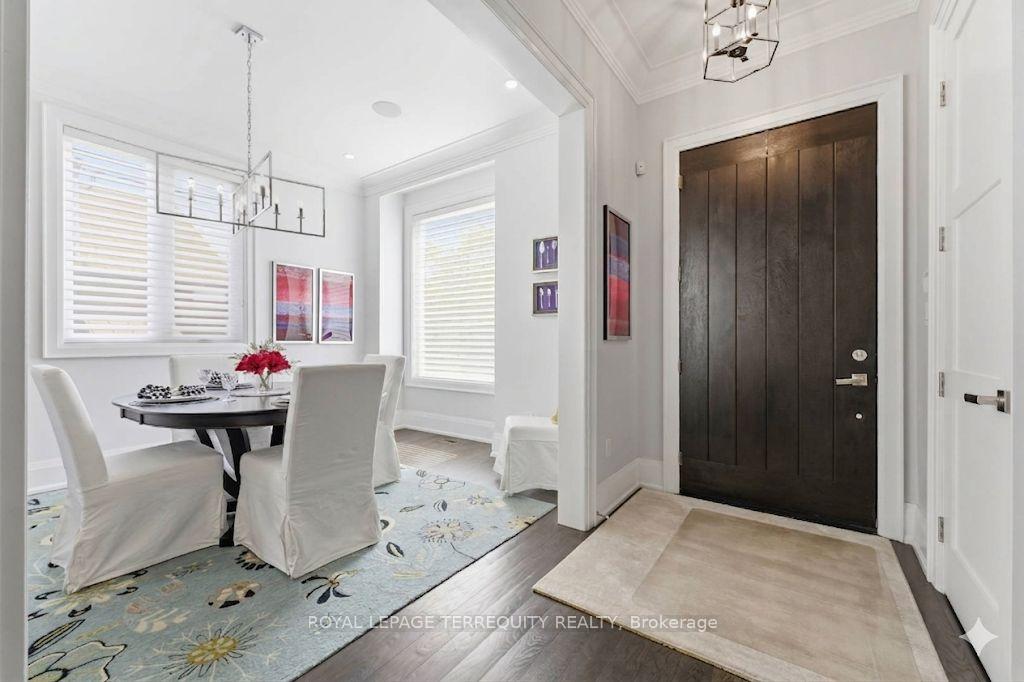
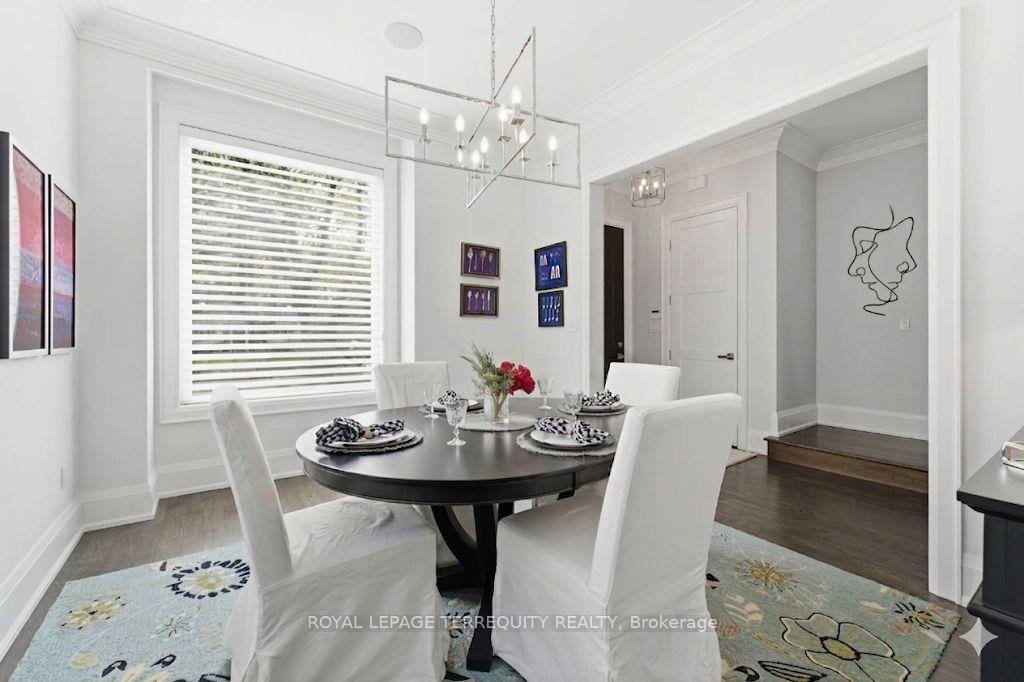
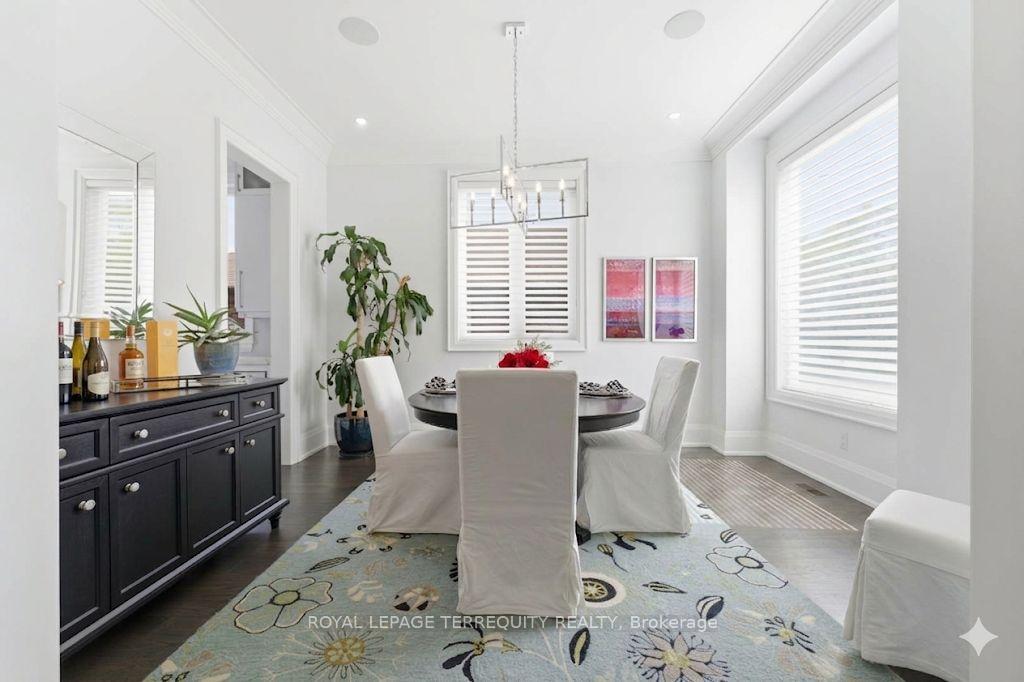
The Storybook Home - Impeccably curated and picture-perfect, this exceptional 4+1 bed, 5 bath residence embodies effortless living and refined comfort in the heart of sought-after Norseman Heights. Thoughtfully designed with timeless elegance and functionality, this home offers nearly 4,000 sqf. of finished living space on a premium lot. Inside, the interiors are defined by soaring 10-foot ceilings, custom hardwood floors, and extensive millwork. The main level features a formal dining room with a butler's pantry and a stunning great room anchored by a gas fireplace, all bathed in natural light from oversized windows. At the heart of the home is a custom chef's kitchen featuring Calacatta Caesarstone, an oversized island, high-end appliances, and a secondary prep servery with a wine fridge. Seamlessly blending indoor and outdoor living, French doors lead to a covered patio with a gas fireplace - perfect for year-round entertaining & dining al-fresco. Upstairs, the primary retreat serves as a true sanctuary with a private lounge, a dressing room with custom organizers, a spa-inspired ensuite with heated floors and a water closet. Spacious additional bedrooms offer ensuite or Jack-and-Jill access, complemented by a dedicated second-floor laundry room. The finished lower level adds incredible versatility, featuring a large rec room, a 5th bedroom or a flexible home office or den. Modern essentials include smart home technology, surround sound, EV charger capability, and a rare 20-foot garage height suitable for a car lift. Located within walking distance to top-rated schools (Holy Angels, Norseman, ESA), boutique shops, and the Humber River trails, this home offers quick access to the subway and downtown. This is more than a house-it is a home that tells a story. A place where quiet mornings, lively gatherings, and cherished family moments come together in perfect harmony. A world of magnificence awaits.
Islington & Queensway
Listing Contracted With: ROYAL LEPAGE TERREQUITY REALTY