 HOMELIFE/FUTURE
REALTY INC.,
BROKERAGE*
Dominic Dumenil
Sales Representative
☎ 437-288-8918 ☎ 905-201-9977
HOMELIFE/FUTURESales Representative
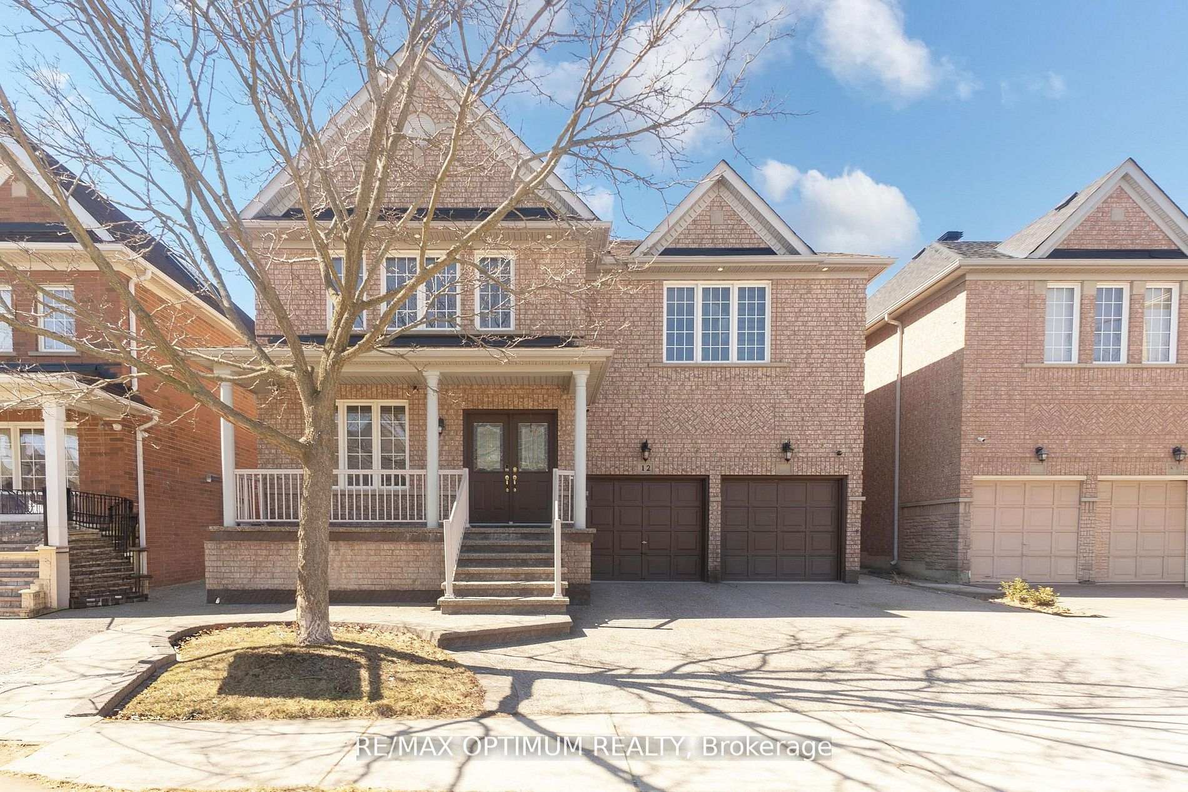
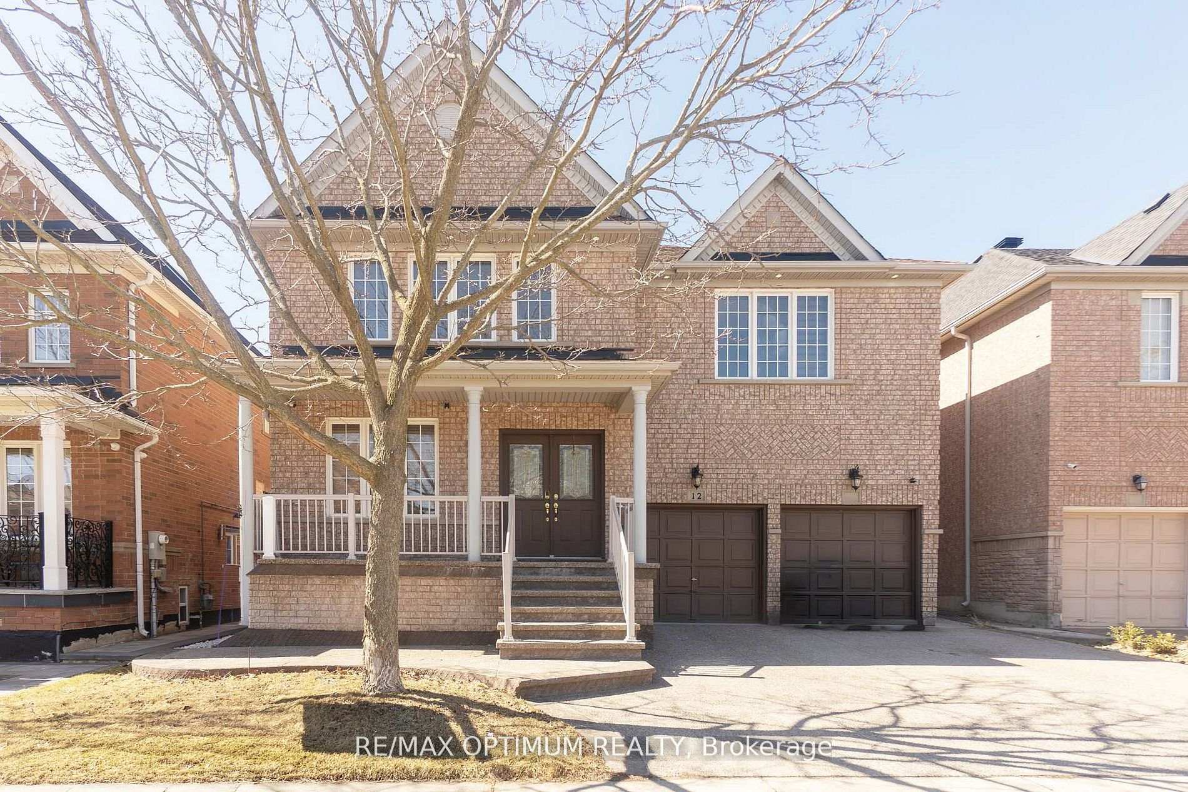
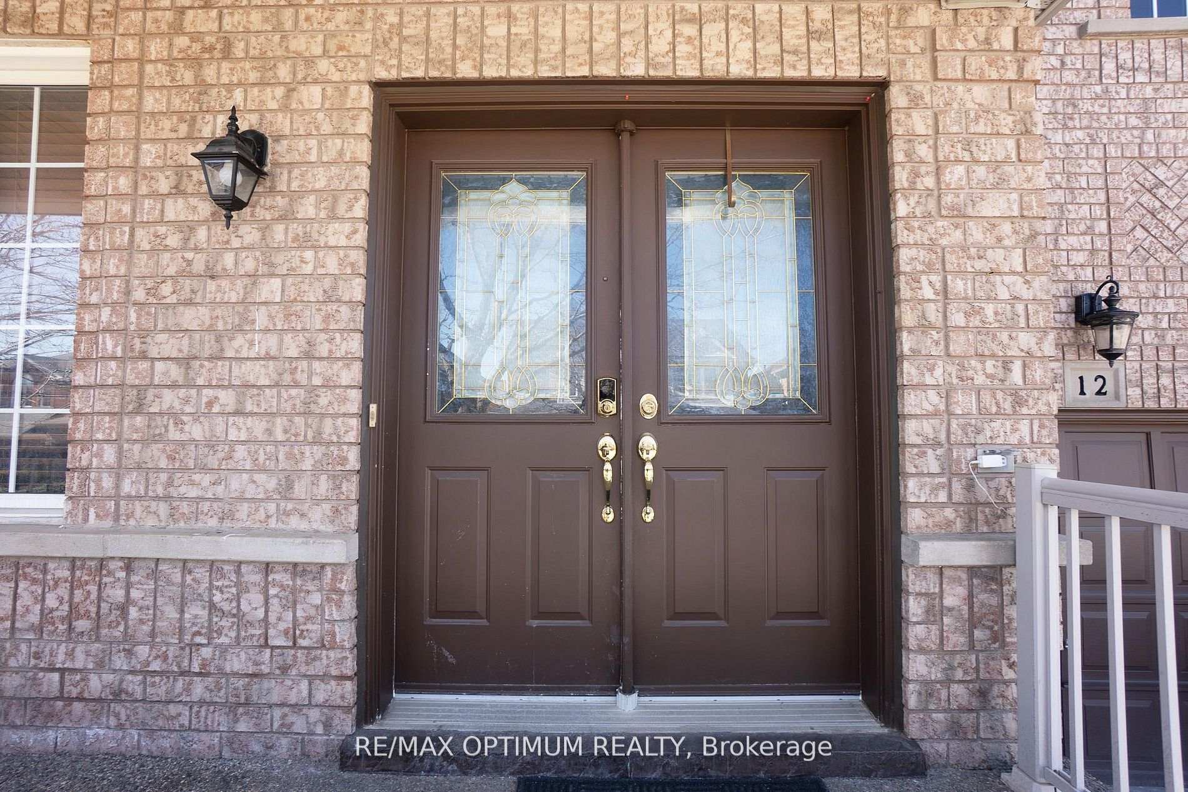
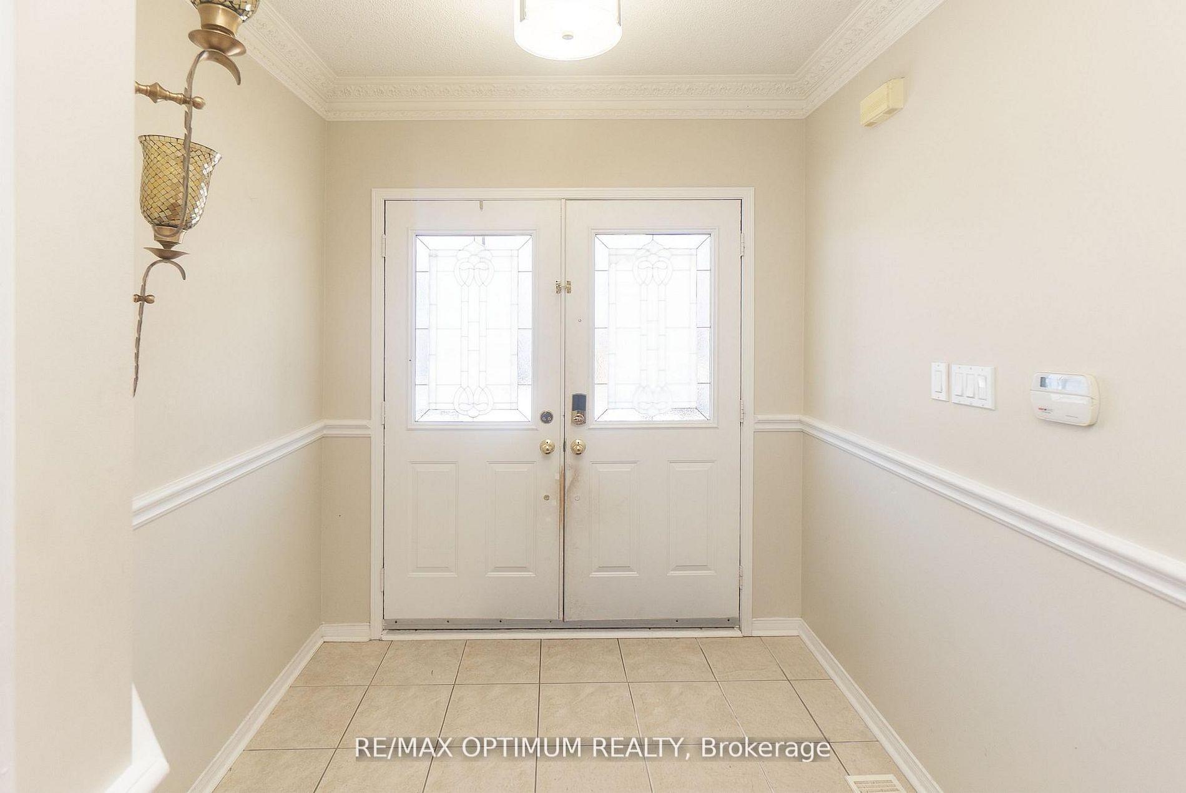

Price: $ 1,150,000.00 MLS®: W13082666 Location : 12 Humbolt Crescent, Brampton, ON L7A 3G7
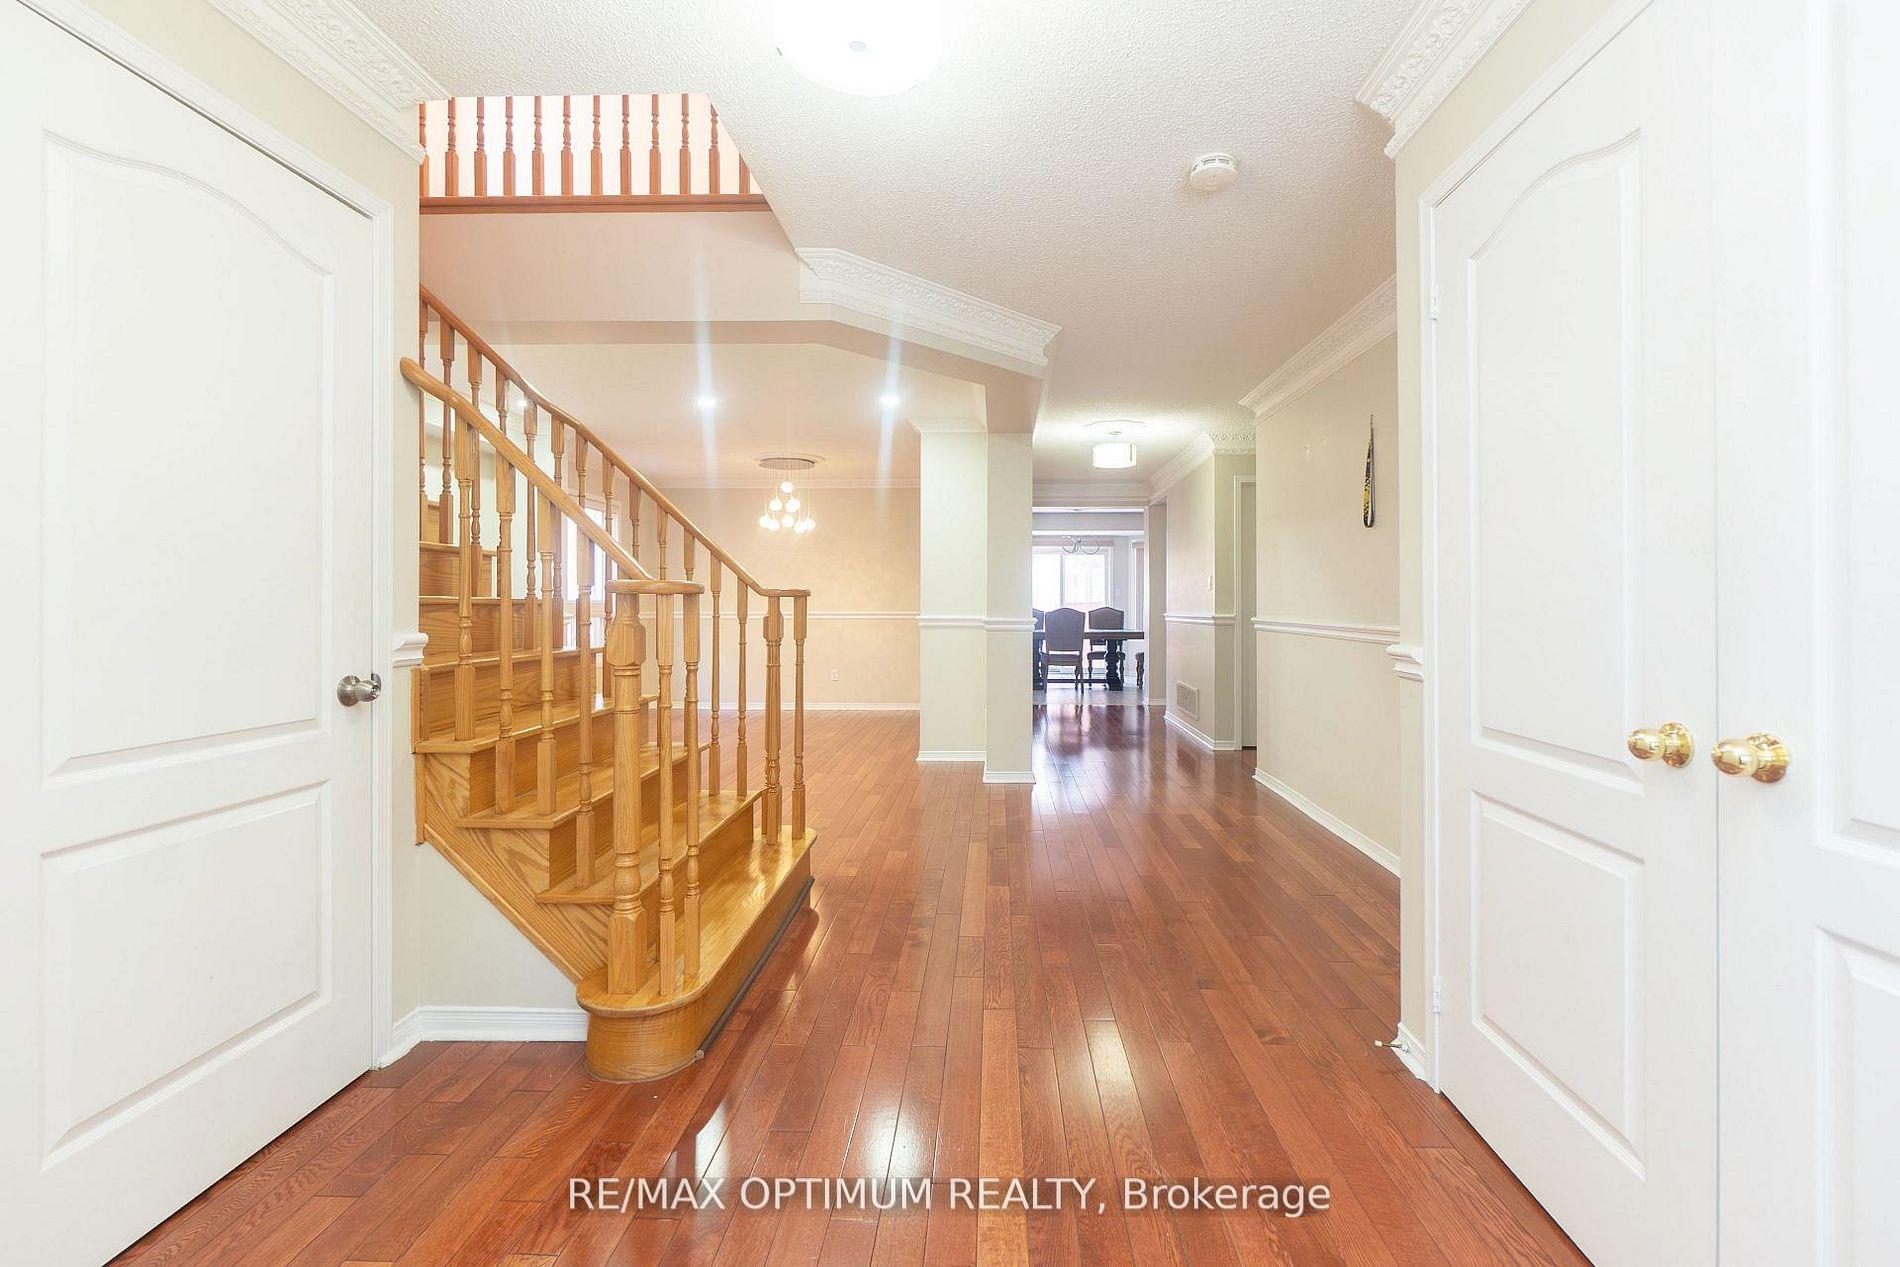
Exceptionally Gracious Living! This breathtaking, well-maintained detached home sits on a good-sized lot and is perfect for a growing family. Featuring 4+1 bedrooms and 5 washrooms, the home showcases hardwood flooring and crown moulding throughout, with laminate flooring in the finished basement. Enjoy a spacious family room with a cozy fireplace, while the elegant living room combined with the dining area offers the perfect setting for stylish entertaining. The modern upgraded kitchen blends durability and convenience with quartz countertops, new stainless steel appliances, a bright breakfast area, and walk-out to the backyard. The home is freshly painted with new pot lights and features zebra blinds on the main floor, master bedroom, and third bedroom. Upstairs offers four bright and spacious bedrooms, each with ample closet space. The luxurious primary suite features a full ensuite bath and his & hers closets, creating the perfect private retreat. The finished basement with a separate entrance includes one bedroom, laminate flooring, and an electric fireplace, offering excellent potential for rental income or extended family living. Conveniently located minutes from Mt. Pleasant GO Station, Creditview Park, schools, grocery stores, and everyday amenities, this home also includes recent upgrades such as Roof (2020), Driveway (2022), a backyard storage shed, and concrete tiles in the backyard. Plus, you are within walking distance to Cassie Campbell Community Centre, making this an ideal location for families seeking comfort, space, and convenience.
Sandalwood Pkwy /Creditview Rd
Listing Contracted With: RE/MAX OPTIMUM REALTY