 HOMELIFE/FUTURE
REALTY INC.,
BROKERAGE*
Dominic Dumenil
Sales Representative
☎ 437-288-8918 ☎ 905-201-9977
HOMELIFE/FUTURESales Representative
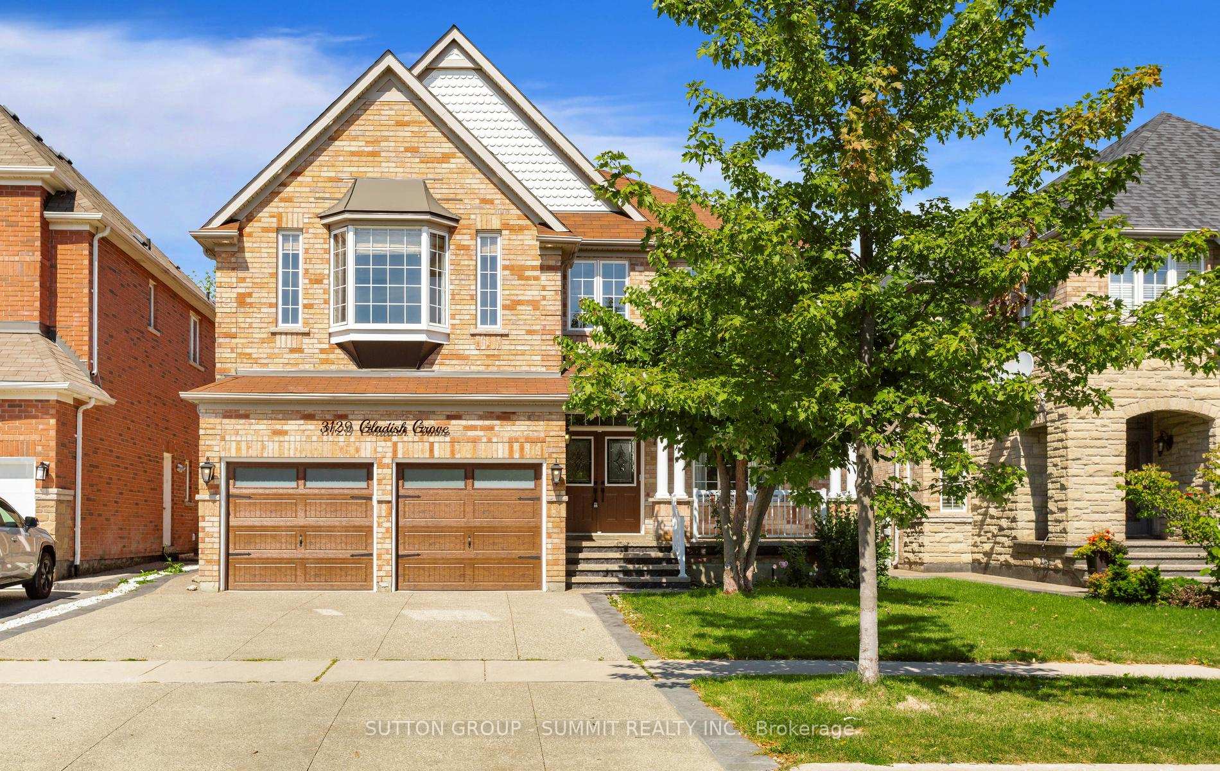
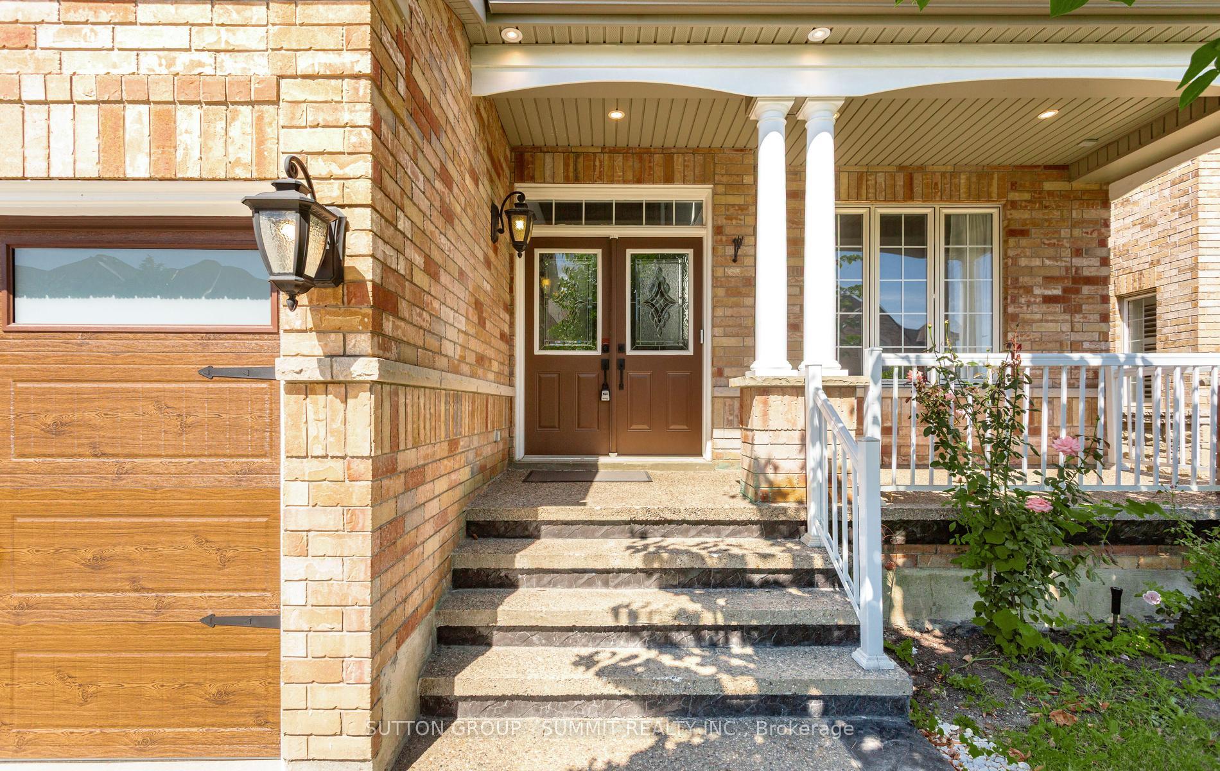
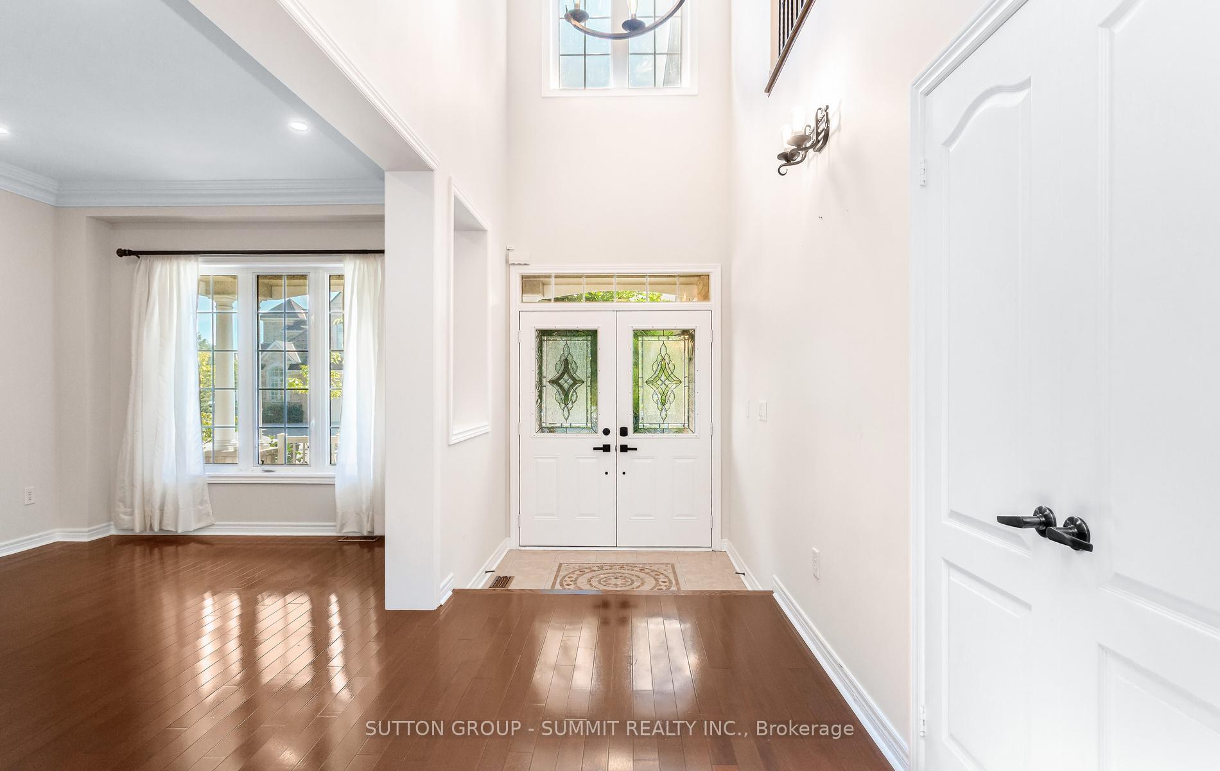
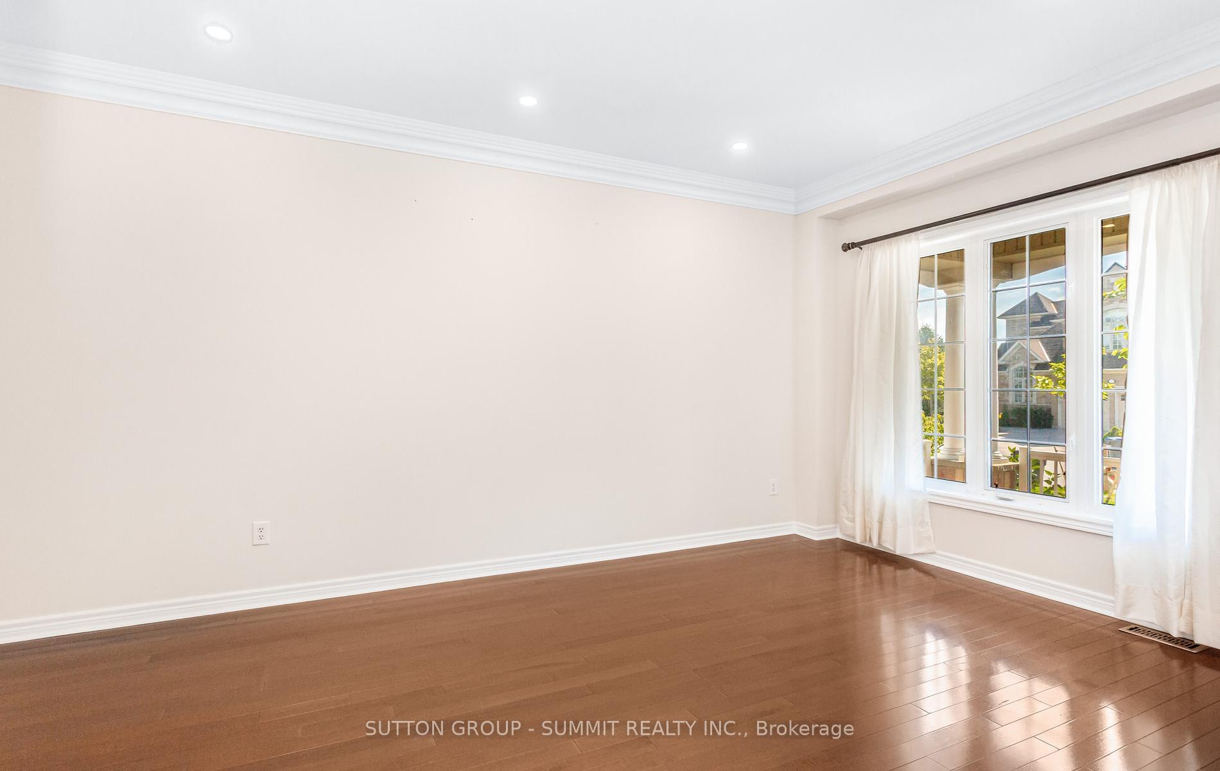

Price: $ 1,699,900.00 MLS®: W13066708 Location : 3129 Gladish Grove, Mississauga, ON L5M 0C3
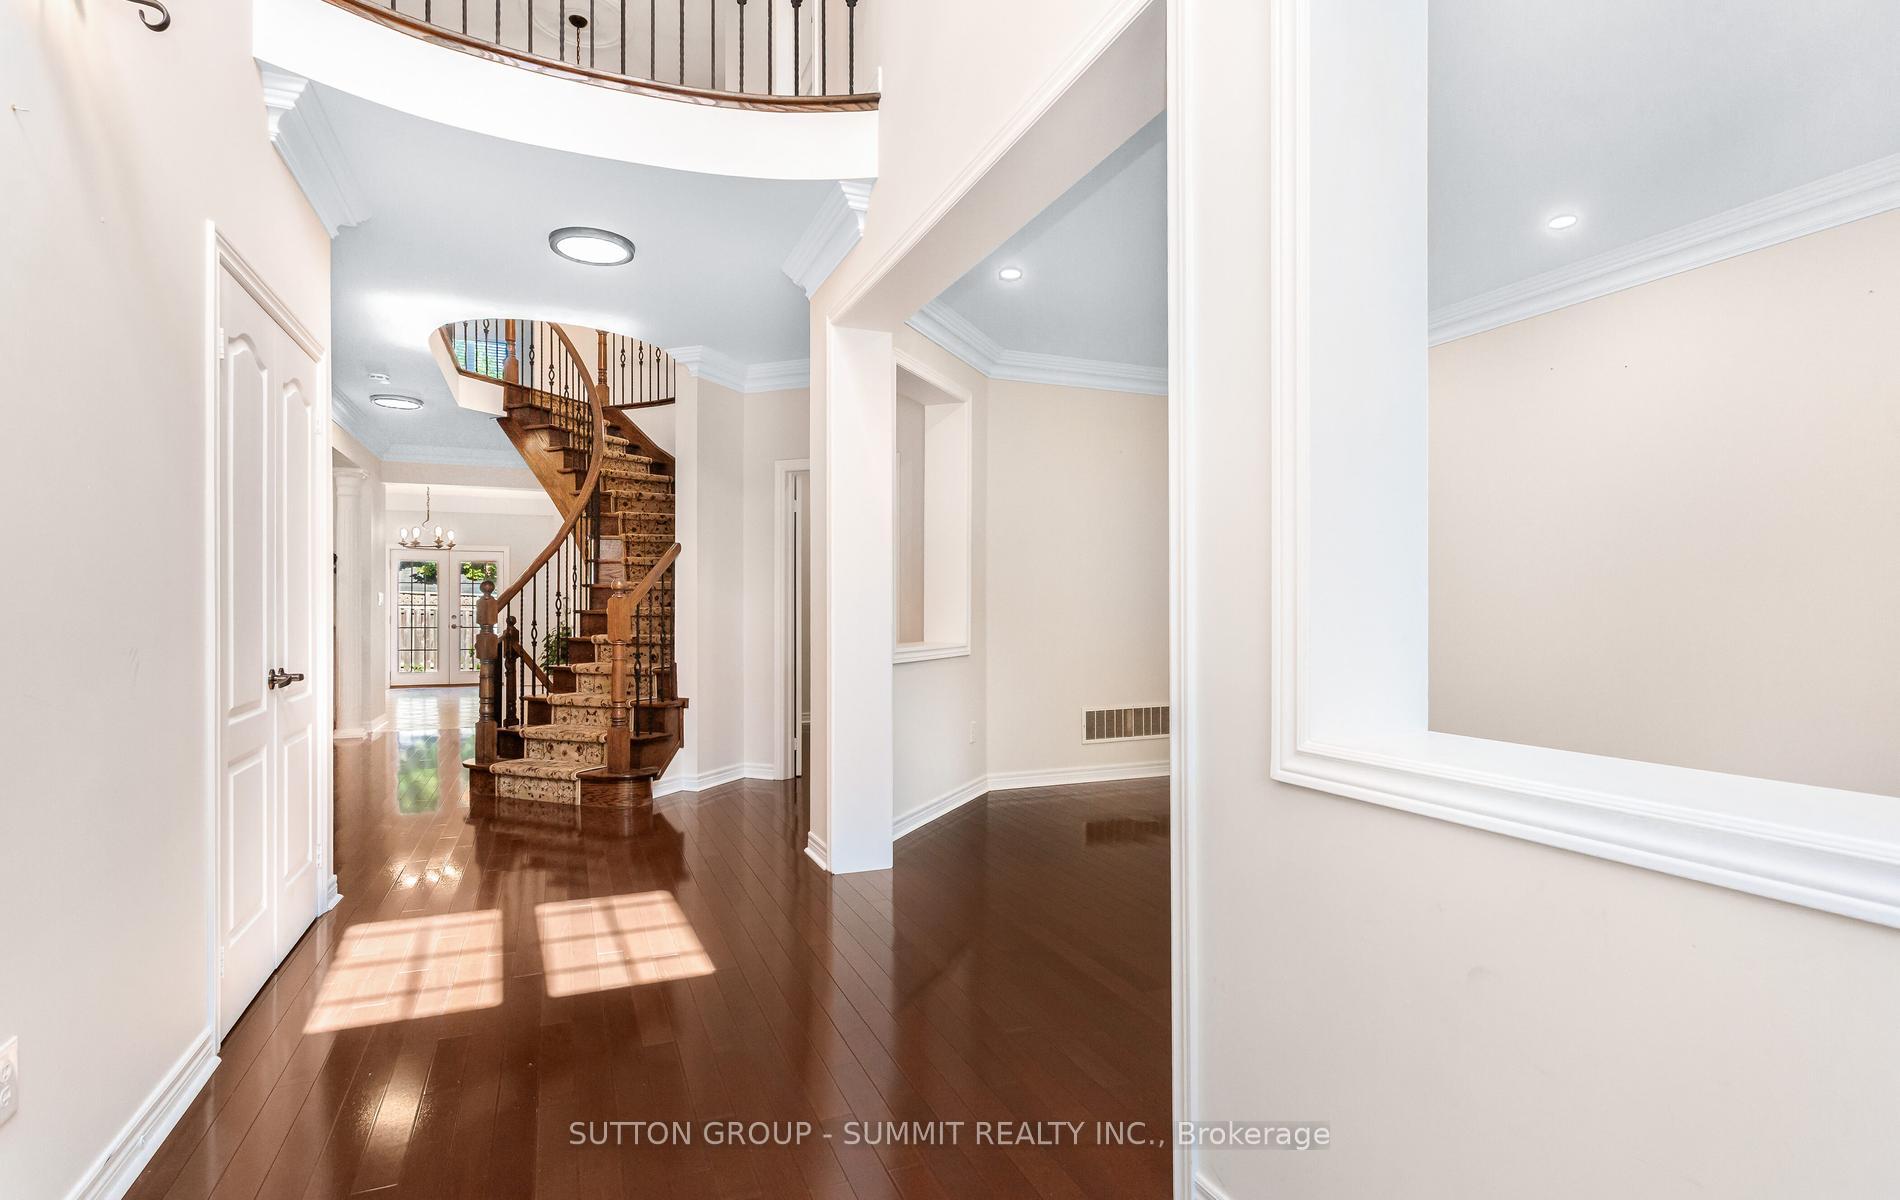
Welcome To This Stunning Home! This Bright And Spacious Detached Residence Offers 4+2 Bedrooms Plus A Den, With Over 3,800 Sq. Ft. Of Living Space Above Grade, Complemented By A Fully Finished Basement. The Second Bedroom Offers As An Additional Primary Suite, Complete With Its Own Ensuite And Walk-In Closet, While The Loft On The Second Floor Can Easily Be Converted Into A Fifth Bedroom. The Main Floor Features Formal Living, Dining, And Family Rooms, Along With A Private Office Perfect For Working From Home. Enjoy The Convenience Of Main Floor Laundry With Garage Access And A Secondary Staircase To The Basement. The Gourmet Kitchen Is Designed With A Breakfast Island, Granite Countertops, And Crown Moulding. A Separate Side Entrance Leads To The Basement, Which Includes 2 Bedrooms, A 3-Piece Bath, A Full Kitchen, And A Spacious Family Room/Home Theatre.
10th Line/Erin Centre
Listing Contracted With: SUTTON GROUP - SUMMIT REALTY INC.