 HOMELIFE/FUTURE
REALTY INC.,
BROKERAGE*
Dominic Dumenil
Sales Representative
☎ 437-288-8918 ☎ 905-201-9977
HOMELIFE/FUTURESales Representative
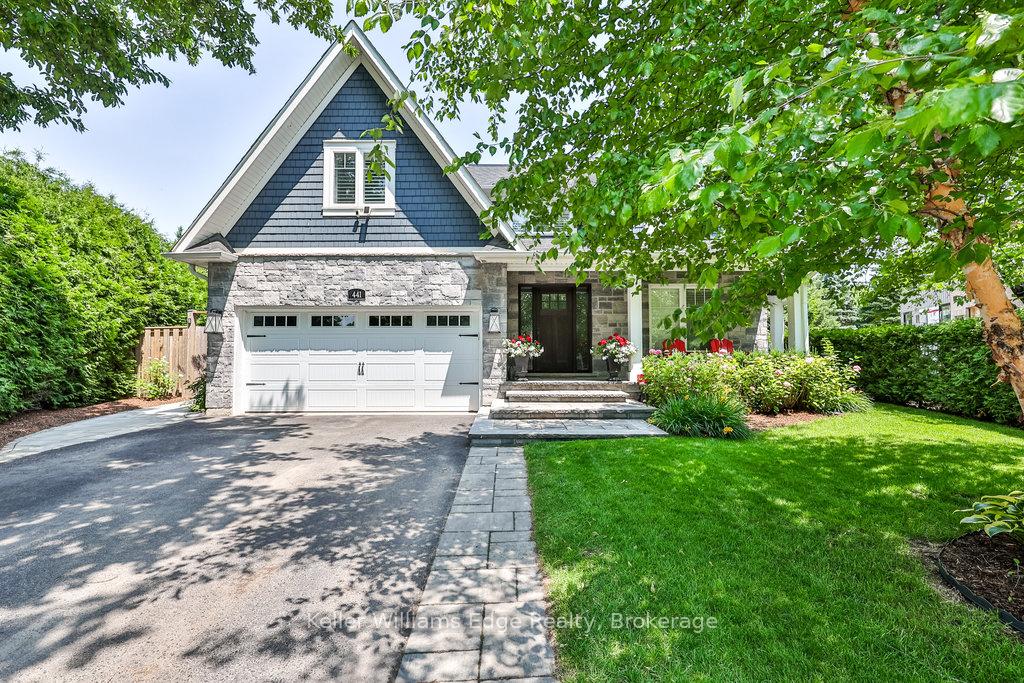
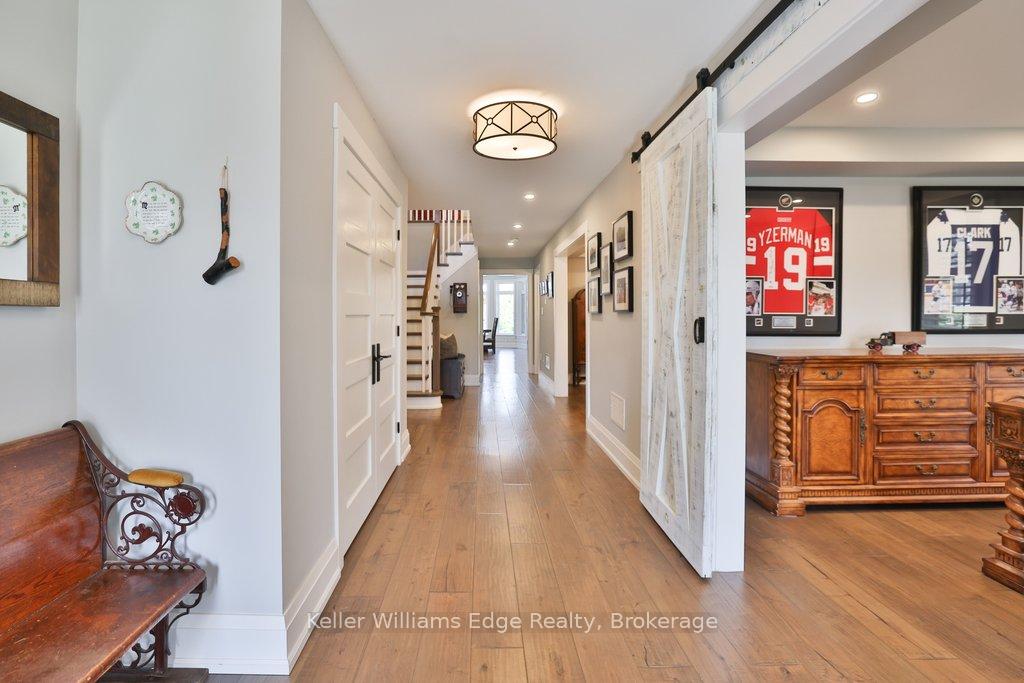
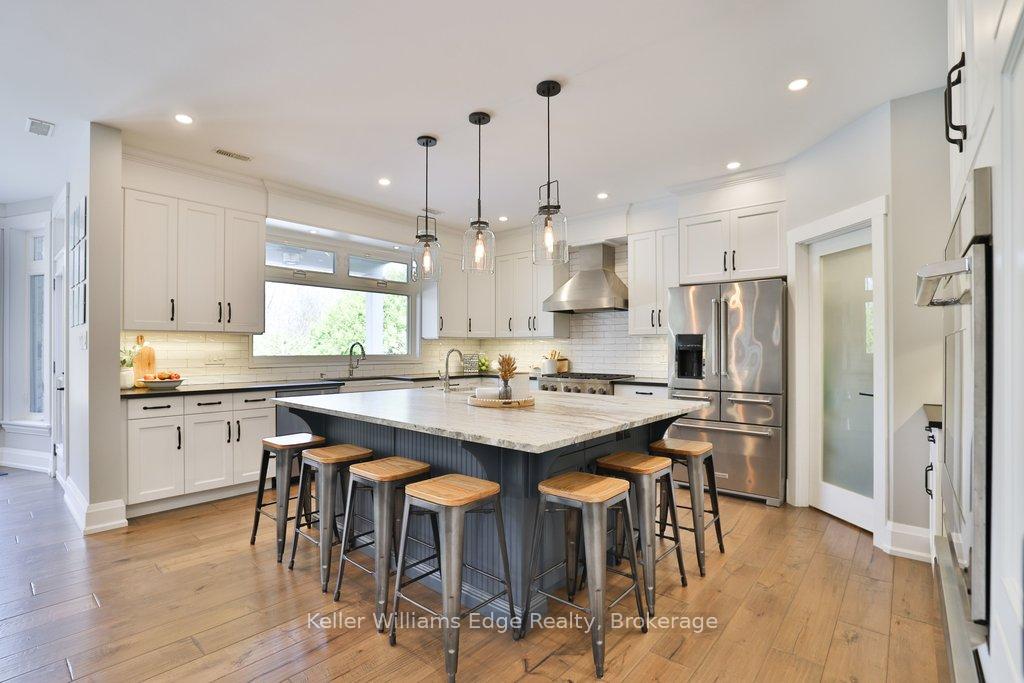
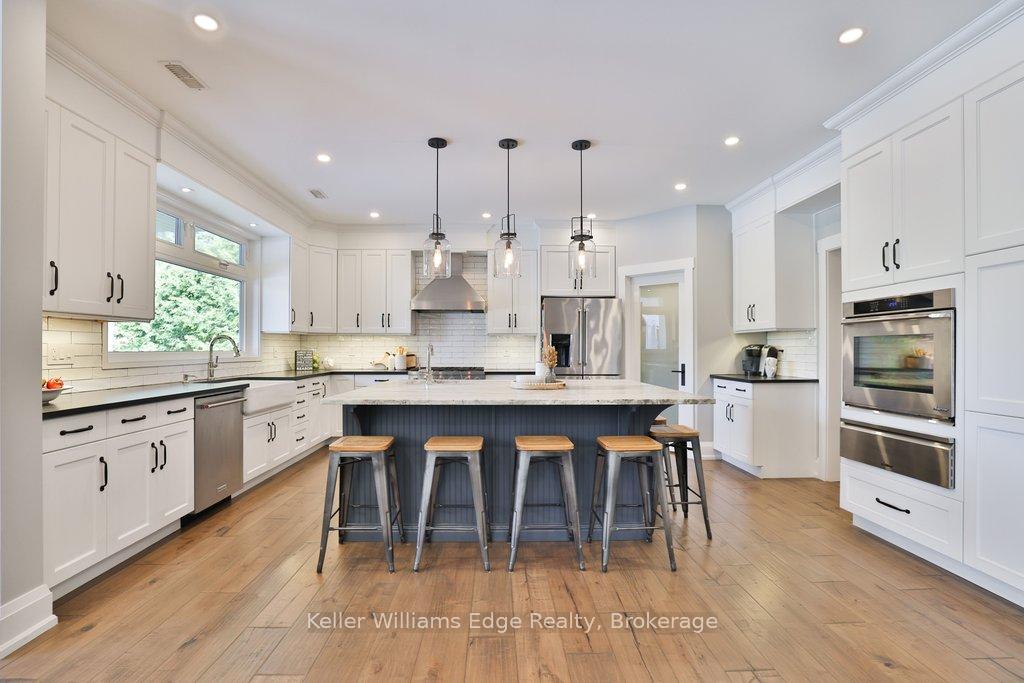

Price: $ 3,499,999.00 MLS®: W13060616 Location : 441 Claremont Crescent, Oakville, ON L6J 6J9
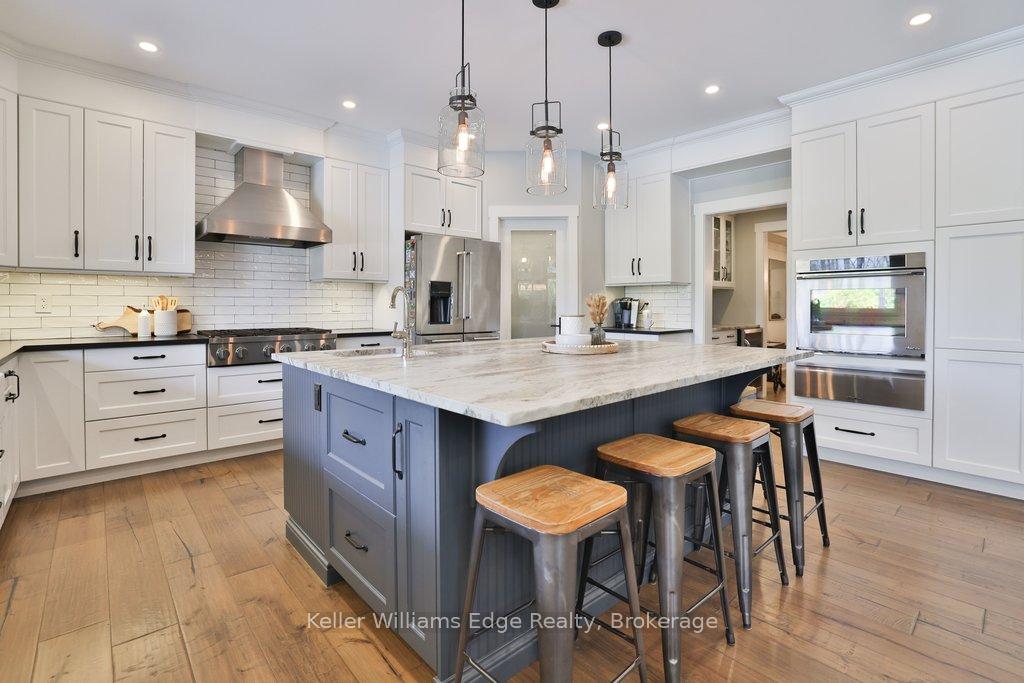
Nestled in one of Oakville's most desirable neighbourhoods, this custom-built home offers a private, resort-style retreat. Inside, soaring ceilings and expansive windows fill the home with light, anchored by a stunning stone fireplace. The chef's kitchen, with custom cabinetry and an oversized island, flows seamlessly into open living areas. A large main-floor office and laundry room offer daily convenience. The backyard is truly exceptional, with a resort-inspired pool, professional landscaping, and a custom-built Douglas fir pavilion ideal for entertaining. A mudroom with garage access and a pool bath adds thoughtful functionality. Upstairs, the versatile fifth bedroom can serve as a bonus room, while vaulted ceilings enhance each bedroom's space. Just minutes to downtown Oakville, Clarkson GO, top-rated schools, and local amenities, this home offers an unmatched lifestyle of casual luxury, framed by 30 ft. tall cedars for ultimate privacy. With 5+2 bedrooms, 6 baths, and a finished basement living area with a sports activity room, this is a rare offering of design and comfort.
Ford Dr. / Aspen Forest Dr.
Listing Contracted With: Keller Williams Edge Realty