 HOMELIFE/FUTURE
REALTY INC.,
BROKERAGE*
Dominic Dumenil
Sales Representative
☎ 437-288-8918 ☎ 905-201-9977
HOMELIFE/FUTURESales Representative
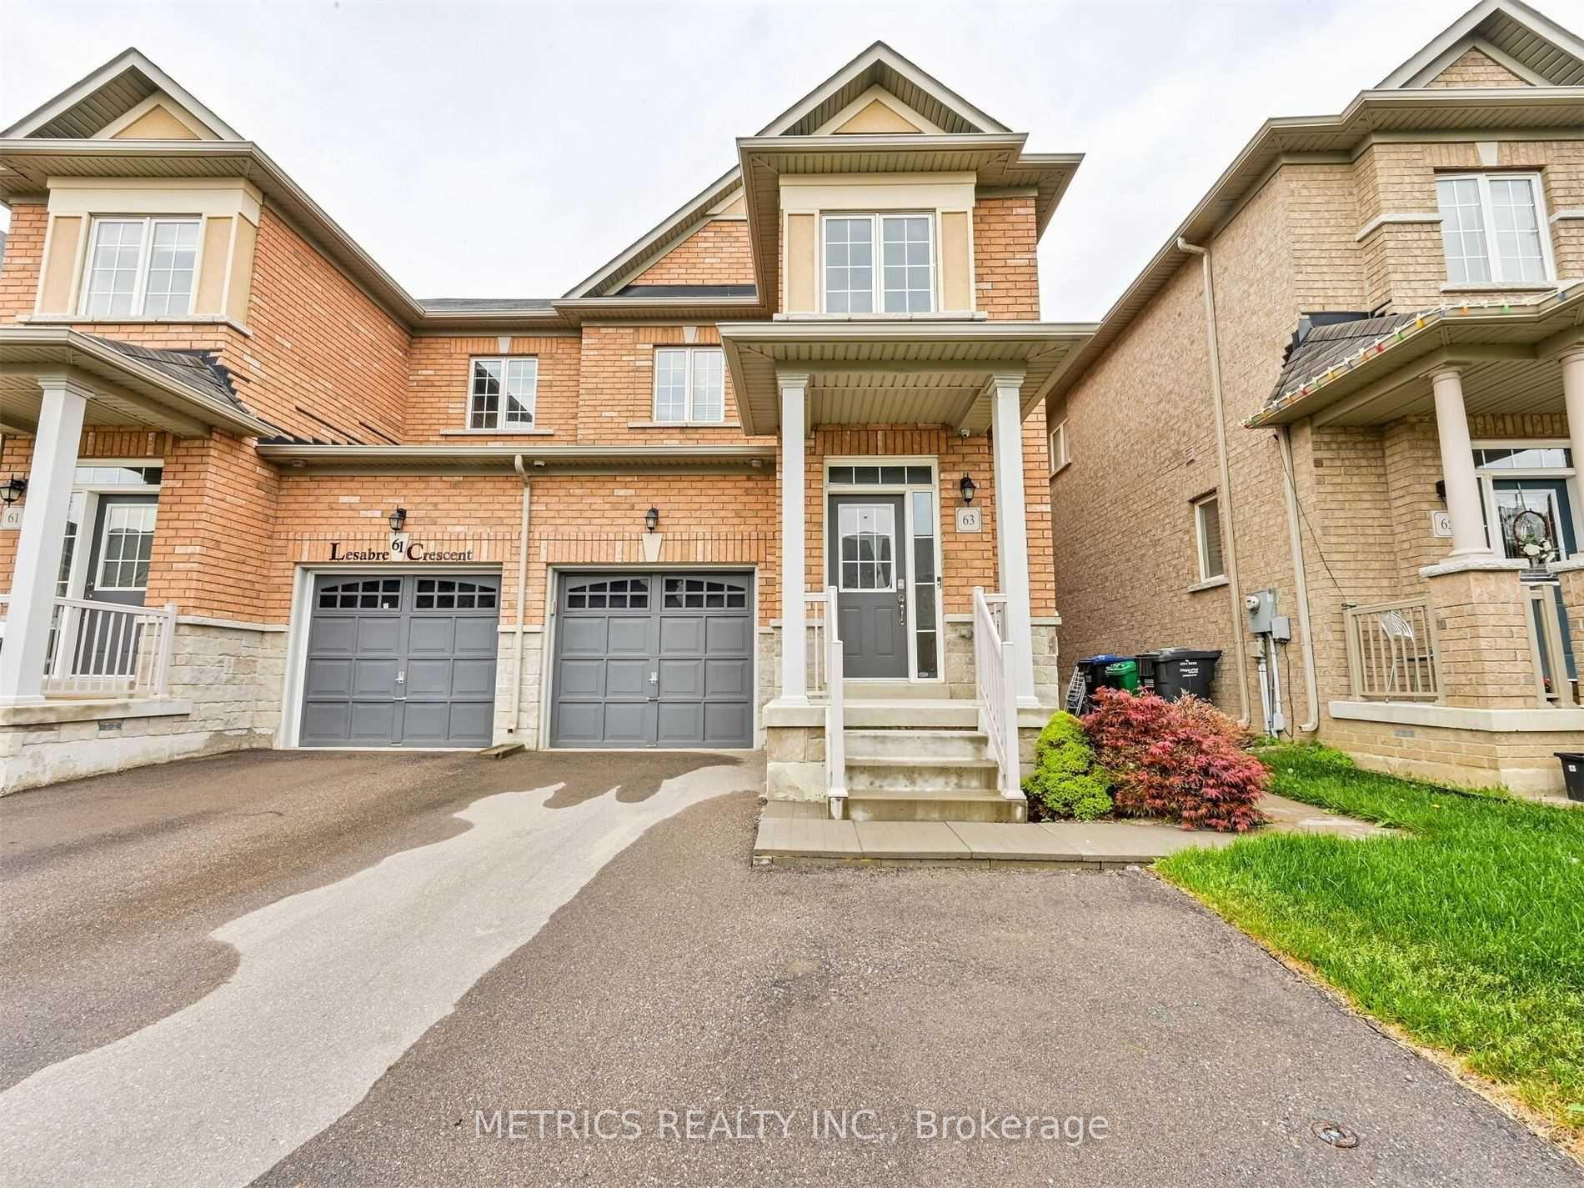
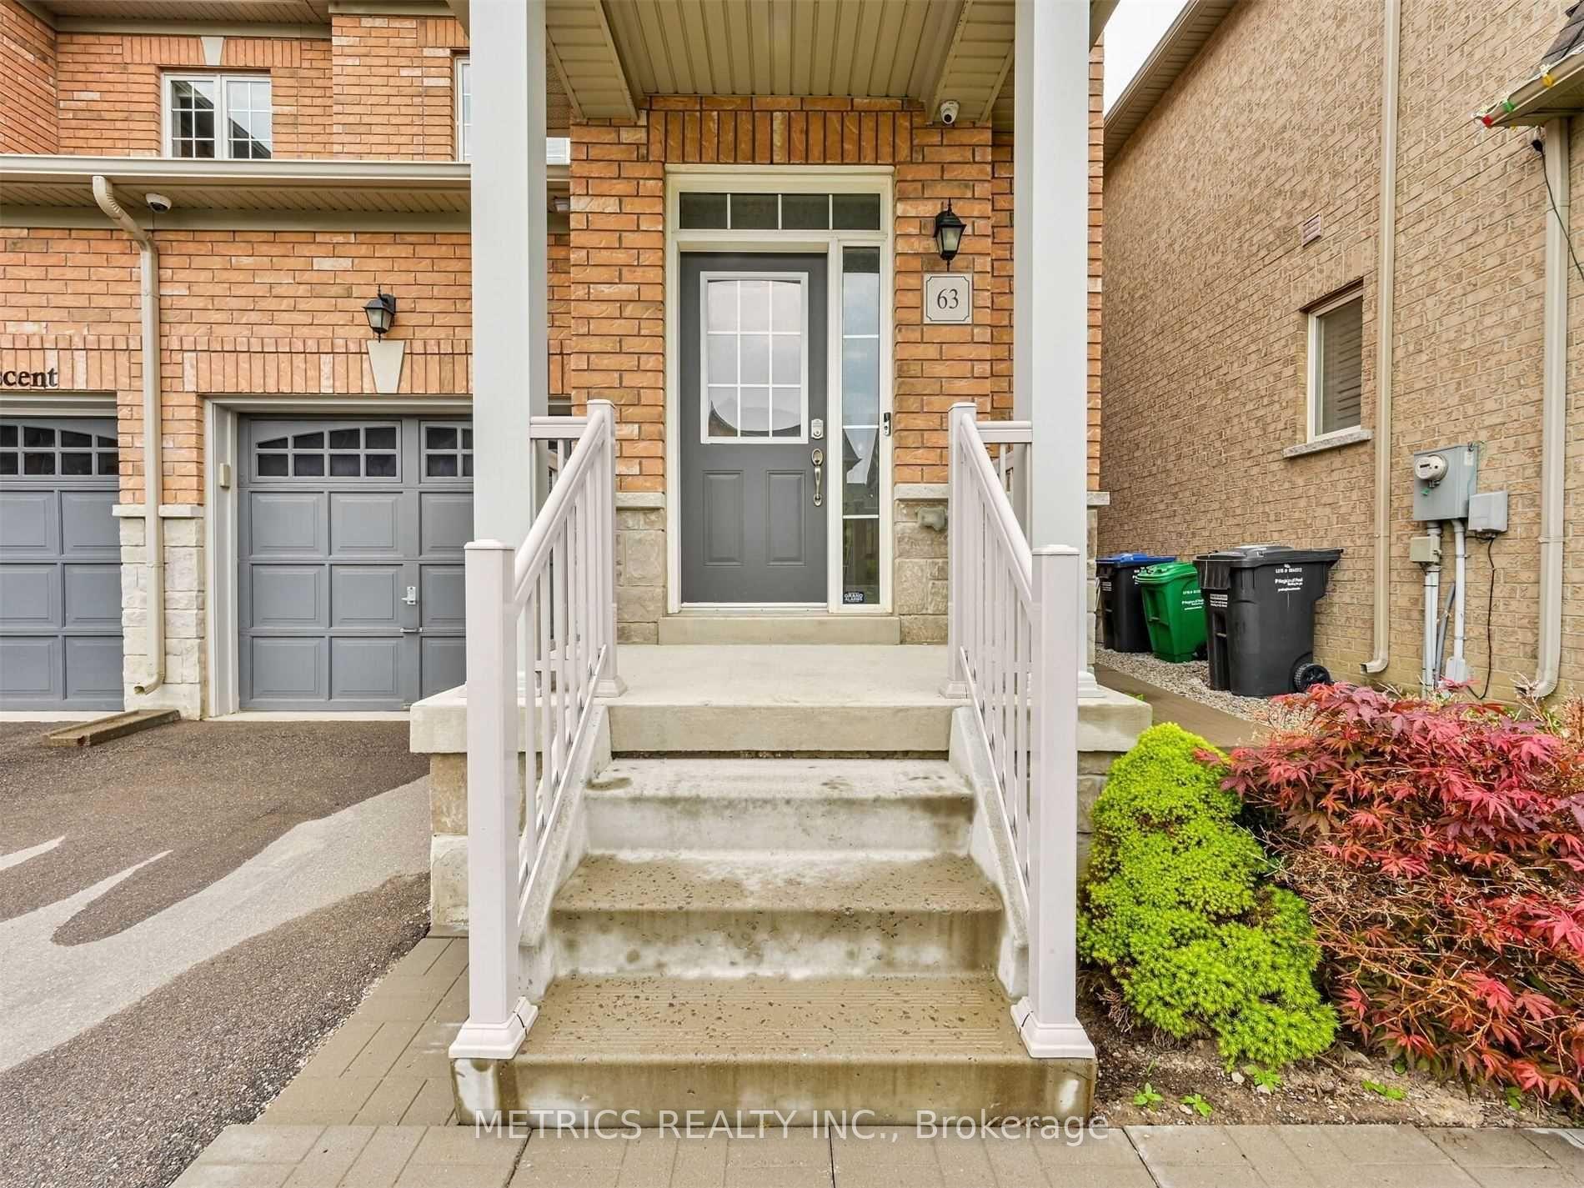

Price: $ 949,000.00 MLS®: W13051504 Location : 63 Lesabre Crescent, Brampton, ON L6P 3R4
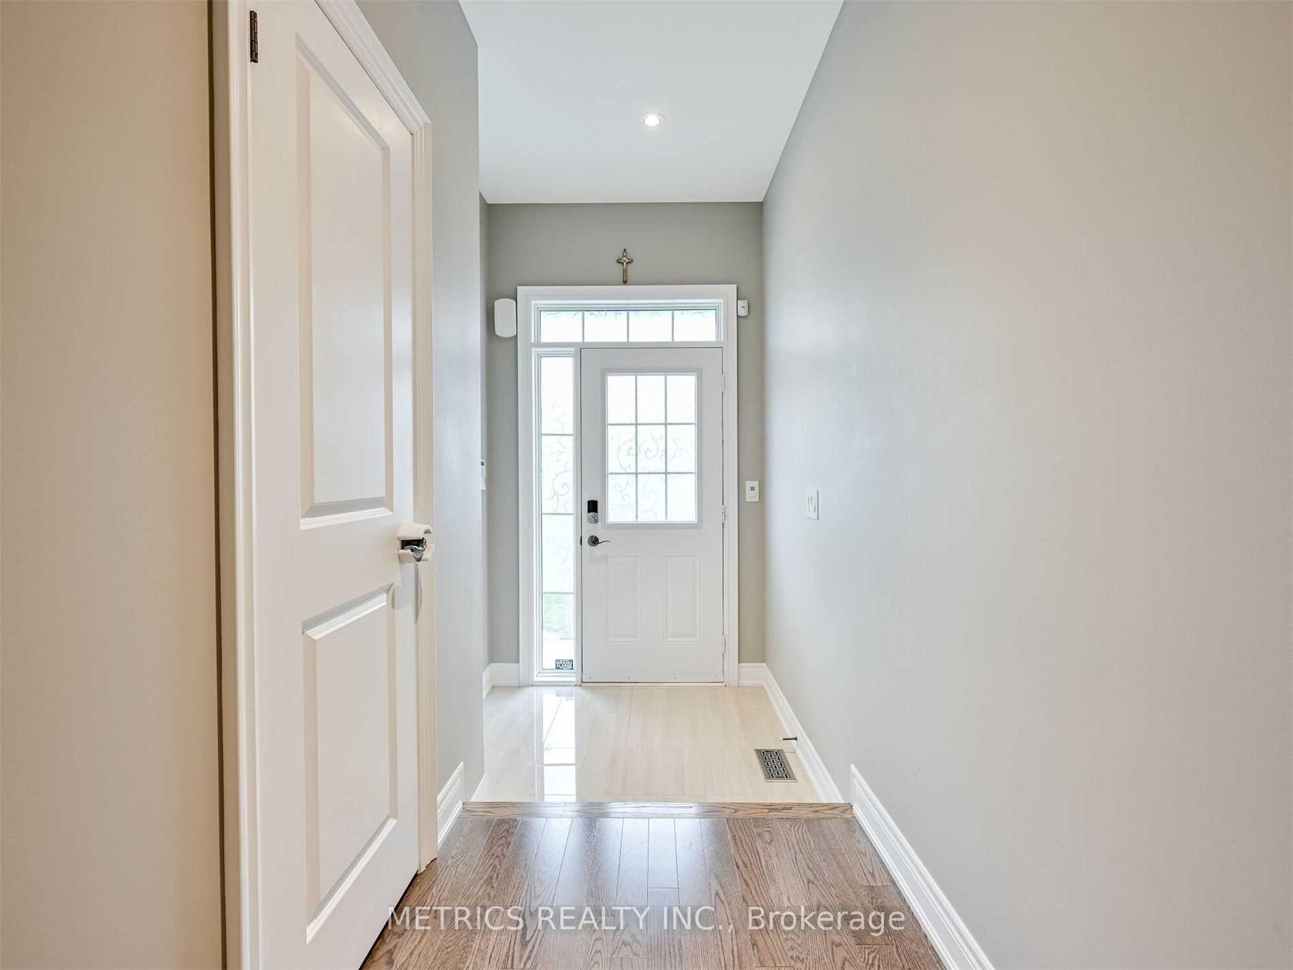
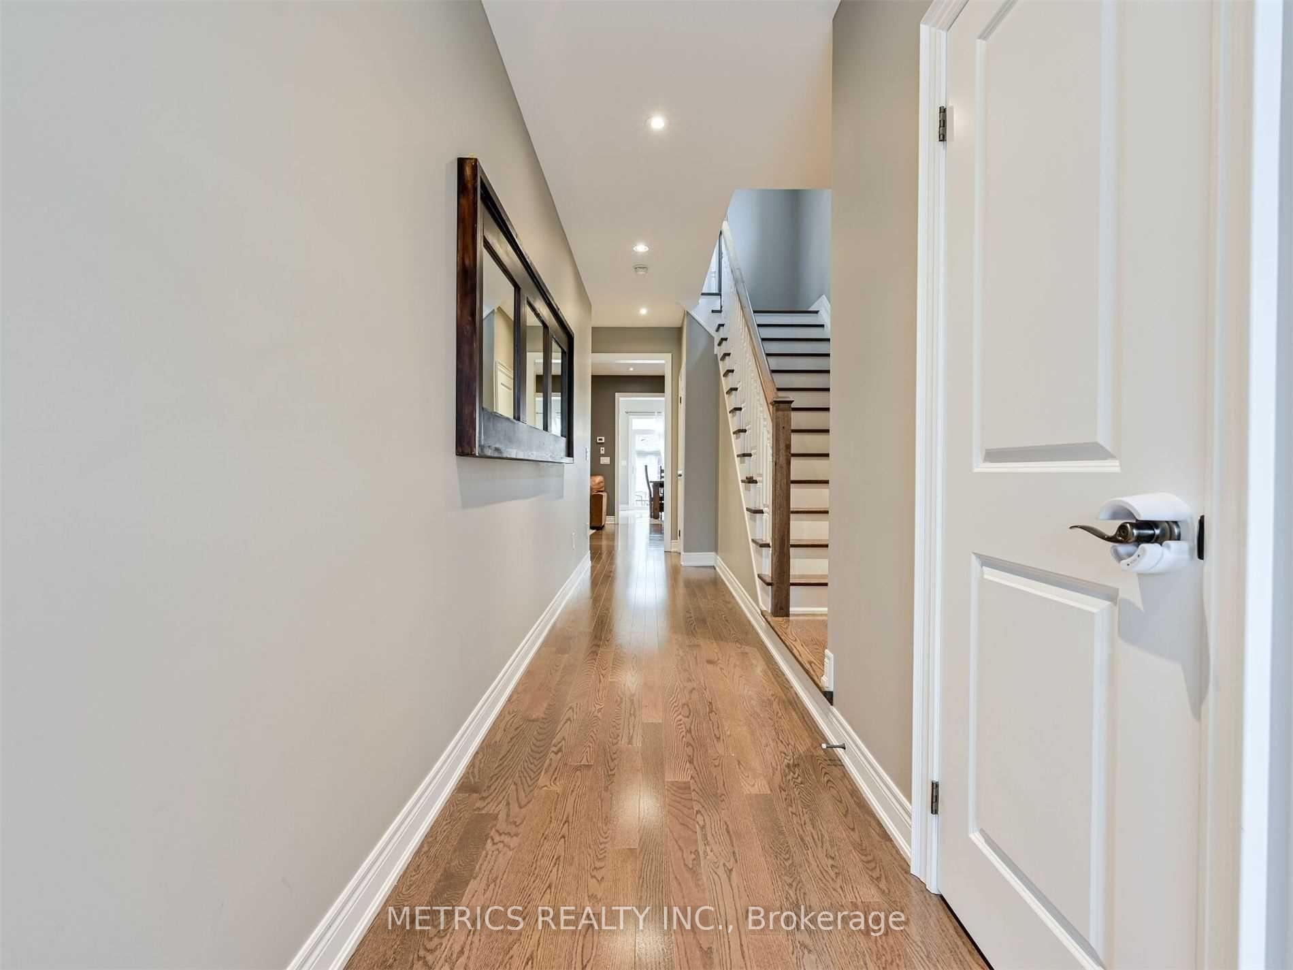
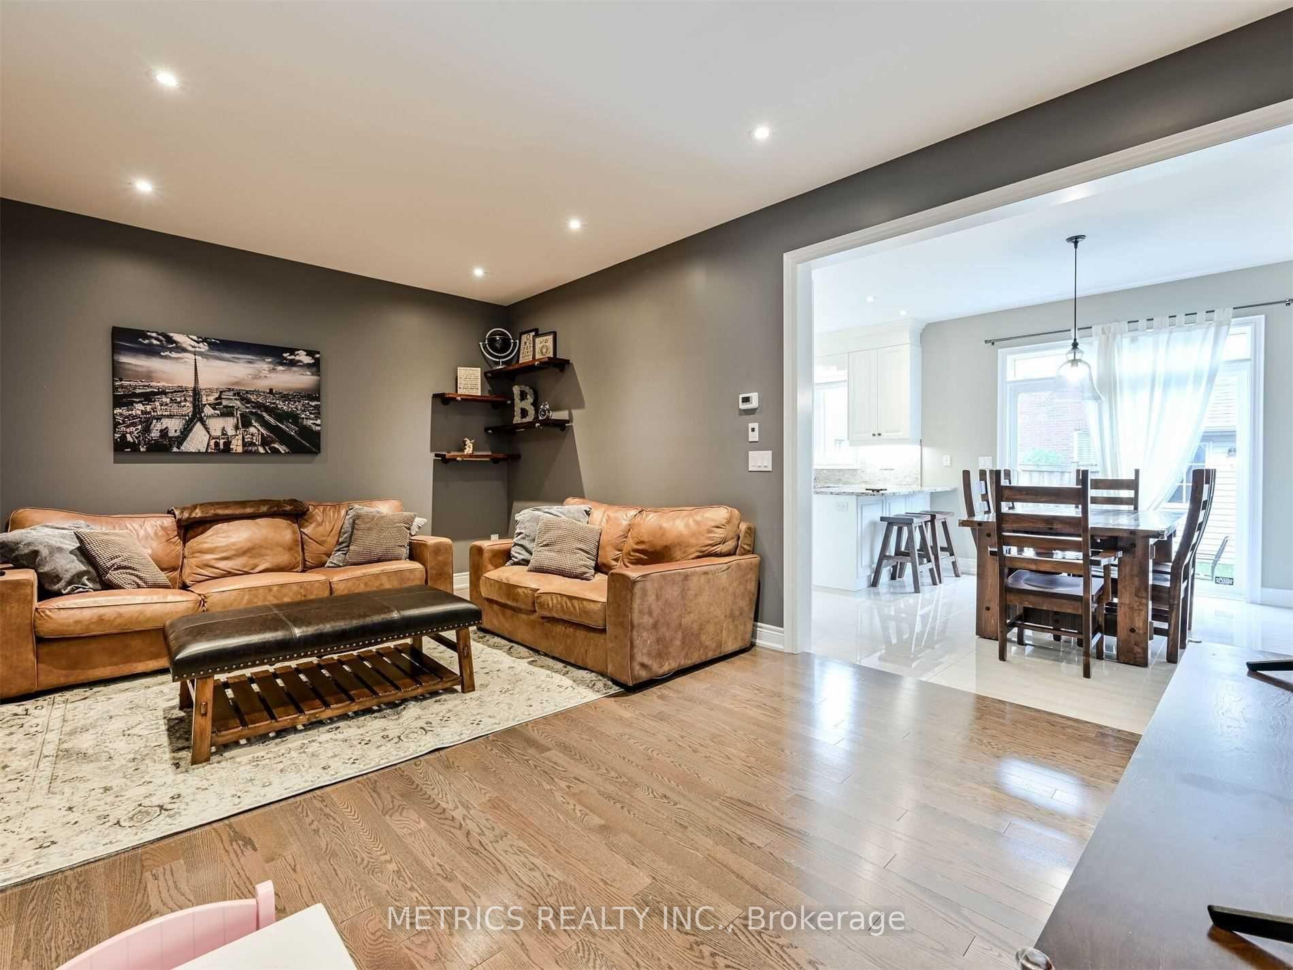
Welcome to 63 Lesabre Crescent - a beautifully upgraded approx. 1,755 sq. ft. semi-detached home with side entrance, offering modern finishes and functional living space throughout. This custom layout features smooth ceilings, 9-ft ceilings on the main floor and 8-ft on the second, with hardwood flooring on both levels. Upgraded trim, smooth panel doors, and oak stairs add a refined touch throughout. The upgraded kitchen showcases granite countertops, polished porcelain tile flooring, and stainless steel appliances. Pot lights are installed on the main floor and in the finished basement, enhancing both style and lighting. The fully finished basement offers additional living space with a 3-piece washroom and rough-in for a home theatre, ideal for entertaining or extended family use. Additional features include central air conditioning, humidifier, central vacuum, alarm system, and smart home Cat 6 wiring. Washer and dryer are included. Enjoy the backyard with a garden shed for extra storage. Move-in ready with quality upgrades throughout. Hot water tank is a rental.
50/Rutherford
Listing Contracted With: METRICS REALTY INC.