 HOMELIFE/FUTURE
REALTY INC.,
BROKERAGE*
Dominic Dumenil
Sales Representative
☎ 437-288-8918 ☎ 905-201-9977
HOMELIFE/FUTURESales Representative
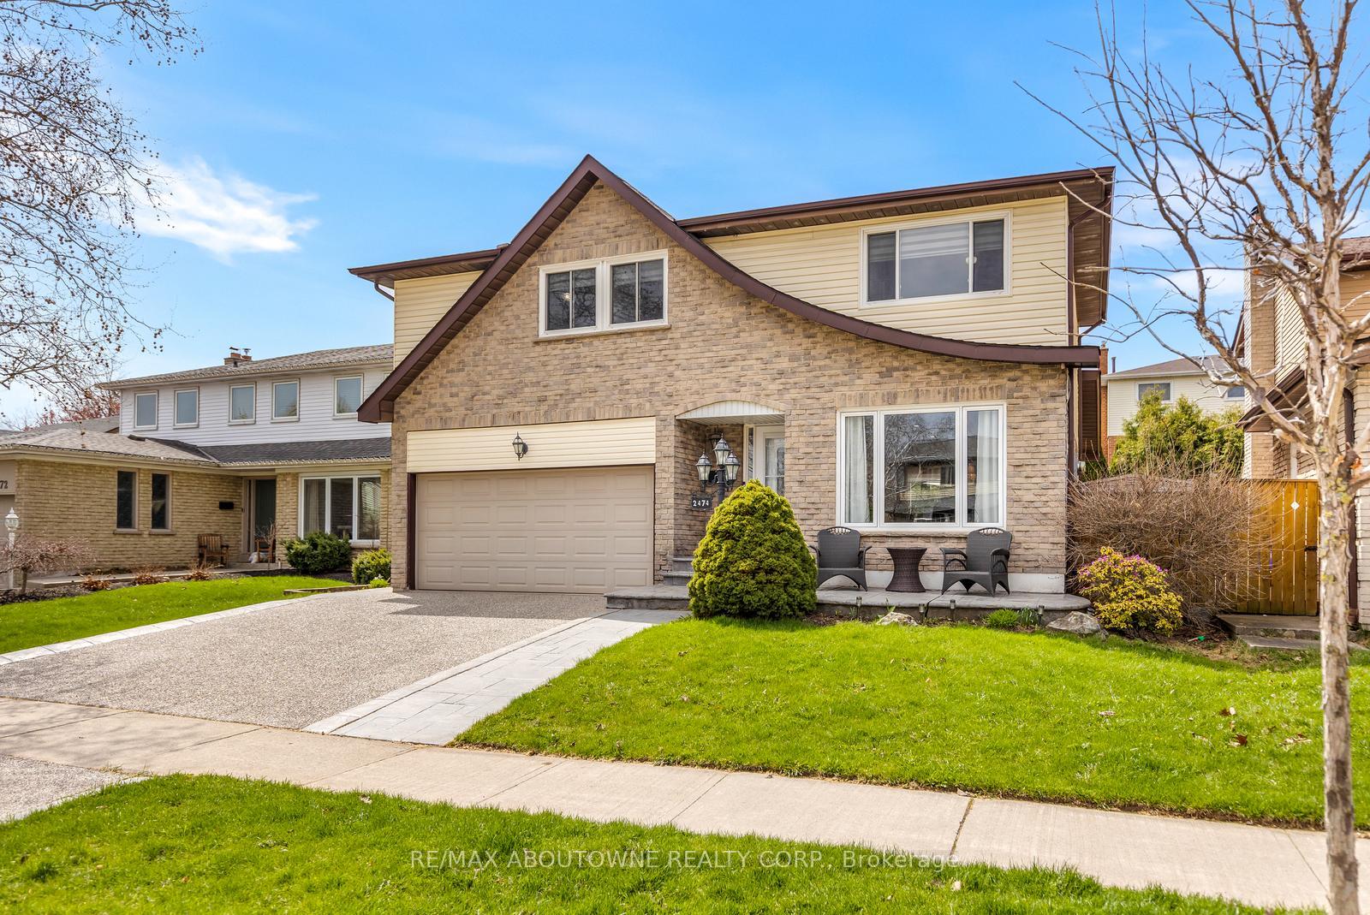
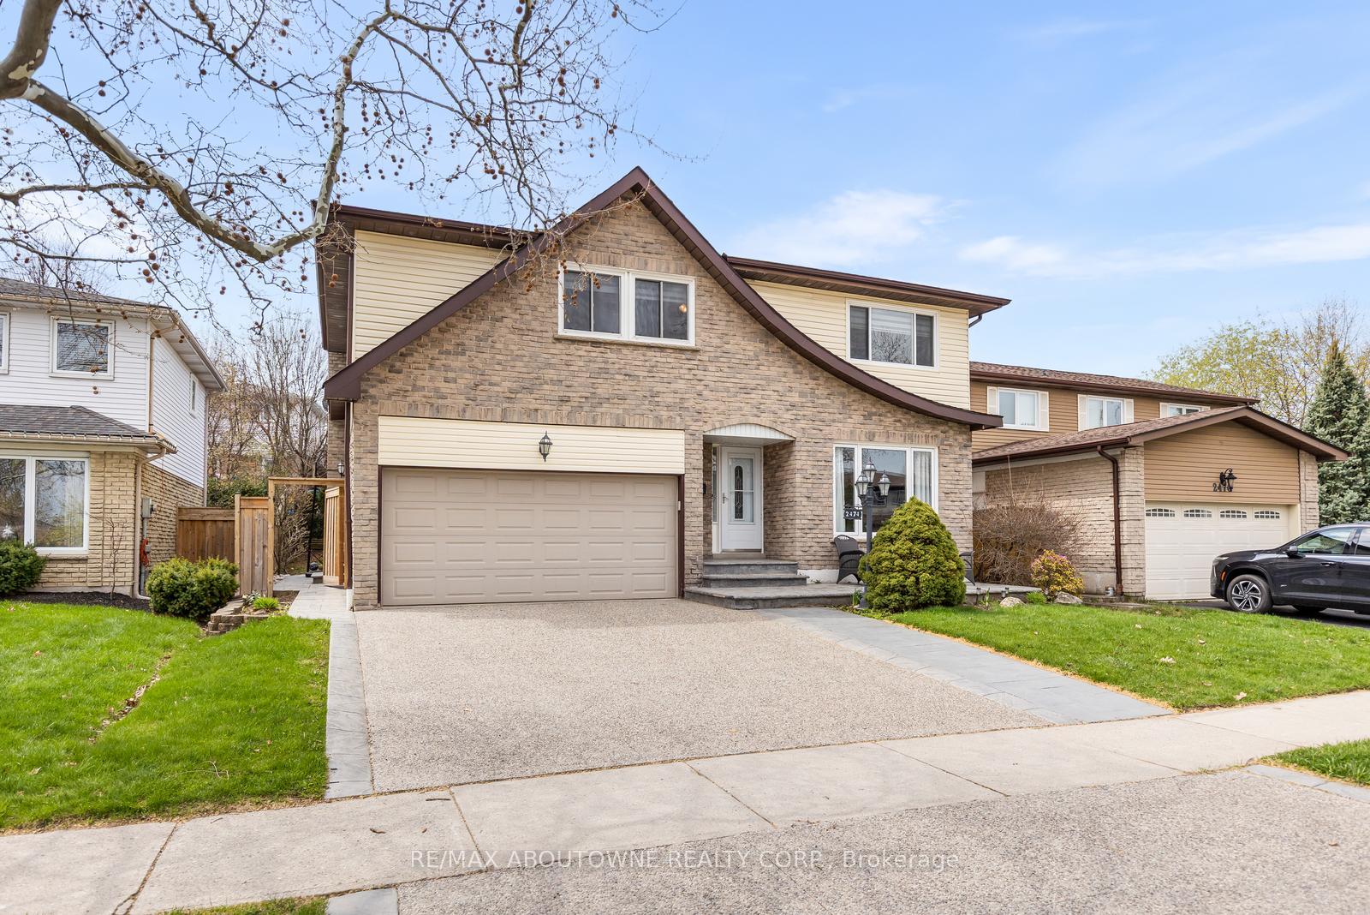
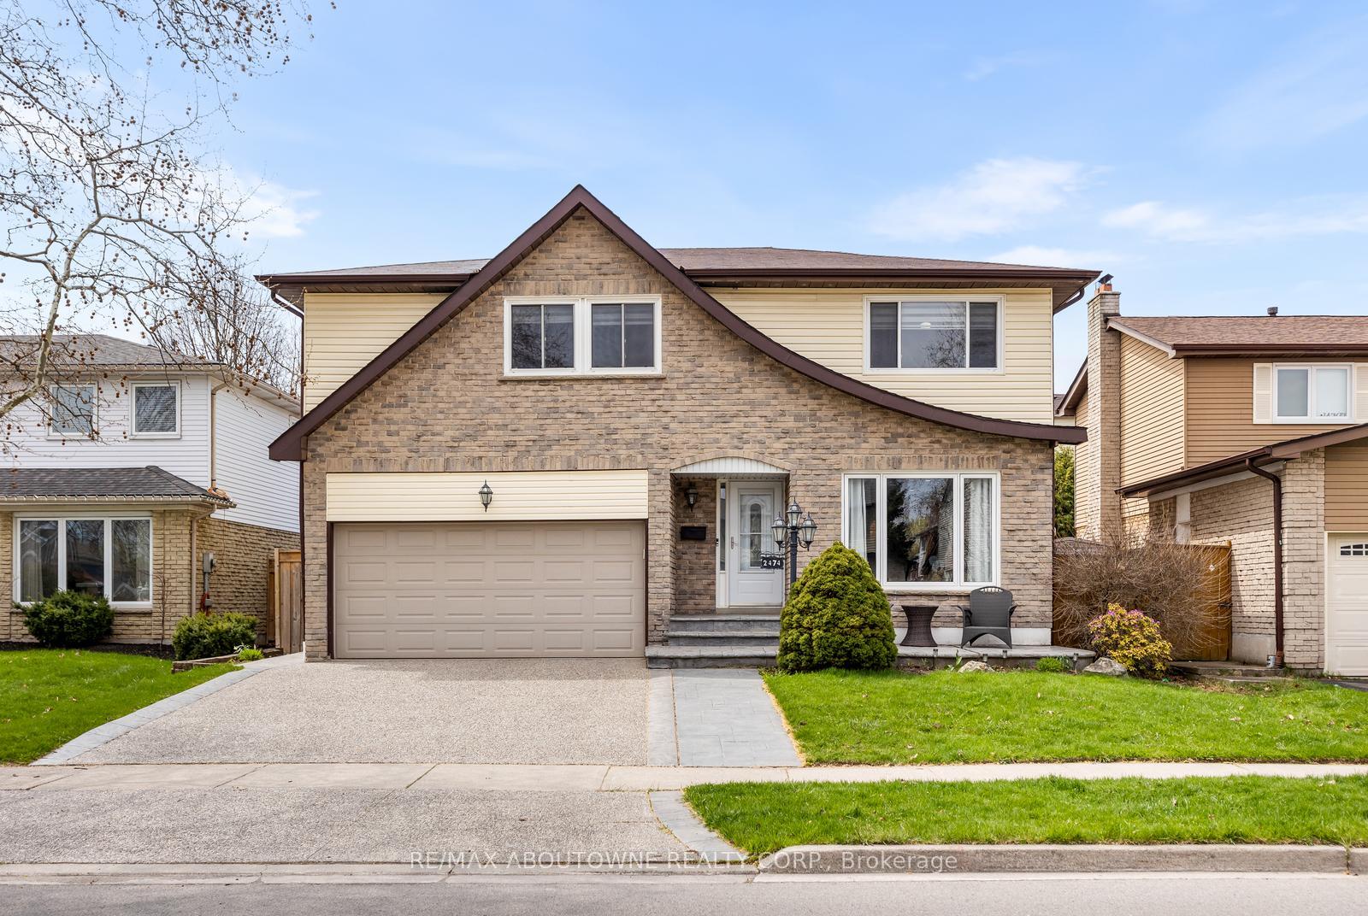

Price: $ 1,248,000.00 MLS®: W13047498 Location : 2474 Cavendish Drive, Burlington, ON L7P 3T8
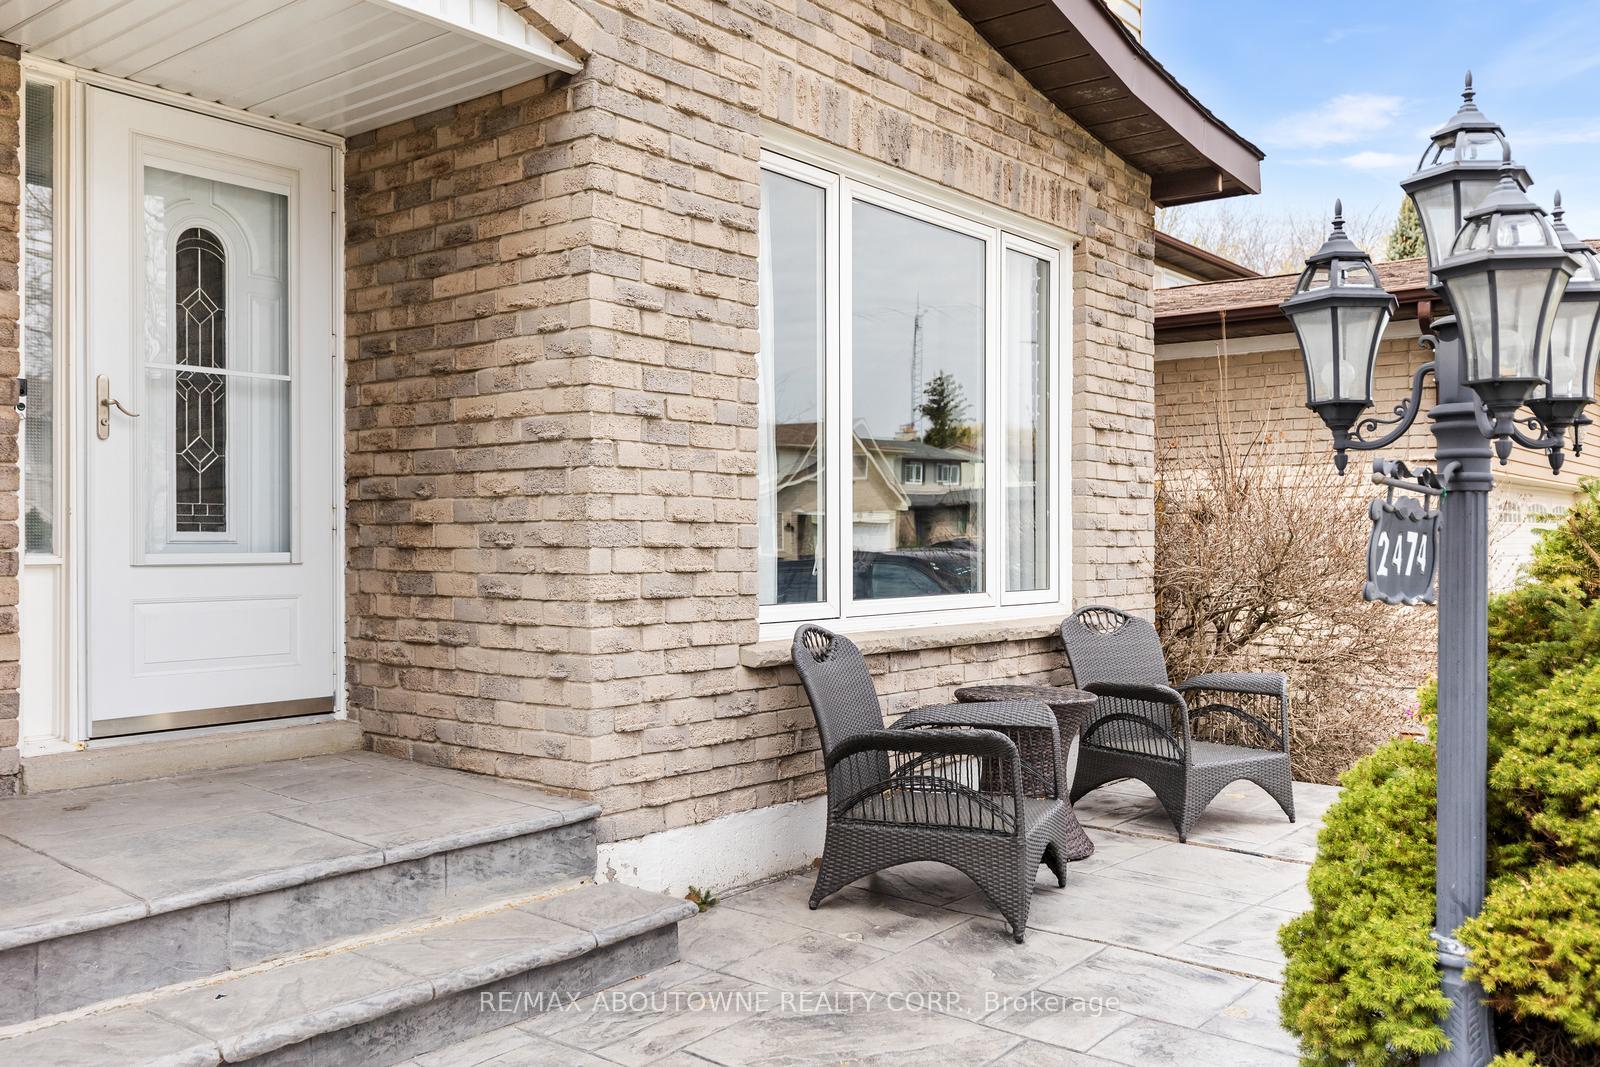
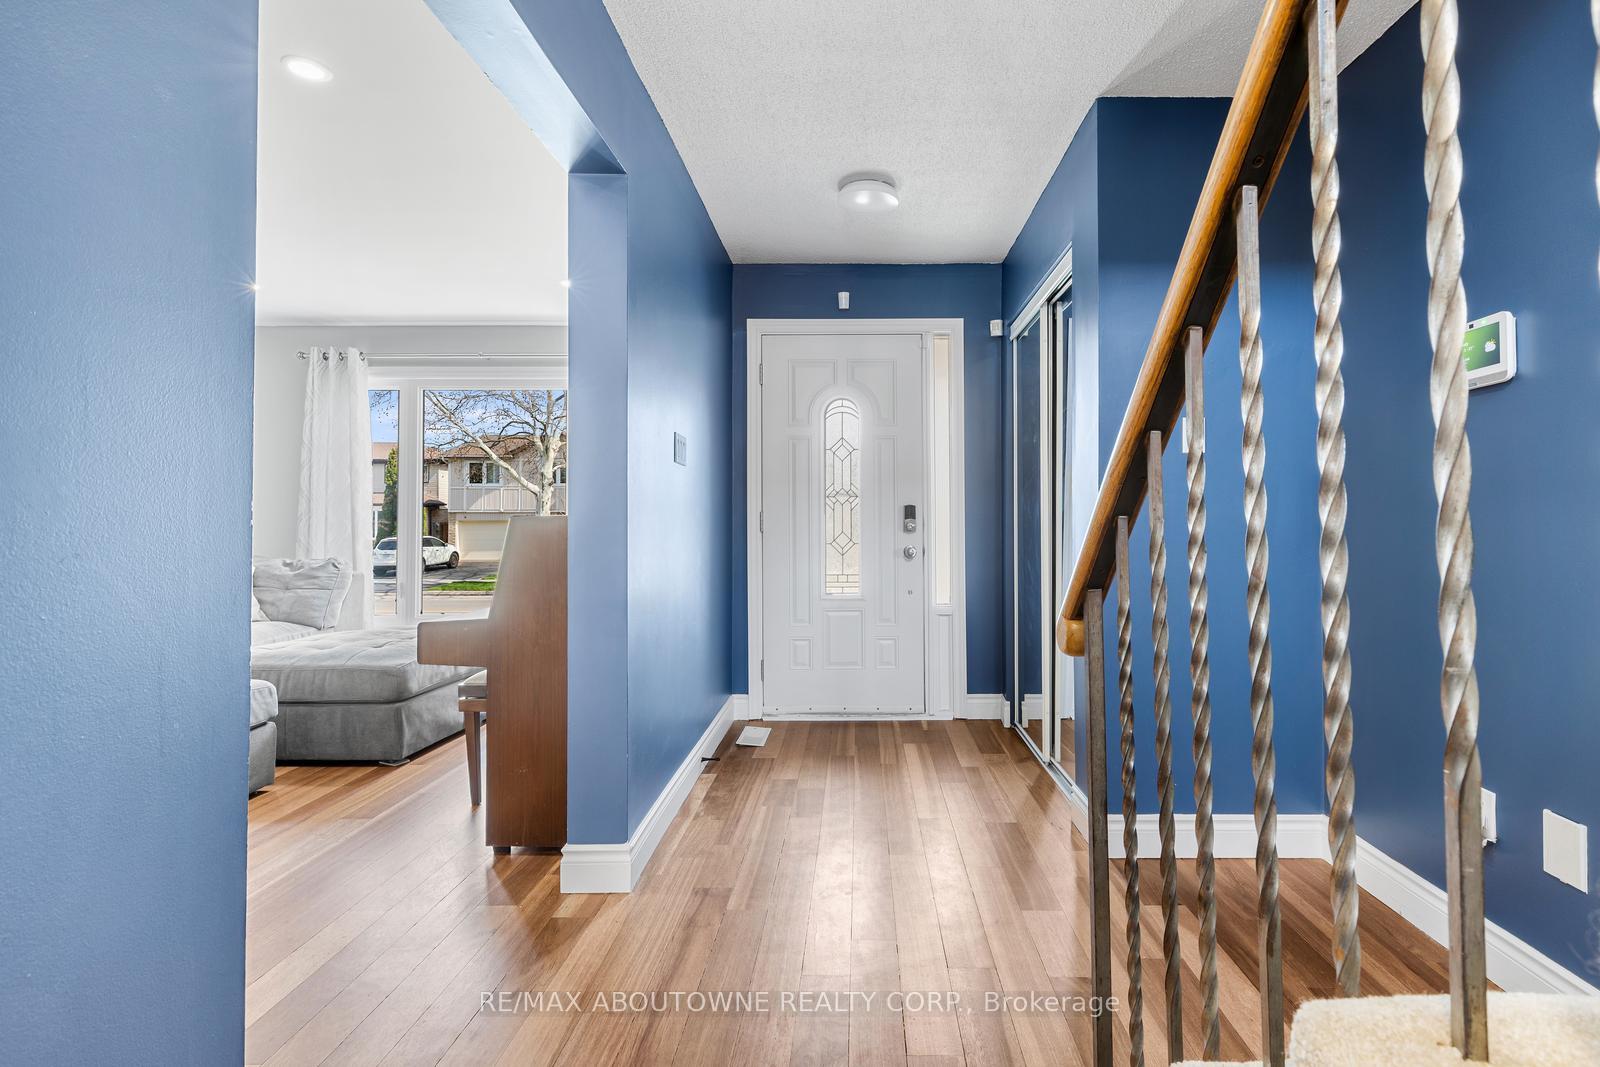
Beautiful ~2,176 sq ft detached home offering 4 bedrooms and 3.5 bathrooms in a sought-after Brant Hills neighbourhood. The open-concept main floor features rich hardwood flooring, fresh paint throughout, quartz kitchen countertops and a new kitchen backsplash. Enjoy a bright breakfast area and a spacious family room with a gas fireplace and walkout to a large deck-perfect for indoor-outdoor living. The finished lower level is designed for entertaining, complete with a generous recreation room with built in cabinet, electric fireplace, and pot lights. Additional highlights include games area, and a 3 piece bathroom with heated floors. Step outside to a large, stunning two-tier deck with western exposure, along with an above-ground heated saltwater pool surrounded by a composite deck. The pool area features two staircases with lockable gates at the top of each for added safety-ideal for relaxing or hosting. Ground level features a large stamped concrete patio with a natural gas BBQ and a fire table hookup. The home also features a wide exposed aggregate driveway, stamped concrete front porch and walkway, main floor laundry with side entrance, two cold rooms, ample storage, and a garden shed. Close to schools, Parks, Hospital and other amenities.
Dundas/ Guelph Line
Listing Contracted With: RE/MAX ABOUTOWNE REALTY CORP.