 HOMELIFE/FUTURE
REALTY INC.,
BROKERAGE*
Dominic Dumenil
Sales Representative
☎ 437-288-8918 ☎ 905-201-9977
HOMELIFE/FUTURESales Representative
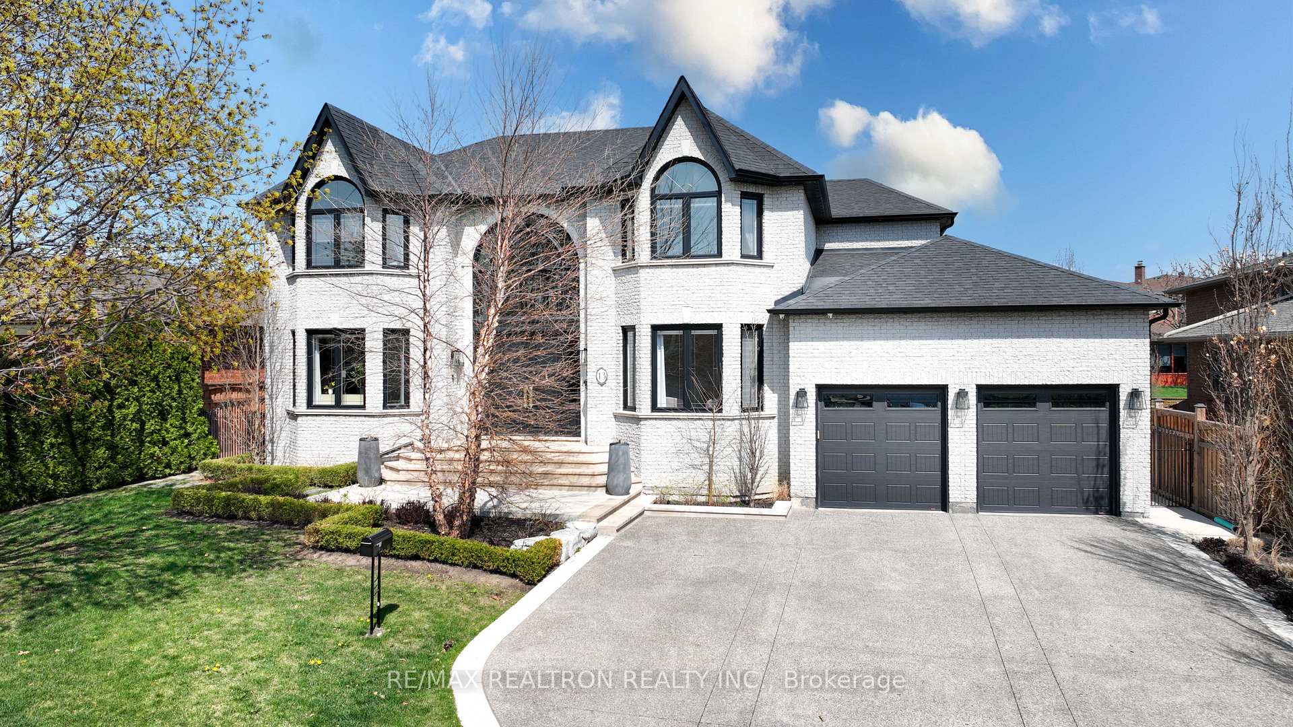
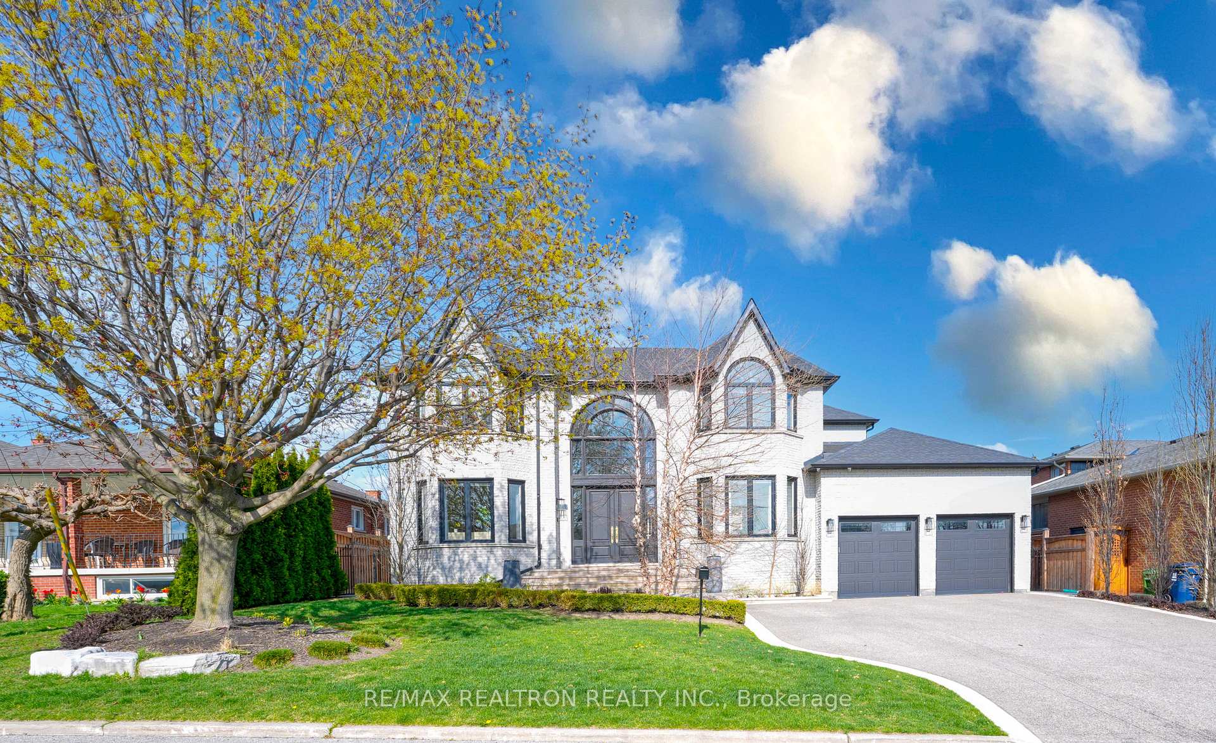
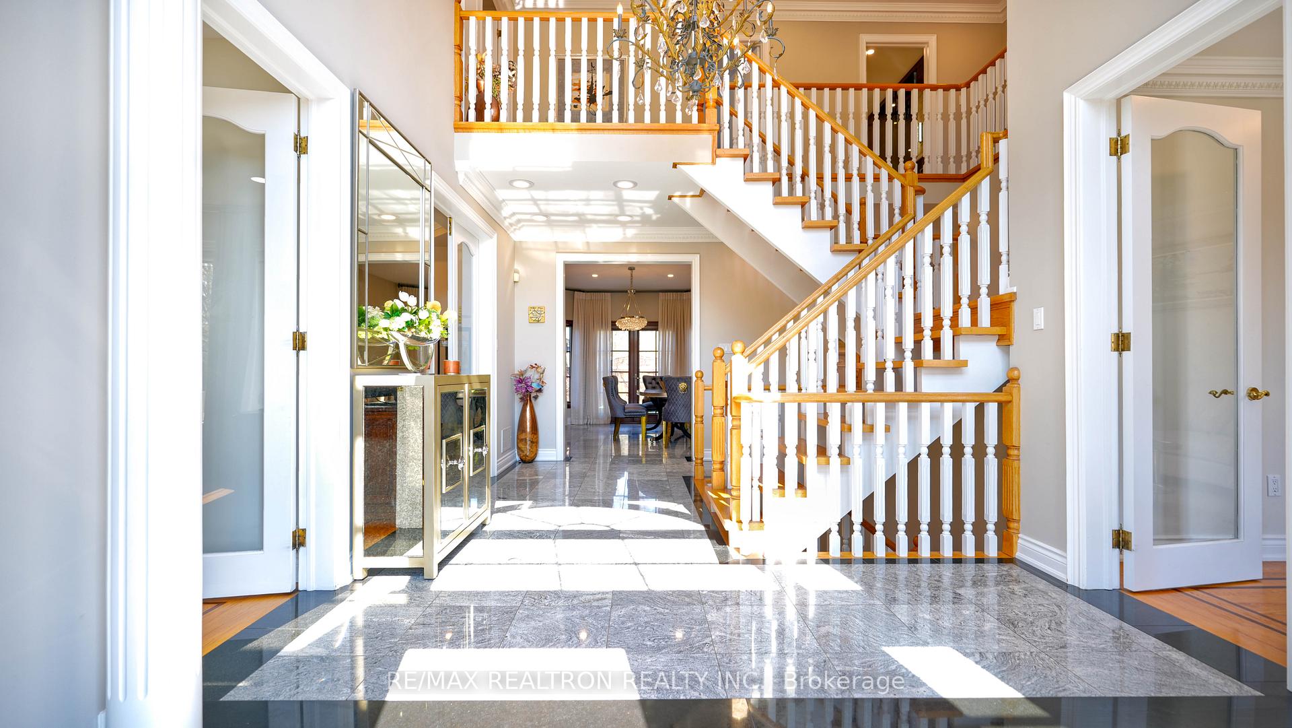
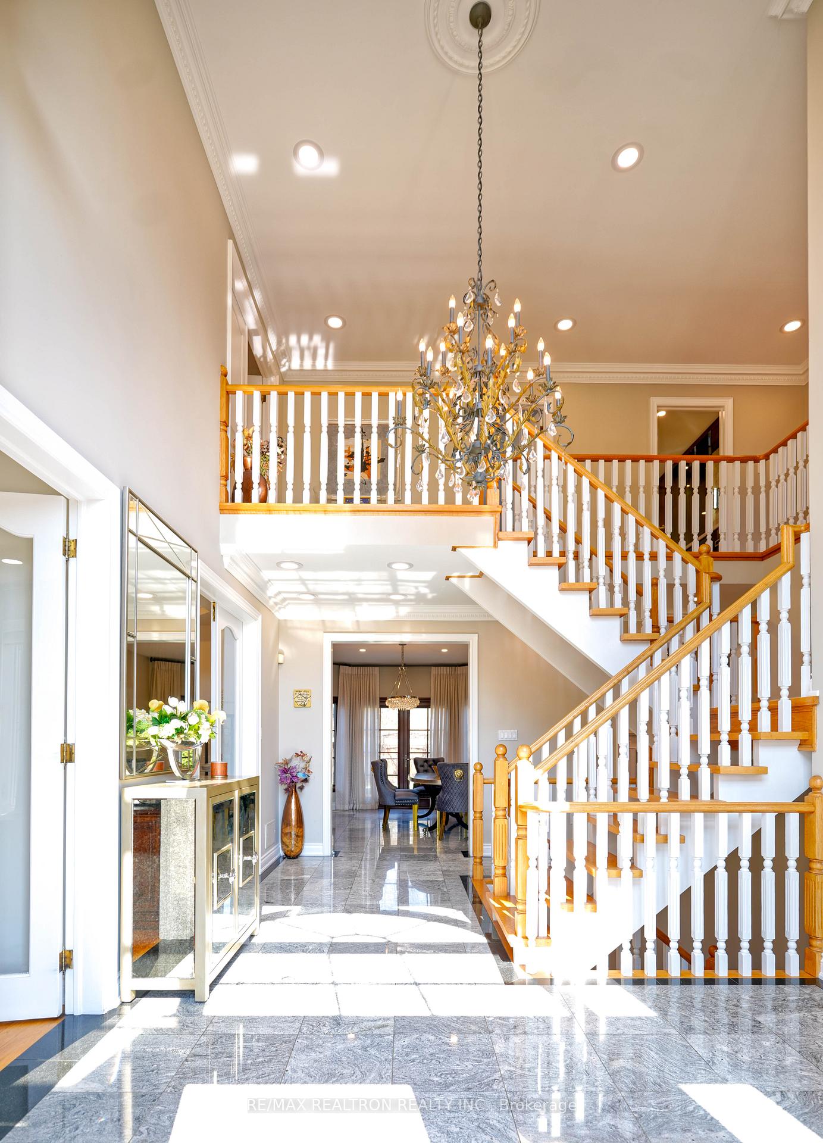

Price: $ 2,299,000.00 MLS®: W13046804 Location : 13 Bourdon Avenue, Toronto W04, ON M6L 2Y7
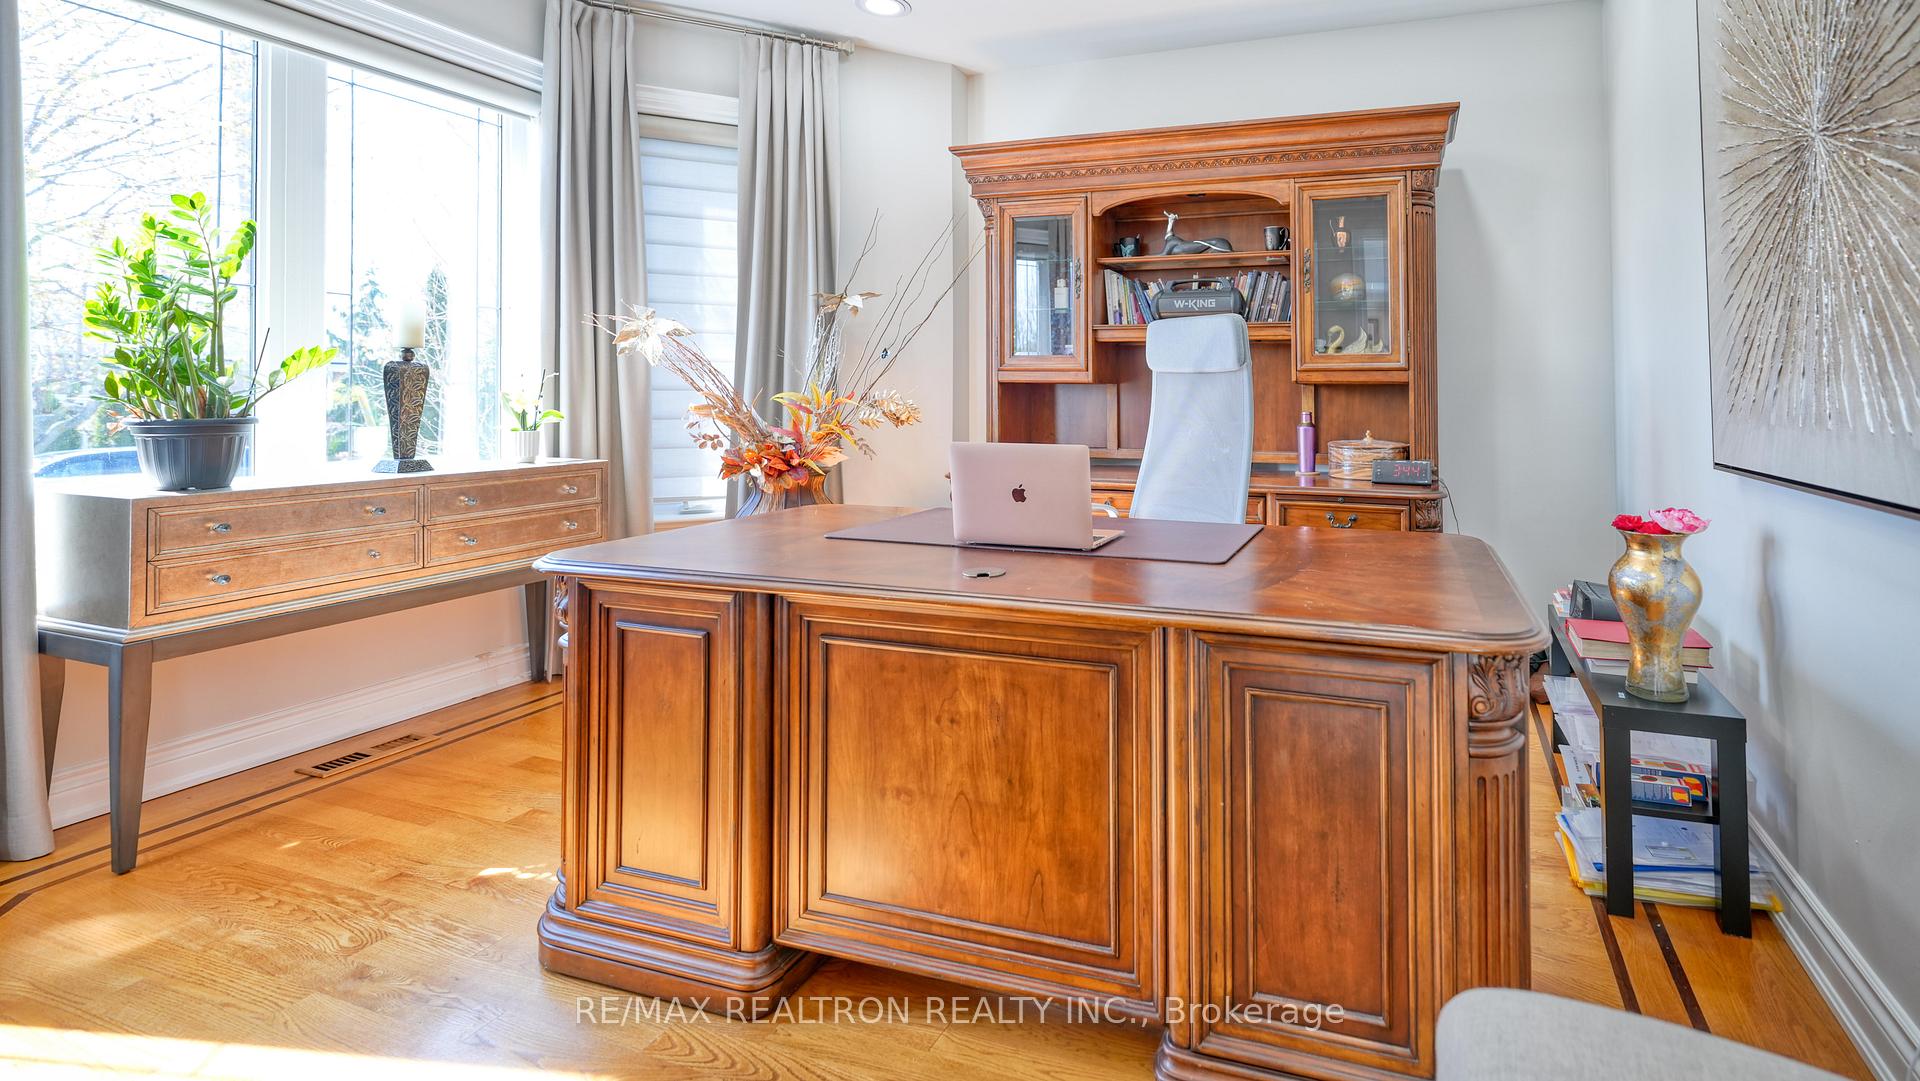
**AGENTS:See the brockrage remarks** Executive Custom Built Home Nestled In The Sought After 'Rustic Community' In North York! *Elegant 4+1Br/5Wr Bright & Spacious Home On Double Wide (74.23 Ft X 107 Ft) Lot* Exquisitely Landscaped Frontyard & Backyard* Gorgeous, Solid Double Wood Doors Welcome You To Soaring 2 Storey Foyer! *Tons of Upgrades* Primary Bedroom Features A Large W/I Closet & 6Pc Bath. Generous Sized Bedrooms With 3 Washroom Upstairs; Main Floor Office/Library; Separate Living & Dining Rooms; Gourmet Kitchen With Large Island & Breakfast Area. Hardwood & Granite Flooring On Main Floor; Moulding, Chandeliers; Potlights; New Hard-Wired Interconnected 3 in 1 Alarm System Thru' Out The House. Oversized Garage Open To Backyard; Too Many Upgrades To List.... 5000 Sf + Of Finished Area. **Backyard Oasis** A Private Paradise Featuring Landscaped Garden, Sprinklers, Extensive Stone Interlocking, Exterior Lighting, Charming Solid Cabana With Fireplace & Lighting For Outdoor Entertainments! A Child safe Quiet Street In A Family Friendly Neighborhood With Top Ranking Schools. Excellent Location: Close To Hwy 401, 400, Yorkdale Mall, Plazas, Shopping, Transits & So On.. You Will Love This Cozy Home Which Is PRICED TO SELL!**MOTIVATED SELLER**FURNITURE NEGOTIABLE**
keel/Maple Leaf Dr.
Listing Contracted With: RE/MAX REALTRON REALTY INC.