 HOMELIFE/FUTURE
REALTY INC.,
BROKERAGE*
Dominic Dumenil
Sales Representative
☎ 437-288-8918 ☎ 905-201-9977
HOMELIFE/FUTURESales Representative
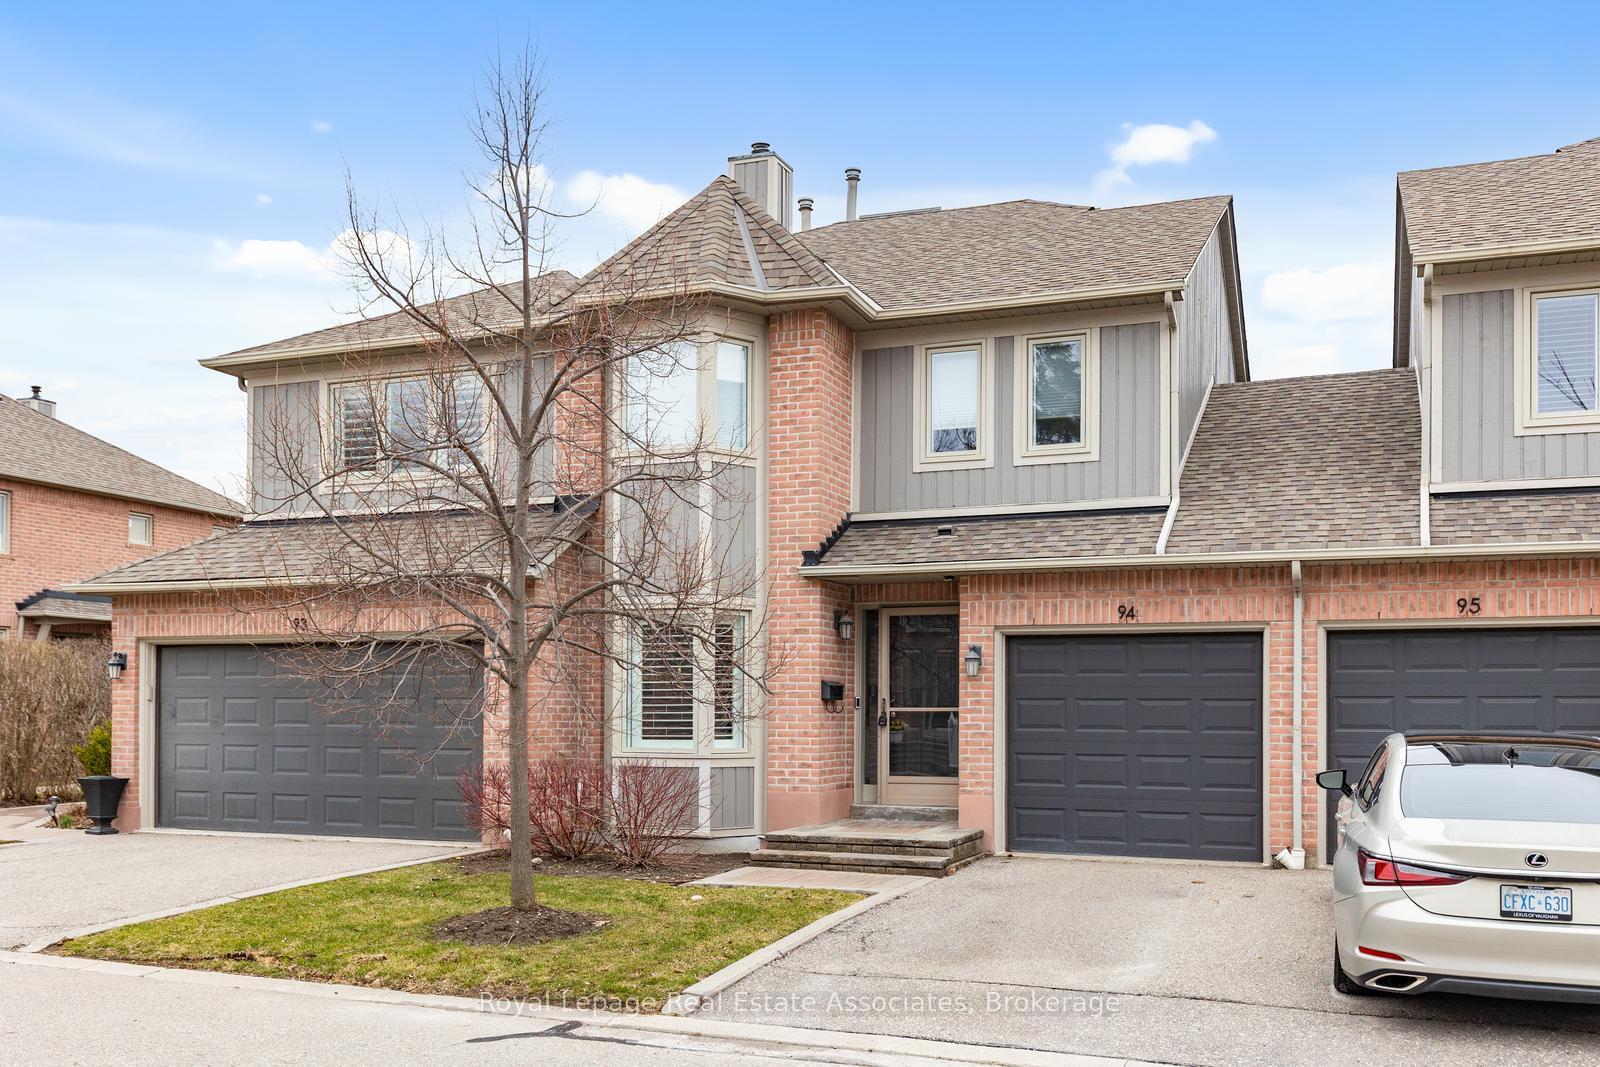

Price: $ 799,999.00 MLS®: W13021664 Location : 5480 Glen Erin Drive 94, Mississauga, ON L5M 5R3
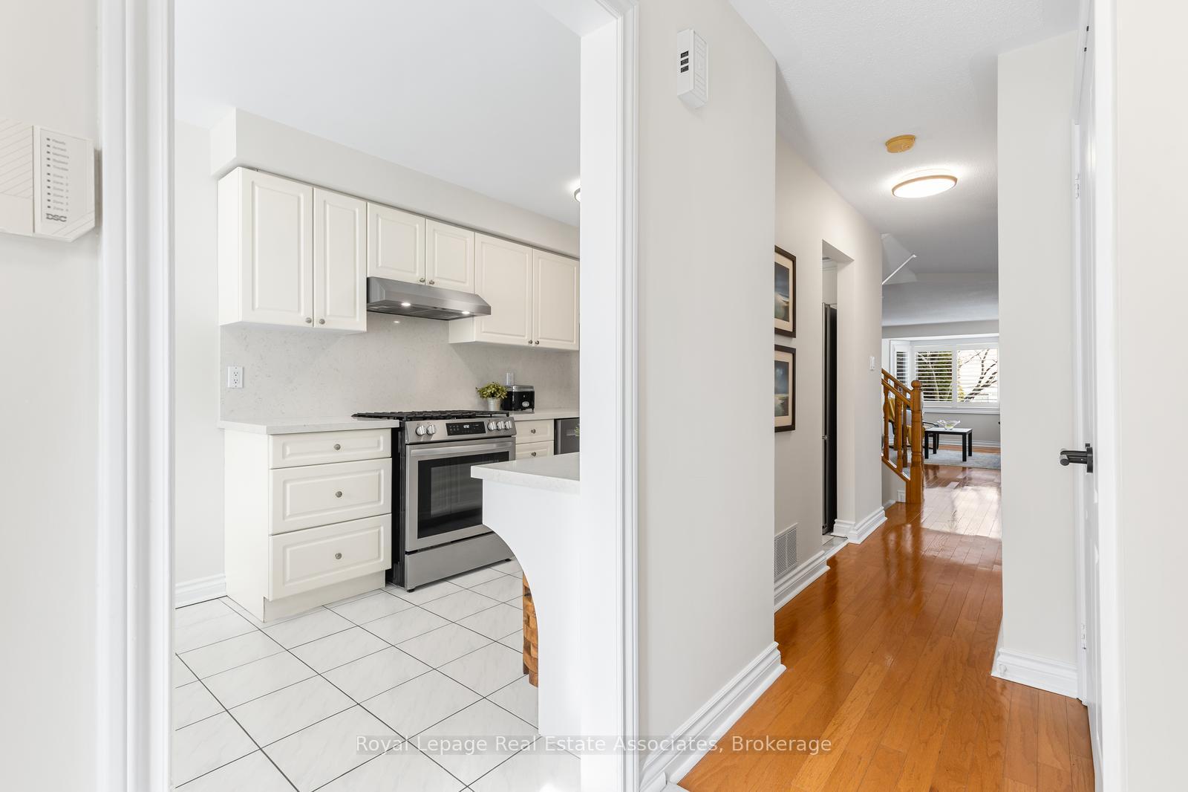
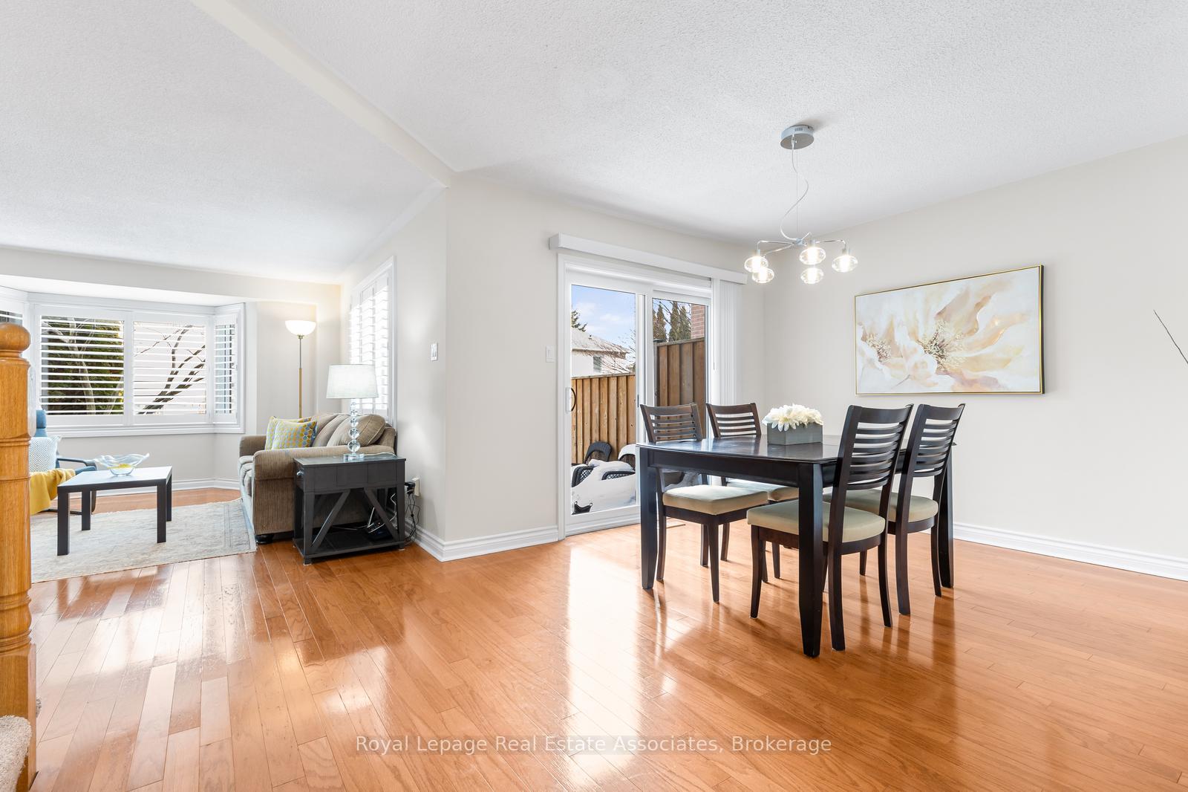
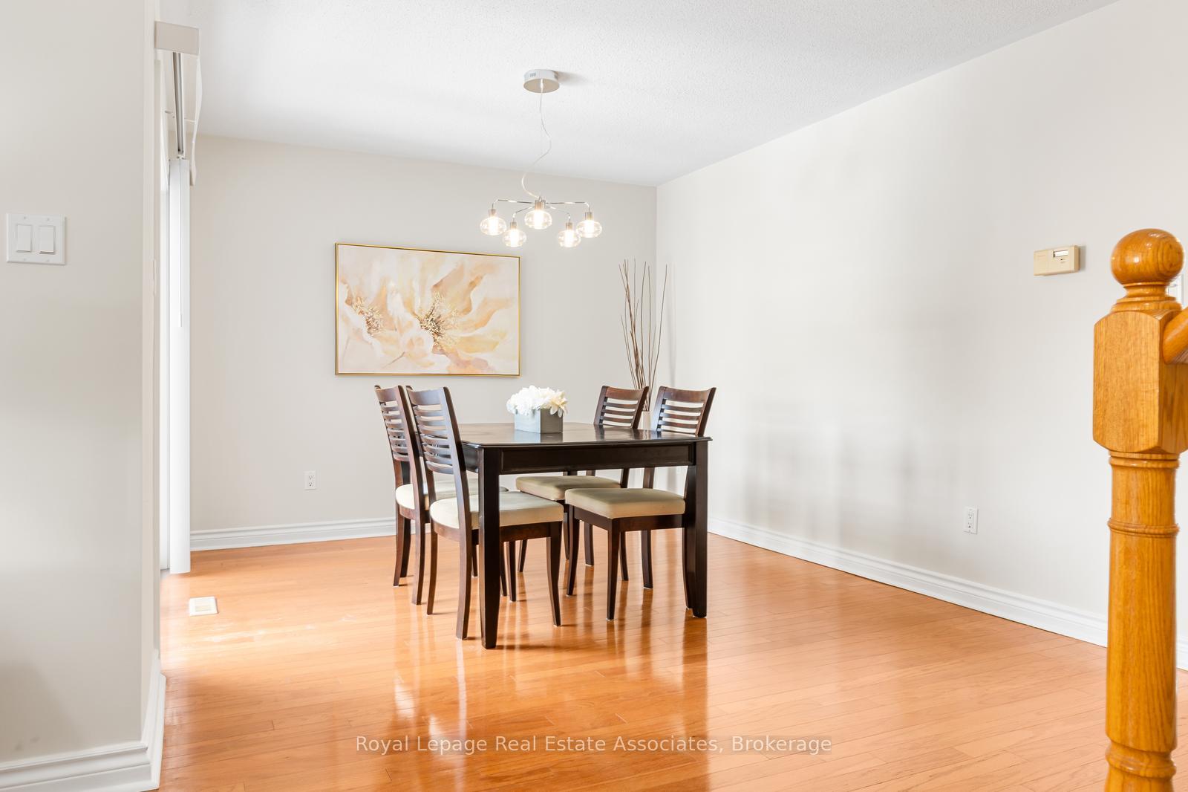
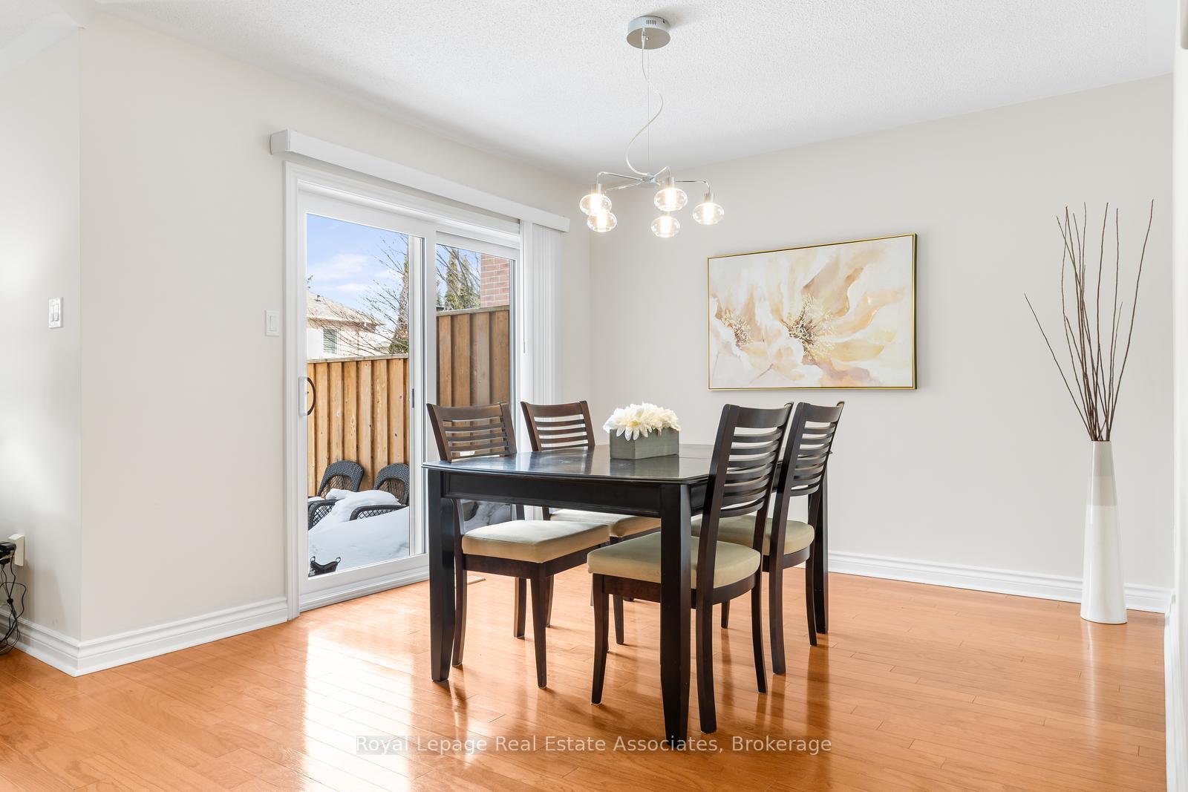
Client RemarksWelcome to 'The Enclave', one of Erin Mills' most desirable townhome complexes. This inviting 2 bedroom model offers a rare and flexible layout. The updated eat-in kitchen features stainless steel appliances and brand new countertops and backsplash. A spacious main floor living & dining area features a gas fireplace, loads of windows & walkout to a large deck, creating the perfect setting for indoor/outdoor living. Upstairs, the townhome boasts two generously sized primary bedrooms complete with individual 4 piece ensuites, and one features a sitting area plus a beautiful gas fireplace that serves as a warm and relaxing retreat. The finished basement provides versatile additional space ideal for a family room, home office, or home gym. Residents also enjoy access to an outdoor pool, and have beautiful walking trails right at the main entrance, rounding out the lifestyle appeal of this well-maintained complex. Desirable Location & Steps To Top Rated Gonzaga & John Fraser Schools, Erin Mills Town Centre For All Your Shopping Needs, Transit, Credit Valley Hospital, Erin Meadows Community Centre & Library. California Shutters on main floor, freshly painted, newer carpet on stairs and 2nd level.
Thomas St/Glen Erin Dr
Listing Contracted With: Royal Lepage Real Estate Associates