 HOMELIFE/FUTURE
REALTY INC.,
BROKERAGE*
Dominic Dumenil
Sales Representative
☎ 437-288-8918 ☎ 905-201-9977
HOMELIFE/FUTURESales Representative
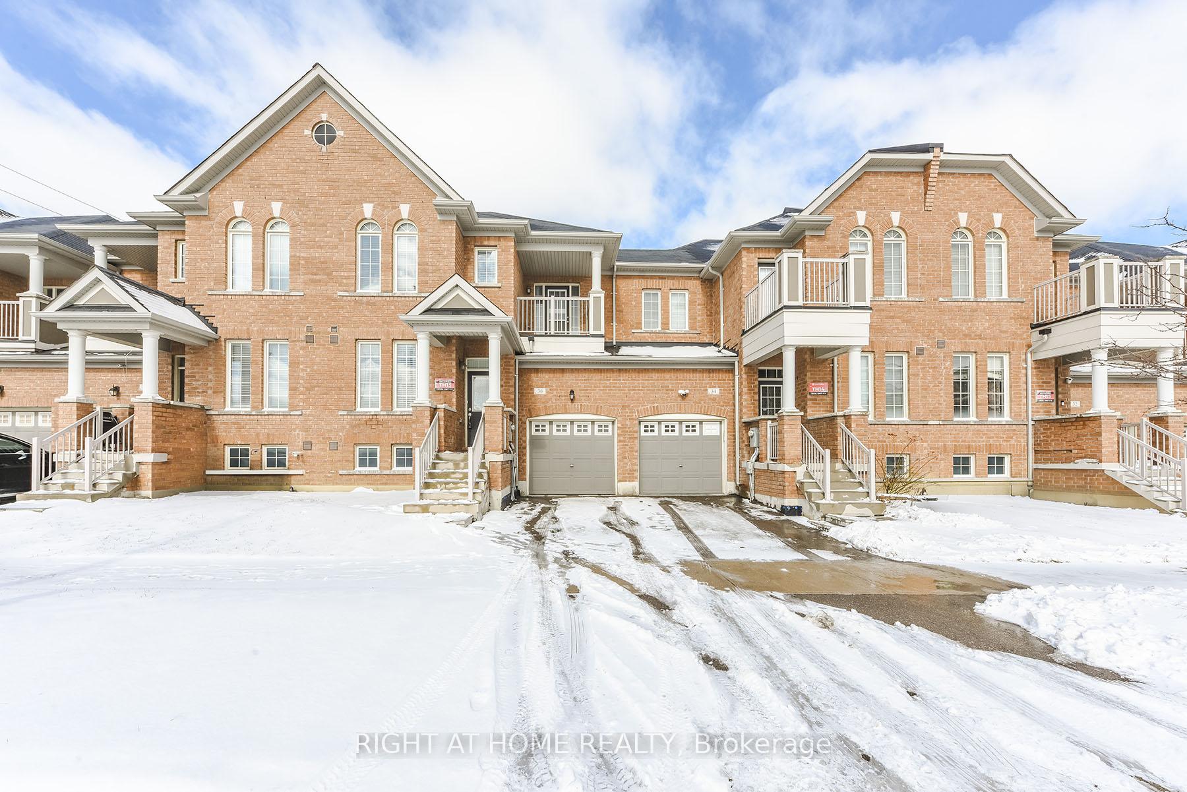
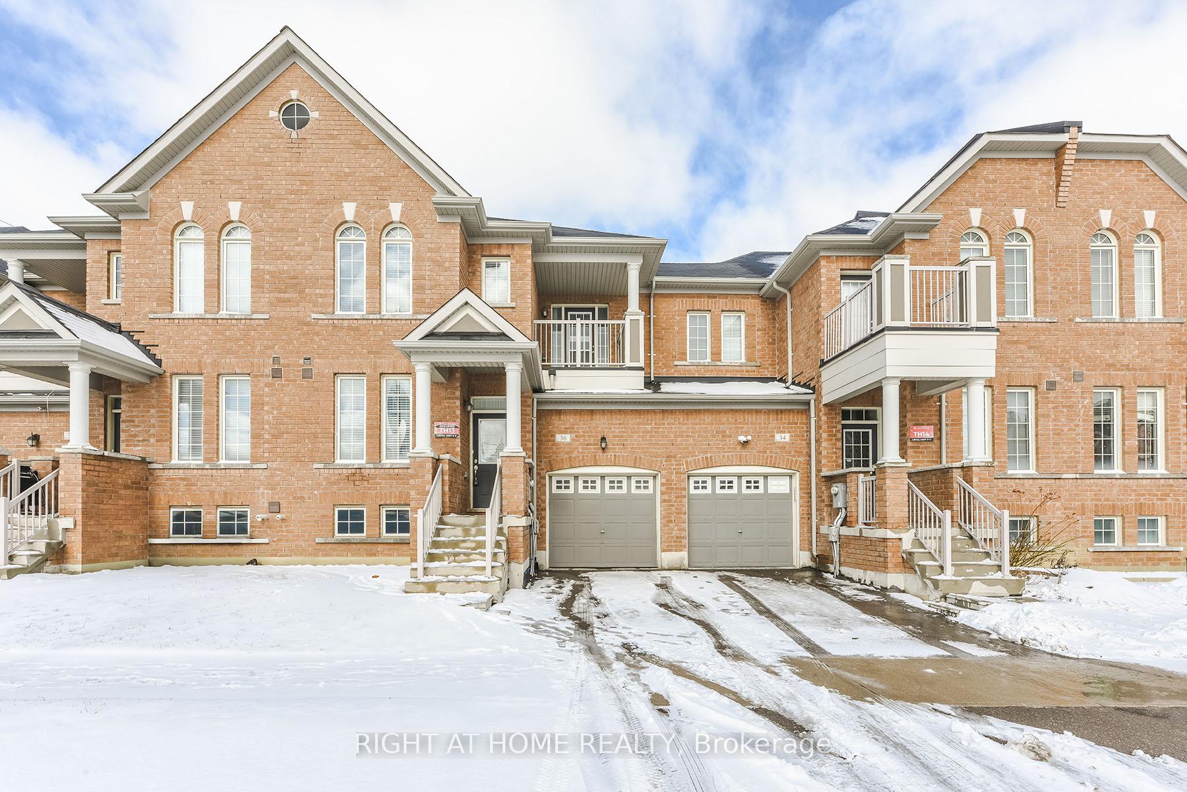
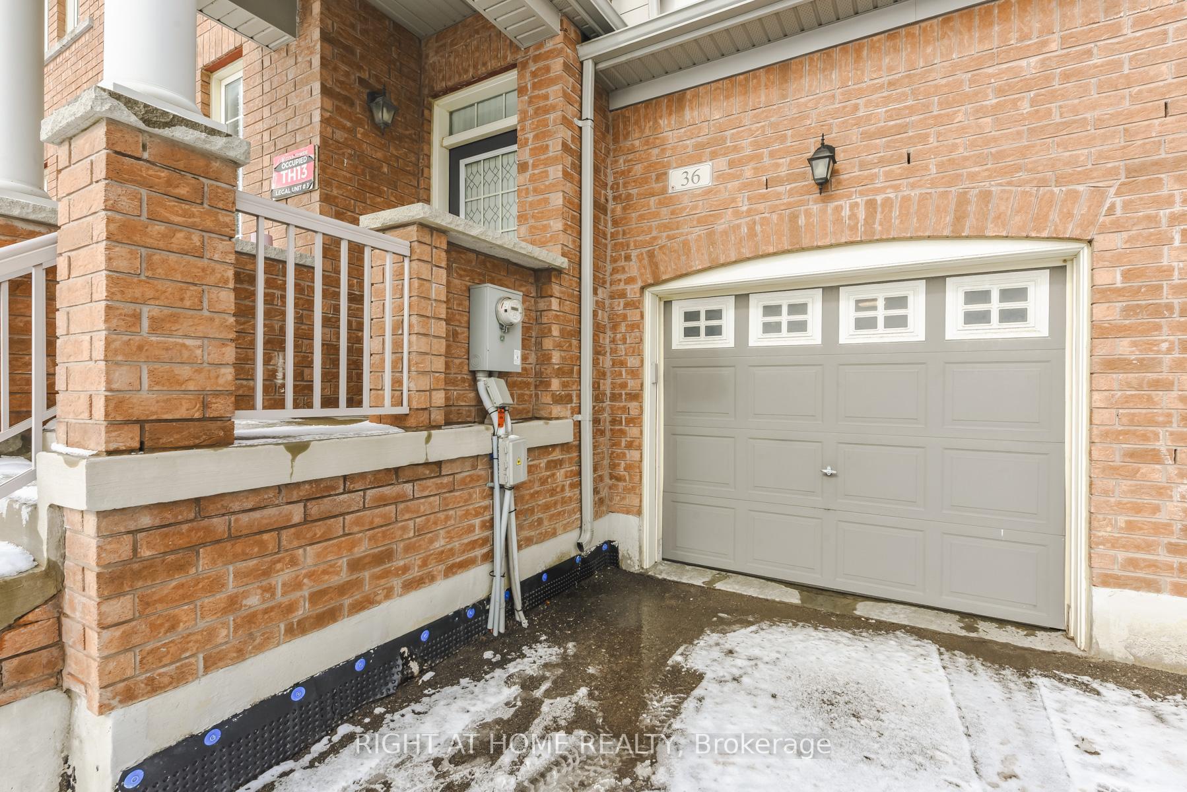
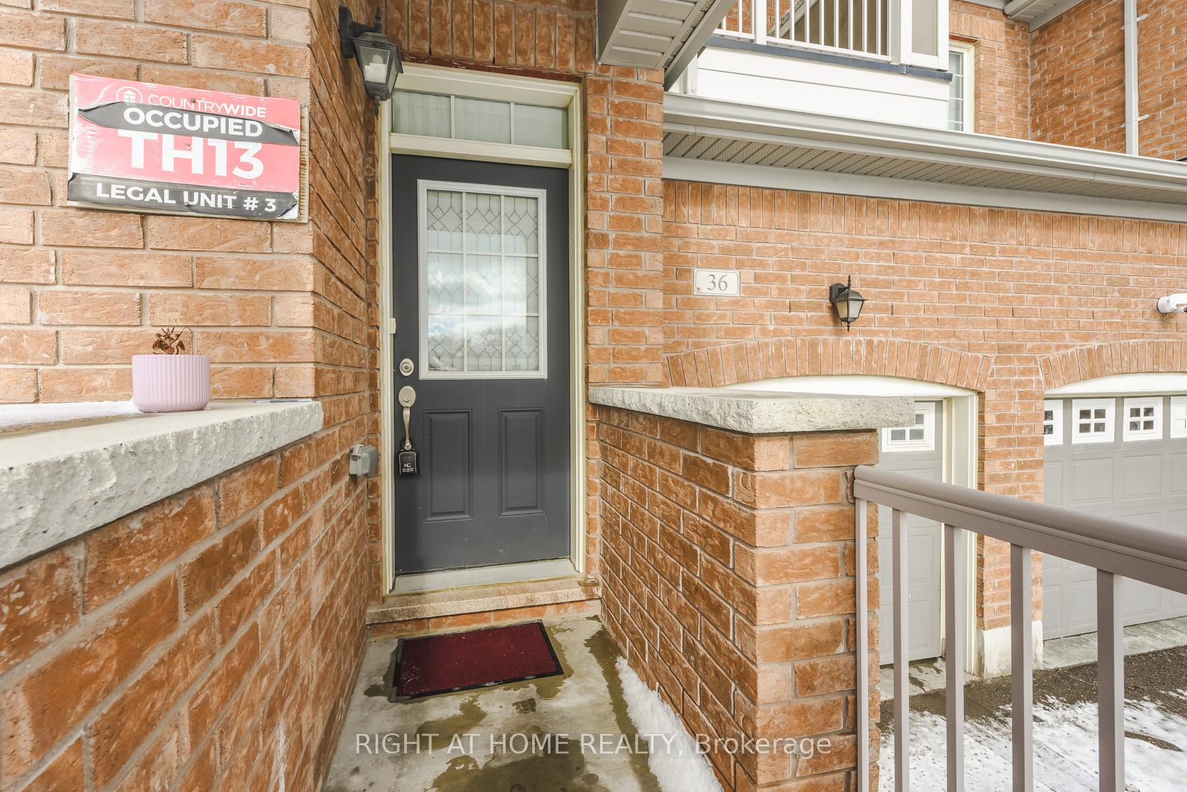

Price: $ 825,000.00 MLS®: W13011818 Location : 36 Spokanne Street, Brampton, ON L6R 4A2
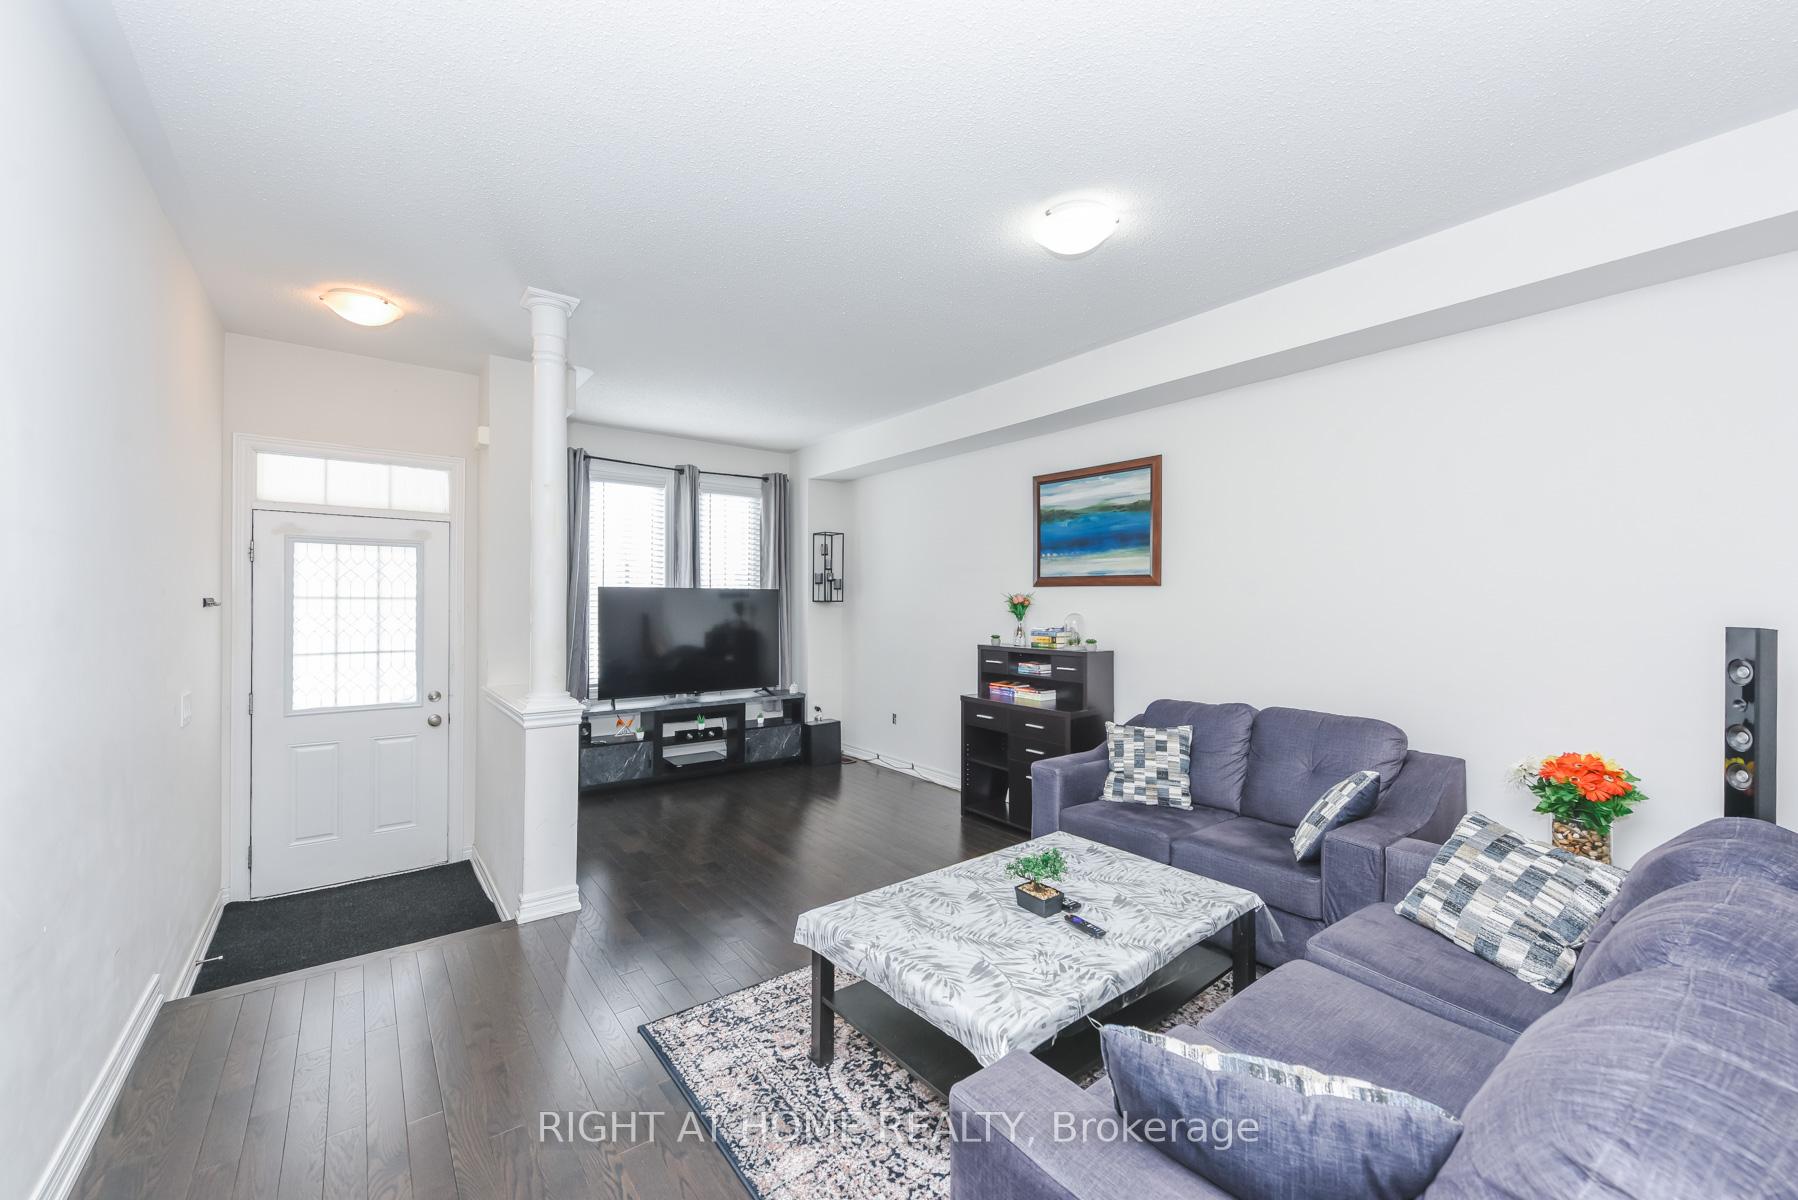
This is truly a must-see-to-believe home, an unparalleled design guaranteed to surpass your every expectation! This stunning fully upgraded freehold townhouse in the heart of Brampton offers approximately 1,995 sq. ft. above ground as per builder's plan and sits on one of the biggest lots in the complex, featuring a fantastic layout that must be seen to be appreciated. Freshly and professionally painted throughout the entire house (May 2026), featuring newly installed pot lights throughout (May 2026) and a brand-new quartz countertop in the kitchen (May 2026), this exceptionally well-maintained home is filled with natural light and offers separate living, dining, and family rooms along with a bright breakfast area, providing both comfort and functionality with the feel of a semi-detached home. The main floor boasts 9-ft ceilings, elegant hardwood flooring, an oak staircase, and a modern kitchen with tall cabinets and high-end stainless steel appliances. Large windows, generous room sizes, and spacious closets enhance the bright and open feel throughout. The primary bedroom features double-door entry, a large walk-in closet, and a luxurious 5-pc ensuite, while the second bedroom offers a charming open balcony with French doors. A versatile second-floor den provides the perfect space for a home office, study, or computer loft, complemented by the convenience of second-floor laundry and garage access into the house. Situated on a quiet, low-traffic, family-friendly street with no obstruction in front, the property also offers a huge driveway, professionally landscaped yard, and a large private backyard ideal for outdoor enjoyment. Conveniently located minutes from Countryside Village Public School, parks, shopping, coffee shops, and quick access to Highway 410, this home is perfect for first-time buyers, growing families, professionals, or investors seeking a modern property in a thriving community. An opportunity not to be missed!
Dixie / Mayfield
Listing Contracted With: RIGHT AT HOME REALTY