 HOMELIFE/FUTURE
REALTY INC.,
BROKERAGE*
Dominic Dumenil
Sales Representative
☎ 437-288-8918 ☎ 905-201-9977
HOMELIFE/FUTURESales Representative
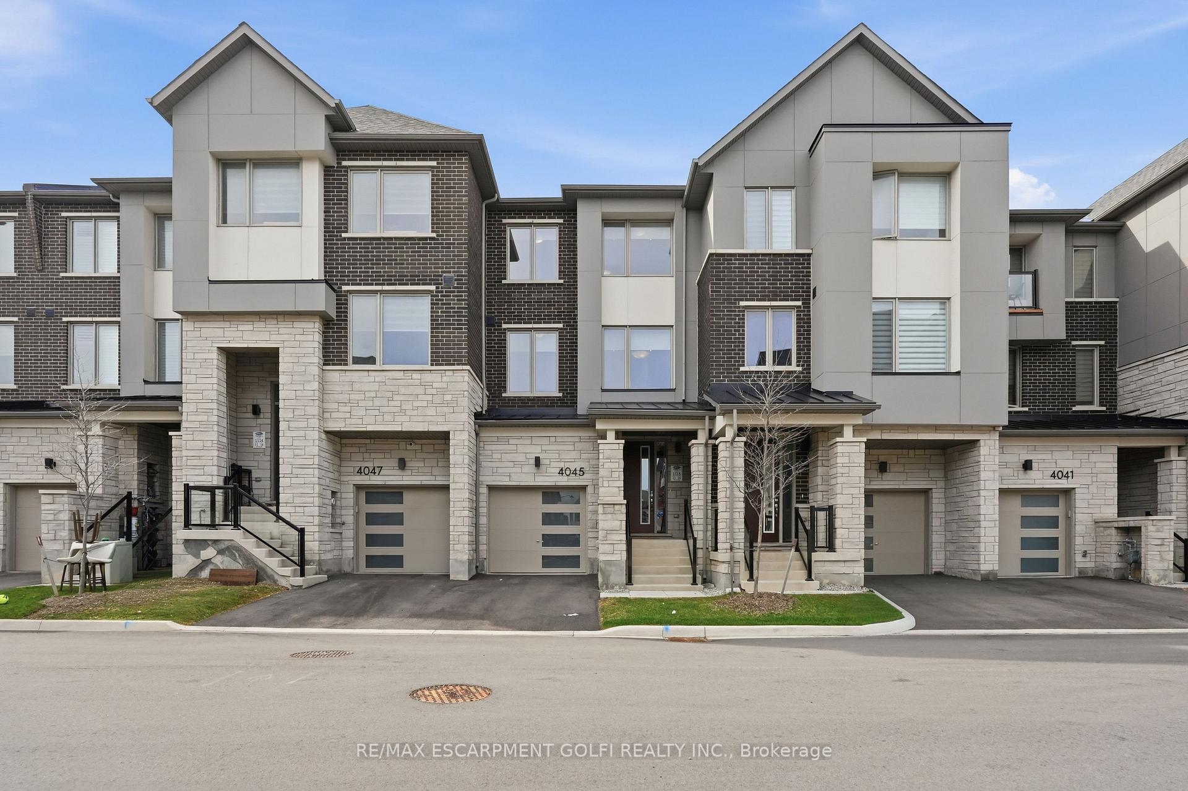
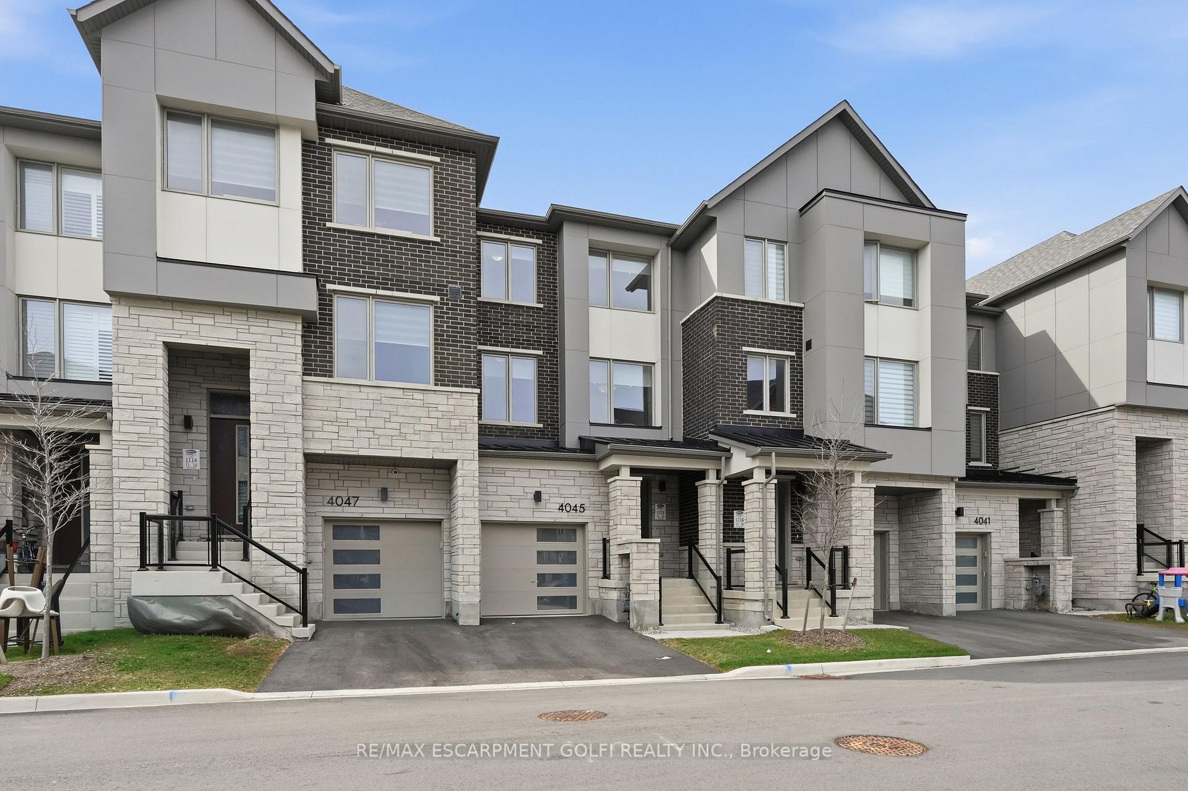
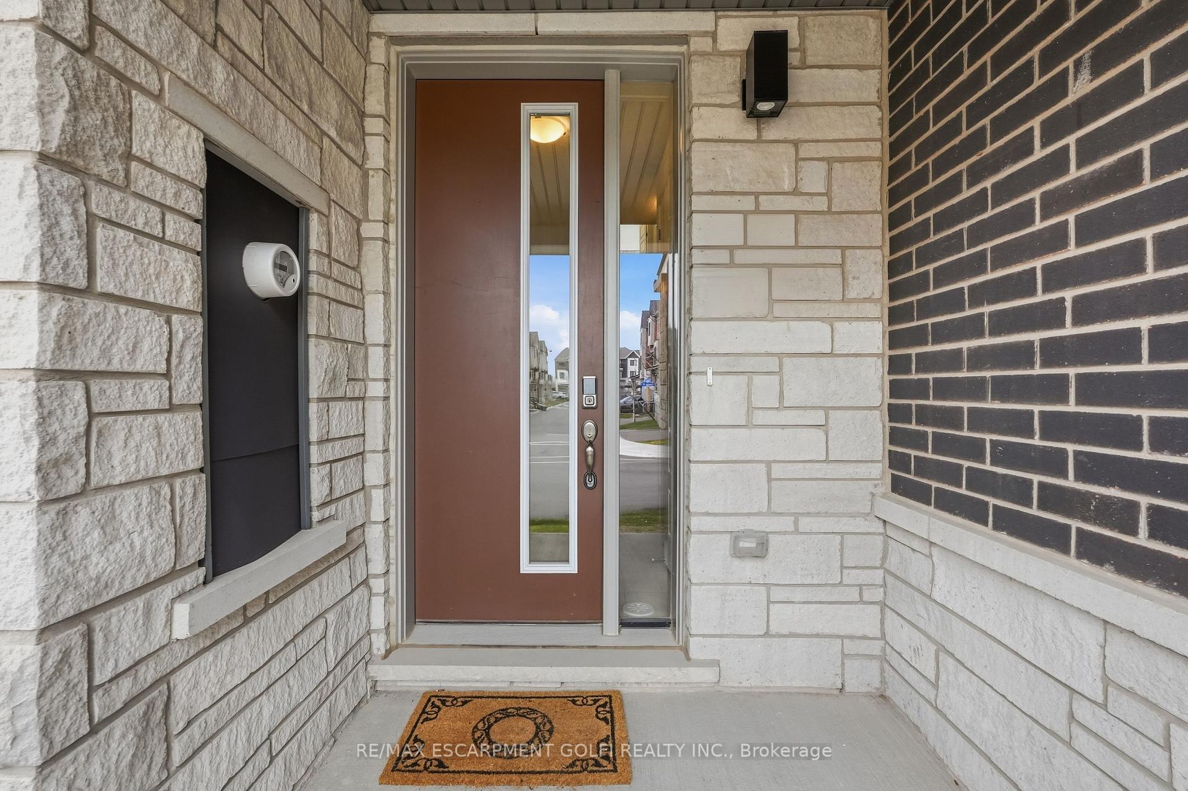
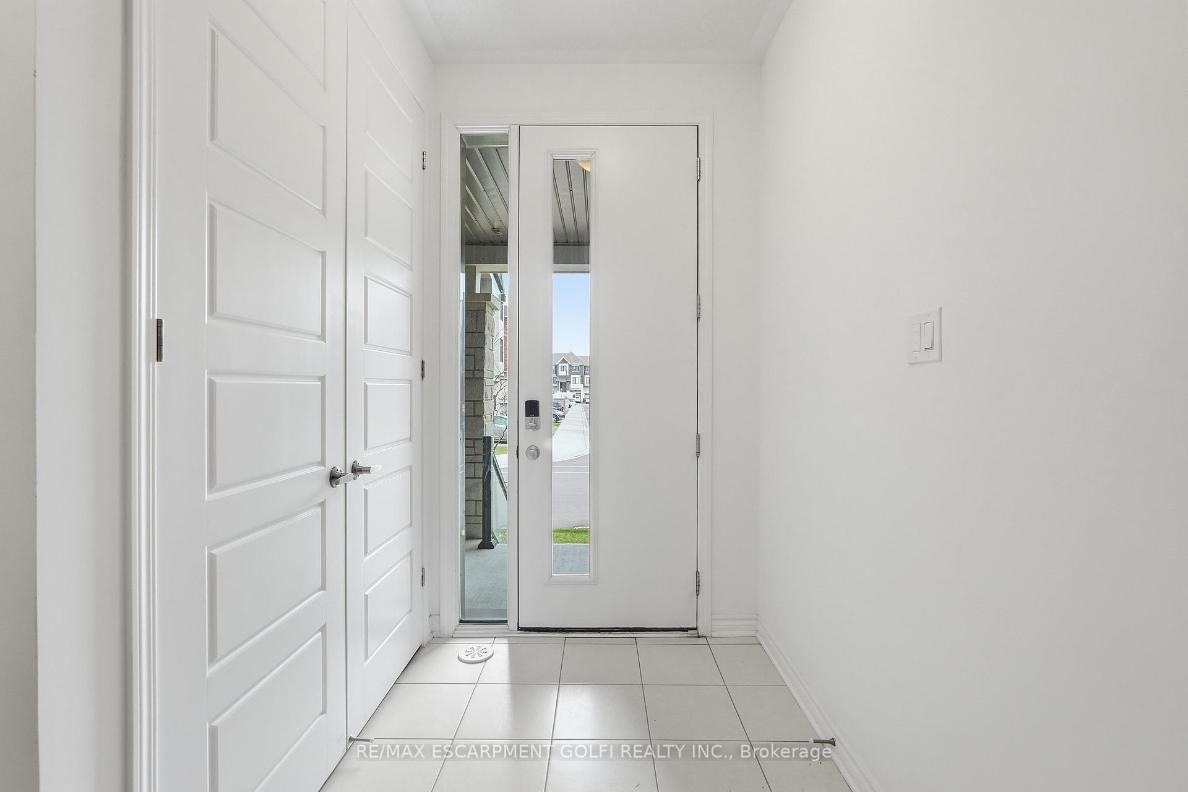

Price: $ 974,900.00 MLS®: W13009390 Location : 4045 Saida Street, Mississauga, ON L5M 2S8
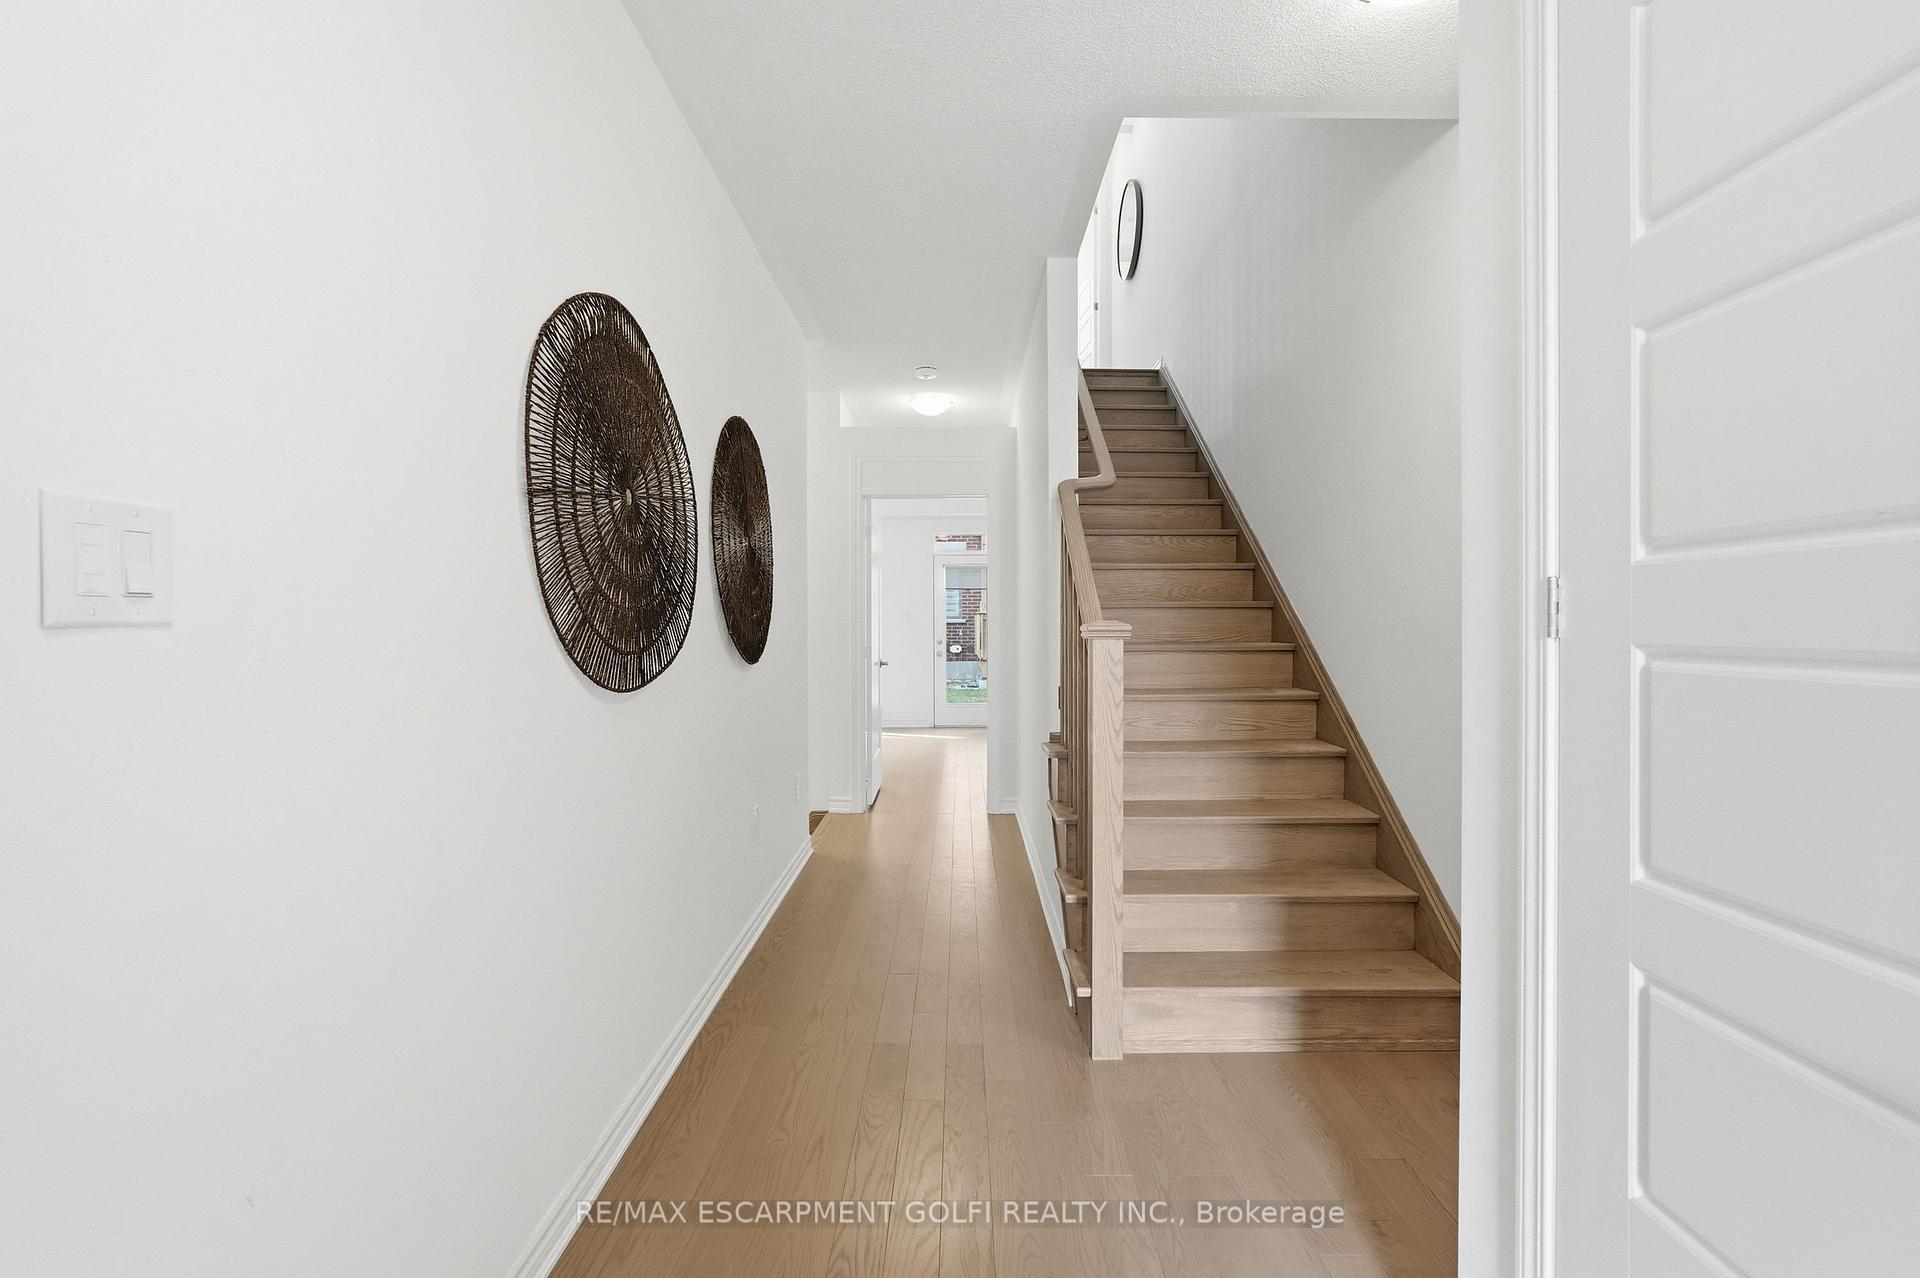
Step Into This Stunning Modern Townhouse Nestled In The Highly Sought-After Community Of Churchill Meadows. Offering 4 Bedrooms And 4 Bathrooms With Nearly 2,000 Sq Ft Of Above-Grade Living Space, This Home Features A Functional Open-Concept Layout Ideal For Families And Entertaining. The Second Level Showcases A Stylish White Shaker Kitchen With Quartz Countertops, Flowing Into A Bright Living Area With A Gas Fireplace And Walk-Out To A Private Balcony, Along With A Spacious Office Perfect For Working From Home. Hardwood Flooring Throughout And An Elegant Oak Staircase Add A Refined Touch. The Main Level Includes A Generous Bedroom And A Convenient Powder Room, Ideal For Guests Or Extended Family. Retreat To The Primary Bedroom Featuring A Walk-In Closet, Private Balcony, And A Well-Appointed 3-Piece Ensuite With Glass Shower. Upper-Level Laundry Adds Everyday Convenience. The Unfinished Basement Offers Endless Potential With Large Upgraded Windows And Bathroom Rough-Ins, Ready For Your Personal Touch. Ideally Located Close To Major Highways, Top-Rated Schools, Shopping, Transit, And Parks, This Home Offers An Exceptional Blend Of Comfort, Style, And Convenience.
Ninth Line and Eglinton Ave W
Listing Contracted With: RE/MAX ESCARPMENT GOLFI REALTY INC.