 HOMELIFE/FUTURE
REALTY INC.,
BROKERAGE*
Dominic Dumenil
Sales Representative
☎ 437-288-8918 ☎ 905-201-9977
HOMELIFE/FUTURESales Representative
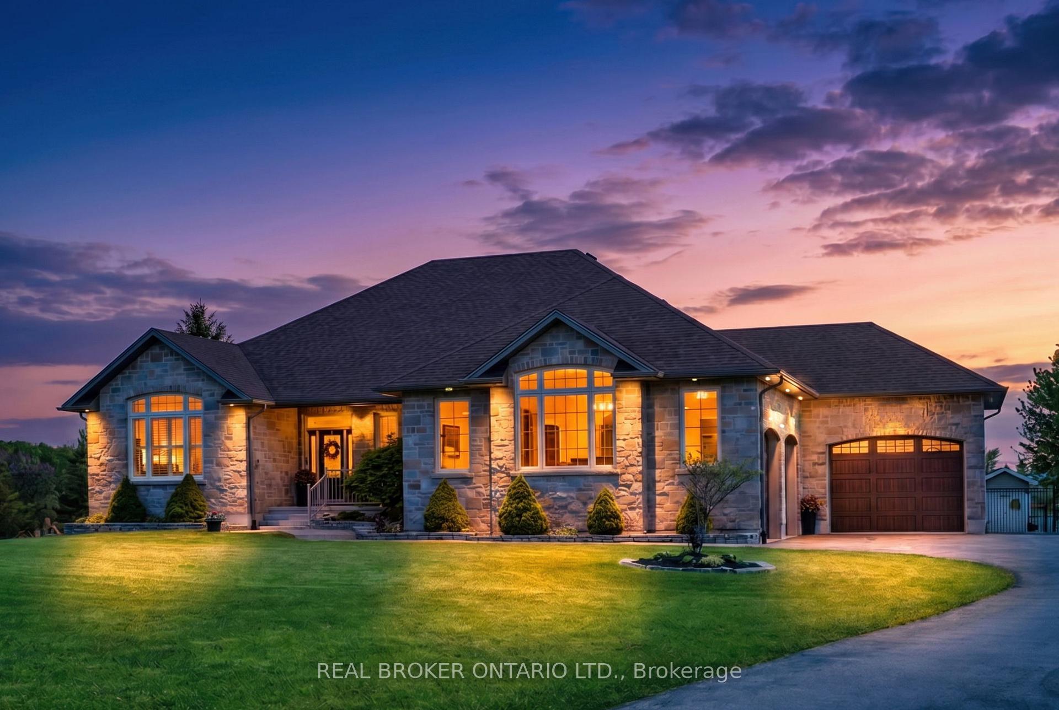
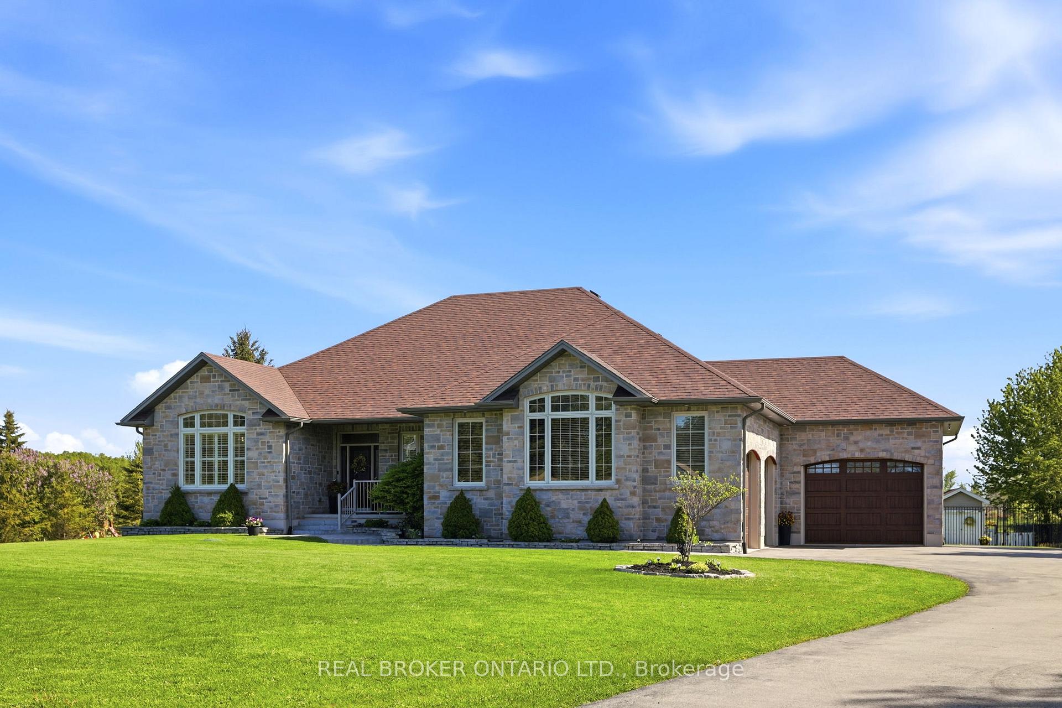
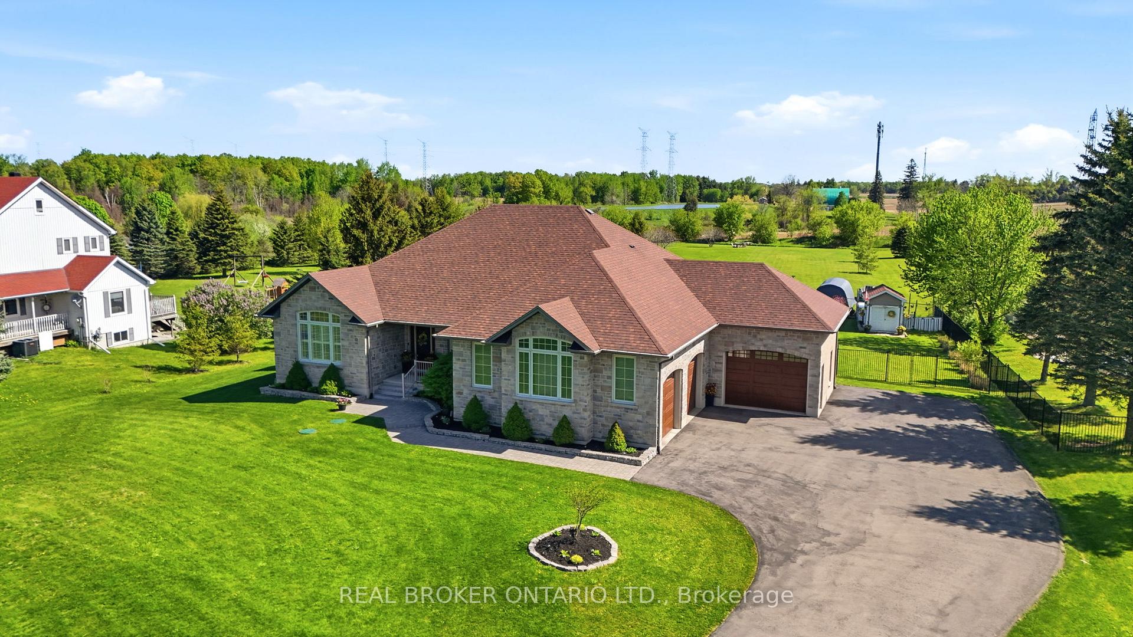
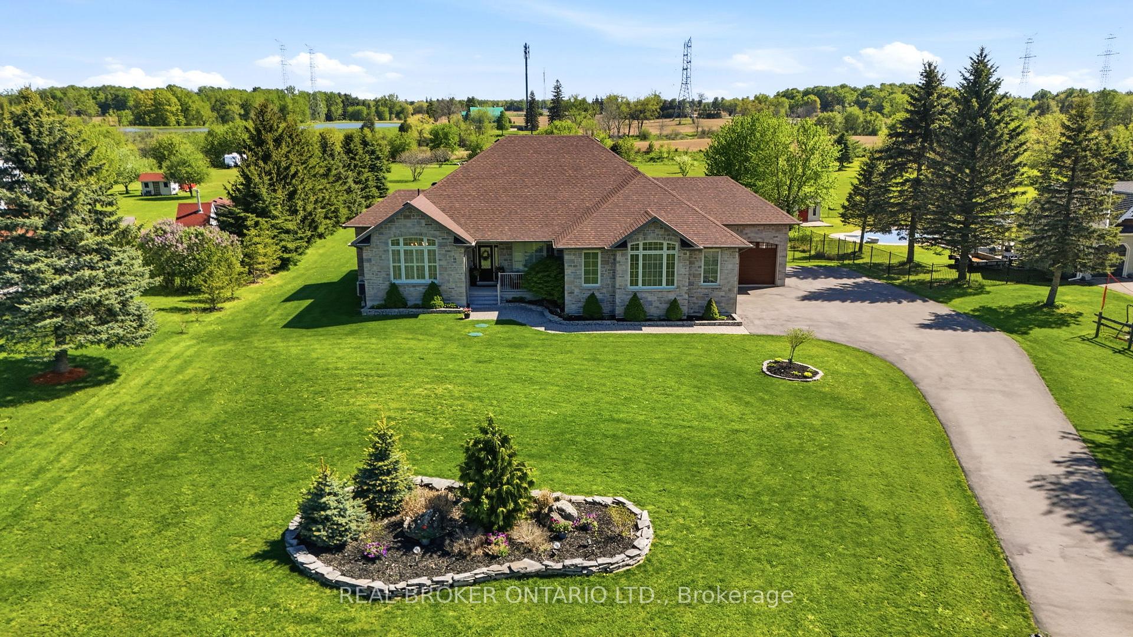
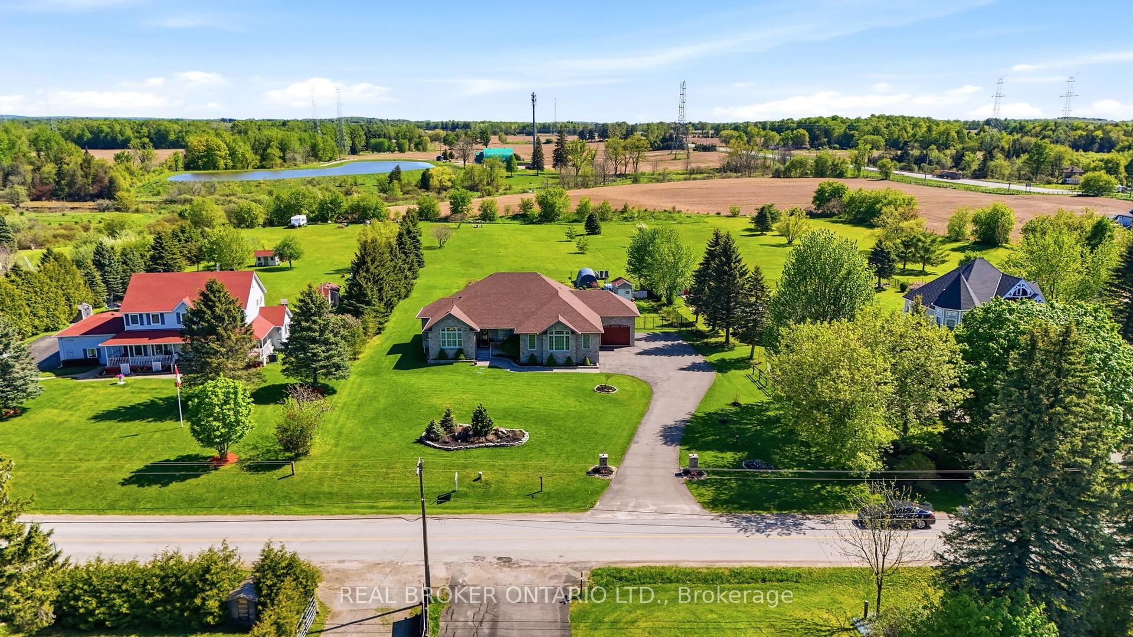

Price: $ 1,819,000.00 MLS®: W12990000 Location : 13475 Fourth Line, Halton Hills, ON L7J 2L8
Welcome Home to Refined Country Living! Nestled on over 2 pristine acres with no rear neighbours, this exceptional 2,114 sq. ft. custom bungalow is the home you dream about and never want to leave. Built with an Insulated Concrete Form (ICF) foundation for superior durability, energy efficiency, and year-round comfort, this home is finished to perfection from top to bottom. Every detail has been thoughtfully designed for comfort, elegance, and everyday living at its finest, featuring 9 foot ceilings on the main level and 8 foot ceilings in the finished basement. Enjoy the added luxury of radiant heated floors throughout and a reverse osmosis water system. At the heart of the home, a breathtaking open concept kitchen and family room invites you in with stunning cabinetry, an impressive 7x5 ft island with gorgeous quartz counters, and a convenient butler's kitchen and coffee bar. . Entertain with ease in the formal dining room, where soaring vaulted ceilings create a sense of grandeur. The primary bedroom is a true sanctuary, complete with a spacious walk-in closet and a spa-inspired ensuite. The finished lower level offers a large rec room, two additional bedrooms, and walkout access to the oversized 3.5 car garage equipped with a hoist, ideal for any enthusiast or hobbyist. Step out through the walkout to a generous partially covered Trex deck, your private retreat overlooking the beauty of nature in every season. Enjoy the privacy of a fully fenced yard with a garden shed for all your storage needs. With over 2 acres of peace, privacy, and no rear neighbours, this is more than a home. It is the lifestyle you have earned.
Highway 7 / Fouth Line
Listing Contracted With: REAL BROKER ONTARIO LTD.