 HOMELIFE/FUTURE
REALTY INC.,
BROKERAGE*
Dominic Dumenil
Sales Representative
☎ 437-288-8918 ☎ 905-201-9977
HOMELIFE/FUTURESales Representative

Price: $ 1,249,000.00 MLS®: W12982206 Location : 641 Symons Cross, Milton, ON L9T 7S2
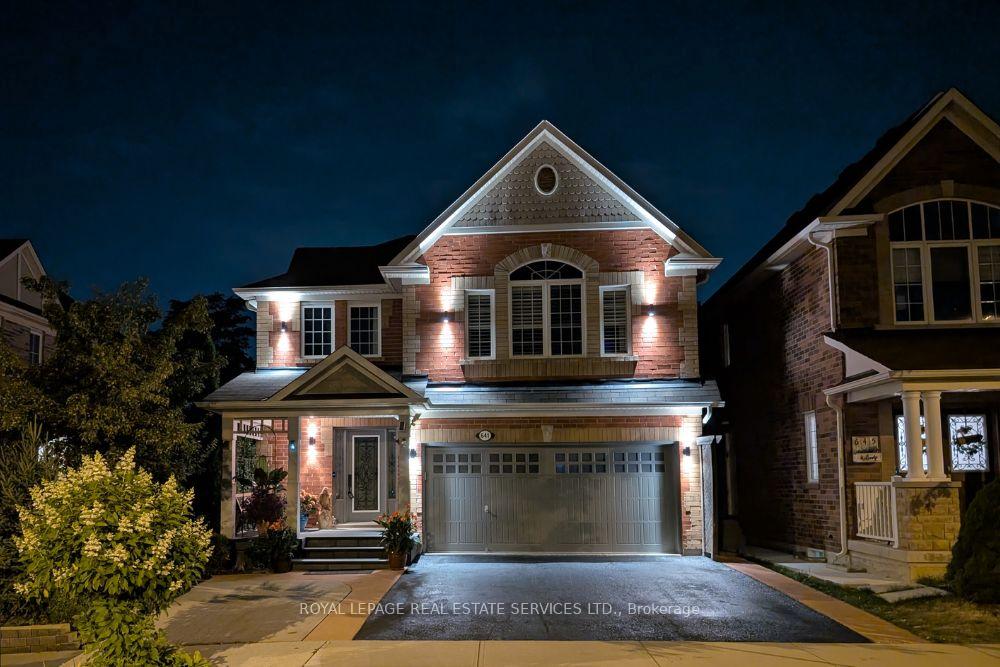
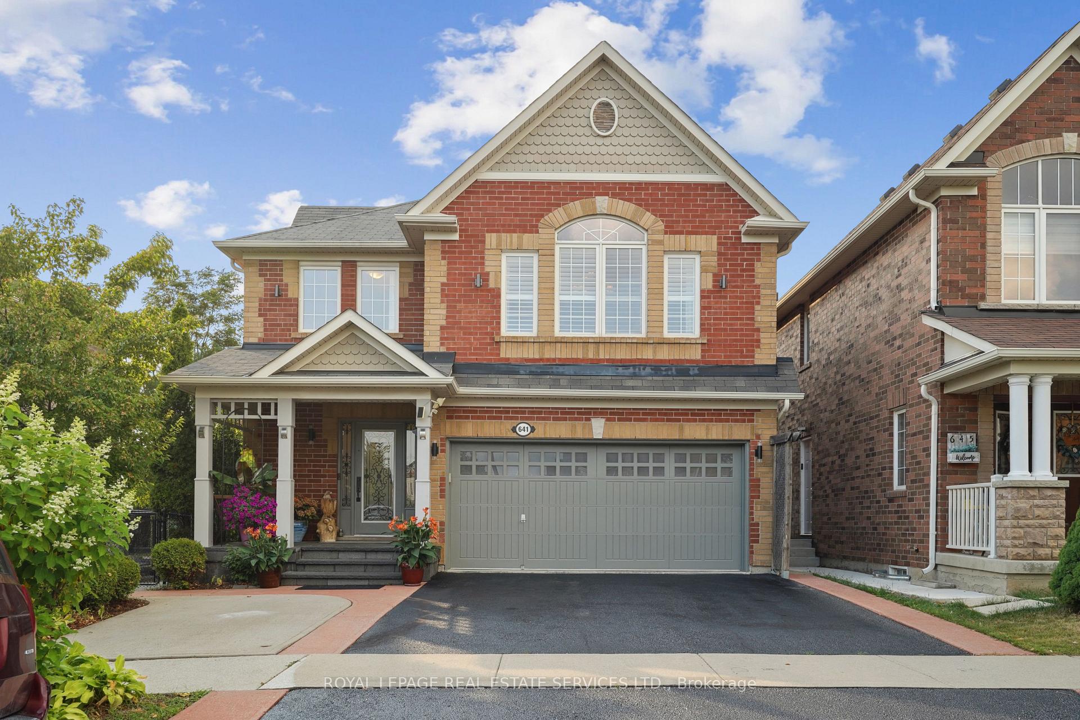
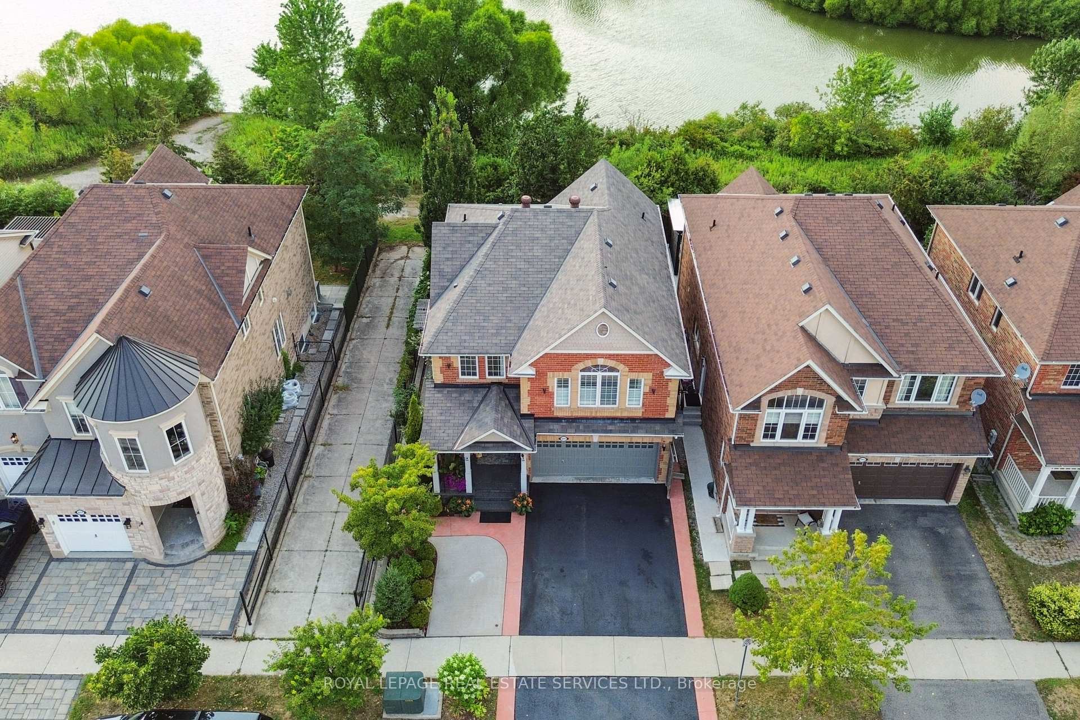
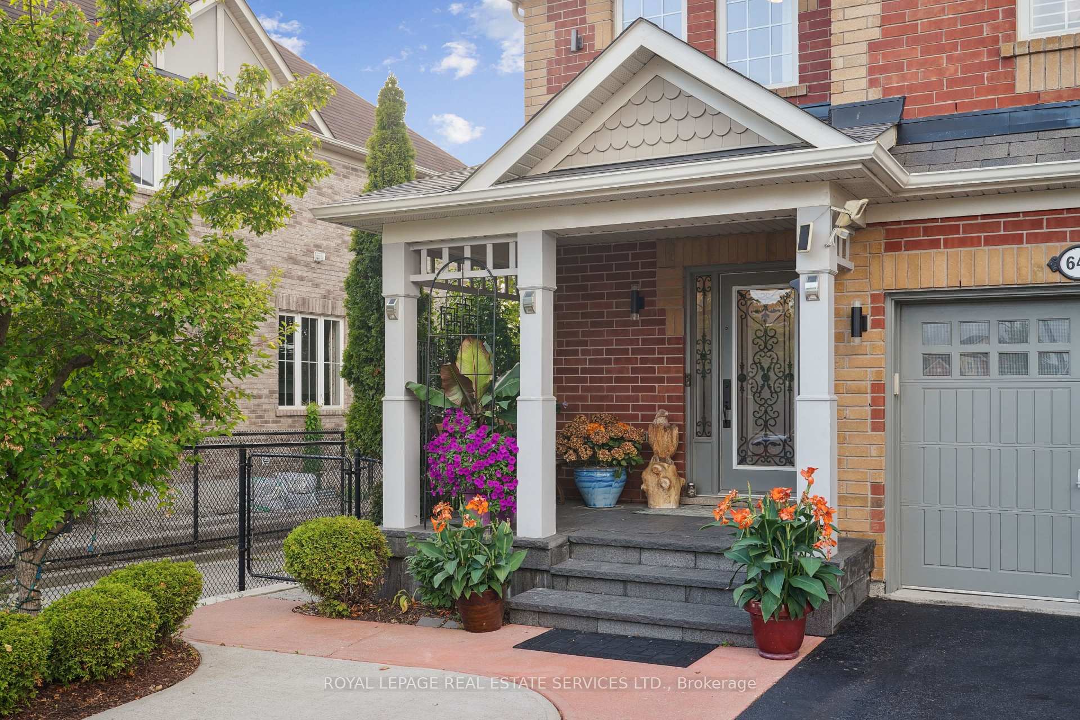
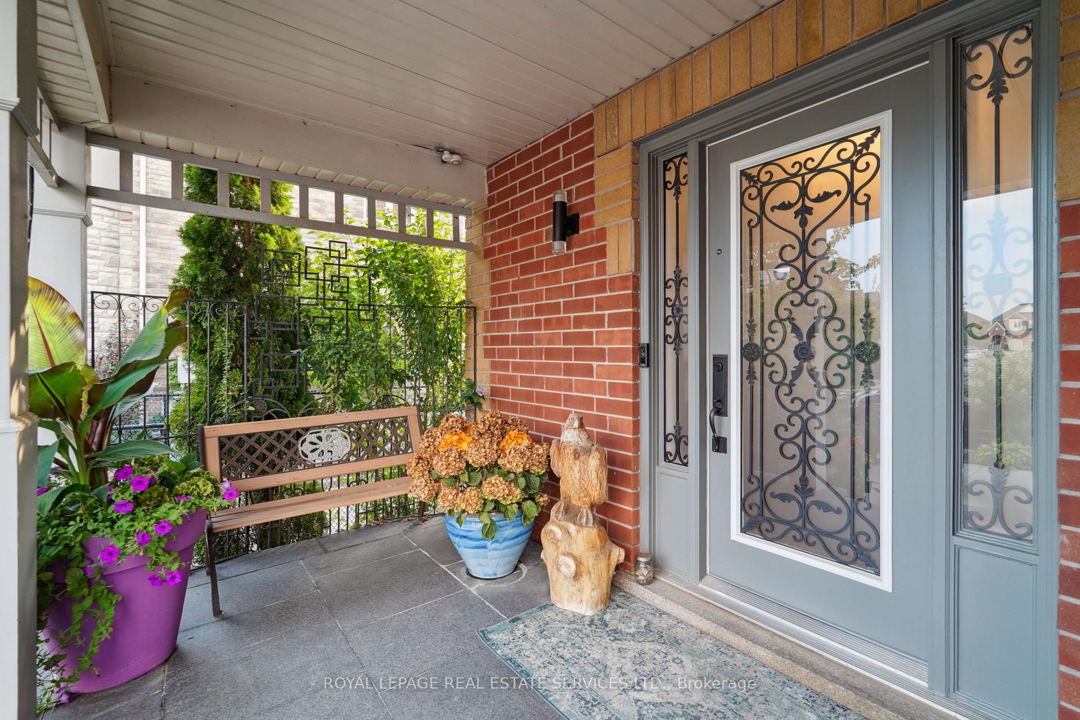
Backing directly onto a serene pond and scenic walking trails, with no rear neighbours, this property enjoys exceptional privacy and uninterrupted natural views in an incredibly rare and highly sought- after setting. Offering over 2,000 sq ft of great carpet-free living space, this beautifully appointed home is designed with both style and everyday comfort in mind. Set within a family-friendly community, children can safely walk to nearby public and Catholic schools as well as local parks. The home's welcoming front porch features elegant granite finishes, while professionally designed landscape lighting and refined exterior sconces enhance its curb appeal and evening presence inside. Inside, rich hardwood flooring flows throughout the main level, seamlessly connecting the living and dining areas, both accented with classic crown moulding. The modern kitchen is thoughtfully designed with granite countertops, stainless steel appliances, a stylish backsplash and a walkout to a private covered patio and deck complete with a charming pergola. This outdoor space is ideal for entertaining or unwinding, overlooking the peaceful pond and mature trees beyond, offering a true extension of the home's living space. The primary suite serves as a private retreat featuring a walk-in closet and a well-appointed four-piece en suite. Two additional bedrooms, shared convenient, semi-en suite bathroom. Upstairs, a striking family room with vaulted ceilings provides an ideal space for children and teens or a relaxed family movie night, and can easily be converted into a fourth bathroom bedroom, if desired. The finished basement adds further versatility, offering a spacious recreation area, a three-piece bathroom, and a private sauna- perfect for relaxation and wellness at home. Completing the property is a triple-wide driveway with parking for three vehicles side-by-side, an exceptional feature for growing families or frequent entertainers.
Derry RD and Thompson RD
Listing Contracted With: ROYAL LEPAGE REAL ESTATE SERVICES LTD.