 HOMELIFE/FUTURE
REALTY INC.,
BROKERAGE*
Dominic Dumenil
Sales Representative
☎ 437-288-8918 ☎ 905-201-9977
HOMELIFE/FUTURESales Representative
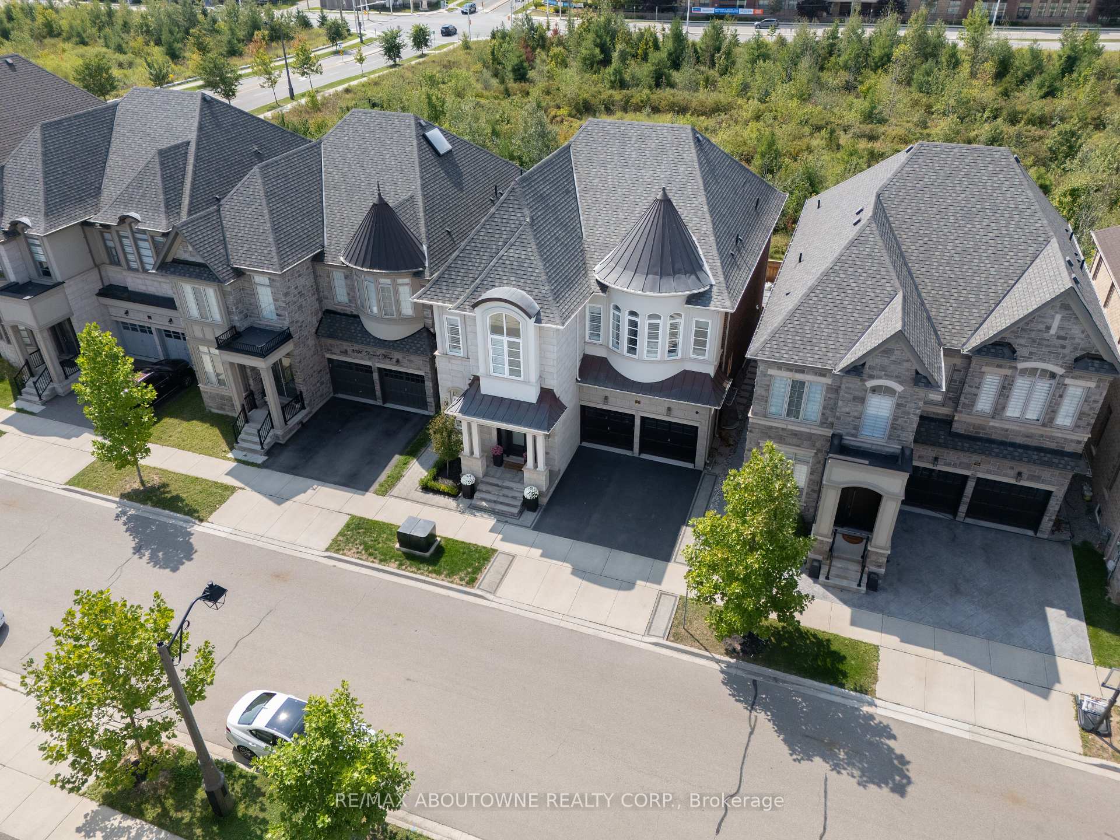
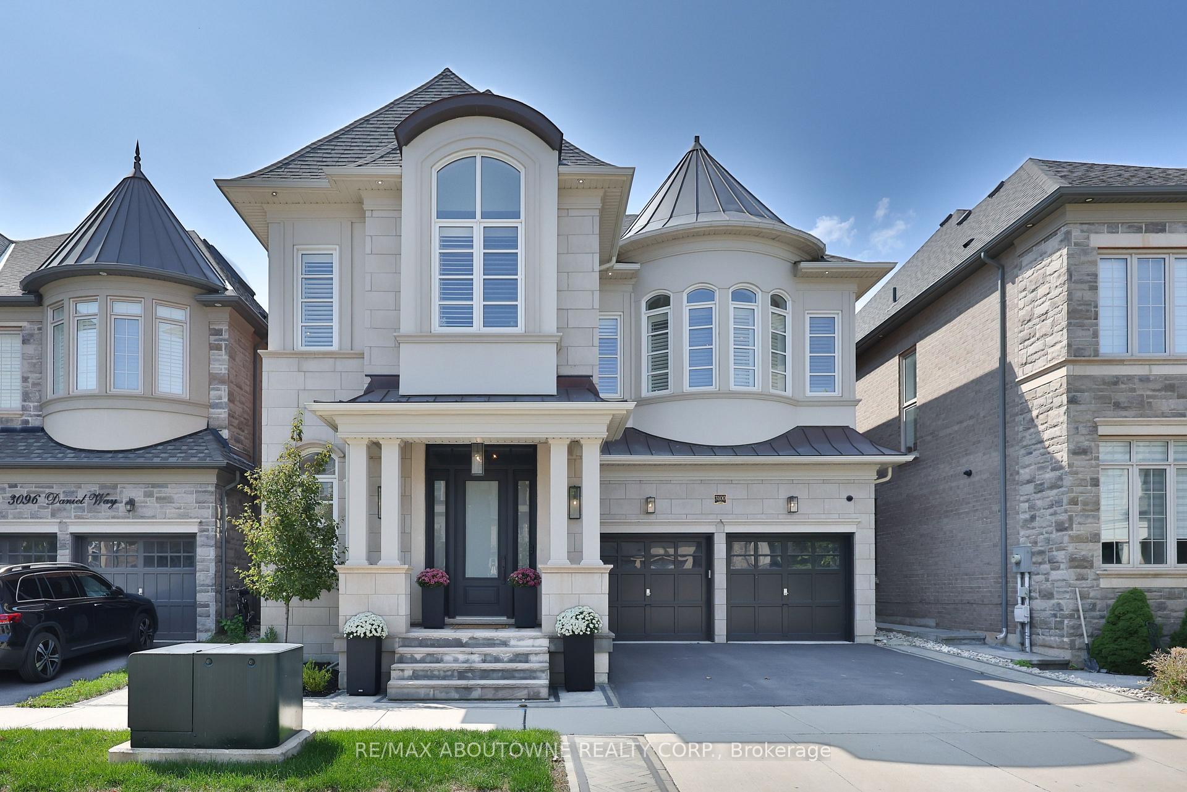
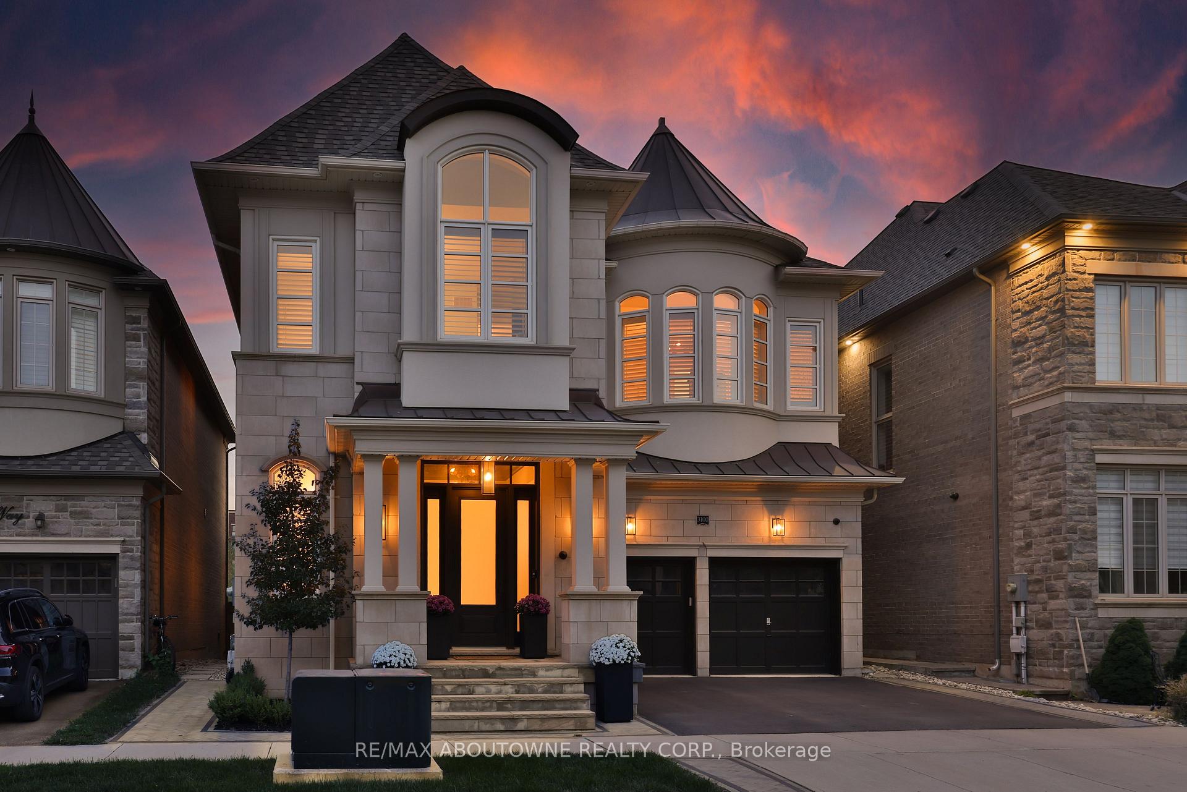
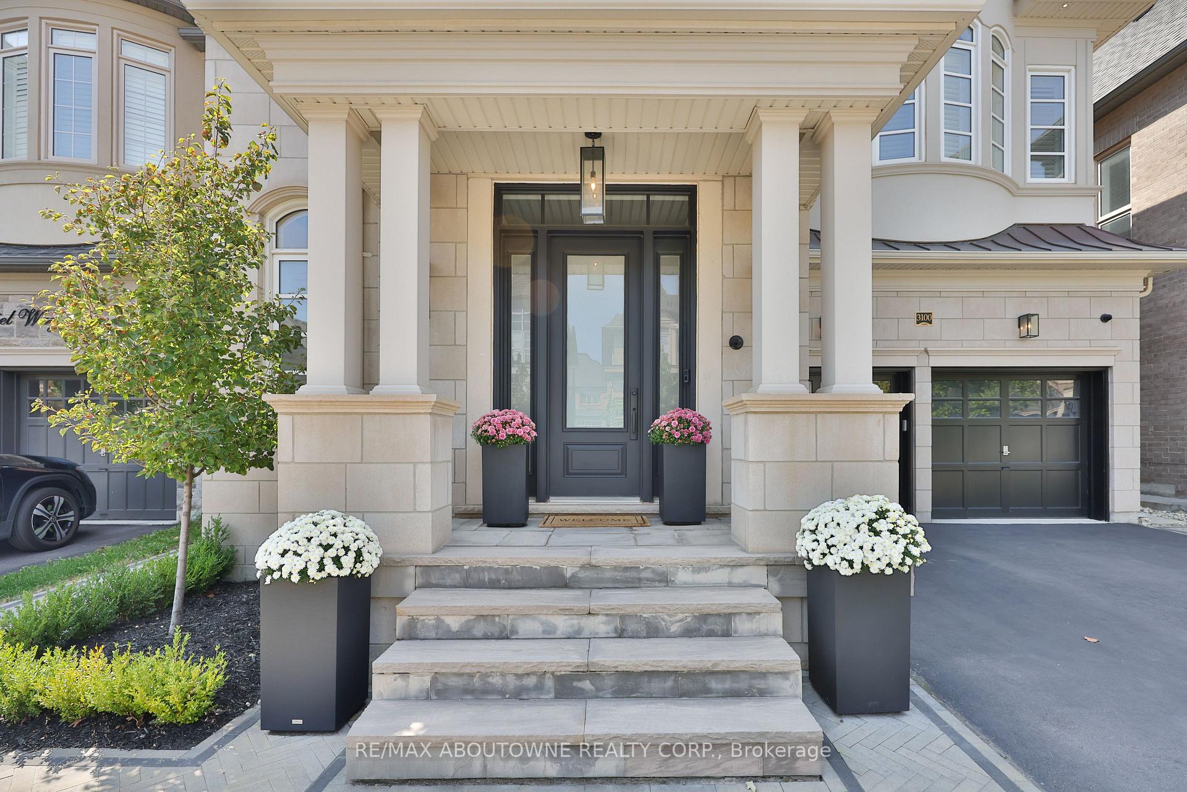

Price: $ 2,499,000.00 MLS®: W12819172 Location : 3100 Daniel Way, Oakville, ON L6H 0V1
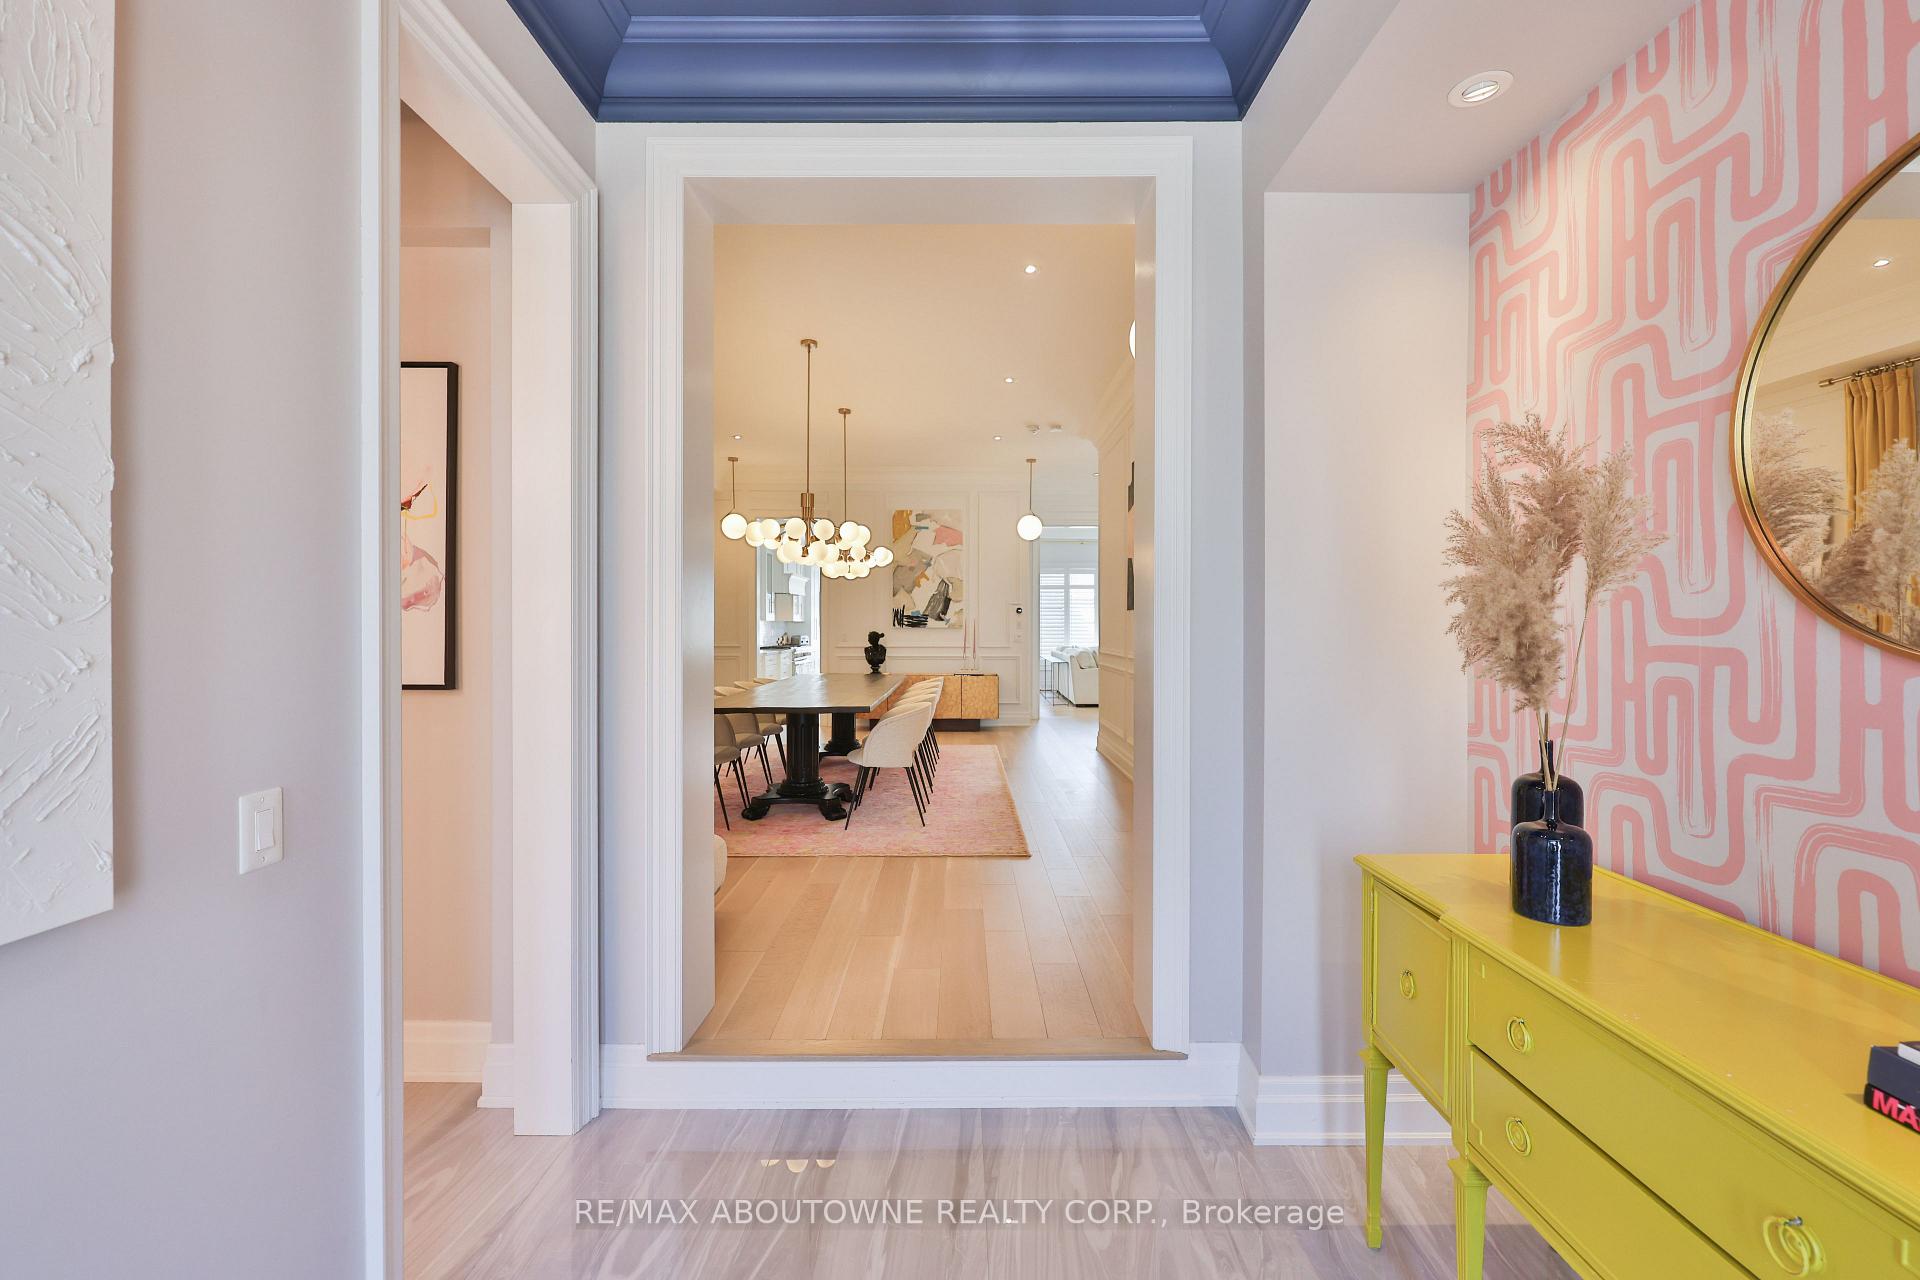
Welcome to 3100 Daniel Way, The Rockefeller, Fernbrook's largest model in the coveted SevenOaks community. Magazine featured and enhanced with over $500,000 in curated upgrades, this architectural statement offers 3,650 square feet above grade plus 1,782 square feet in the finished lower level on a premium lot backing onto lush green space. Influenced by a design professional known for bold yet harmonious interiors, the home reflects rare material cohesion and intentional detail. The main level showcases dramatic 11 foot ceilings creating gallery like scale, framed by Italian porcelain flooring in the foyer and wide plank engineered hardwood flowing through the principal spaces with refined transitions in service areas. Custom millwork and layered wall detailing introduce formal living and dining rooms before opening to the family room, where a gas fireplace with illuminated built ins anchors the space. The chef's kitchen features Italian Carrara marble, top tier Thermador appliances, tailored cabinetry, cohesive hardware and statement lighting over an oversized island connecting to the sunlit breakfast area with walkout to the stone patio. Elaborate yet restrained wall features elevate each room, while bathrooms present bespoke tile work and spa inspired finishes that feel curated rather than upgraded. The finished lower level delivers a bold and confident aesthetic with rich tones and texture, extending the design narrative with a fifth bedroom, recreation lounge with wet bar, three piece bath and climate controlled wine cellar. Natural stone patio with built in BBQ overlooks tranquil green space. EV outlet in garage. Quiet street near top schools, parks, shopping and highways. Architectural, cohesive and unforgettable.
Wheat Boom Dr / Daniel Way
Listing Contracted With: RE/MAX ABOUTOWNE REALTY CORP.