 HOMELIFE/FUTURE
REALTY INC.,
BROKERAGE*
Dominic Dumenil
Sales Representative
☎ 437-288-8918 ☎ 905-201-9977
HOMELIFE/FUTURESales Representative
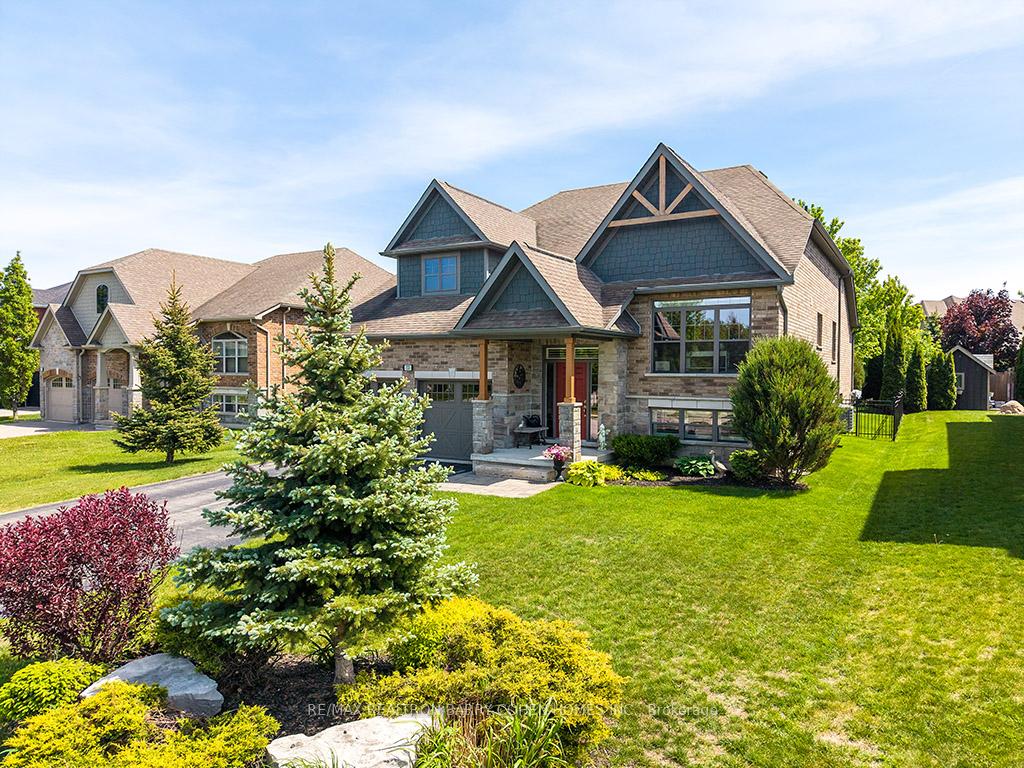
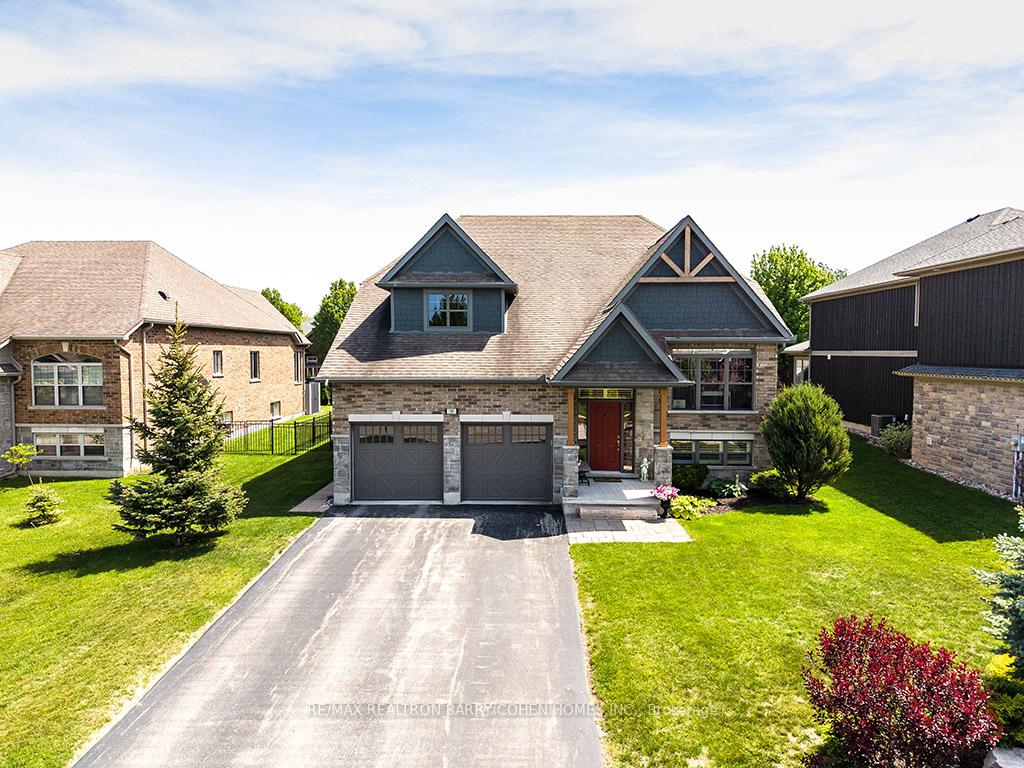
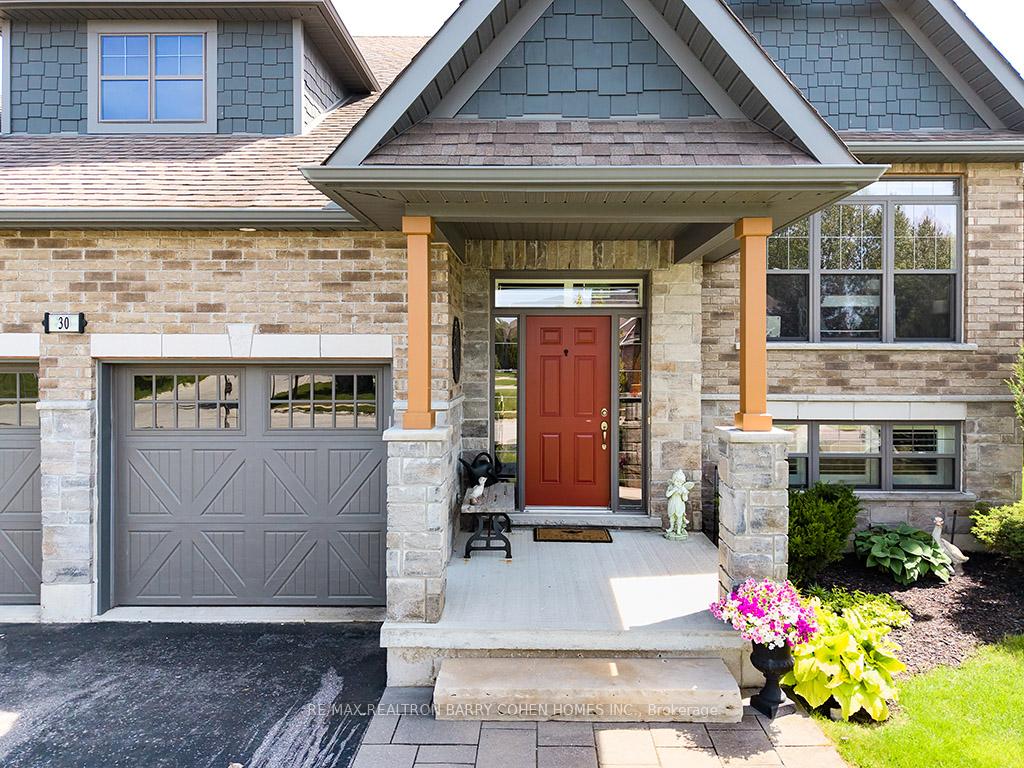

Price: $ 1,179,000.00 MLS®: S13234684 Location : 30 Mair Mills Drive, Collingwood, ON L9Y 0A7
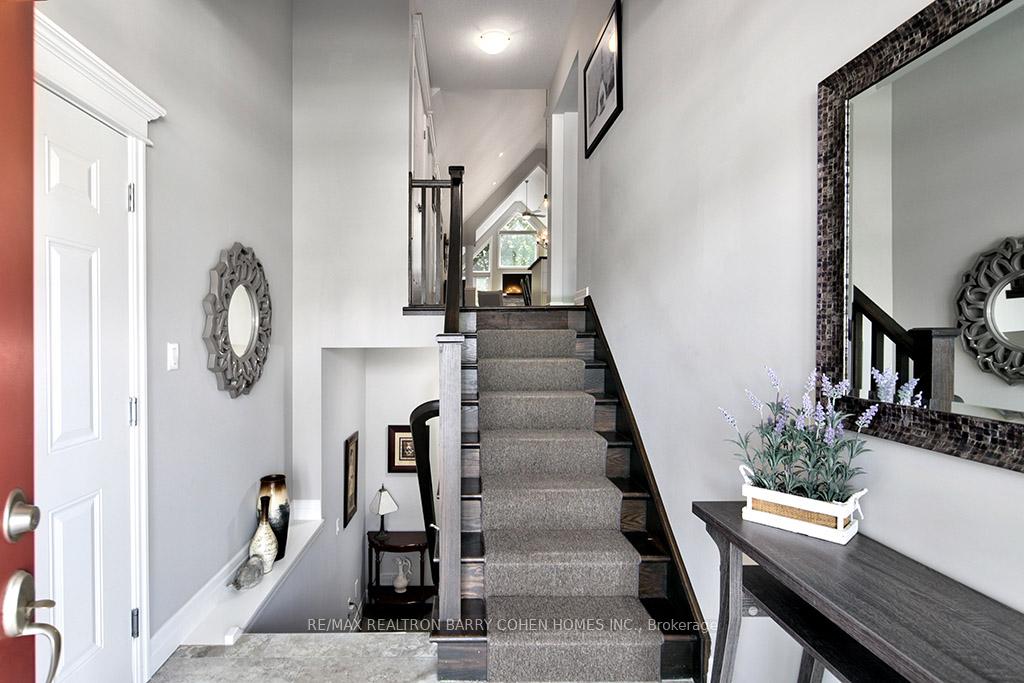
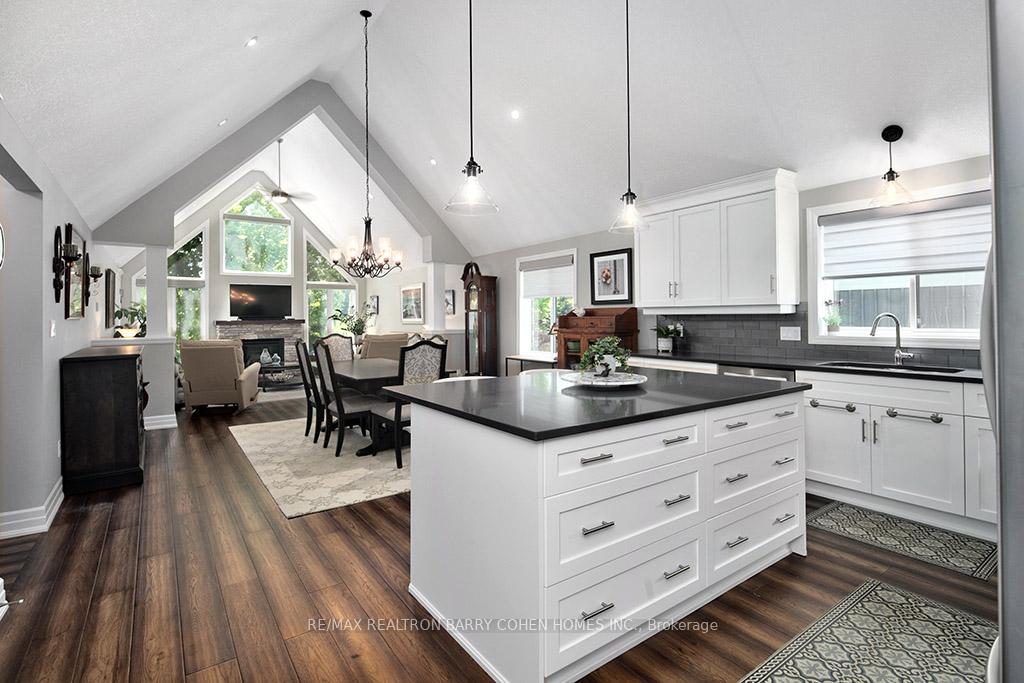
30 Mair Mills - This beautifully maintained custom bungalow is the definitive "no-compromise" residence for the buyer seeking +/- 4,000 sq. ft. of finished living space without the maintenance demands of a larger estate. The main level is defined by soaring 15-foot ceilings that span the chef's kitchen and the primary sitting room, which is anchored by a beautiful gas fireplace and a separate, versatile den or office. This level hosts three bedrooms, including a primary retreat with a private ensuite and sliding glass doors that open directly to the deck. The fully finished lower level acts as a high-end extension of the home, featuring a second beautifully finished kitchen and two additional bedrooms, one of which is a second primary suite complete with a walk-in closet and a 4-piece ensuite with a soaker tub. Seamlessly designed for ultimate flexibility, this layout can easily function as two entirely separate, private living units or be enjoyed as one grand single-family home. Outside, the deep 131-foot lot provides a generous sense of scale, showcasing mature landscaping kept pristine by an in-ground sprinkler system. The elevated deck with integrated sun shades creates a secluded outdoor lounge with mountain views, tucked away from the surrounding neighbourhood. Set on a quiet, non-through street with a charming stone and brick exterior, this property perfectly balances grand-scale interior living with an easy-to-manage backyard, all just minutes from the best of Collingwood and Blue Mountain. Living here allows you to be a part of an exclusive community while reclaiming your time to enjoy the lifestyle you crave.
Hill St and Mair Mills
Listing Contracted With: RE/MAX REALTRON BARRY COHEN HOMES INC.