 HOMELIFE/FUTURE
REALTY INC.,
BROKERAGE*
Dominic Dumenil
Sales Representative
☎ 437-288-8918 ☎ 905-201-9977
HOMELIFE/FUTURESales Representative
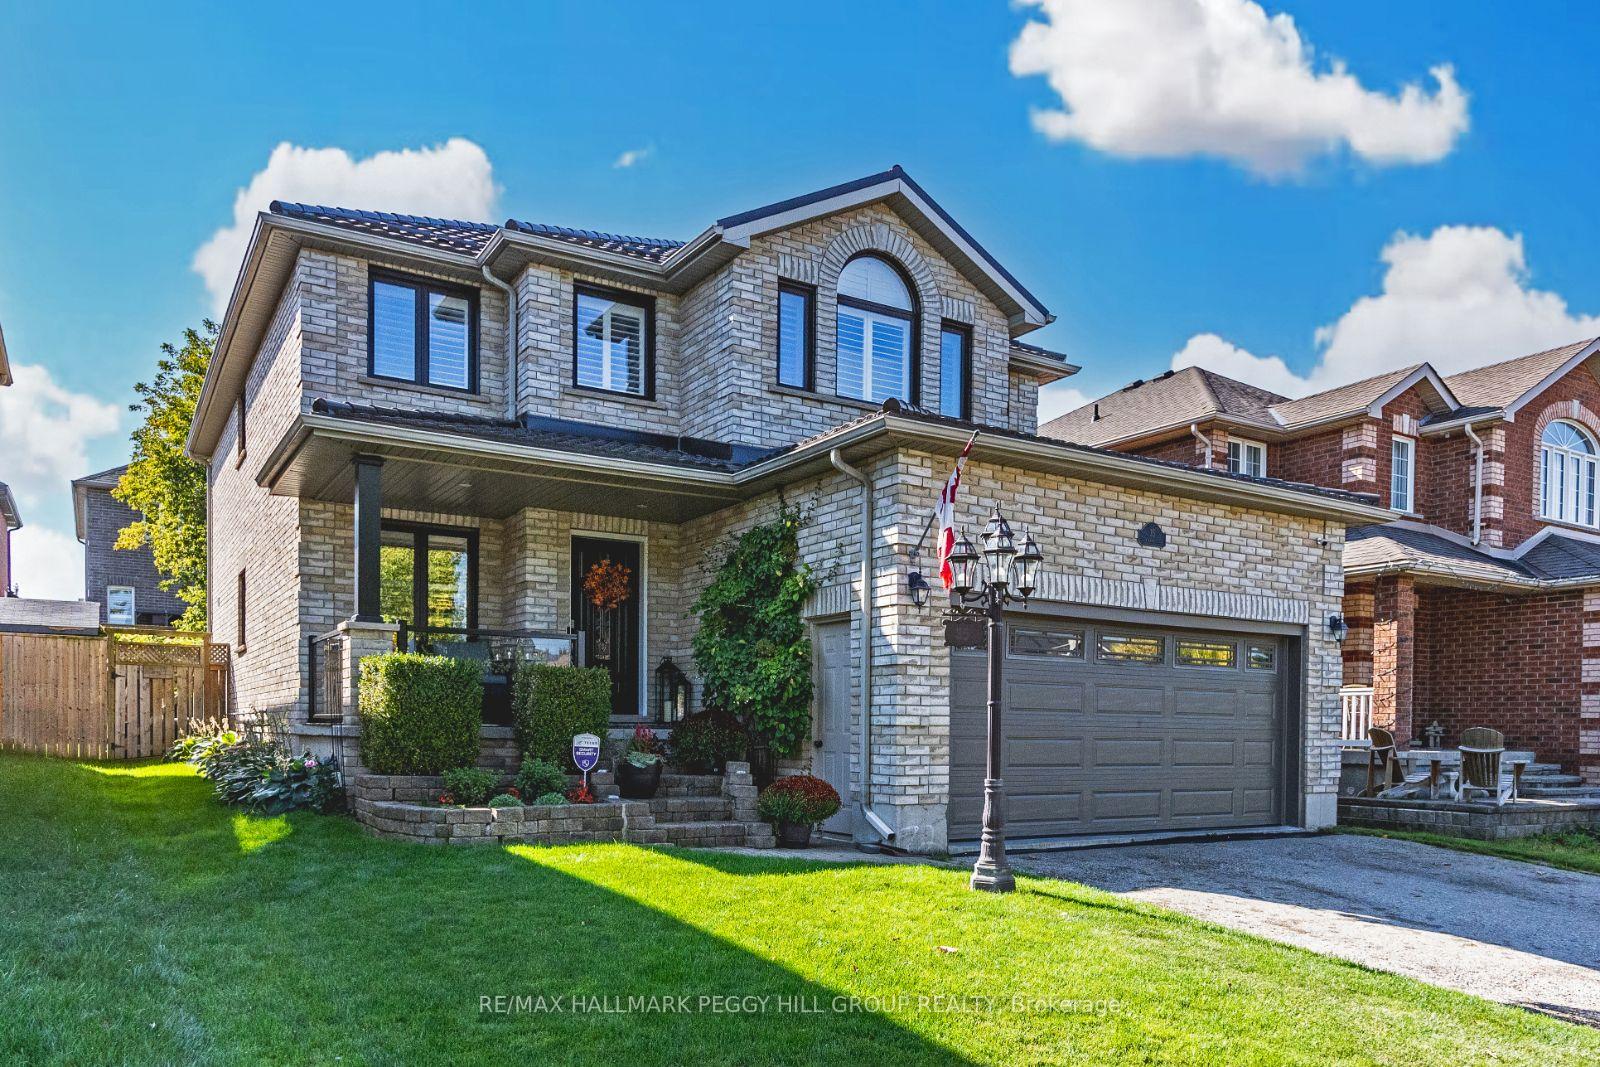

Price: $ 925,000.00 MLS®: S13208238 Location : 35 Benjamin Lane, Barrie, ON L4N 0S2
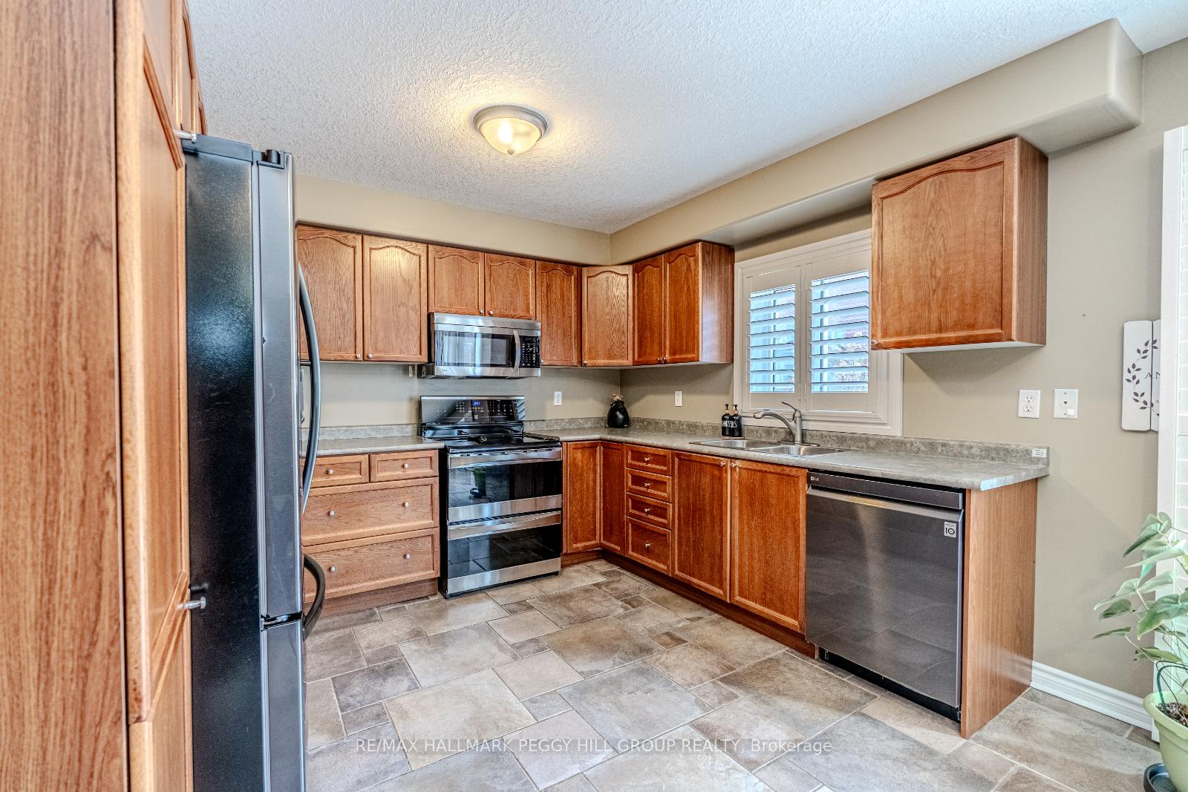
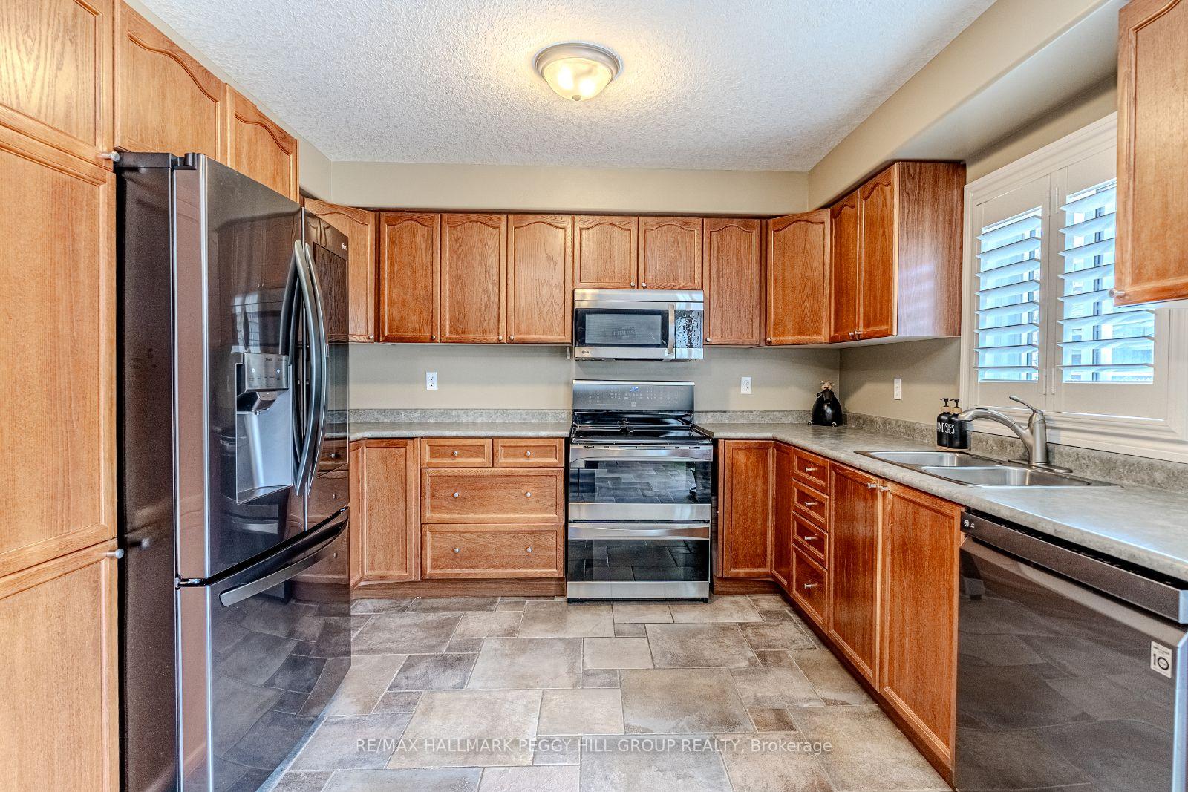
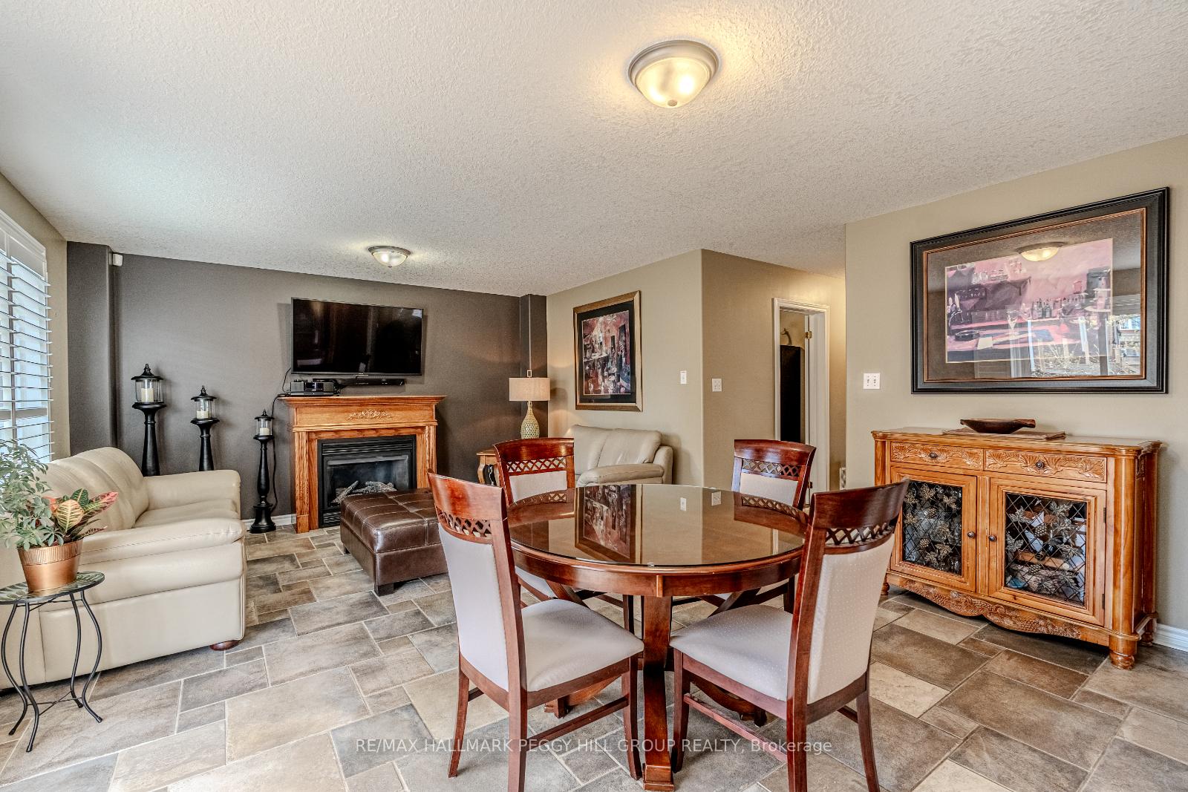
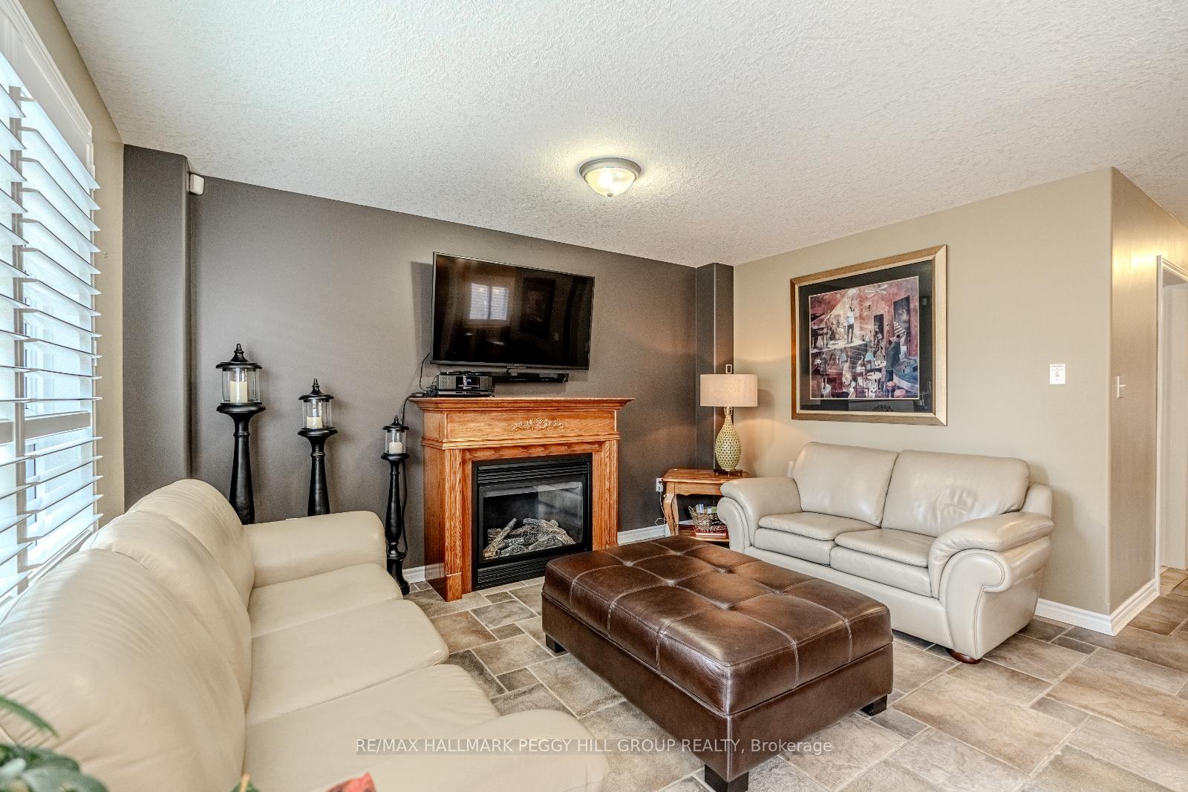
UPDATED SOUTH BARRIE HOME WITH NEARLY 3,500 FINISHED SQ FT & A SUMMER-READY BACKYARD! Nearly 3,500 finished sq ft is only the beginning, because this south Barrie home also delivers big-ticket updates, updated bathrooms, a finished basement with a wet bar, and a backyard that knows how to make summer count. Arrive home to an all-brick exterior with sharp black windows, a newer steel roof, and an attached 2-car garage with interior access and loft storage. Mature foliage brings a lush backdrop to the fully fenced backyard, where the updated oversized composite deck and garden space are ready for summer. The main level brings 9 ft ceilings, slate tile flooring, oversized windows with California shutters, neutral finishes, and a well-equipped kitchen featuring ample cabinetry, stainless steel appliances, a breakfast area, and a sliding glass walkout to the deck. A family room with a natural gas fireplace gives everyday life a cozy landing place, while separate living and dining rooms add room for formal meals, holiday hosting, or a quieter spot away from the main hub. Four generously sized bedrooms are found on the upper level, including a primary bedroom with a walk-in closet and an updated 4-piece ensuite featuring two separate vanities and a large glass-walled shower with bench seating. The finished lower level adds the bonus space everyone wants, with a versatile rec room, wet bar, fifth bedroom, full bathroom, and cold storage, creating valuable room for movie nights, overnight guests, or extended family. A sump pump backup system, thoughtful storage, and clear pride of ownership make this #HomeToStay feel ready for buyers who want the keys without inheriting a long project list. Set in Barrie's Painswick neighbourhood close to schools, golf courses, Painswick Park, Park Place, Costco, Walmart, Barrie South GO Station, and Highway 400, this south Barrie address keeps the best of daily life close.
Nathan Cres/Benjamin Ln
Listing Contracted With: RE/MAX HALLMARK PEGGY HILL GROUP REALTY