 HOMELIFE/FUTURE
REALTY INC.,
BROKERAGE*
Dominic Dumenil
Sales Representative
☎ 437-288-8918 ☎ 905-201-9977
HOMELIFE/FUTURESales Representative
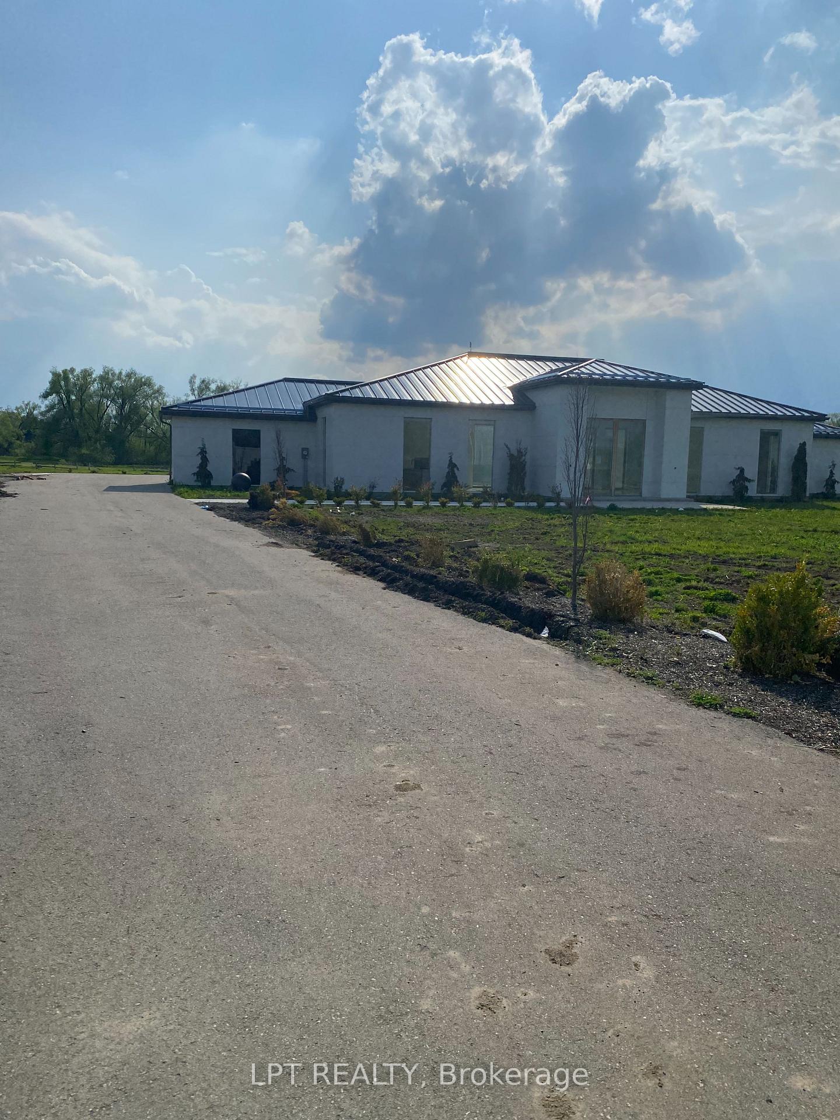
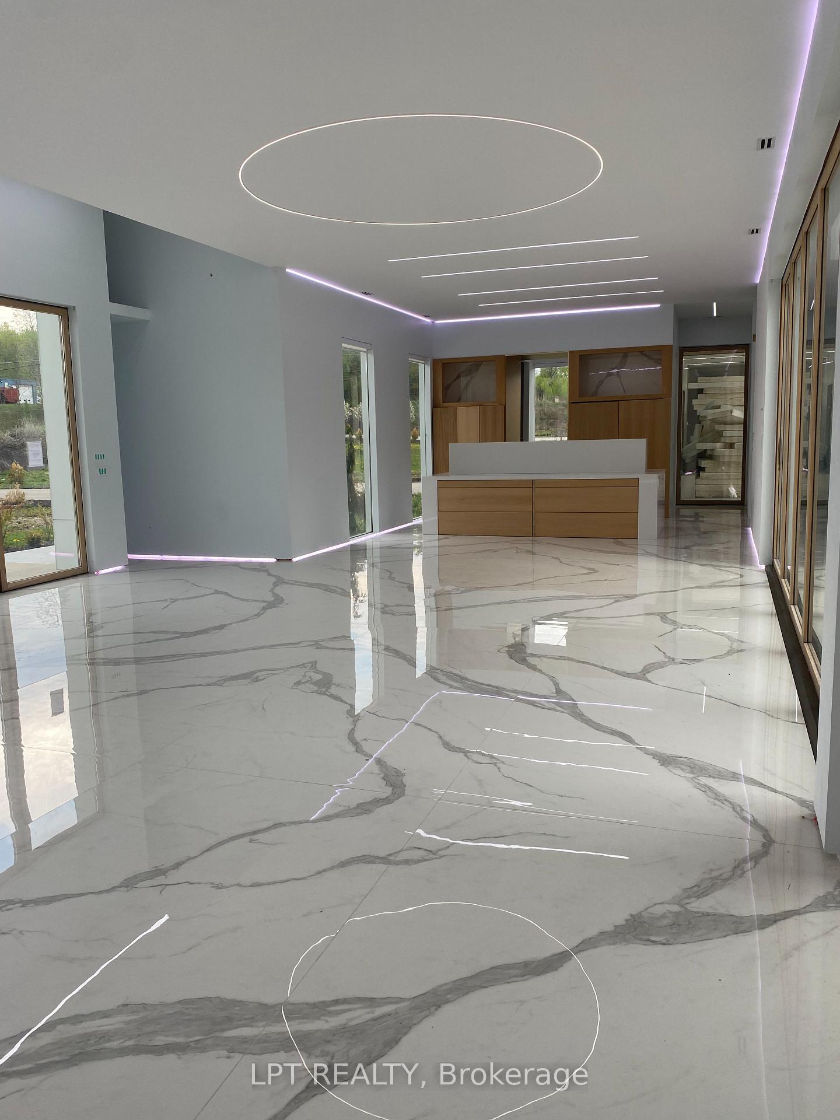
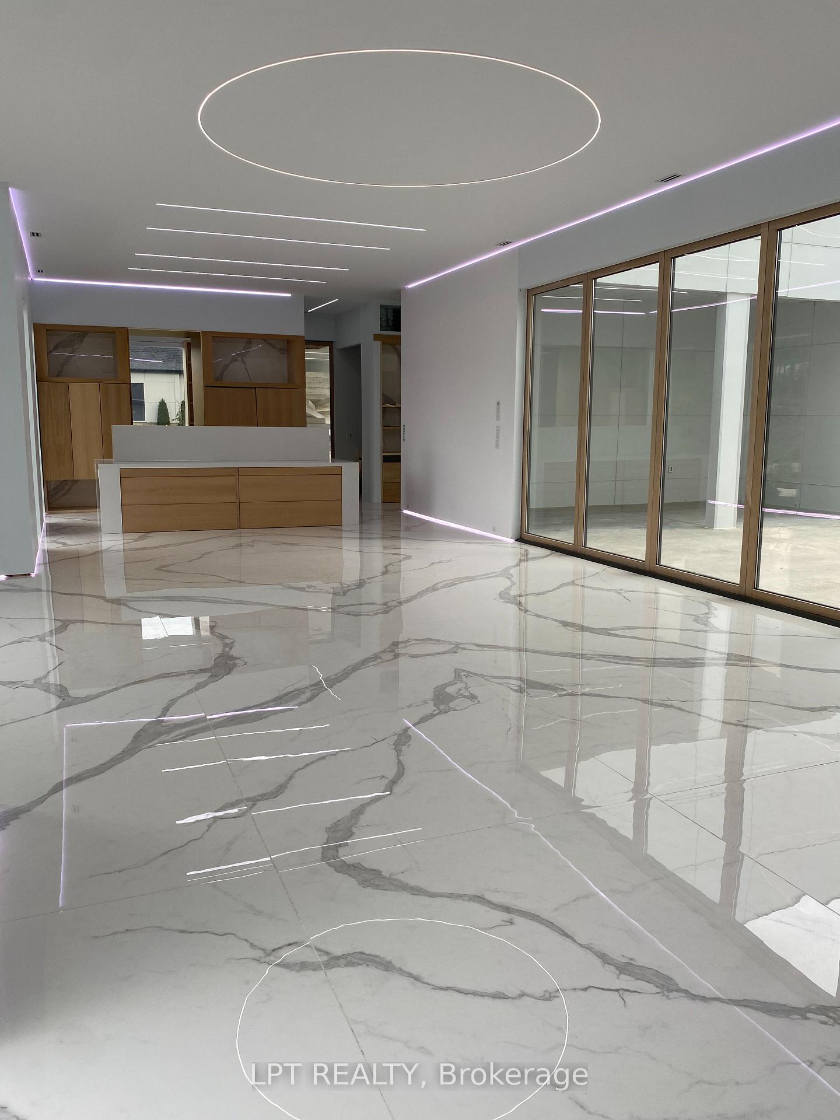
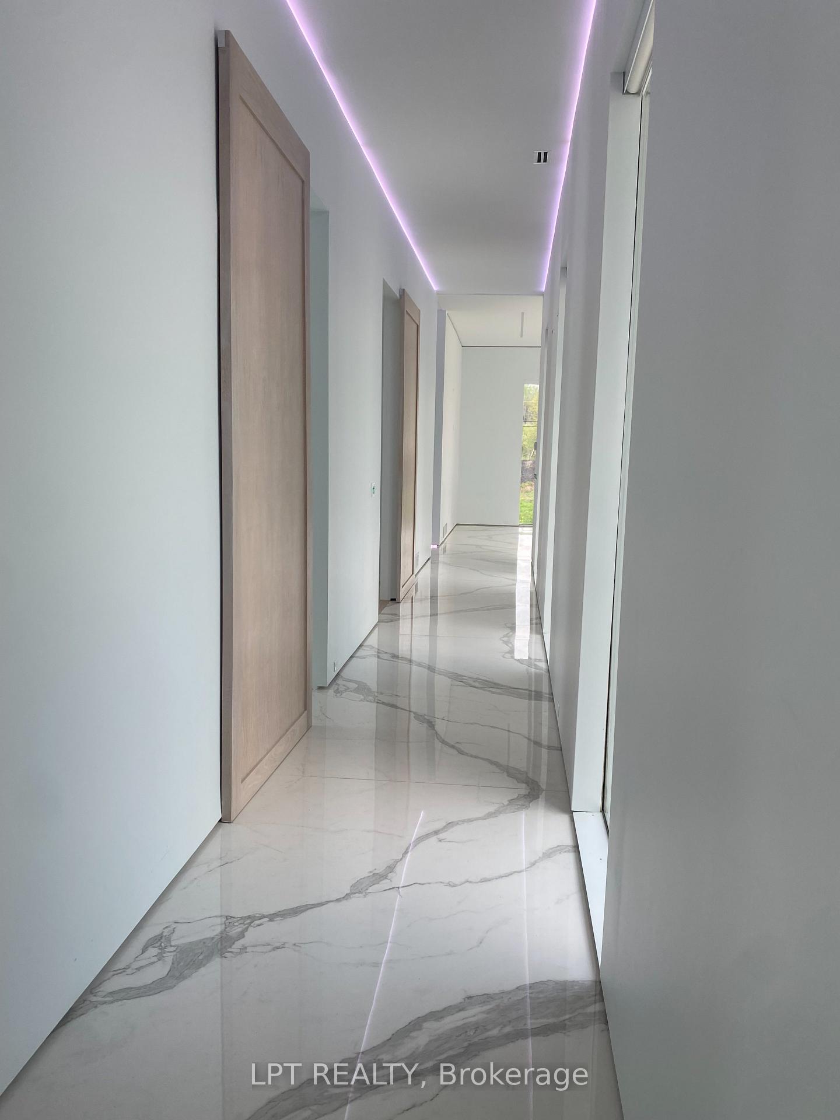

Price: $ 2,198,800.00 MLS®: S13184470 Location : 4238 Burnside Line, Severn, ON L3V 0W1
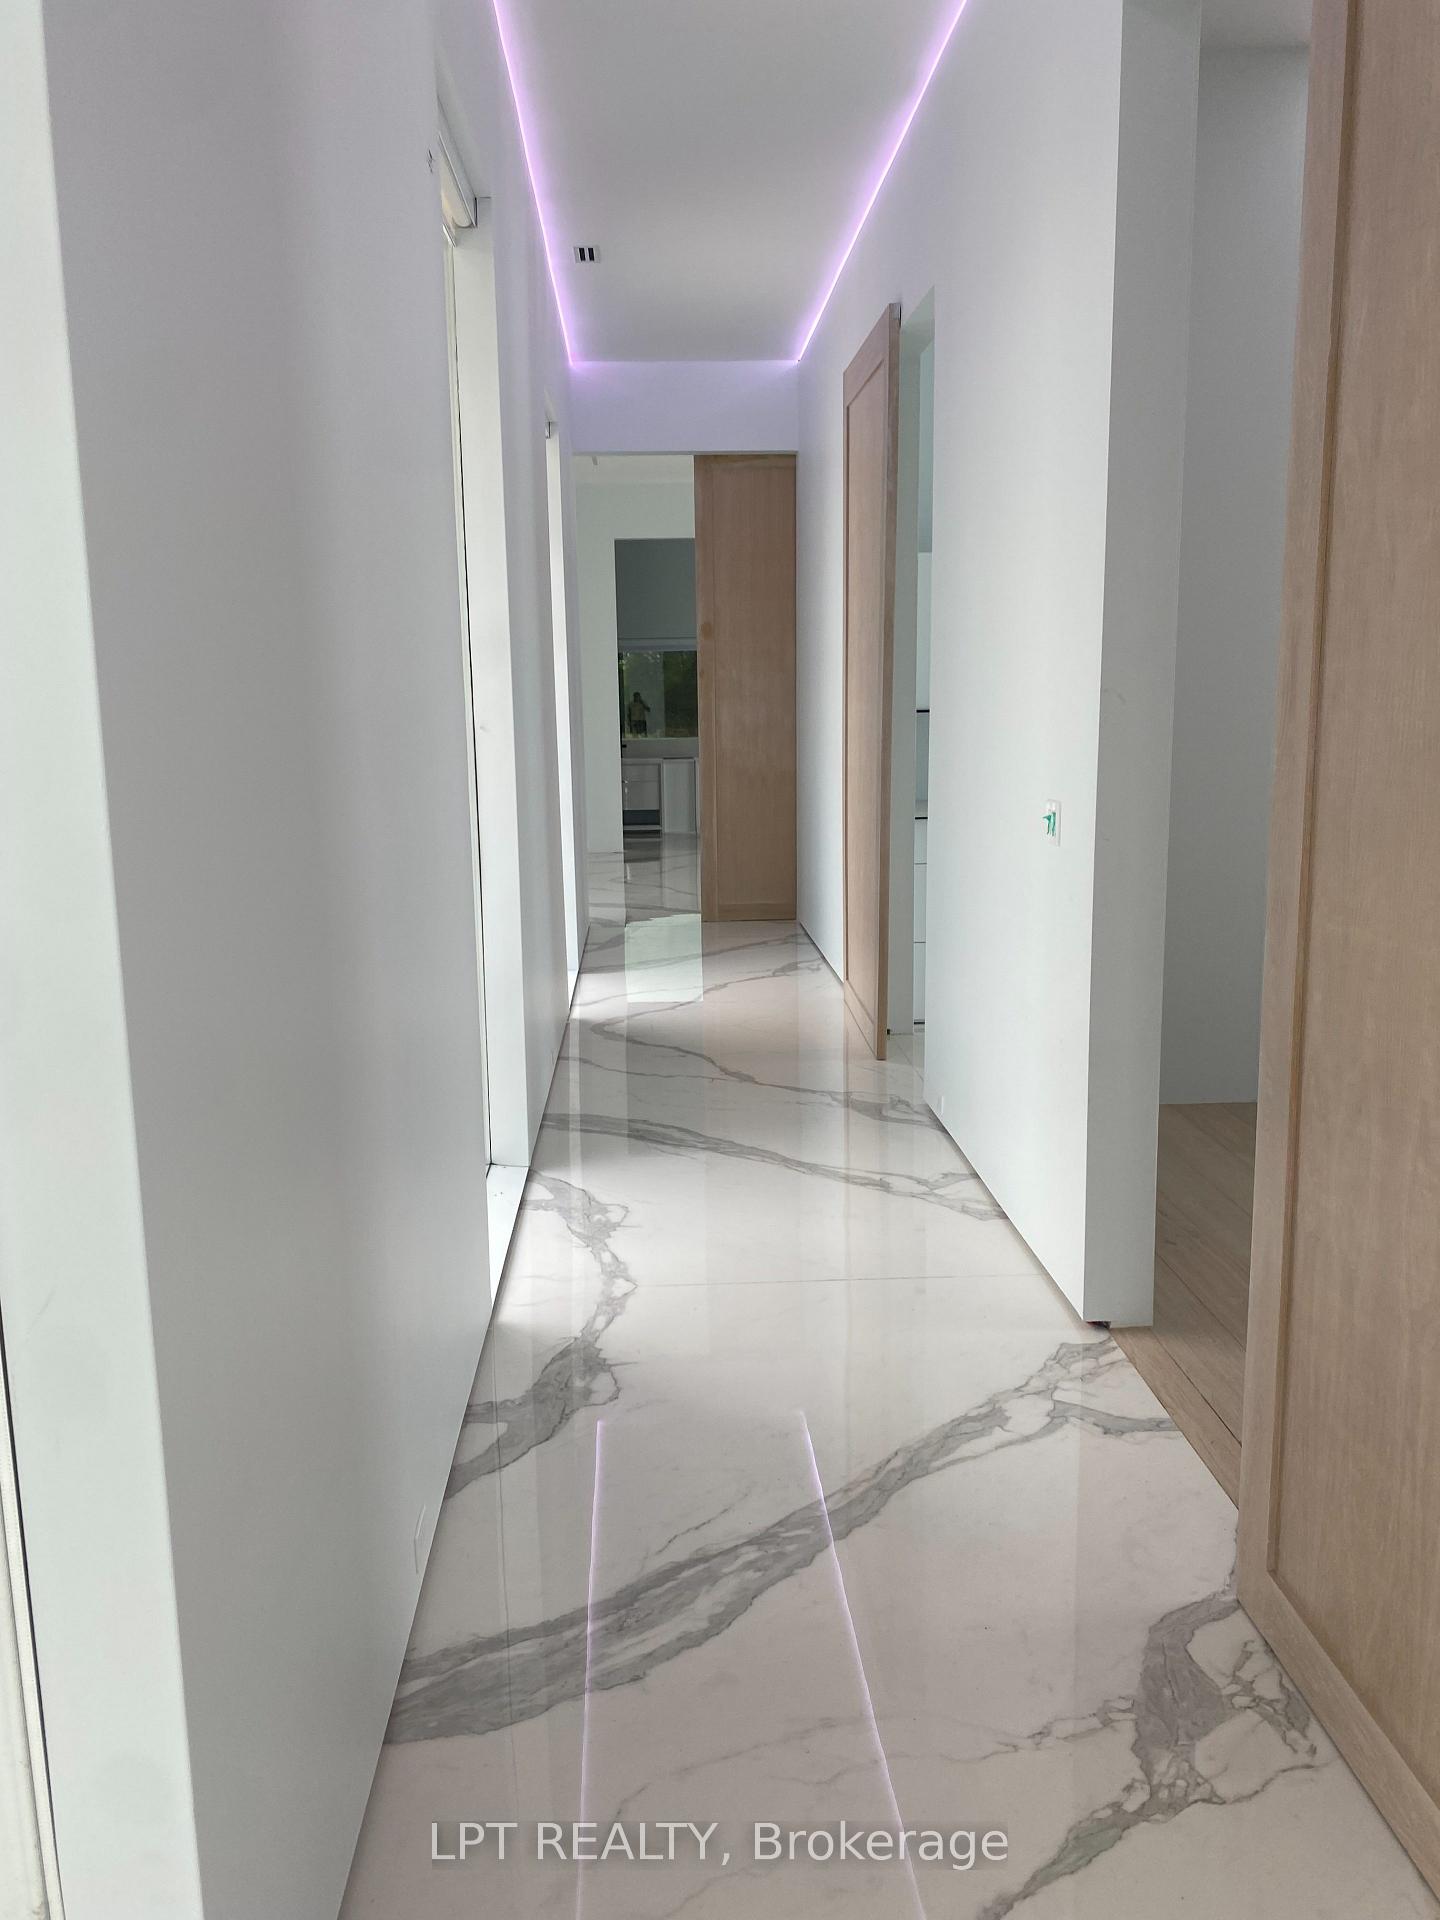
Welcome to an extraordinary executive bungalow set on 1.75 private acres overlooking the prestigious Hawk Ridge Golf Course in Severn. This remarkable custom-built residence offers more than 7,000 sq. ft. of thoughtfully designed space, including approximately 5,800 sq. ft. of luxurious finished living area, a fully insulated and finished 1,200 sq. ft. heated three-car garage, and an impressive central courtyard ideal for entertaining. Exceptional craftsmanship is showcased throughout with soaring 12+ ft. ceilings, radiant in-floor heating, expansive open-concept living areas, and floor-to-ceiling windows capturing stunning natural views. The gourmet chef's kitchen is anchored by a massive 5' x 12' island with galley sink, premium Gaggenau appliances, custom cabinetry, and upscale finishes throughout. This elegant home features three generous bedrooms, spa-inspired bathrooms, and pre-wired smart home technology for seamless modern living. Step outside to your private backyard retreat featuring a custom heated saltwater pool with live-edge concrete detailing, beautifully designed outdoor entertaining spaces, and peaceful countryside surroundings just minutes from shopping, restaurants, schools, marinas, and all major amenities.
Hwy 11 and Division rd
Listing Contracted With: LPT REALTY