 HOMELIFE/FUTURE
REALTY INC.,
BROKERAGE*
Dominic Dumenil
Sales Representative
☎ 437-288-8918 ☎ 905-201-9977
HOMELIFE/FUTURESales Representative
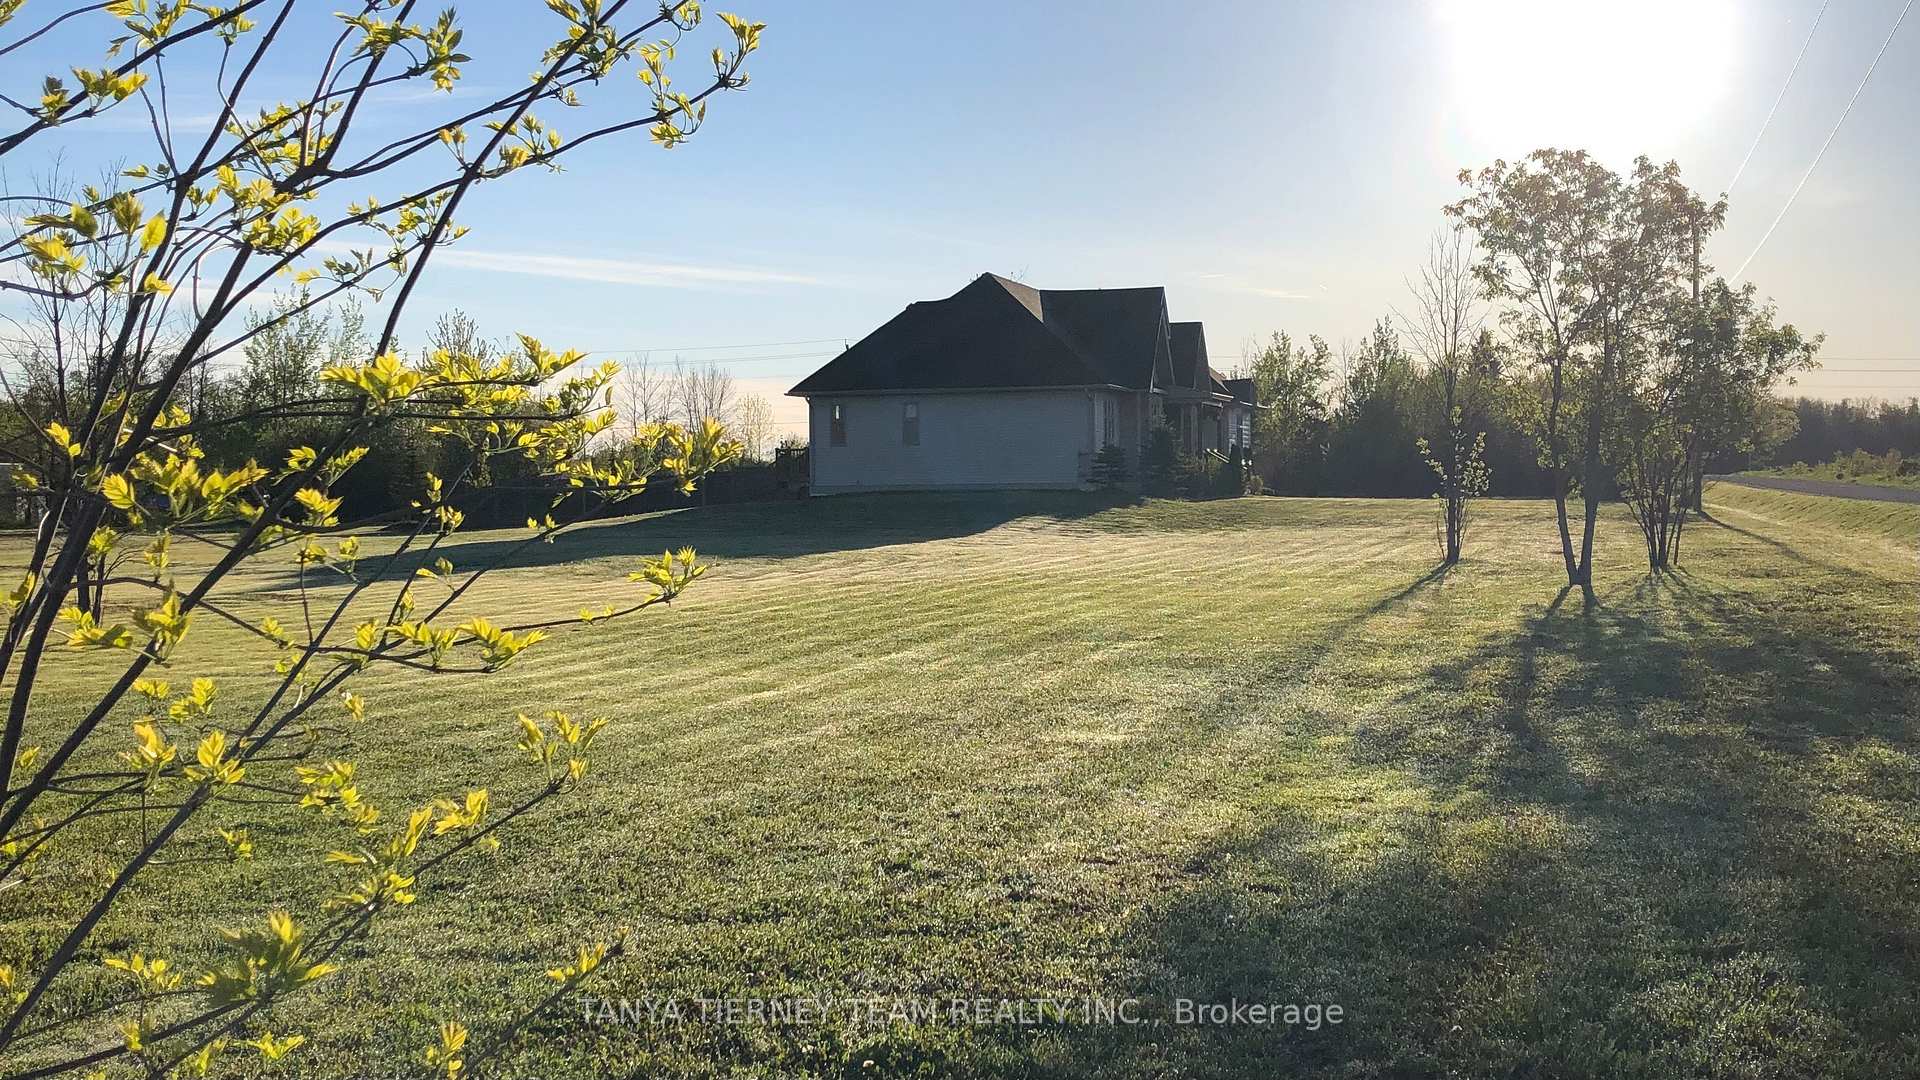

Price: $ 1,999,900.00 MLS®: S13170702 Location : 2640 Concession 8 Road, Ramara, ON L0K 1B0
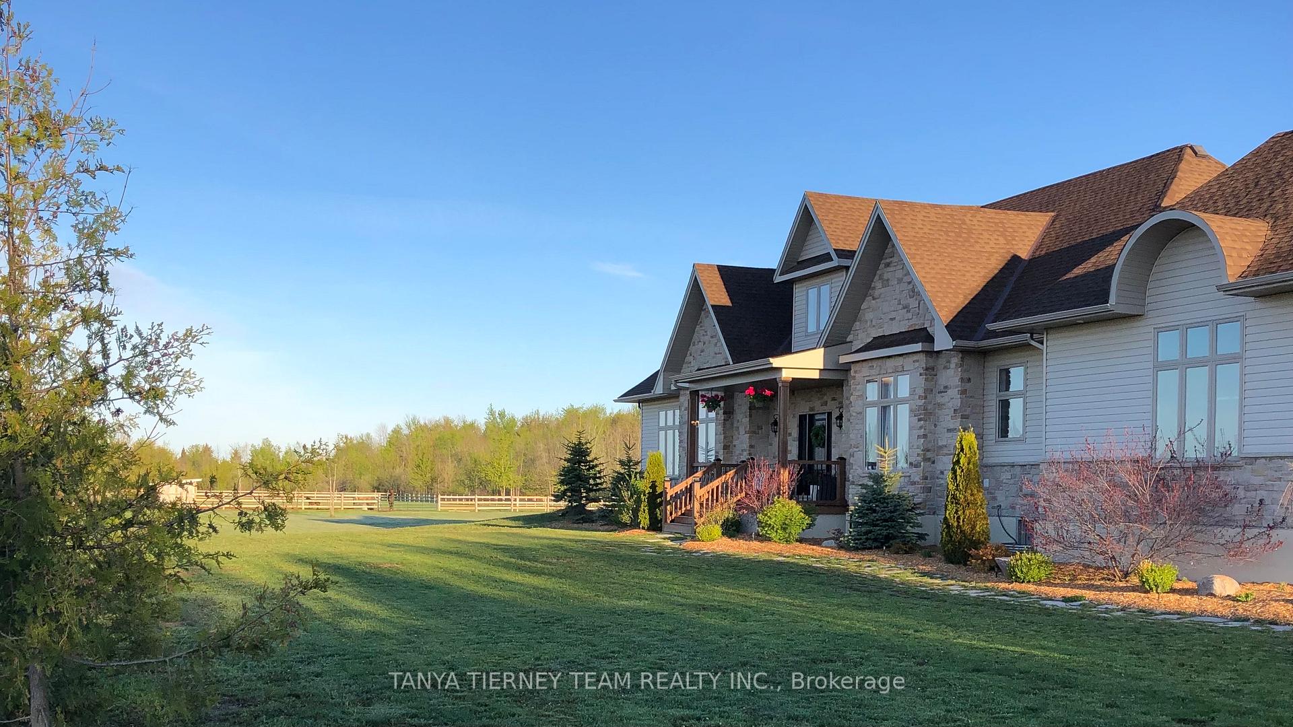
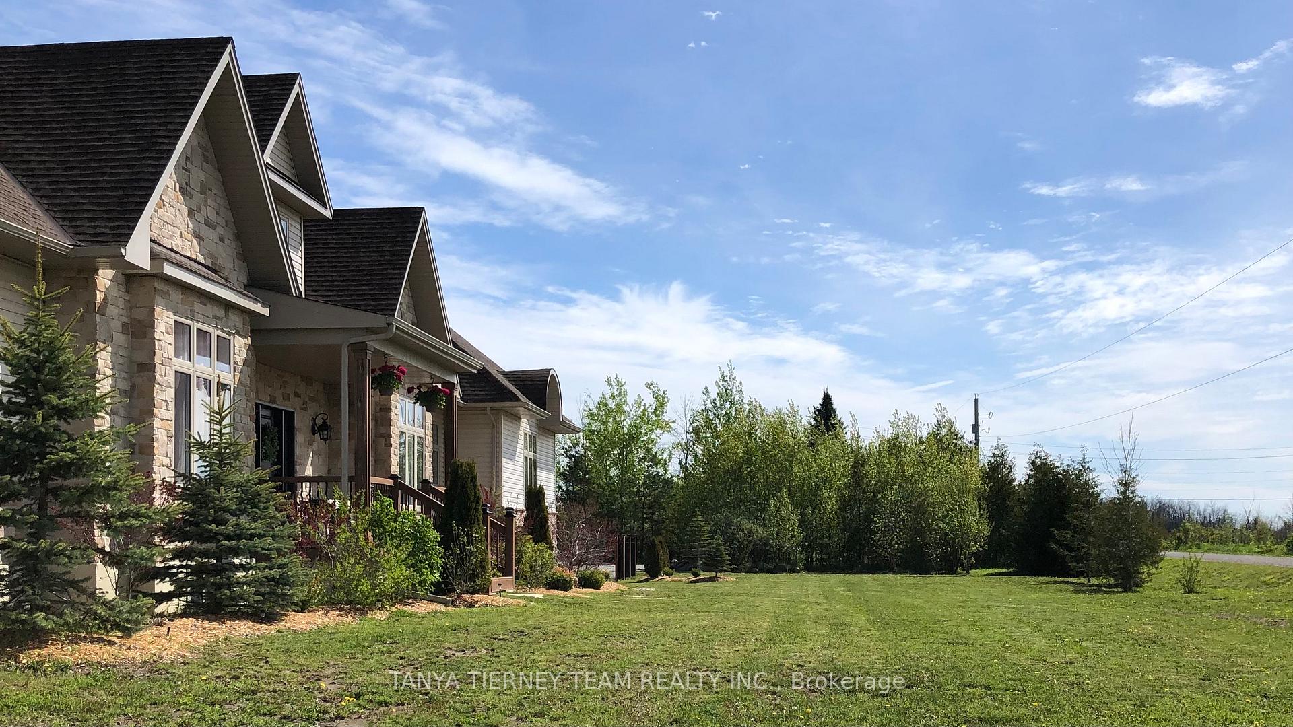
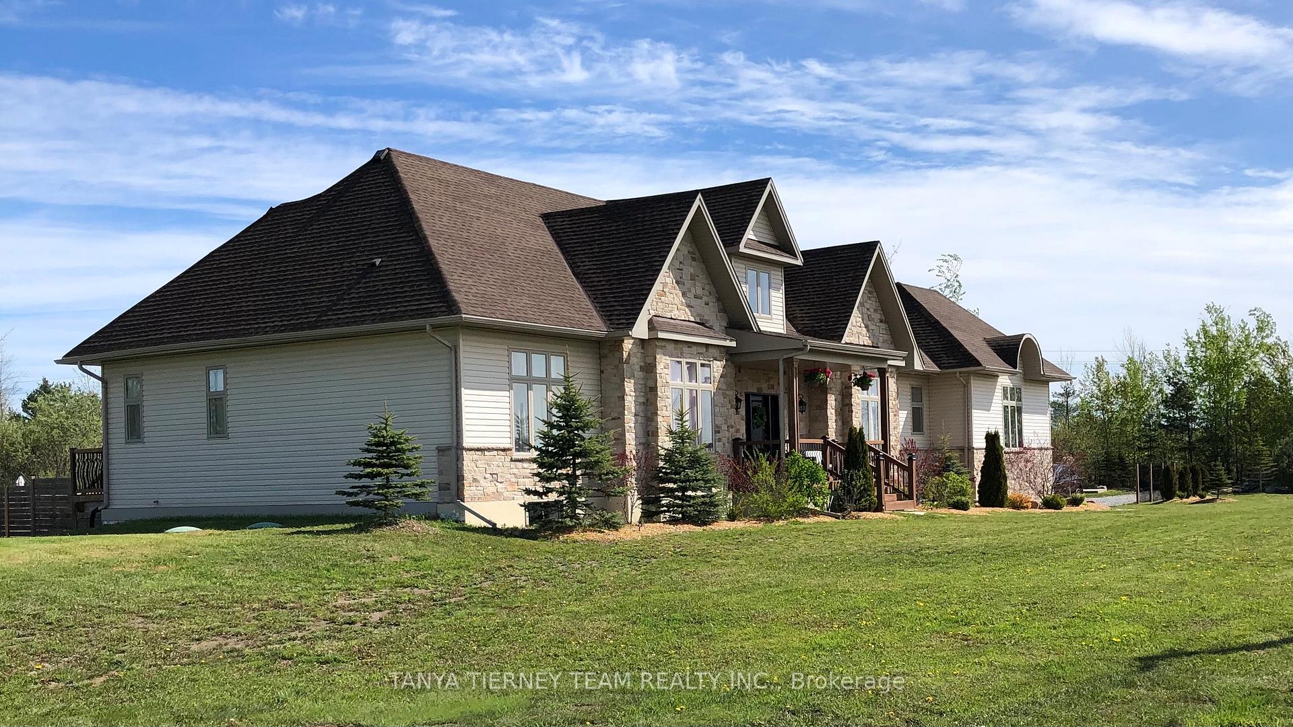
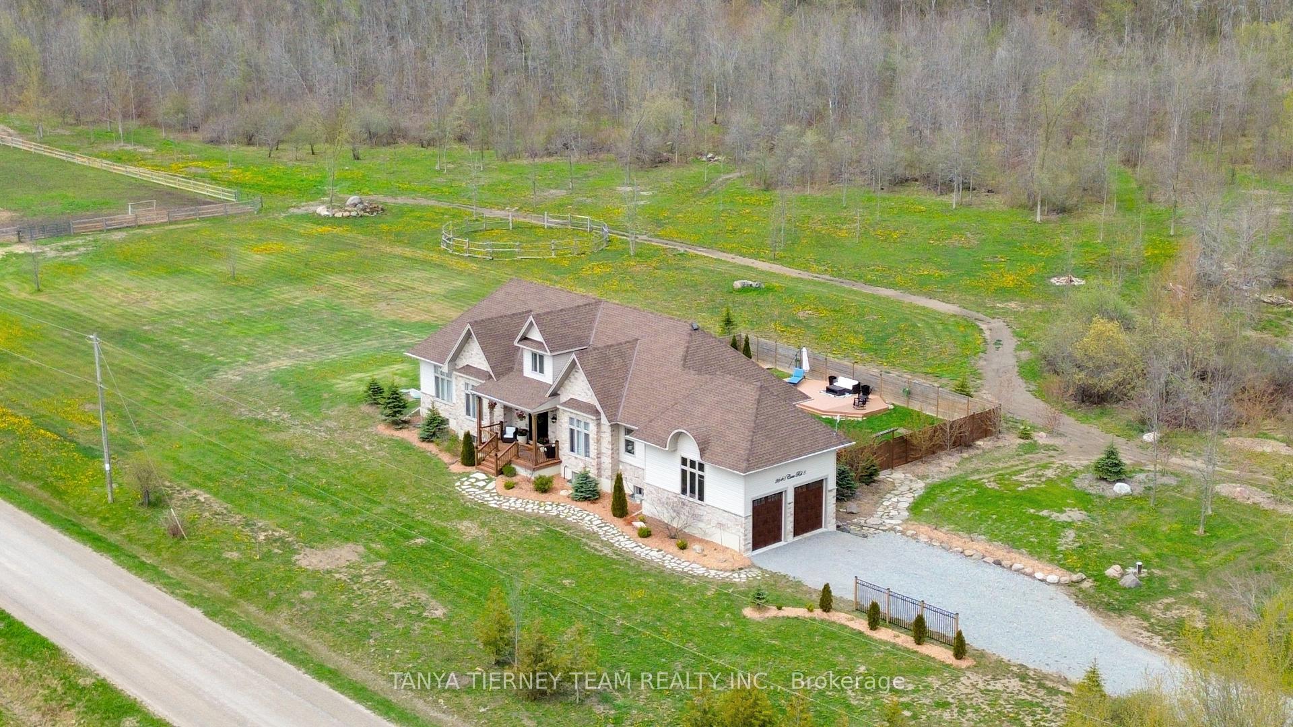
Custom 6yr new bungalow with 3,777 sqft of upgraded living space + an additional 1581 sqft awaiting your finishing touches! Nestled on a picturesque 59.5-acre lot, luxury living surrounded by nature! An inviting entry features Vycor ice & water shield under shaker style asphalt shingles & double garage with 220-amp. Inside, enjoy impressive upgrades throughout, including 10ft ceilings, soaring 20ft foyer, extensive crown moulding, designer light fixtures, pot lights, wainscotting, custom built-ins & whole-home surge protection. The gourmet kitchen is designed to impress with quartz counters, built-in stainless steel appliances including gas stove, beautiful gold accents & large 8.5 x 4.5 ft centre island with breakfast bar & pendant lighting. A second prep kitchen adds extra function with quartz counters, oven, dishwasher, sink & cabinetry-perfect for entertaining. The gorgeous family room offers an electric fireplace & garden door walk-out to large entertainer's deck. The main floor features 3 generous bedrooms, including a primary retreat with walk-in closet, electric fireplace, private walk-out to the deck & spa-like 5pc ensuite with glass shower & relaxing stand-alone soaker tub. Bedrooms 2 & 3 offer his/hers closets & large windows. Convenient main floor laundry includes farmhouse-style apron sink & cabinets. Partially finished basement features ICF construction, water/scratch-proof laminate floor, large windows, rough-in for 4pc bath & ample storage. Outdoors, enjoy a tranquil treed setting with a 1-acre fenced horse pasture, 2-stall horse barn with hydro and water, miles of riding/walking trails, rock gardens, scenic stone pathways, 3 large decks & private fenced backyard area ideal for pets. A portion of the lot is protected under the Lake Simcoe Conservation Authority, preserving the natural beauty for years to come. Approx 10 mins to golf, Lake Couchiching, big box stores, public/catholic schools, Lakehead University more!
Hwy 12/Muley Point Rd/Conc Rd 8
Listing Contracted With: TANYA TIERNEY TEAM REALTY INC.