 HOMELIFE/FUTURE
REALTY INC.,
BROKERAGE*
Dominic Dumenil
Sales Representative
☎ 437-288-8918 ☎ 905-201-9977
HOMELIFE/FUTURESales Representative
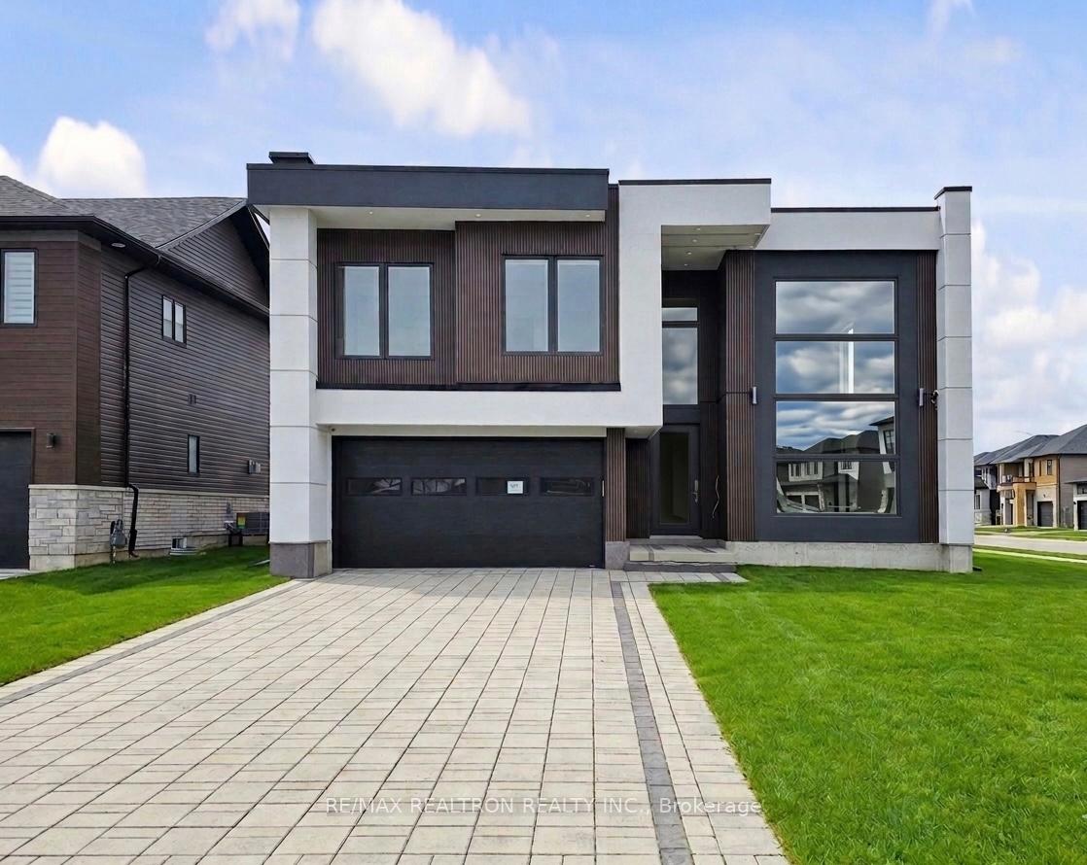
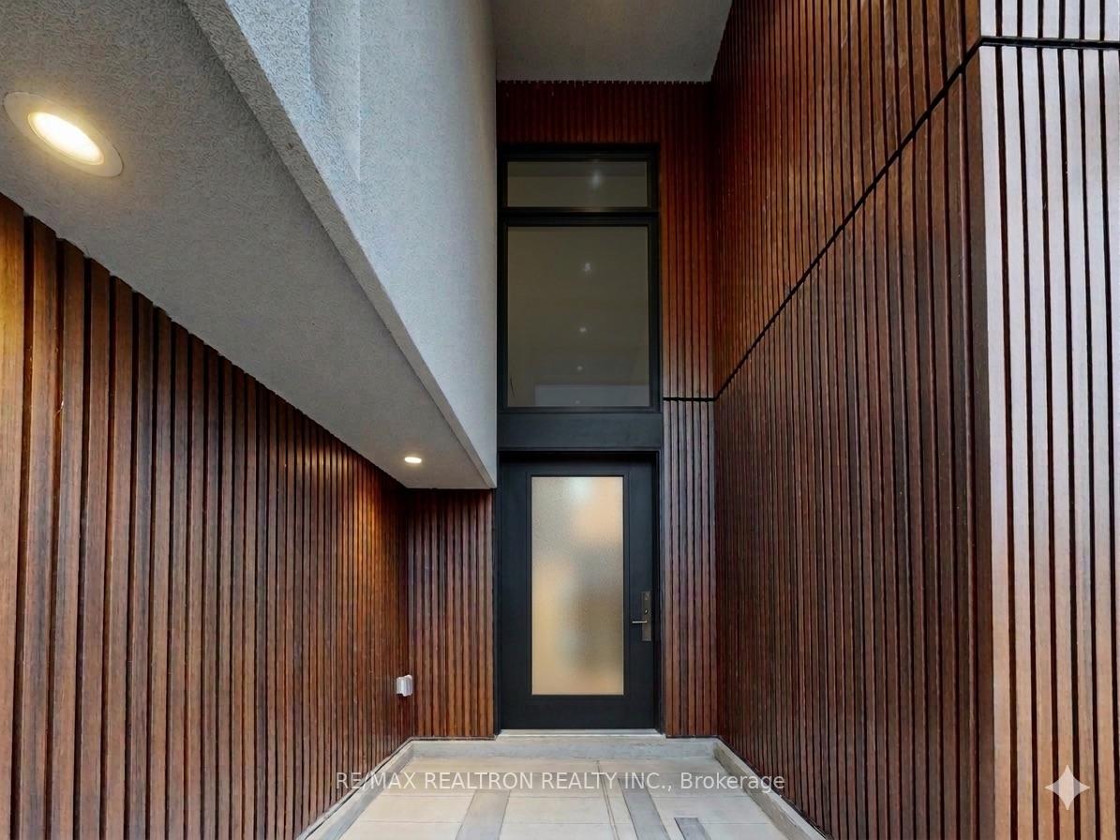
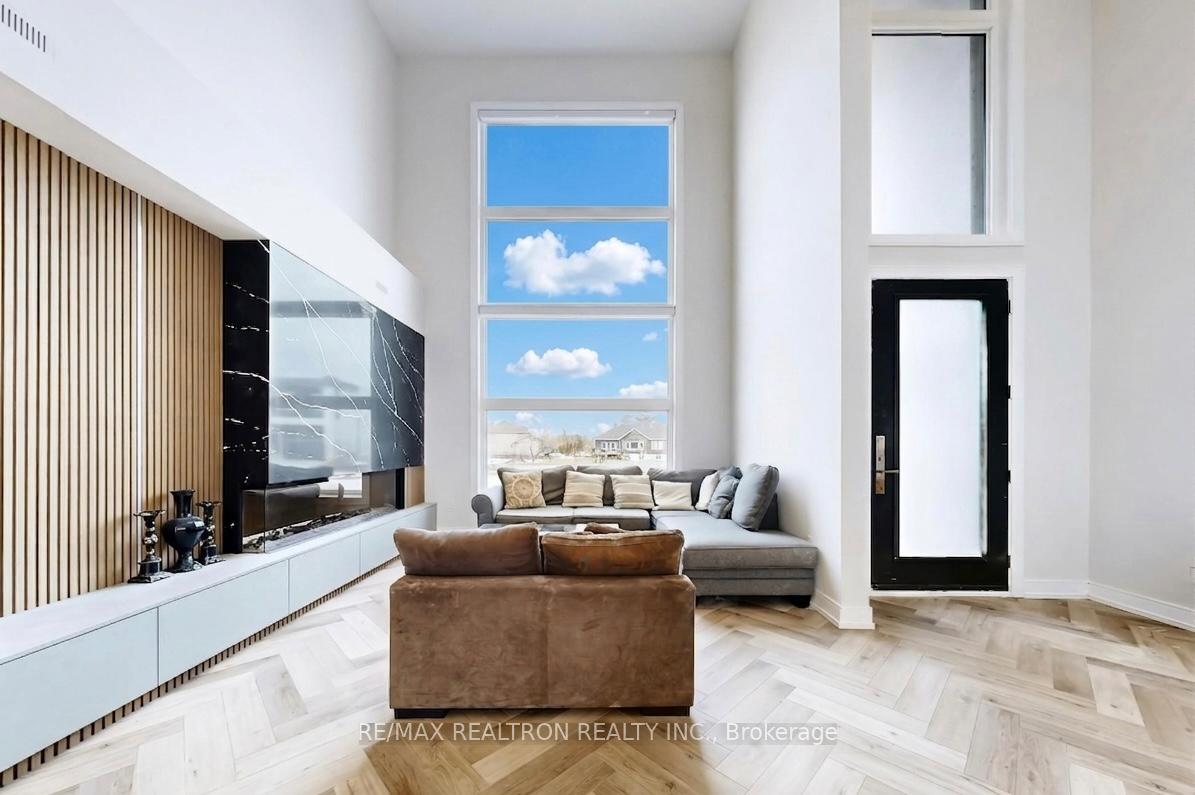
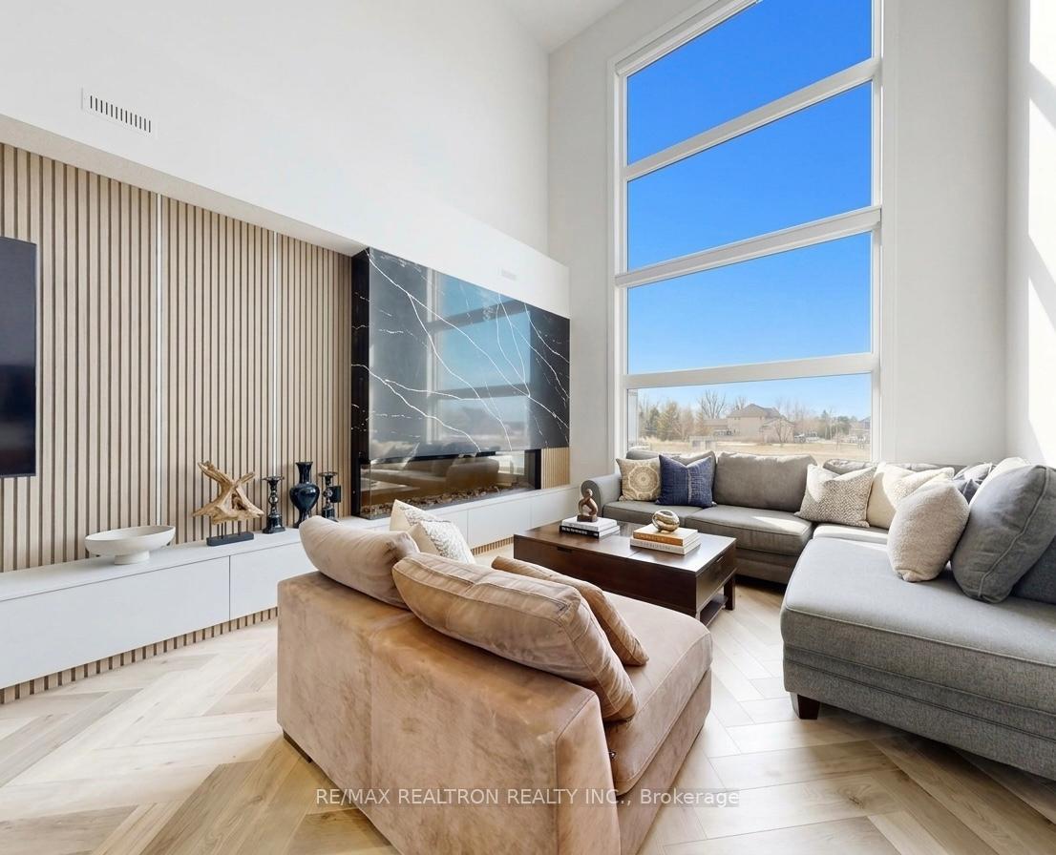

Price: $ 1,248,000.00 MLS®: S13155276 Location : 3714 Lakepoint Drive, Severn, ON L3V 8M9
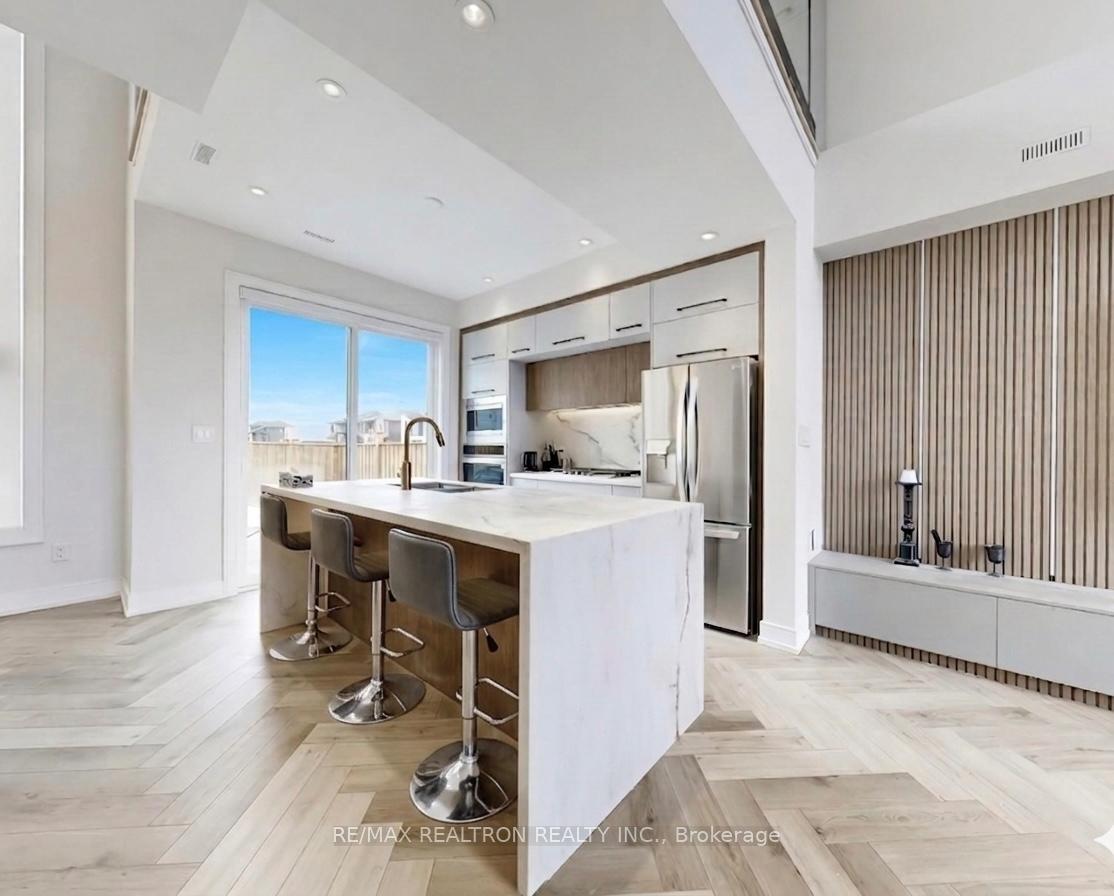
A rare opportunity to own a designer-finished lakeside home with income potential just a minute from the lake. Set on a premium corner lot in a peaceful, tree-lined four-season community, this beautifully upgraded residence offers the perfect balance of modern luxury, everyday comfort, and long-term value W/ over 2600 sqft above grade. Only minutes from Orillia, major highways, and essential amenities. Inside, a bright open-concept layout is defined by floor-to-ceiling windows, soaring ceilings, and elegant herringbone flooring throughout the main floor, adding warmth and sophistication. The main floor is also fully heated, enhancing comfort year-round. The main living space is anchored by a cozy fireplace and elevated by extensive custom millwork and built-ins across both levels, creating a refined, designer finish rarely found in the area.The chef-inspired kitchen flows seamlessly into the living and dining areas, making it ideal for entertaining or relaxed everyday living, all enhanced by an abundance of natural light. A standout feature is the self-contained secondary suite with its own private entrance, kitchen, and bathroom-perfect for extended family, guests, or generating short- or long-term rental income. Whether you're an end-user or investor, this flexible layout offers exceptional versatility and earning potential. Upstairs, retreat to a spacious primary bedroom with a large walk-in closet, along with two additional bedrooms and a versatile den that can easily serve as a fourth bedroom or a stunning home office with views toward the lake. The primary ensuite is also heated, adding an extra touch of everyday luxury. Step outside to your own private oasis featuring a fully fenced backyard, hot tub, and a beautifully interlocked, landscaped heated driveway, designed for comfort and convenience year-round. 90 minutes from Toronto and just a minute from the lake, this home offers strong investment potential-with rental flexibility to live, invest, or both.
HWY 11 / Menoke Beach Rd
Listing Contracted With: RE/MAX REALTRON REALTY INC.