 HOMELIFE/FUTURE
REALTY INC.,
BROKERAGE*
Dominic Dumenil
Sales Representative
☎ 437-288-8918 ☎ 905-201-9977
HOMELIFE/FUTURESales Representative

Price: $ 599,900.00 MLS®: S13142600 Location : 302 Essa Road 201, Barrie, ON L9J 0H3
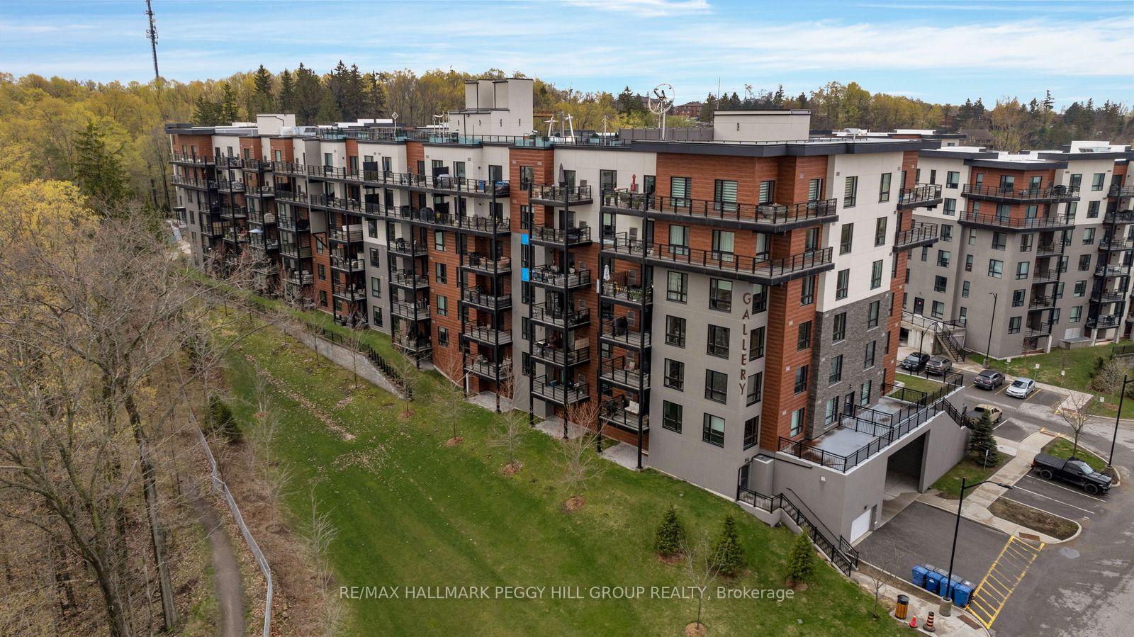
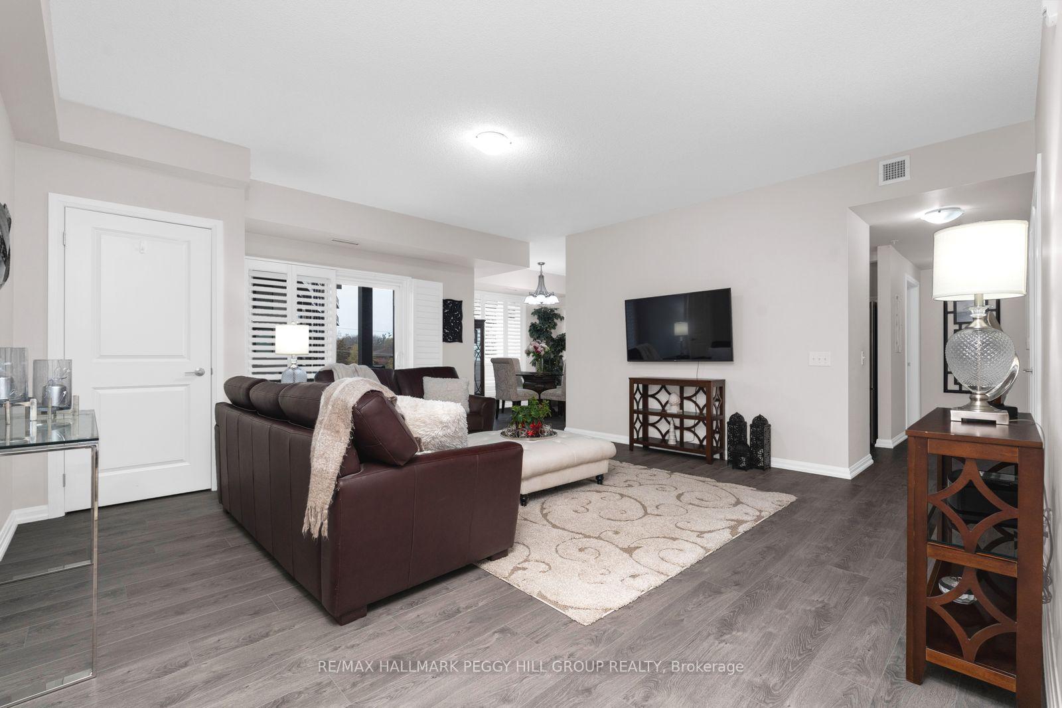
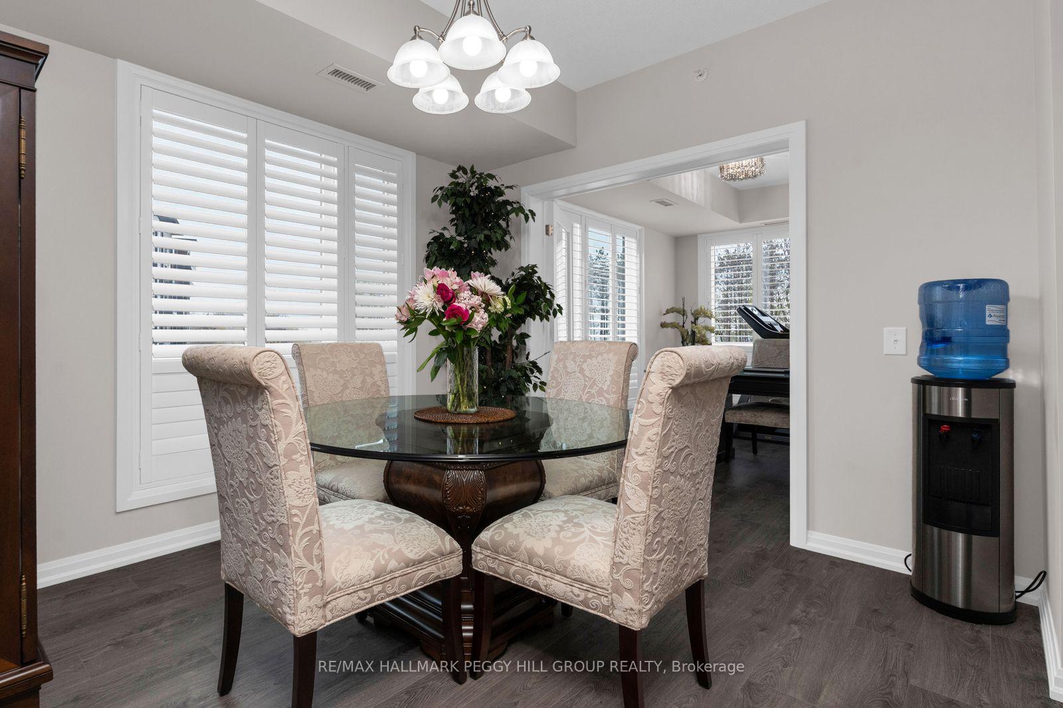
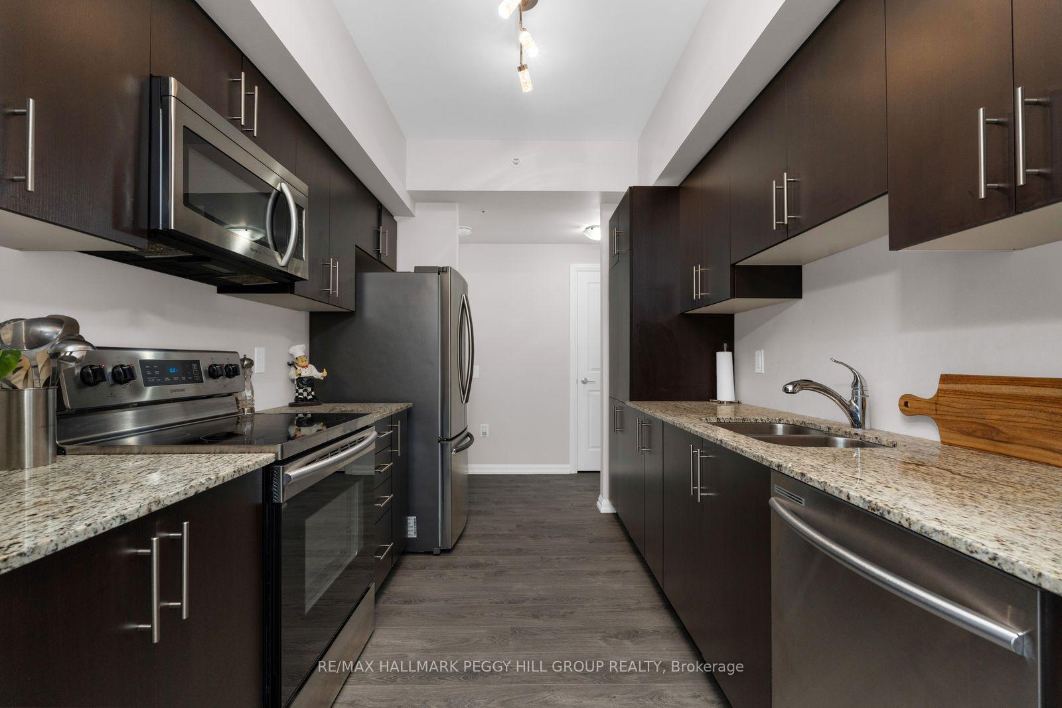
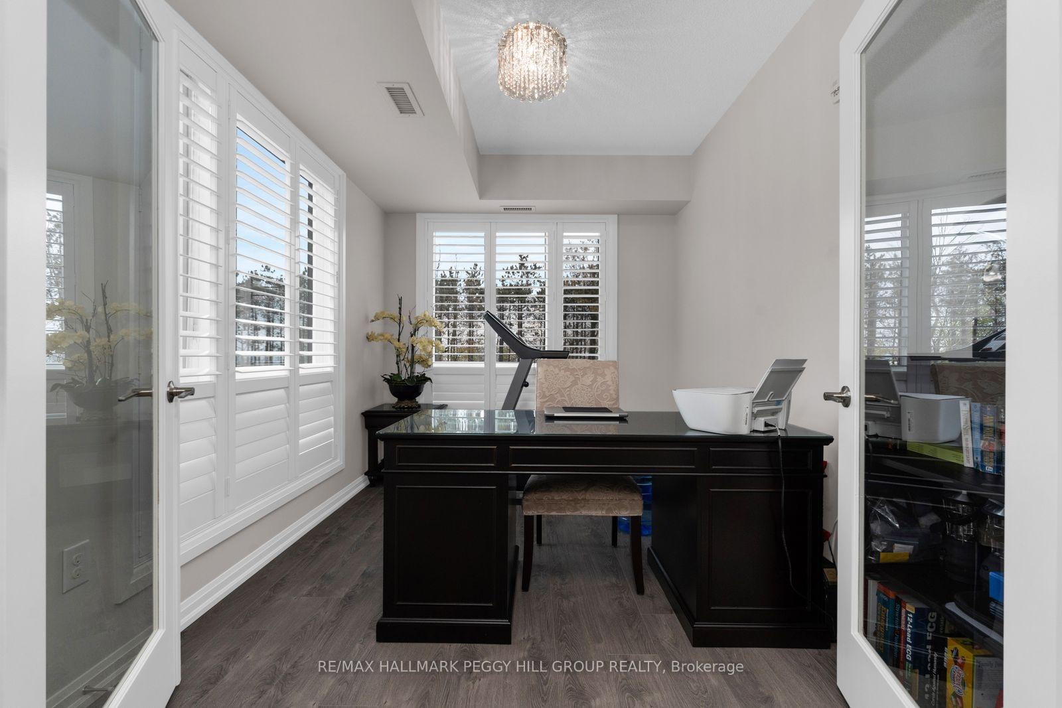
BRIGHT CORNER UNIT WITH OVER 1,400 SQ FT OF COMFORTABLE, LOW-MAINTENANCE LIVING! Discover effortless condo living in this bright and spacious corner unit located in a quiet, safe, and exceptionally well-maintained building with a welcoming community atmosphere in the heart of South Central Barrie. Offering over 1,400 square feet of single-level living space, this sun-filled home showcases oversized windows with California shutters, peaceful treed views, and sleek updated flooring throughout. The open-concept layout is designed for comfortable everyday living and entertaining, featuring a bright living room that flows seamlessly into the dining area and kitchen, along with a versatile den space ideal for a home office, hobby room, or guest area. Enjoy two generously sized bedrooms, including a spacious primary retreat with dual closets and a private 3-piece ensuite, plus an updated 4-piece bathroom featuring marble flooring, upgraded cabinetry, and a convenient in-suite laundry closet. Thoughtfully designed accessibility features include wider doorways and lower light switches for added ease and comfort. Step outside to your private covered balcony with sliding glass walkout access or take advantage of the community rooftop patio offering additional outdoor space to relax and unwind. Complete with one underground parking space, visitor parking, an extra large storage locker, and a low-maintenance lifestyle free from snow shovelling, grass cutting, and concerns about power outages, this exceptional condo is ideally located close to shopping plazas, groceries, restaurants, parks, scenic walking trails, forested areas, public transit, Highway 400, and the beautiful Kempenfelt Bay waterfront less than 10 minutes away. Move in and enjoy the comfort, convenience, and carefree lifestyle this beautifully maintained #HomeToStay delivers in one of Barrie's most desirable and connected locations.
Ardagh Rd/Essa Rd
Listing Contracted With: RE/MAX HALLMARK PEGGY HILL GROUP REALTY