 HOMELIFE/FUTURE
REALTY INC.,
BROKERAGE*
Dominic Dumenil
Sales Representative
☎ 437-288-8918 ☎ 905-201-9977
HOMELIFE/FUTURESales Representative
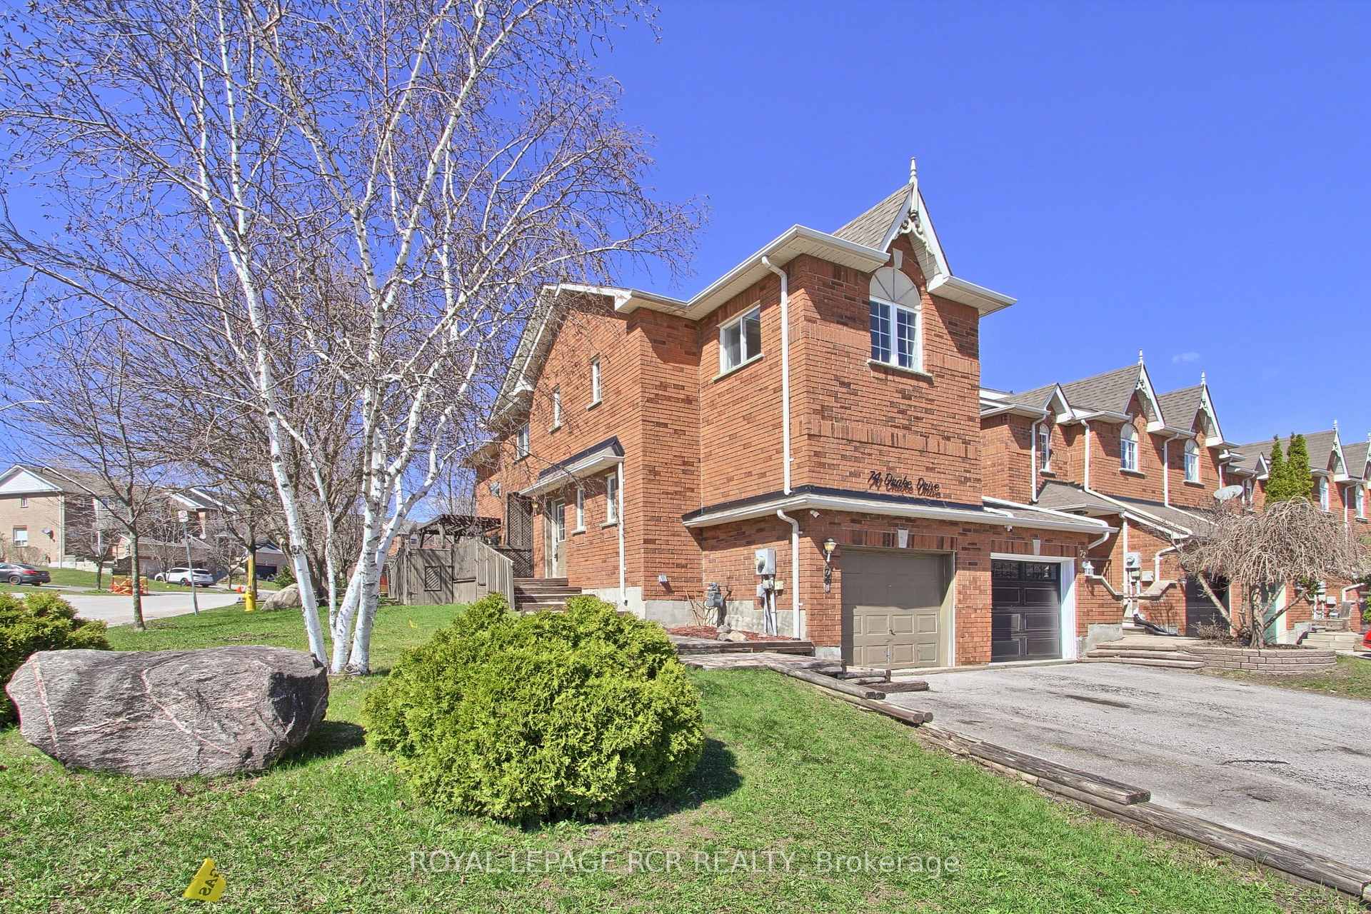
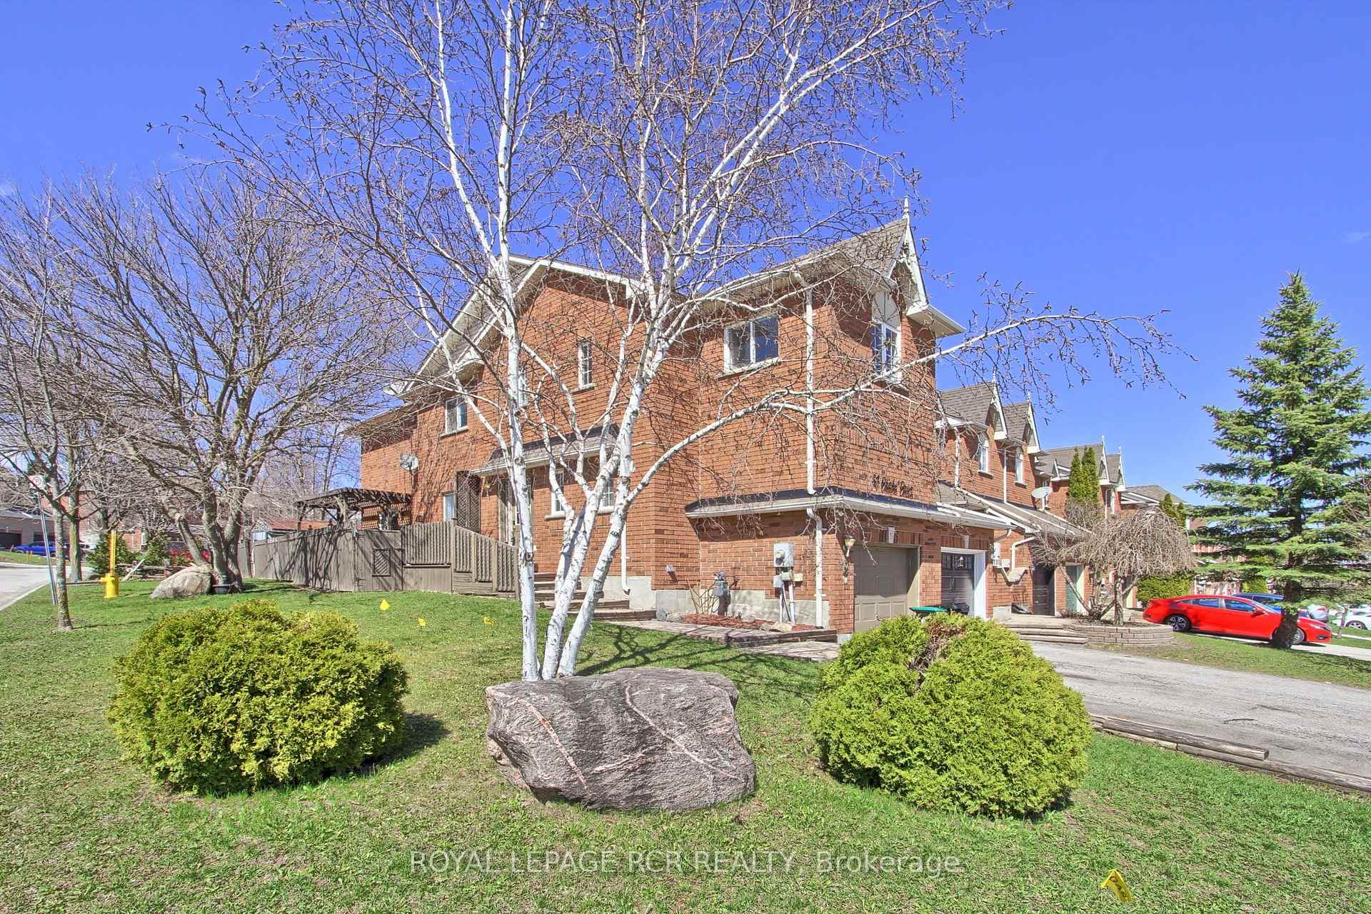
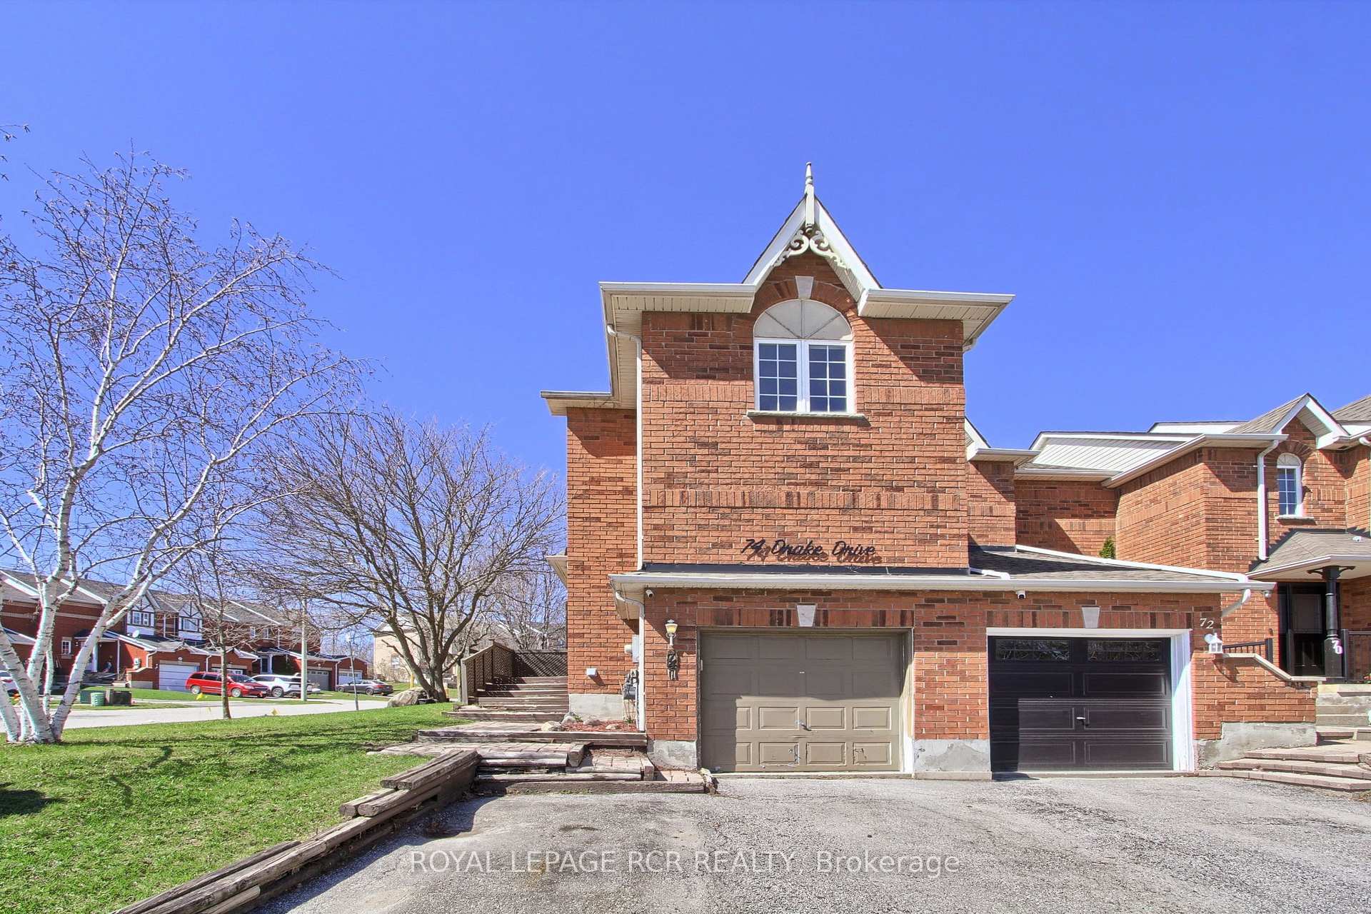

Price: $ 599,900.00 MLS®: S13030060 Location : 74 Drake Drive, Barrie, ON L4N 8X4
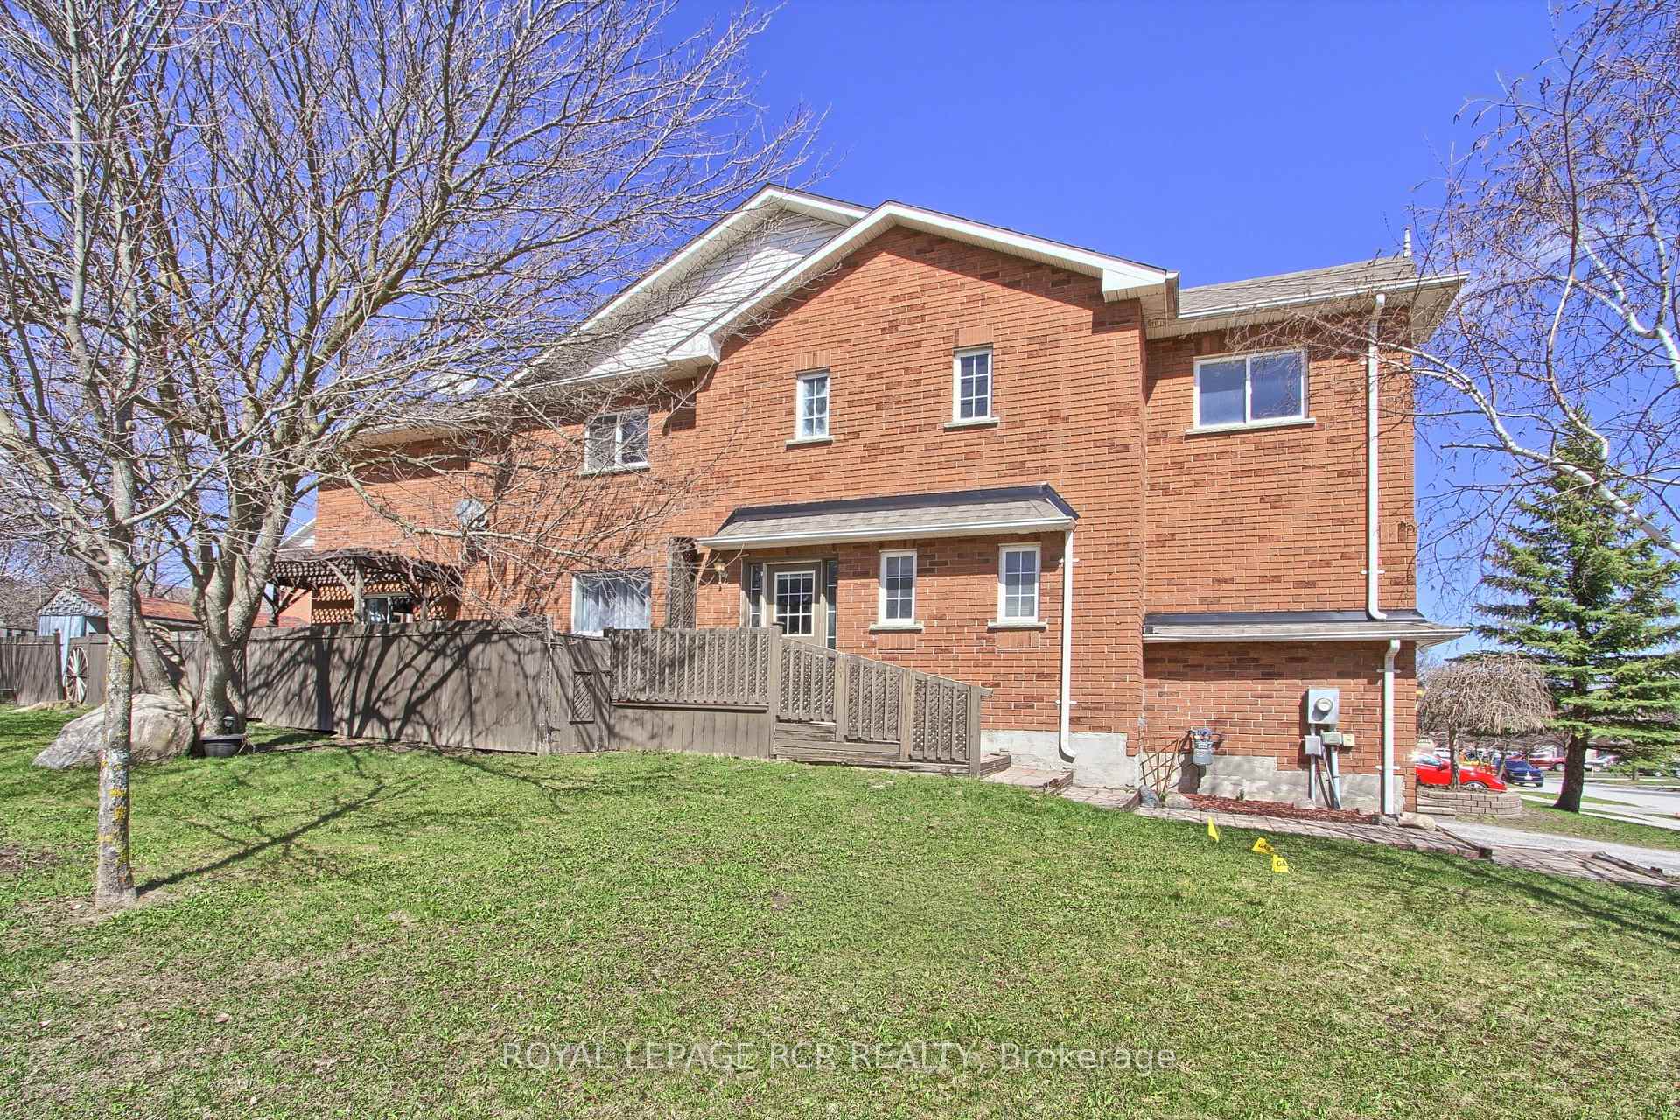
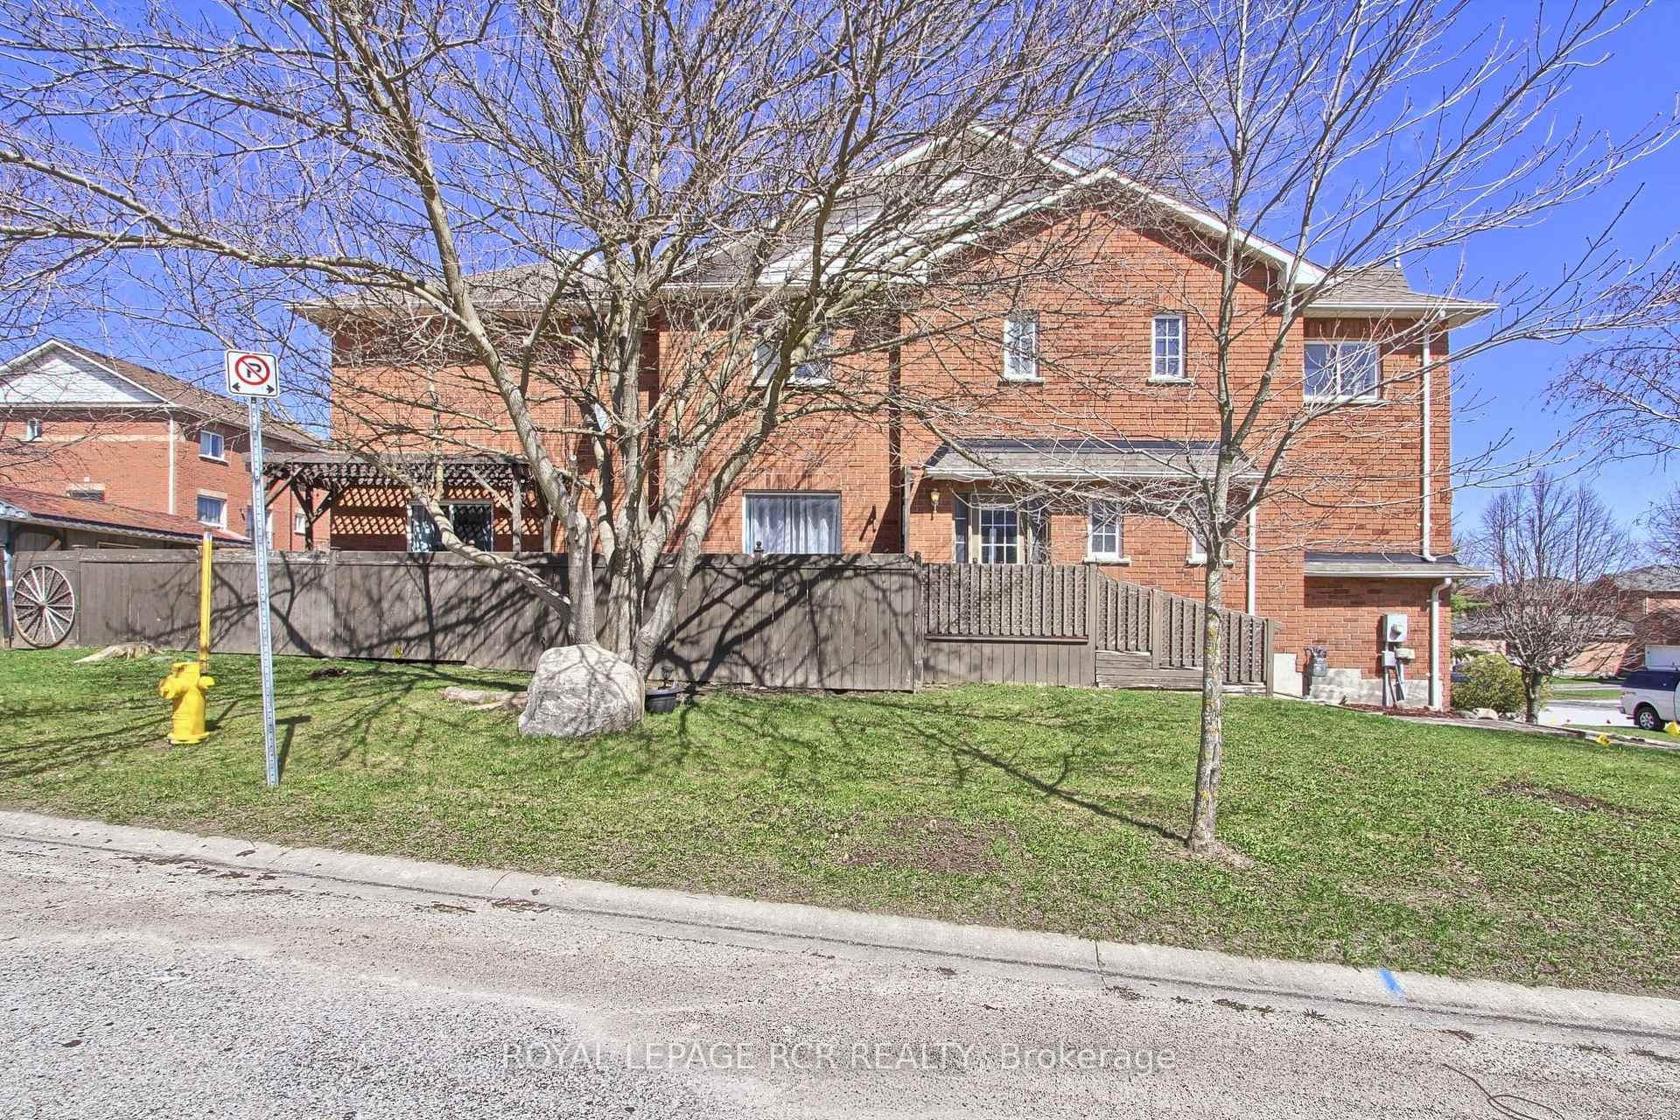
Very Desirable Large Corner Lot END-Unit Townhome! Offering 1,386 Sq Ft Of Spacious Open Concept Living, This Beautifully Maintained All Brick Home Features 3 Large Bedrooms And A Bright, Functional Layout Perfect For Family Living And Entertaining. Kitchen Features Breakfast Bar, Stylish Backsplash, Fridge & Gas Stove (2025), Built In Microwave and Walk Out To Deck. Second Floor Features A Spacious Primary Bedroom With A Walk-In Closet, Along With Generously Sized Second And Third Bedrooms, Complemented By A 4 Piece Bathroom And Additional Space For A Linen Closet. Carpet Free Bedrooms and Main Floor. Basement is Framed And Offers A Great Opportunity to Customize to Your Needs. Includes Rough-in Bathroom And an Uninstalled Tub, Ready For Your Finishing Touches. Enjoy A Double Driveway, Unistone Walkways, And A Fully Fenced Yard With A Great Westerly Facing Entertaining Deck, Ideal For Summer Gatherings With Friends And Family. Enjoy Peace Of Mind And Convenience With Smart Home Upgrades: Smart Thermostat, Automated Garage Door Opener, Smart Door Lock, And A High-Definition 4K 4-Camera Security System. This Property is A Fantastic Opportunity In A Highly Desirable Setting, Move In And Enjoy!
Big Bay Point Rd & Huronia Rd or Mapleview Dr and Huronia Dr
Listing Contracted With: ROYAL LEPAGE RCR REALTY