 HOMELIFE/FUTURE
REALTY INC.,
BROKERAGE*
Dominic Dumenil
Sales Representative
☎ 437-288-8918 ☎ 905-201-9977
HOMELIFE/FUTURESales Representative

Price: $ 1,595,000.00 MLS®: S13001712 Location : 22 Houben Crescent, Oro-Medonte, ON L0L 1T0
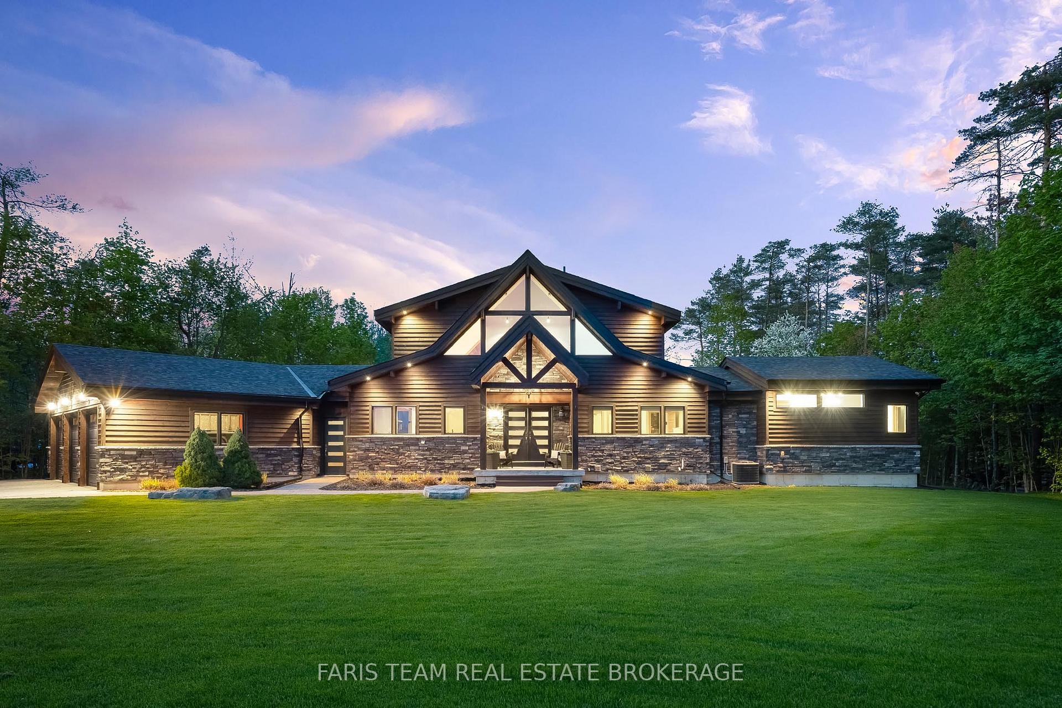
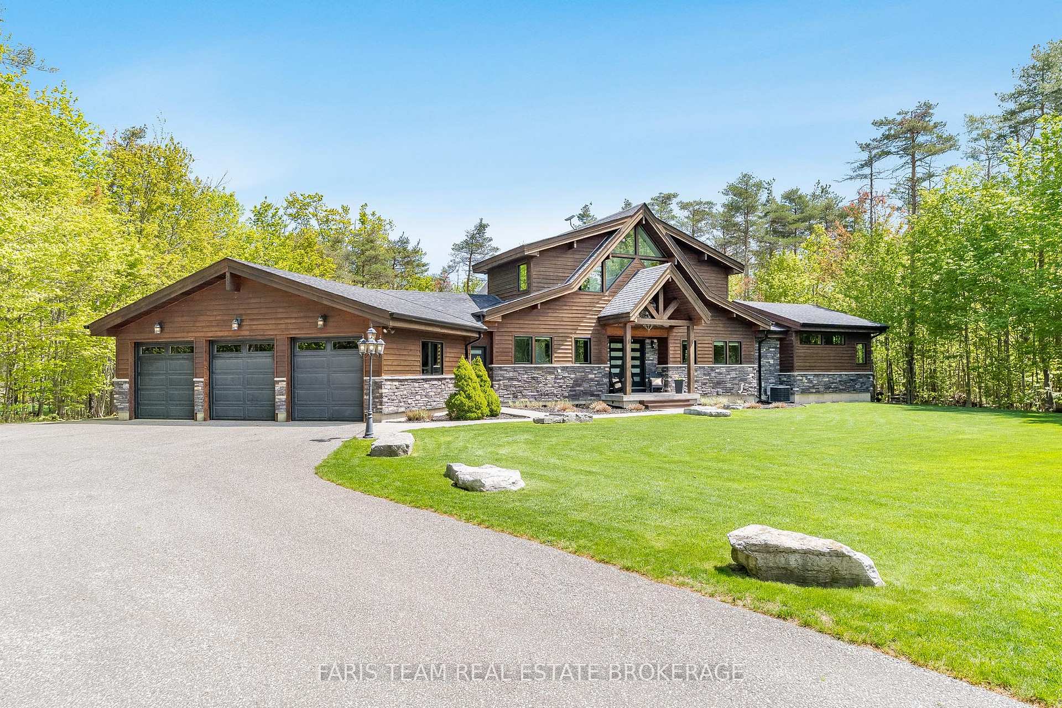
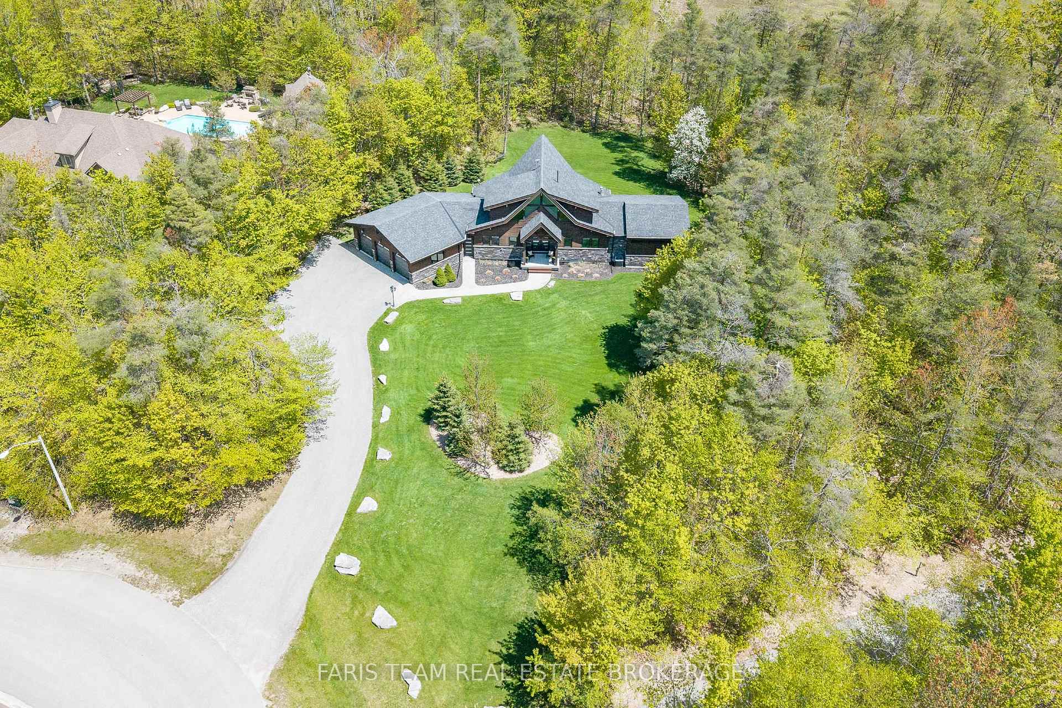
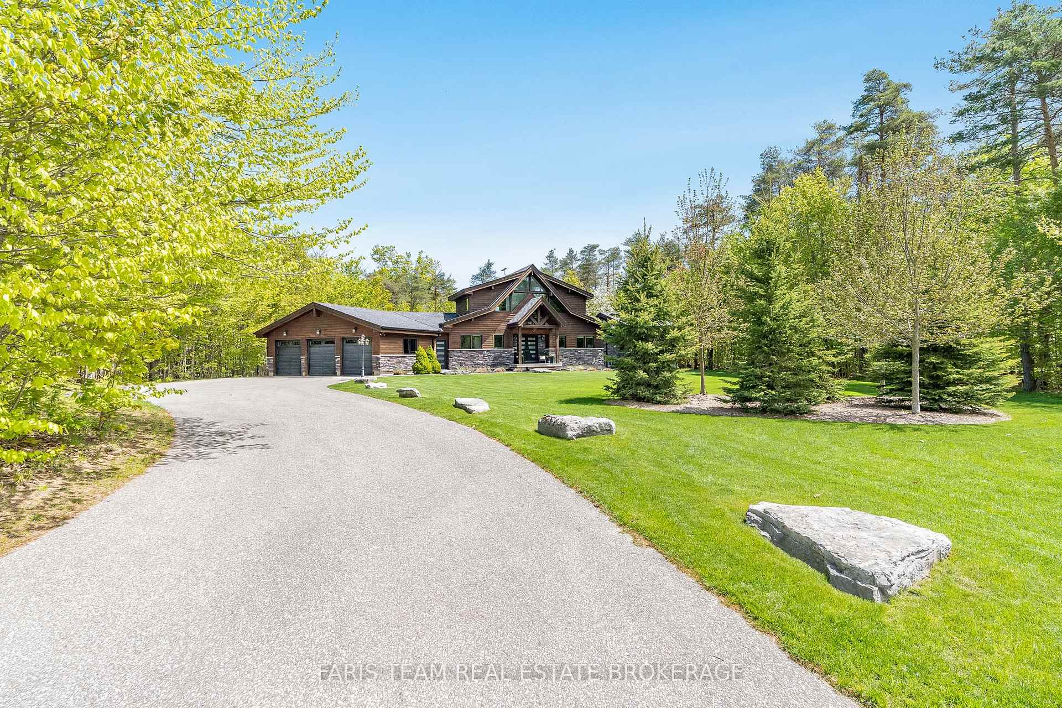
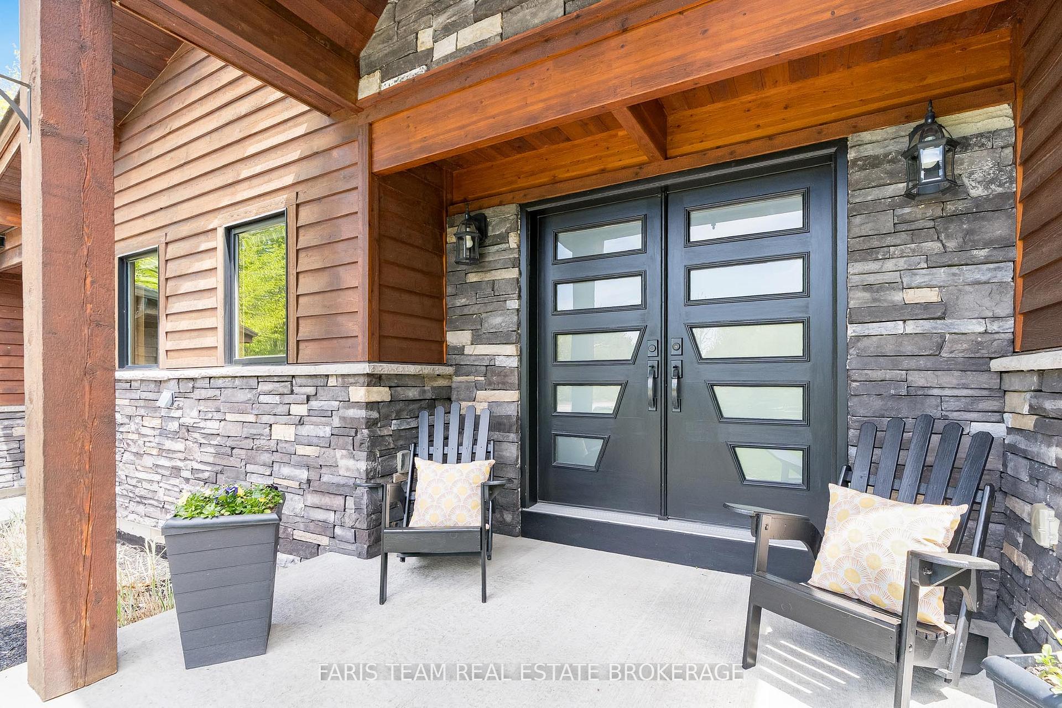
Top 5 Reasons You Will Love This Home: 1) This extraordinary estate commands attention on over an acre in a prestigious neighbourhood framed by mature trees, irrigated lawns, and striking rock landscaping, with stamped concrete walkways, an oversized triple garage, and stunning evening lighting, all while sitting just 11 minutes to Orillia and 18 minutes to Barrie 2) Stepping inside, you're greeted by soaring 23' vaulted ceilings, expansive windows, and a breathtaking open-concept design with sweeping views of nature, where exposed beams, a dramatic stone fireplace with a reclaimed mantle from the original Houben farmstead, tempered glass railings, and solid Douglas fir doors create a space as storied as it is architecturally stunning 3) The kitchen is a showpiece where engineered hardwood, granite countertops, a large island, tall cabinetry, a walk-in pantry, secondary bar sink, and upgraded lighting set the stage for an Electrolux 6-burner stove and dual refrigerators that make everyday cooking and grand-scale entertaining feel effortless 4) The primary suite is a world unto itself with a vaulted ceiling and private walkout to a stamped concrete patio and hot tub, while the spa-inspired ensuite delivers with heated tile floors, dual floating vanities, a deep soaker tub, and a walk-in shower with rainfall head and body jets, all framed by serene nature views 5) Designed for the long term, this home offers a separate basement entrance, tall ceilings, spacious bedrooms, and extensive storage, while recent mechanical upgrades, roughed-in geothermal, and unmistakable pride of ownership speak to a property meticulously cared for and built to endure for generations. 2,540 above grade sq.ft. plus a finished basement.
Line 9 N/Houben Cres
Listing Contracted With: FARIS TEAM REAL ESTATE BROKERAGE