 HOMELIFE/FUTURE
REALTY INC.,
BROKERAGE*
Dominic Dumenil
Sales Representative
☎ 437-288-8918 ☎ 905-201-9977
HOMELIFE/FUTURESales Representative

Price: $ 999,000.00 MLS®: S12946974 Location : 5 Kelsey Crescent, Barrie, ON L4N 0J7
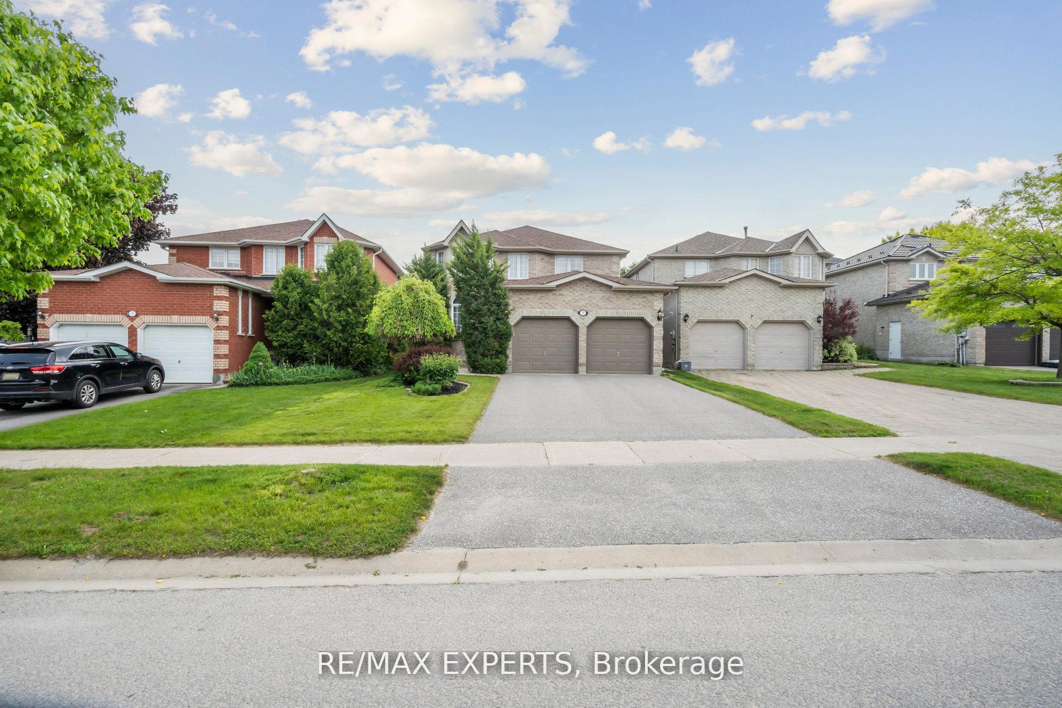
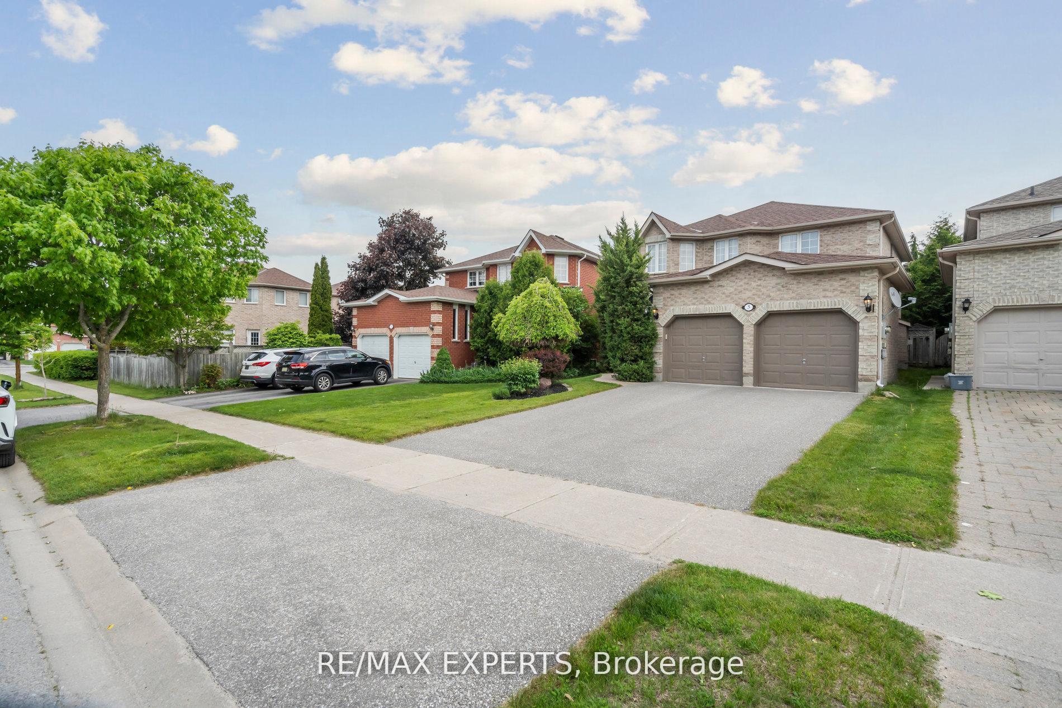
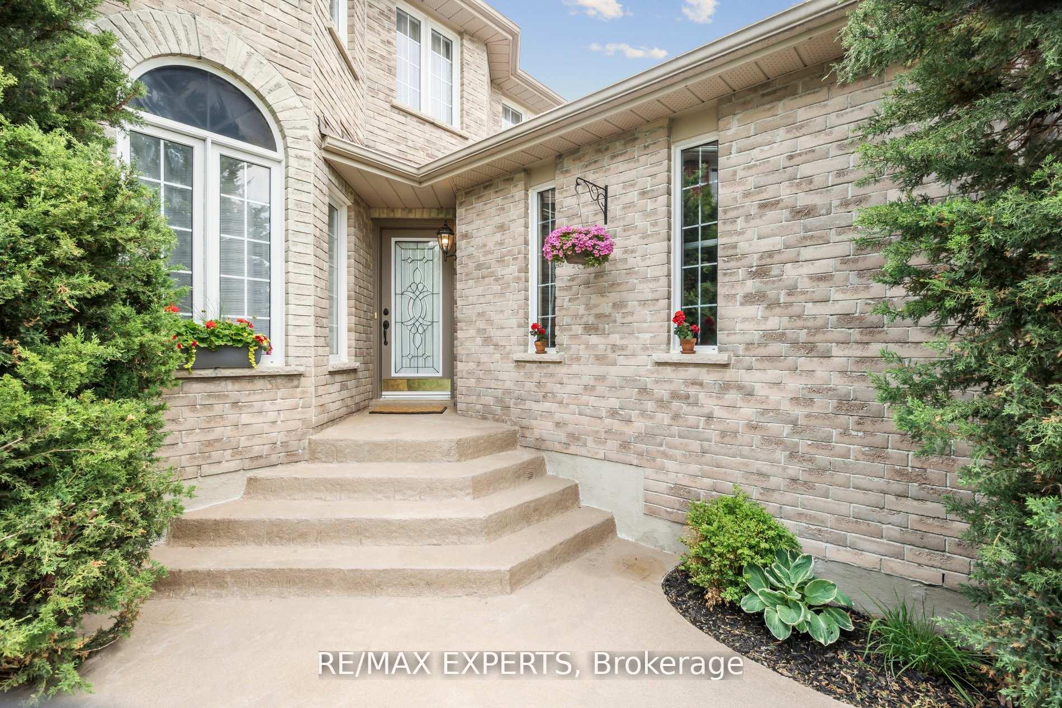
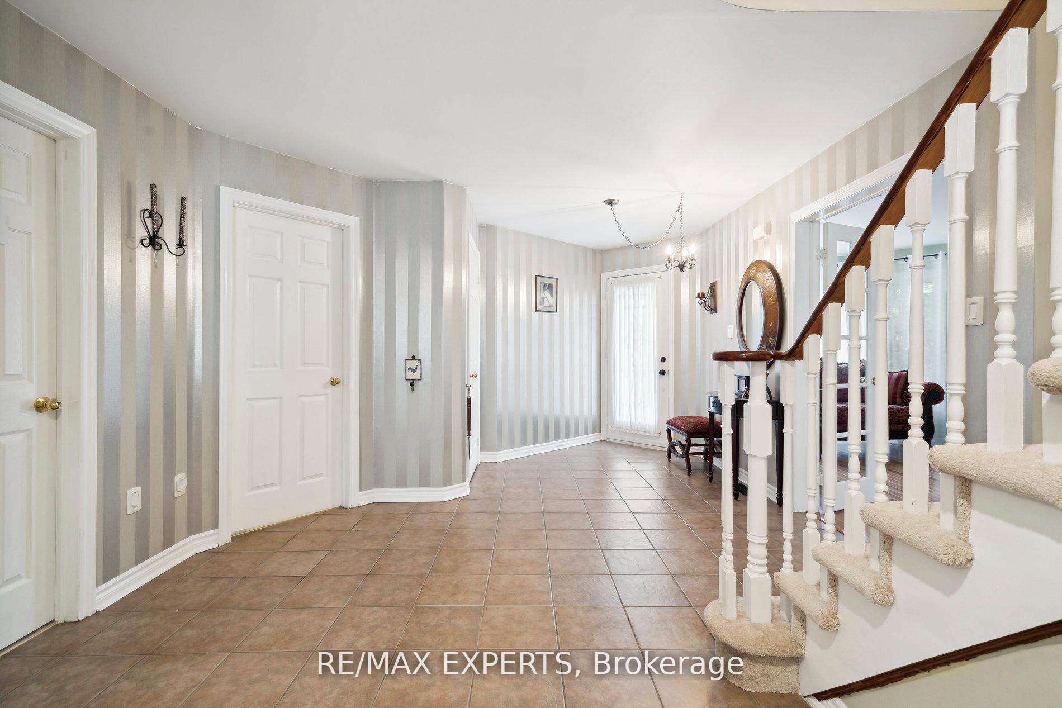
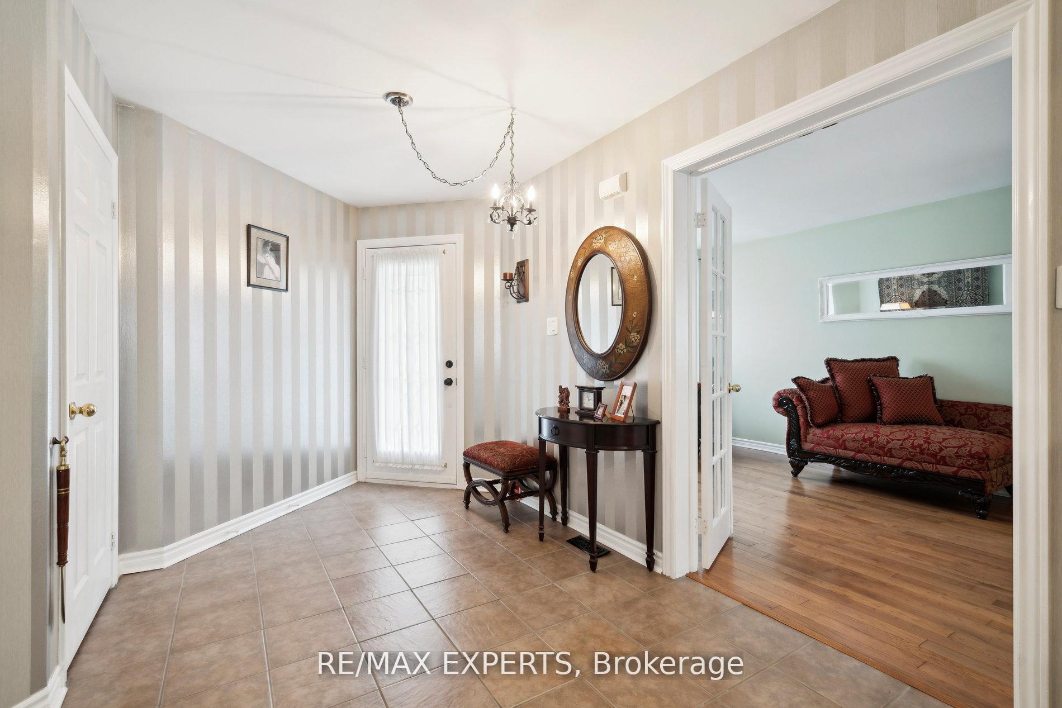
Immaculate , Sun Filled Family with Clear View ! 2210 Sqft Home plus 932 Sqft Basement in NUMBER ONE SOUTH BARRIE ARDAGH COMMUNITY *** Large Size 4 Bedroom, 3 Bathroom. *** Home is Nestled On Long Well Maintained with No Cracks Driveway for 4 Cars ** Good Size Backyard Ideal for Relaxation & Outdoor Activities .*** 2 Car Garage W/Entry to House. ** Layout W/Spacious Principal Rooms, ** No Popcorn Ceilings ** Hardwood Floors on the First Floor & In the Prime Bedroom, ** Family Room w/Gas Fireplace, ** Spacious Kitchen w/Upgraded S/S Appliances, Backsplash & Breakfast Area with Walk Out to Backyard. ** Main Floor Laundry! ** Partially Finished Basement with One Finished Room Which Could Be Used as Bedroom or Play Room for Kids! ** Rough/In , Cold Room, Central Vacuum. *** Nestled in Quiet Crescent, Surrounded By Family-Friendly Neighborhood. Located Close to Top-Rated Schools, 10 Min. to Community Centre, Parks, Walking & Hiking Trails (Ardagh Bluffs), Public Transit, Highway 400, Shops, Restaurants, 15 Min Drive to Simcoe Lake & Downtown of Barrie. ***ROOF WAS DONE 2 YEARS AGO, , DRIVEWAY WAS DONE 6 YEARS AGO and LOOKS SUPER, NO CRACKS! NO POPCORN CEILINGS ALL OVER THE ENTIRE PROPERTY, OWNERS SPENT $$$$$$ TO REMOVE STUCCO IN THE ENTIRE HOUSE! TASTEFULLY PAINTED IN NEUTRAL COLORS! Functionality, Making It Perfect for All Families!
Ardagh Rd/Eaglestone/Dunnet Dr
Listing Contracted With: RE/MAX EXPERTS