 HOMELIFE/FUTURE
REALTY INC.,
BROKERAGE*
Dominic Dumenil
Sales Representative
☎ 437-288-8918 ☎ 905-201-9977
HOMELIFE/FUTURESales Representative
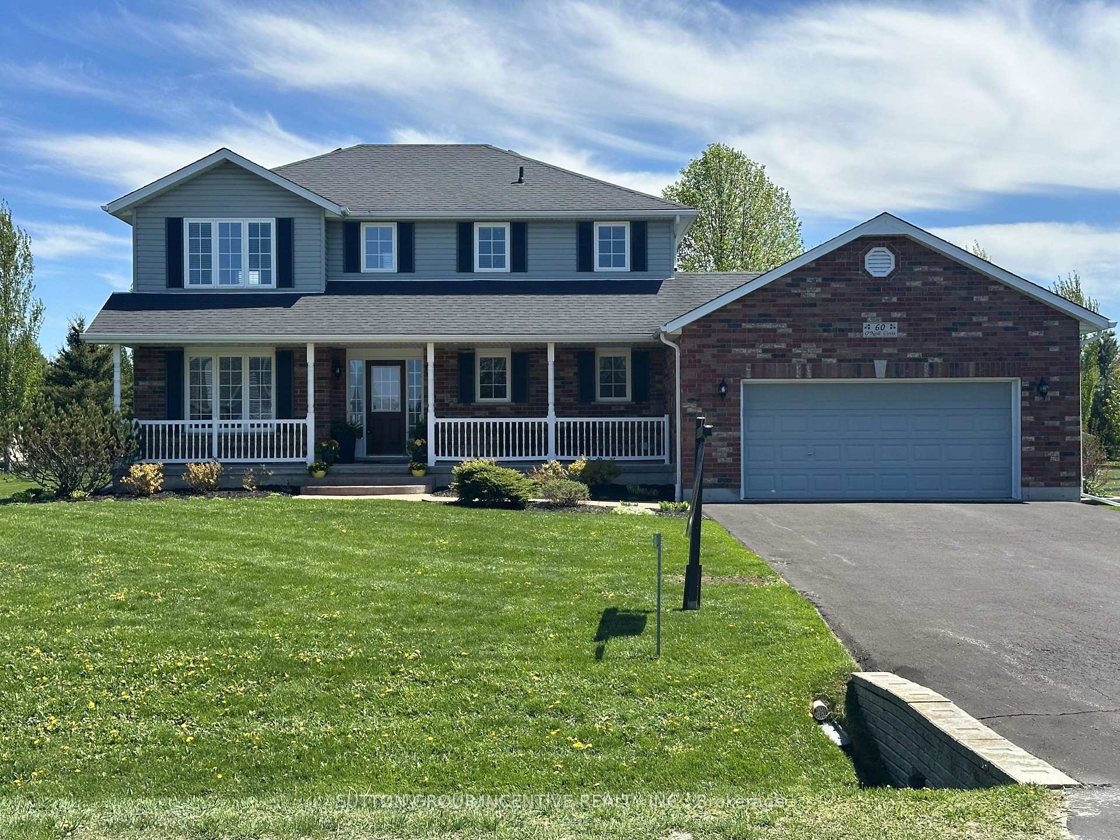
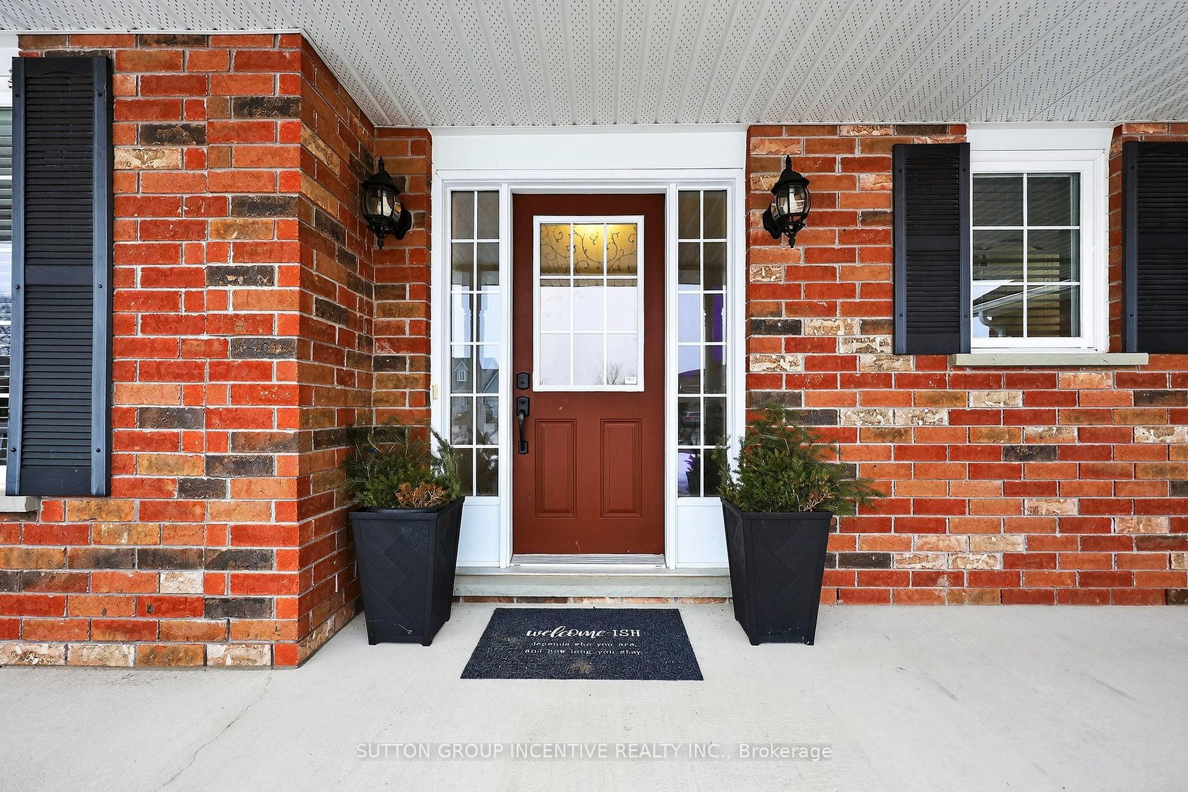
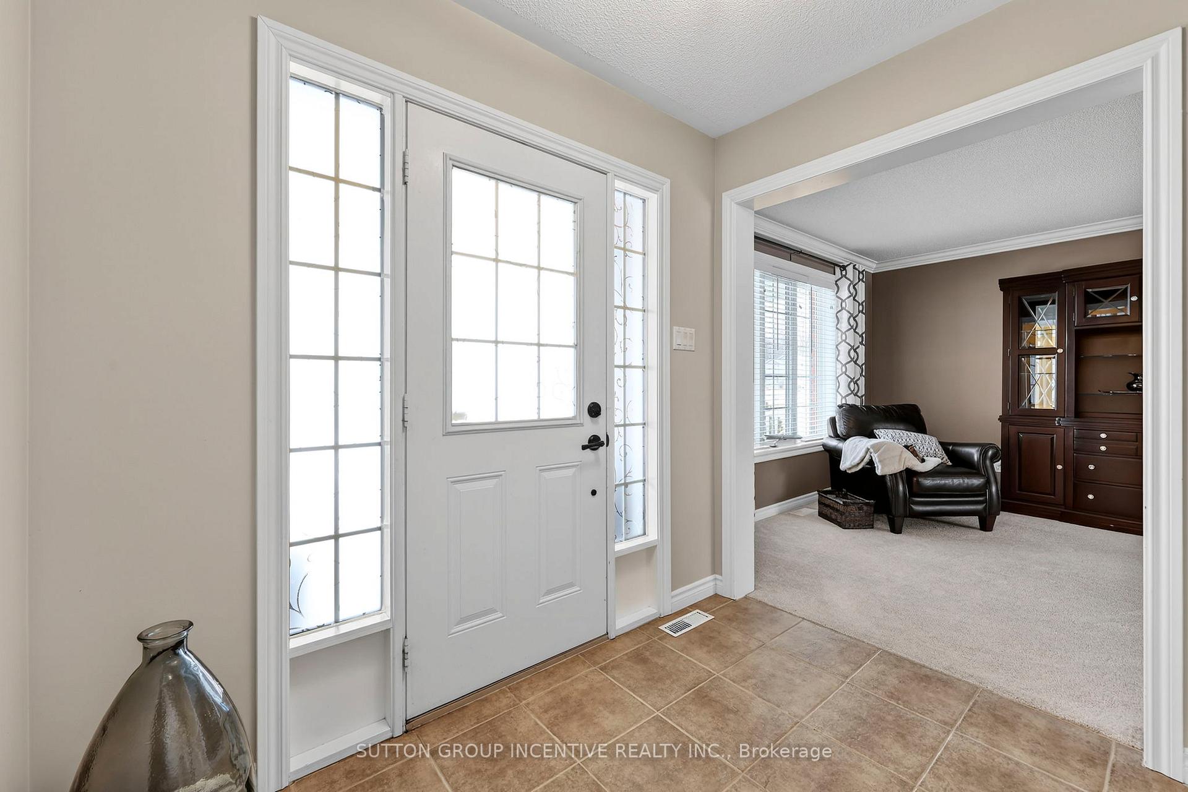
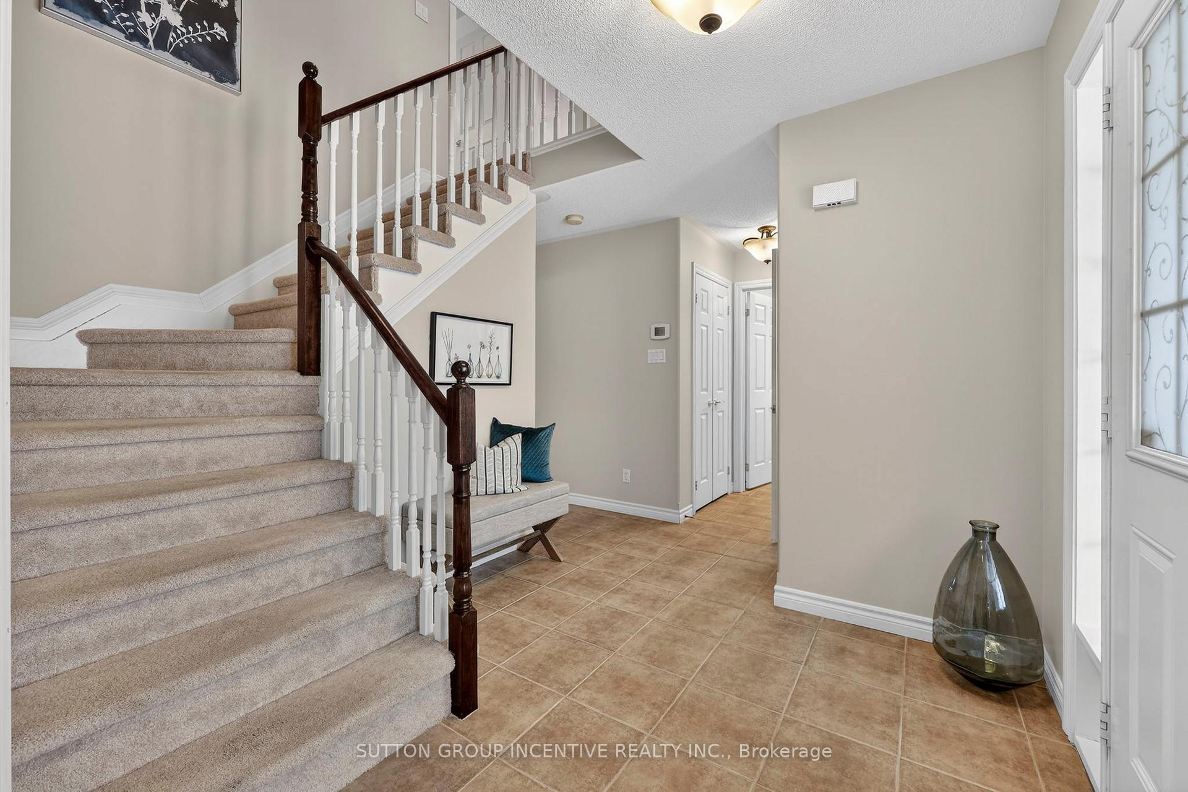

Price: $ 935,000.00 MLS®: S12931776 Location : 60 O'neill Circle, Springwater, ON L0L 2K0
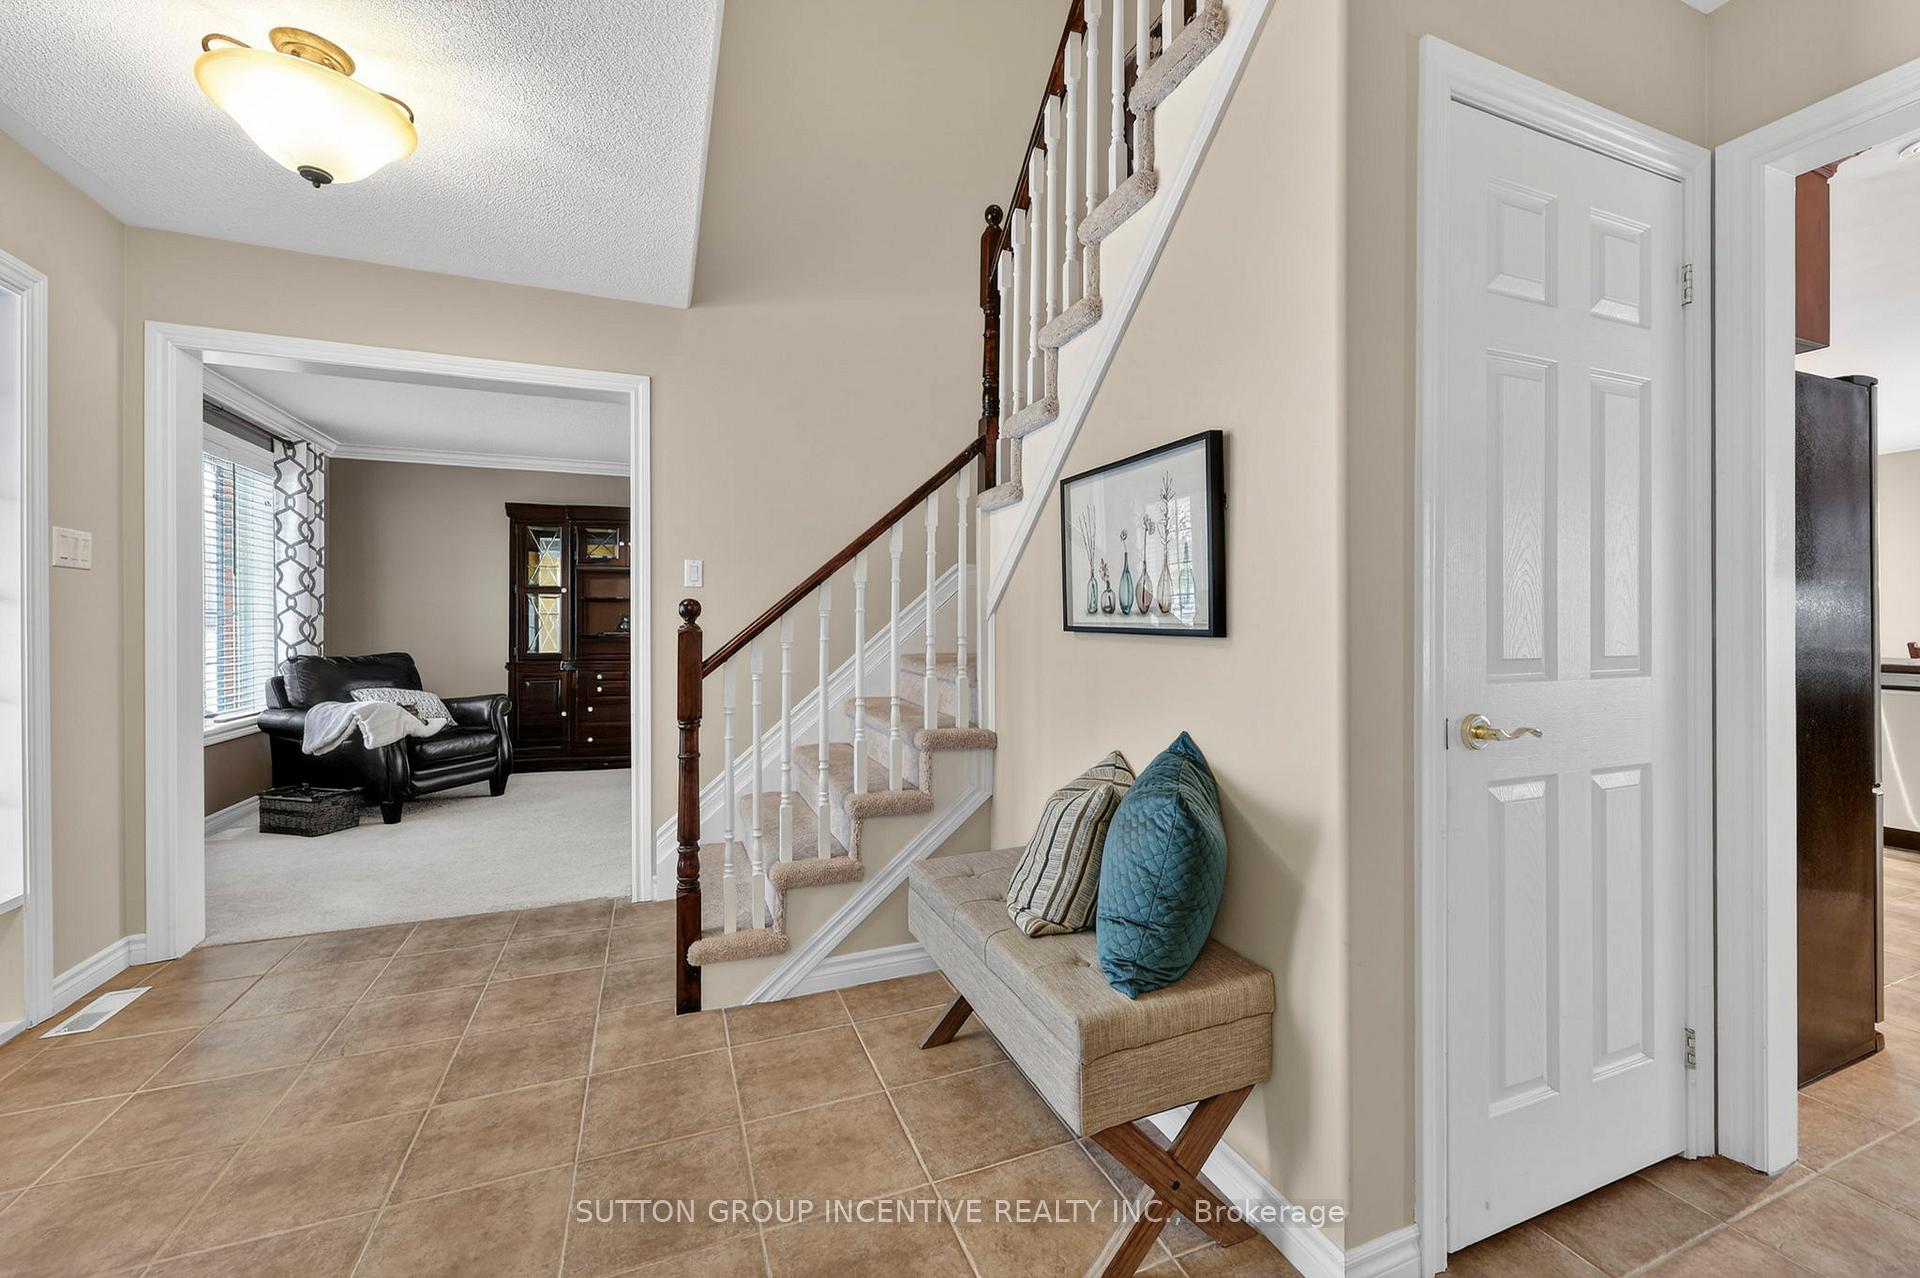
This immaculate two-story home is ideally situated on a generous 108' x 268' landscaped lot in the highly desirable, family-friendly village of Phelpston. The Ashton model, originally sized at 1,975 sq ft, has been thoughtfully modified with an additional 2' extension at the back of the house. This enhancement provides more spacious rooms, resulting in a total living area of 2,020 sq ft. Meticulously maintained, the residence offers a spacious kitchen and breakfast room, complete with under-cabinet lighting, a tumbled marble backsplash, upgraded light fixture, potlights, four stainless steel appliances, and a convenient pocket door leading to the living and dining rooms. The primary bedroom includes a walk-in closet and a four-piece ensuite bathroom. The main floor features a family room with a gas fireplace and a laundry area with inside entry from the two-car garage. The expansive yard boasts a custom deck (with closed permit), a garden shed, landscaping with numerous trees, and a play structure-perfect for children. There is plenty of space to create your own backyard oasis. Phelpston offers a municipal recreation building featuring a covered skating rink and children's playground, a baseball diamond, a general store, Canada Post location, LCBO outlet, and a pizza place (coming soon!). The village is conveniently located just 20 minutes from Barrie and only 8 minutes from Elmvale. Residents of this charming country neighborhood can enjoy the convenience of Bell Fibre internet, ensuring reliable high-speed connectivity for work, streaming, and staying in touch with friends and family, all while embracing the tranquility of rural living. Just waiting for your family to make it their own! (Some photos have been digitally staged to show potential.)
O'NEILL/HALL
Listing Contracted With: SUTTON GROUP INCENTIVE REALTY INC.