 HOMELIFE/FUTURE
REALTY INC.,
BROKERAGE*
Dominic Dumenil
Sales Representative
☎ 437-288-8918 ☎ 905-201-9977
HOMELIFE/FUTURESales Representative
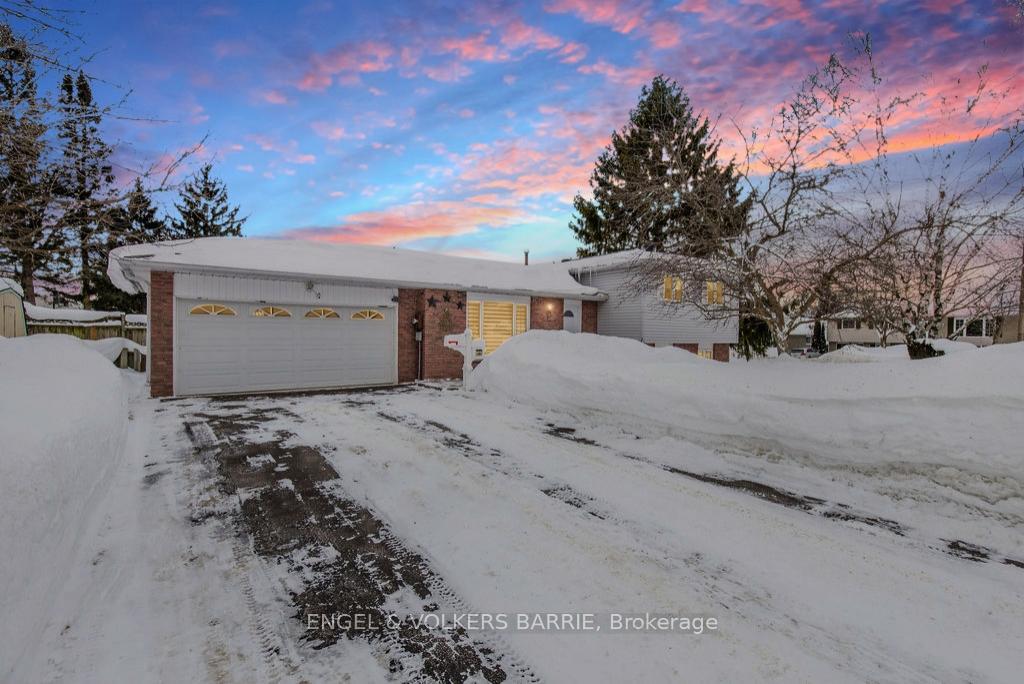

Price: $ 619,000.00 MLS®: S12894508 Location : 644 Algonquin Drive, Midland, ON L4R 4R4
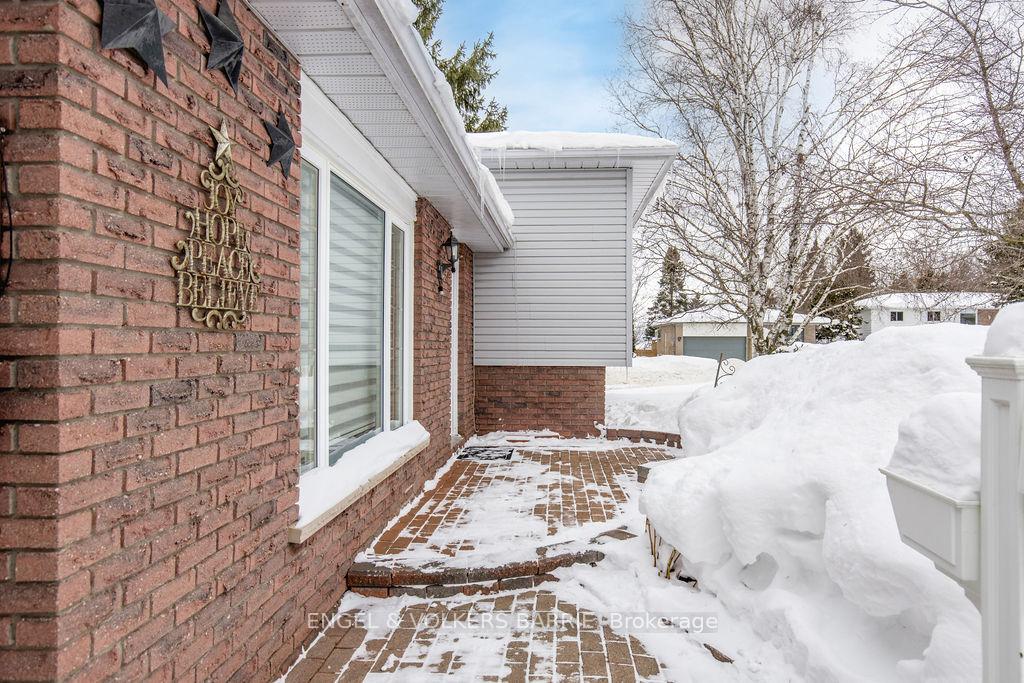
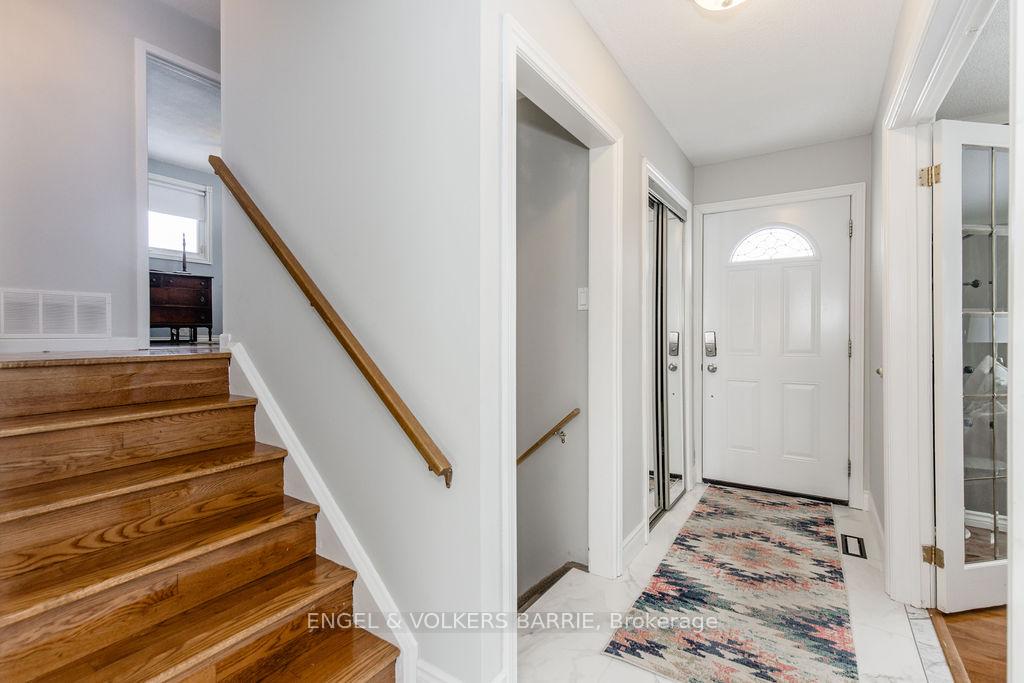
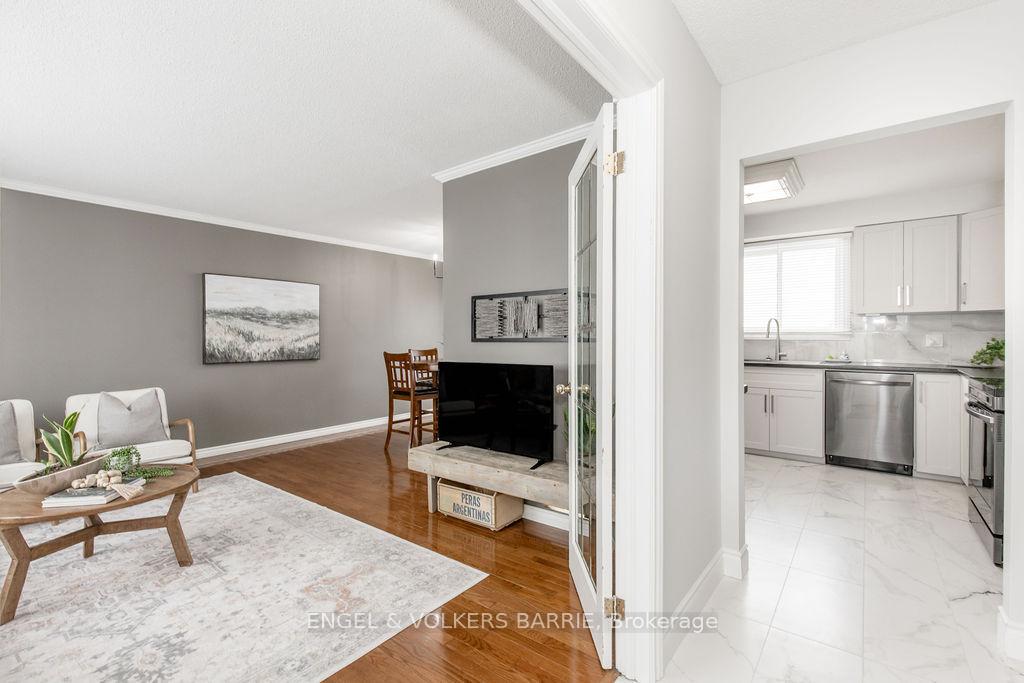
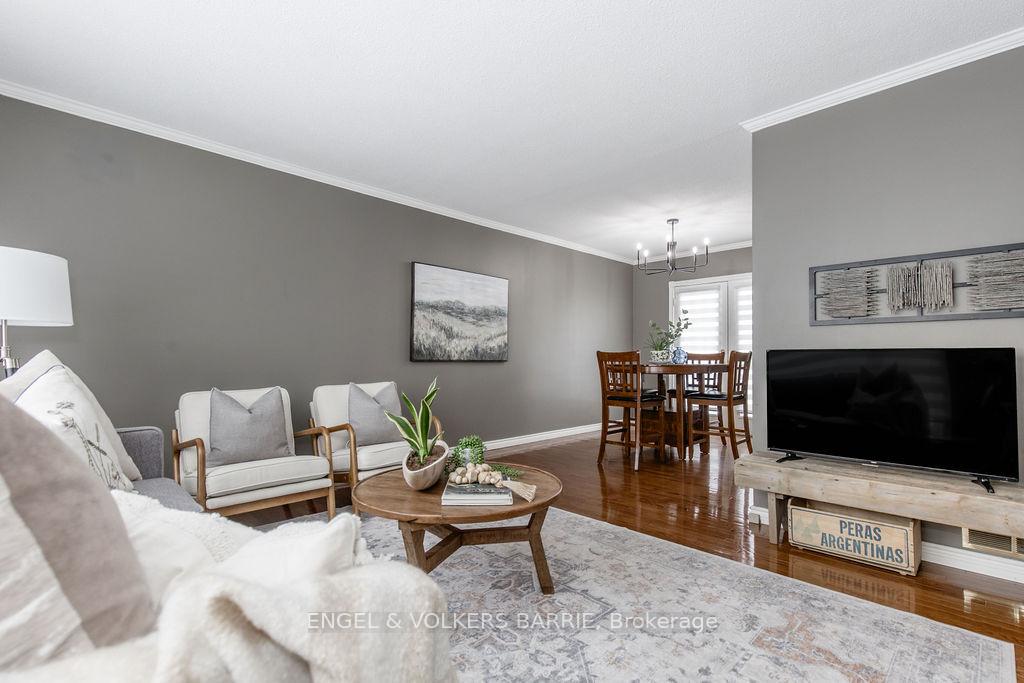
Space, privacy, and location... all wrapped into one fantastic family home in one of Midland's most desirable neighbourhoods! Set on a rare 110 ft corner lot, this property offers exceptional privacy and breathing room with neighbours only to one side and behind. All this within a short 5-minute walk to St. Theresa's Catholic High School and Huron Park Public Schoo. Close to parks, the rec centre, Little Lake Park, and more. Inside, a beautifully renovated kitchen anchors the home and flows seamlessly into the main living areas. The layout is functional and inviting, and thanks to the smart split-level design, the home feels even larger than the listed square footage. Upstairs you'll find three well-sized bedrooms and a full 4-piece bath. The lower level offers a spacious rec room plus a second renovated bathroom featuring a gorgeous oversized glass shower. The basement adds even more flexibility with dedicated space for a gym, office, or additional storage. If you've been searching for a home in a family neighbourhood, with privacy and real usable space, 644 Algonquin is worth a closer look!
King & Galloway
Listing Contracted With: ENGEL & VOLKERS BARRIE