 HOMELIFE/FUTURE
REALTY INC.,
BROKERAGE*
Dominic Dumenil
Sales Representative
☎ 437-288-8918 ☎ 905-201-9977
HOMELIFE/FUTURESales Representative
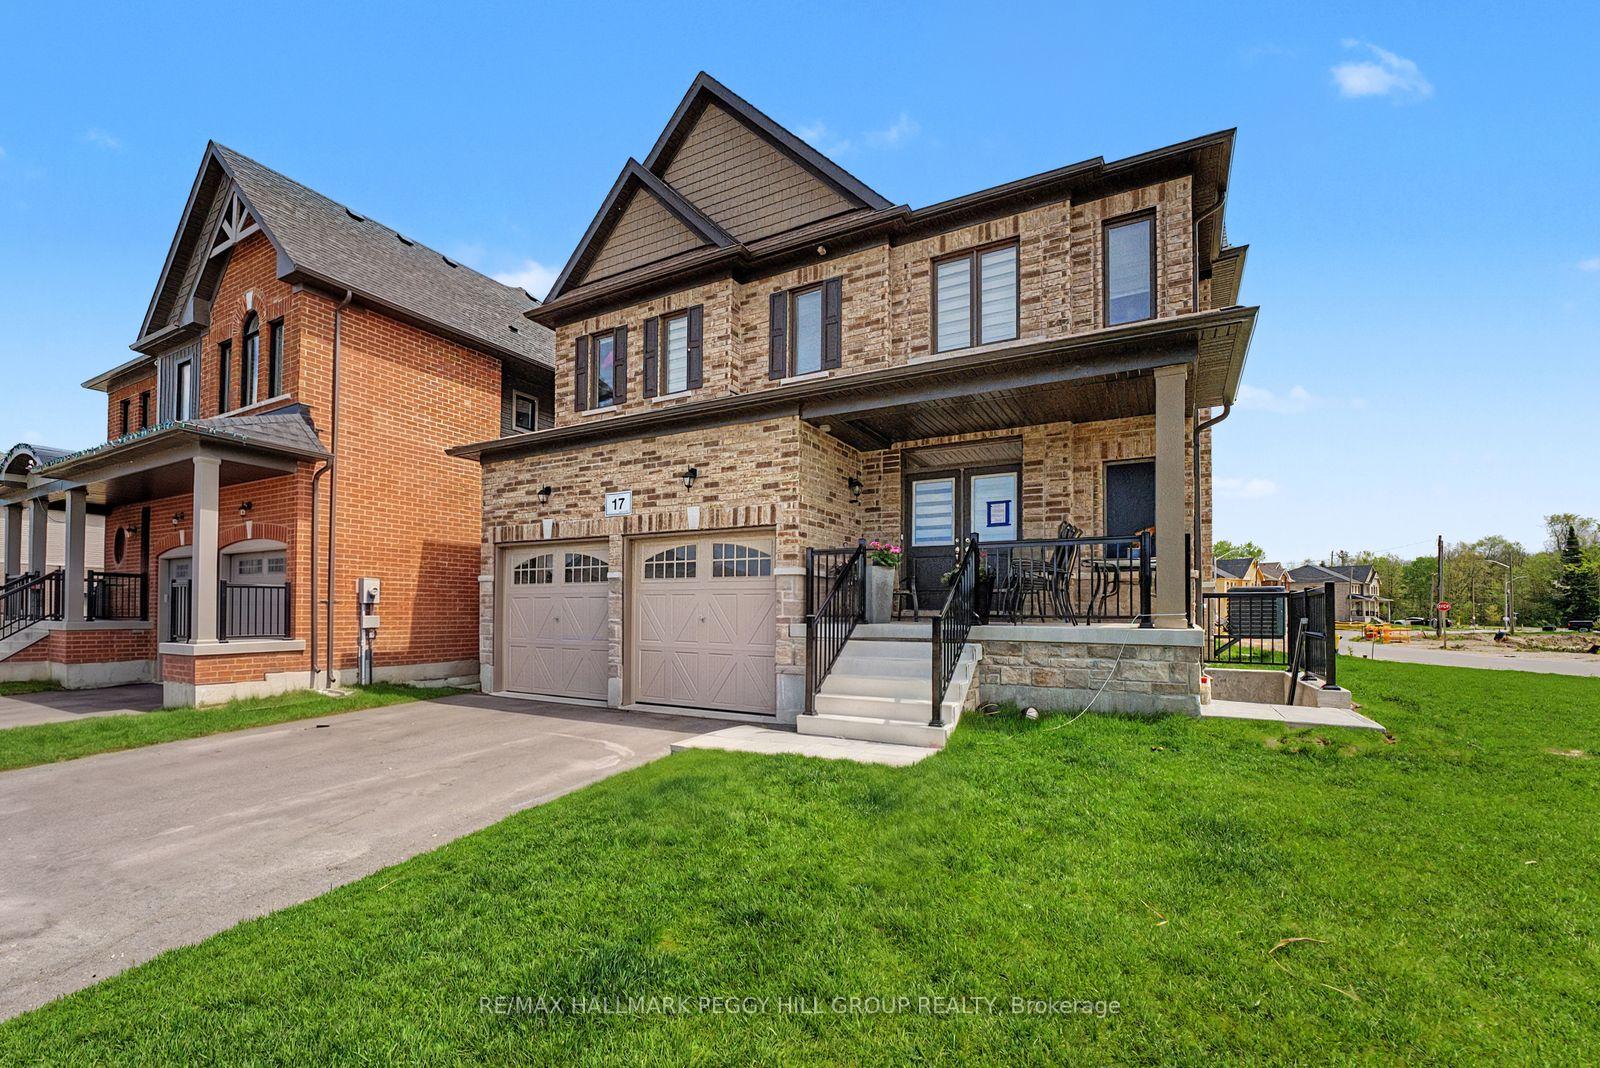

Price: $ 2,650.00 MLS®: N13191464 Location : 17 Turley Way, Essa, ON L3W 0L8
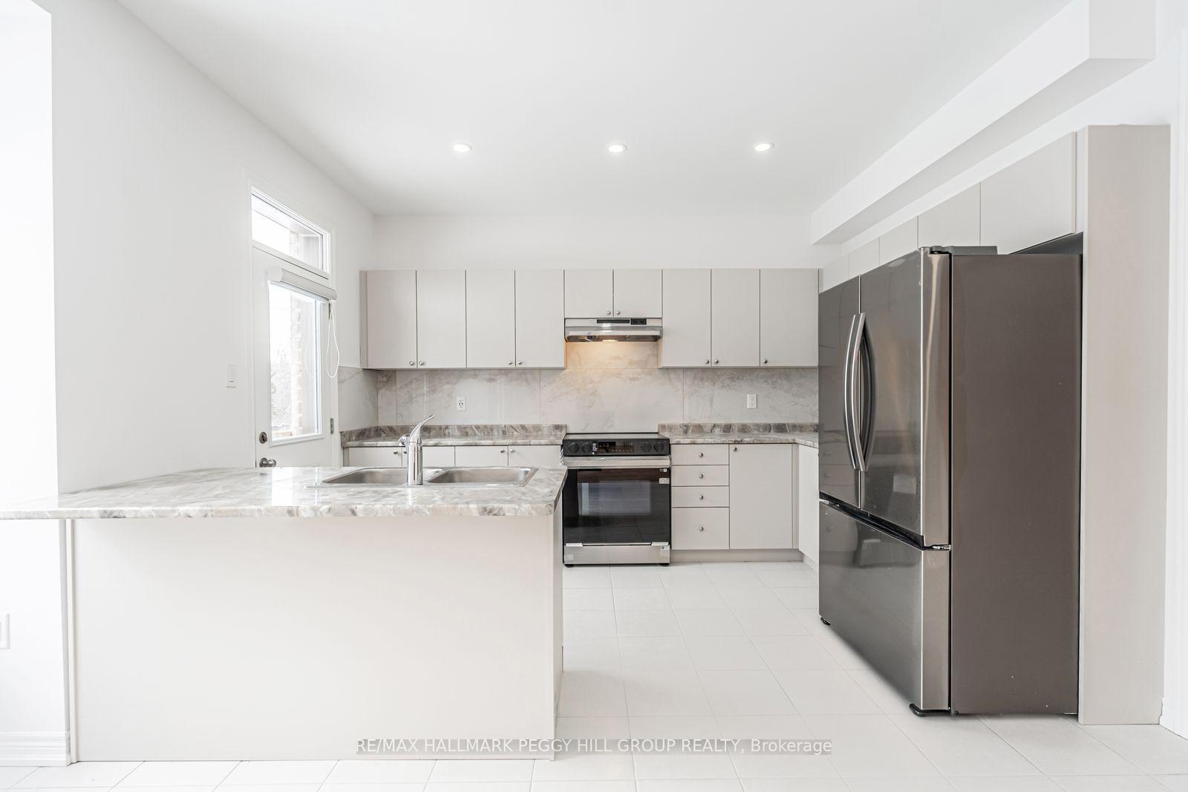
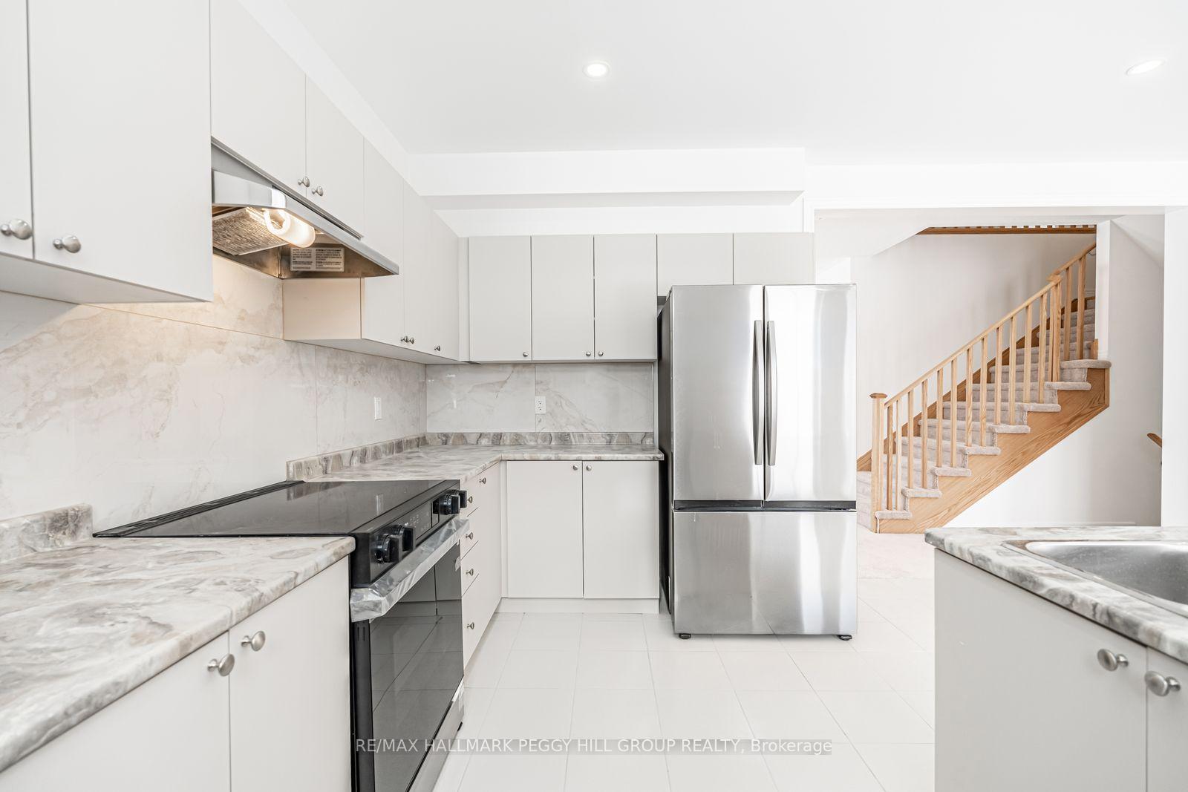
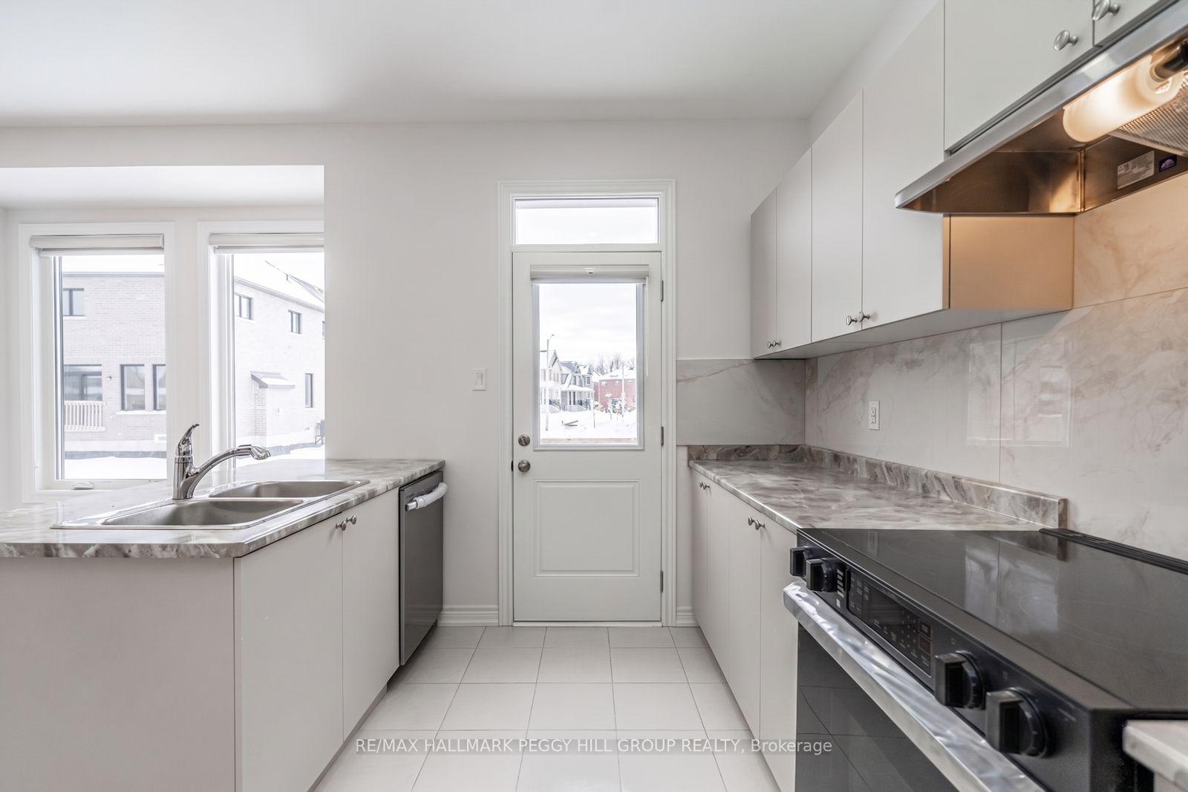
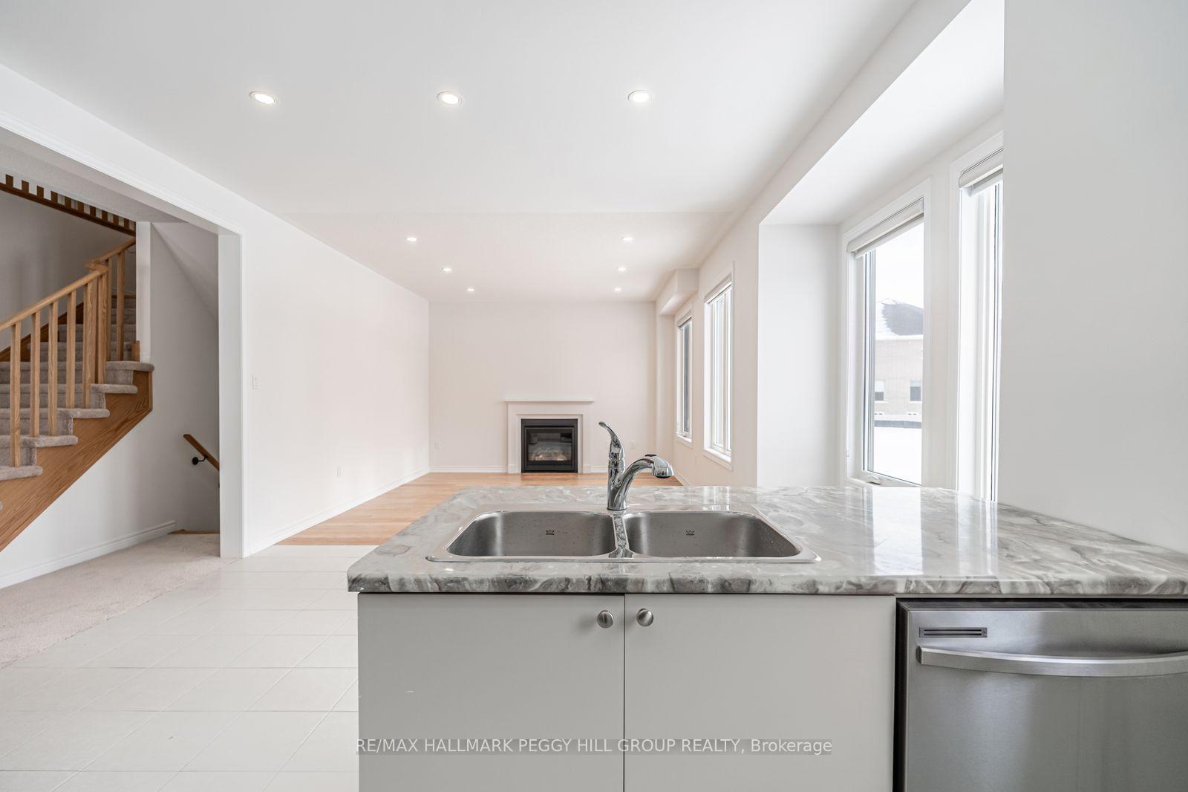
PREMIUM CORNER-LOT HOME WITH NEARLY 2,300 SQ FT, 4 BEDROOMS, & MODERN FINISHES THROUGHOUT! This 2024-built 2-storey home offers 2,295 square feet of bright, well-designed living space on a premium corner lot close to parks, golf courses, trails, highway access, and Base Borden. A covered front porch, double-door entry, attached garage with one parking space, and three driveway parking spaces make arrivals easy and practical. The main level features soaring 9-foot ceilings, oversized windows, pot lights throughout, and an open-concept layout filled with natural light. The kitchen offers ample cabinetry, stainless steel appliances, a peninsula with a double sink, and a walkout to the back deck, overlooking the great room with hardwood flooring and a cozy gas fireplace. A separate living and dining area with plush carpeting provides additional space for family gatherings, entertaining, or working from home. Upstairs, the spacious primary bedroom features a walk-in closet and a 4-piece ensuite with a soaker tub, glass-enclosed shower, and separate water closet. Three additional bedrooms and three full bathrooms on the second level make this home exceptionally functional for family life, guests, and everyday routines. Modern finishes, generous living space, and a highly convenient location make this an outstanding lease opportunity!
Baycroft Blvd/Turley Wy
Listing Contracted With: RE/MAX HALLMARK PEGGY HILL GROUP REALTY