 HOMELIFE/FUTURE
REALTY INC.,
BROKERAGE*
Dominic Dumenil
Sales Representative
☎ 437-288-8918 ☎ 905-201-9977
HOMELIFE/FUTURESales Representative

Price: $ 2,899,000.00 MLS®: N13171056 Location : 247 Ravencrest Road, Georgina, ON L0E 1R0
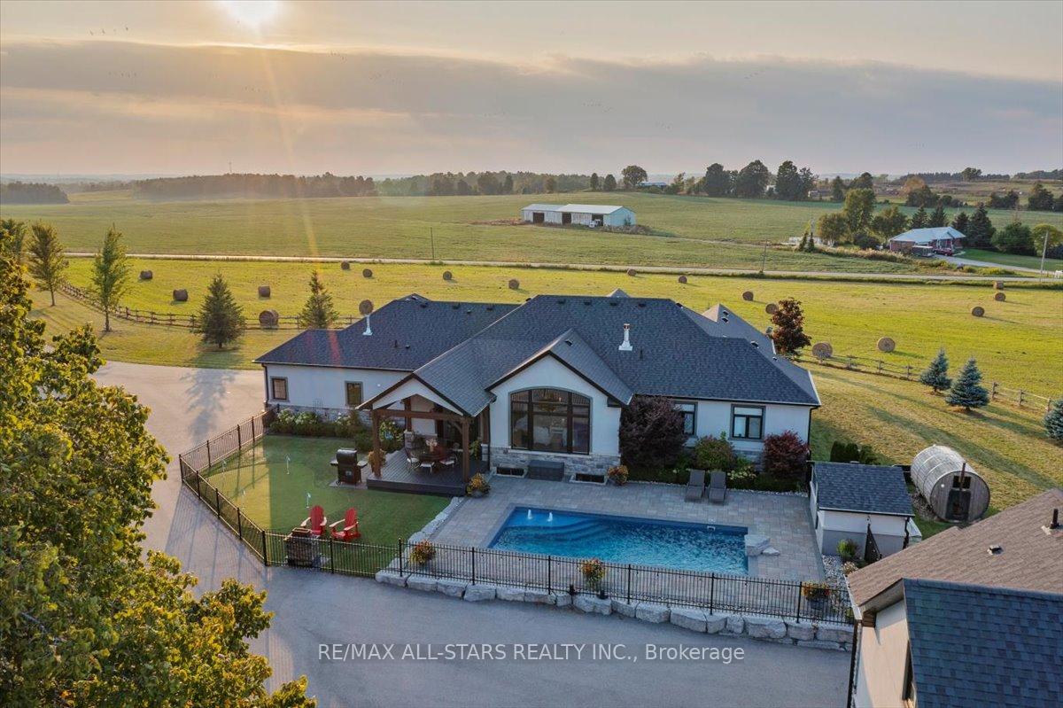
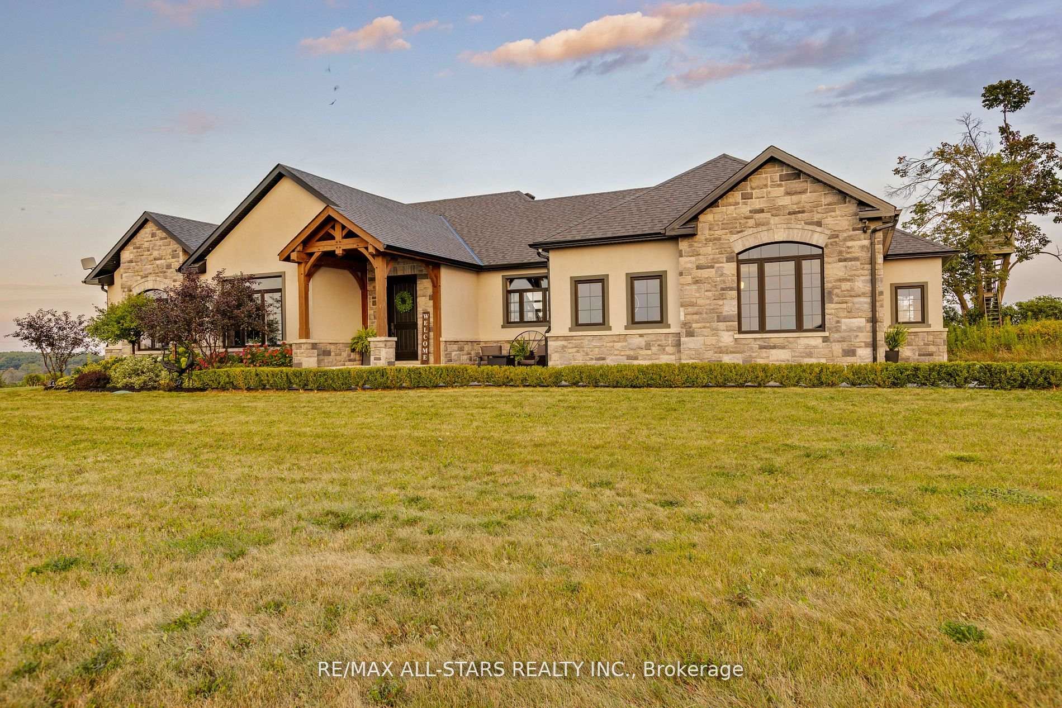
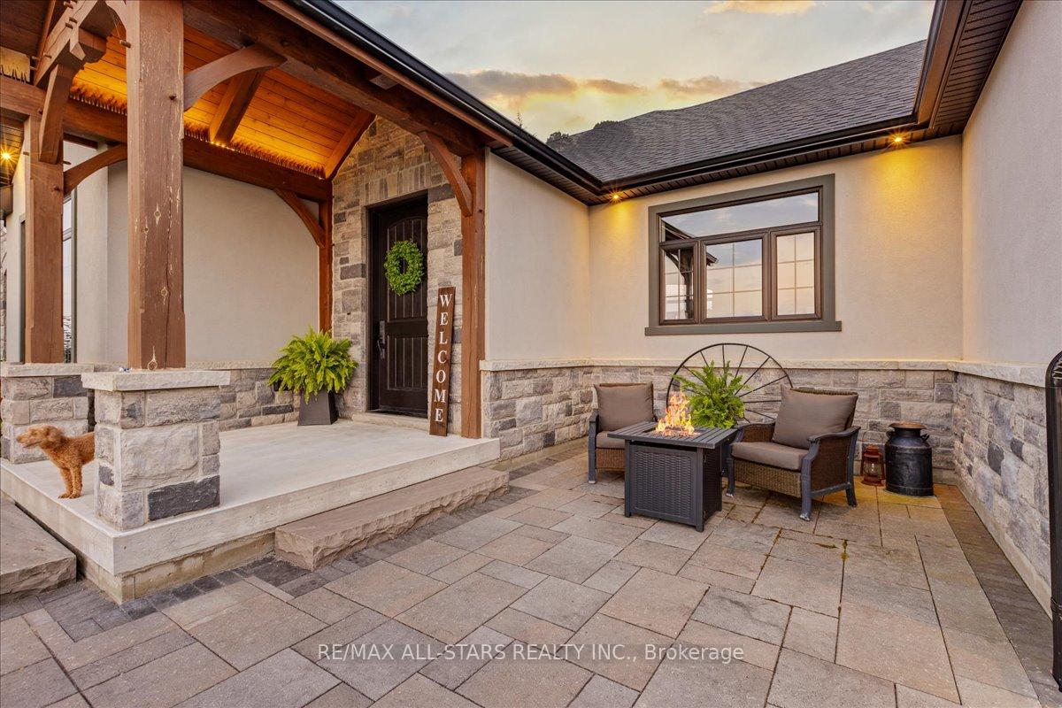
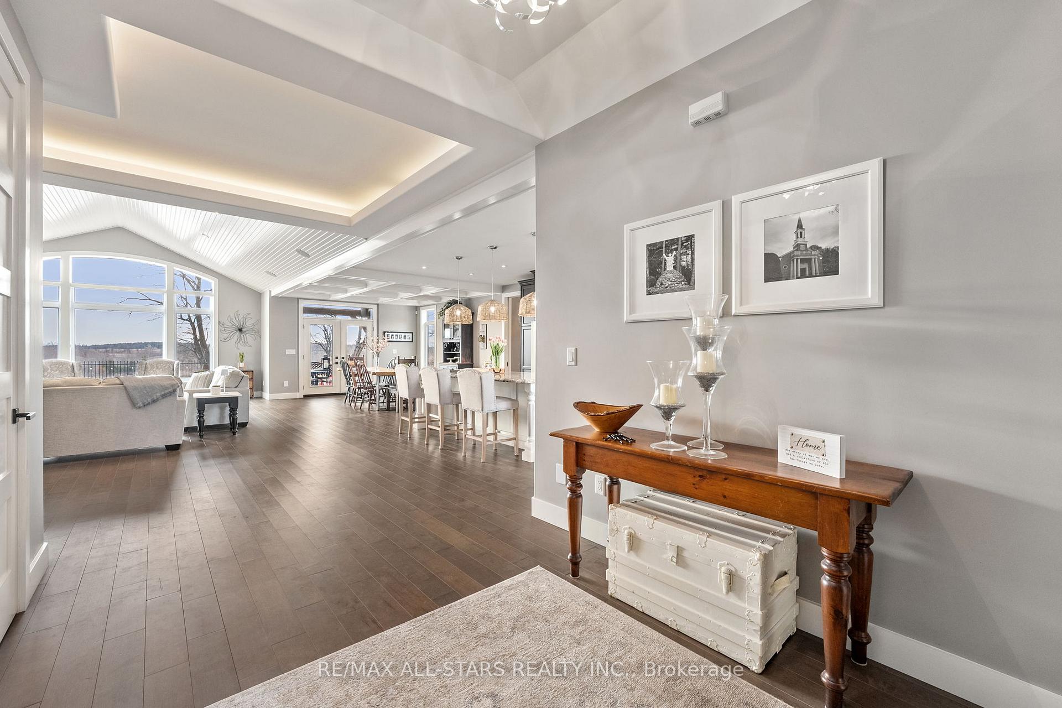
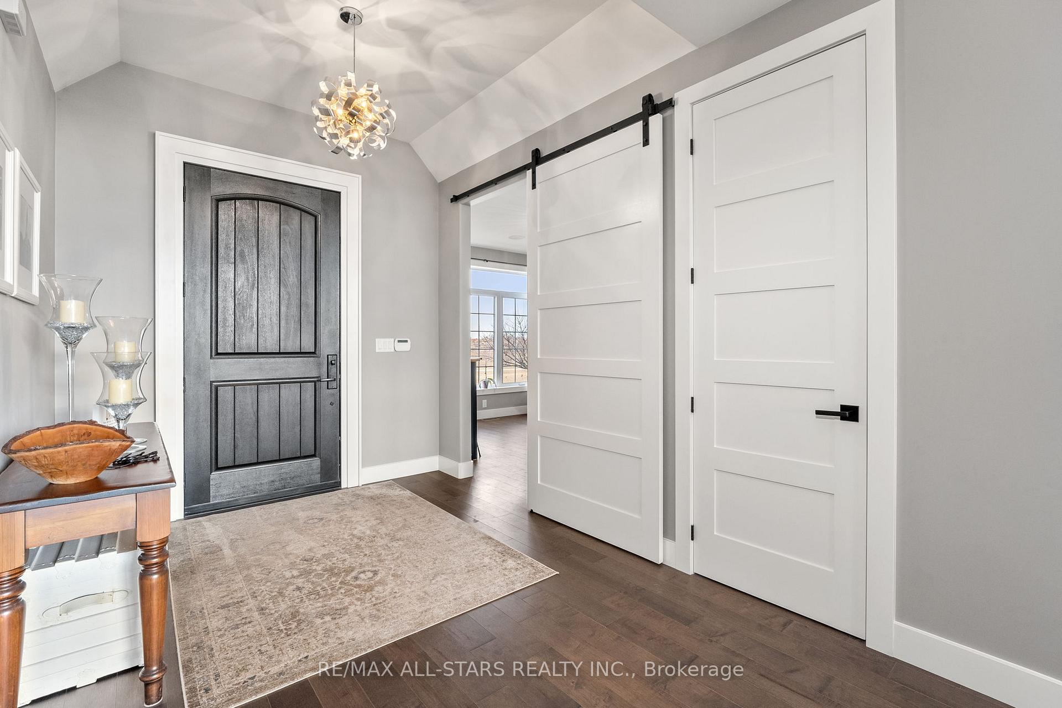
Welcome to Windycrest Farm! Set on a breathtaking 14 acre parcel, this exceptional property is surrounded by picturesque countryside views. Enjoy the beauty of eastern and western exposures, offering jaw dropping sunrises and sunsets. Wake up to the warm morning light streaming in from the east, creating a bright and inviting start to the day, while the western exposure provides golden afternoon sunshine and spectacular evening skies perfect for relaxing and entertaining. As you step inside, you're greeted by a gorgeous open concept living space with soaring windows with 13 foot vaulted ceilings in the great room. The custom kitchen has granite counters and a 9 ft island that offers ample seating and a generous prep space. The dining area has a hand crafted coffered ceiling providing elegance for entertaining. Anchoring the great room is a beautiful linear fireplace that adds warmth on those cool winter evenings. A double garden door accesses the resort like backyard. Cool off in the spa like salt water pool on those hot summer days or play a fun game of mini putt on the artificial putting green. Gather the family for a BBQ dinner under the outdoor covered living space of vaulted timber frame. Enjoy a relaxing sauna taking in spectacular views. The separate shop provides an ideal spot for the woodworking enthusiast or to tinker on your collectable car. The finished guest suite above the shop offers extra living space creating privacy for extended family. The 32' x 72' Calhoun super structure with a concrete floor is ideal for storing equipment, machinery, hay or feed. This space would be a perfect pickle ball court, protecting your game from wind and rain. The storage possibilities are endless! This country home is a rare opportunity to own space, have privacy and the lifestyle you've been dreaming of!
Ravencrest Rd. & Kennedy Rd.
Listing Contracted With: RE/MAX ALL-STARS REALTY INC.