 HOMELIFE/FUTURE
REALTY INC.,
BROKERAGE*
Dominic Dumenil
Sales Representative
☎ 437-288-8918 ☎ 905-201-9977
HOMELIFE/FUTURESales Representative
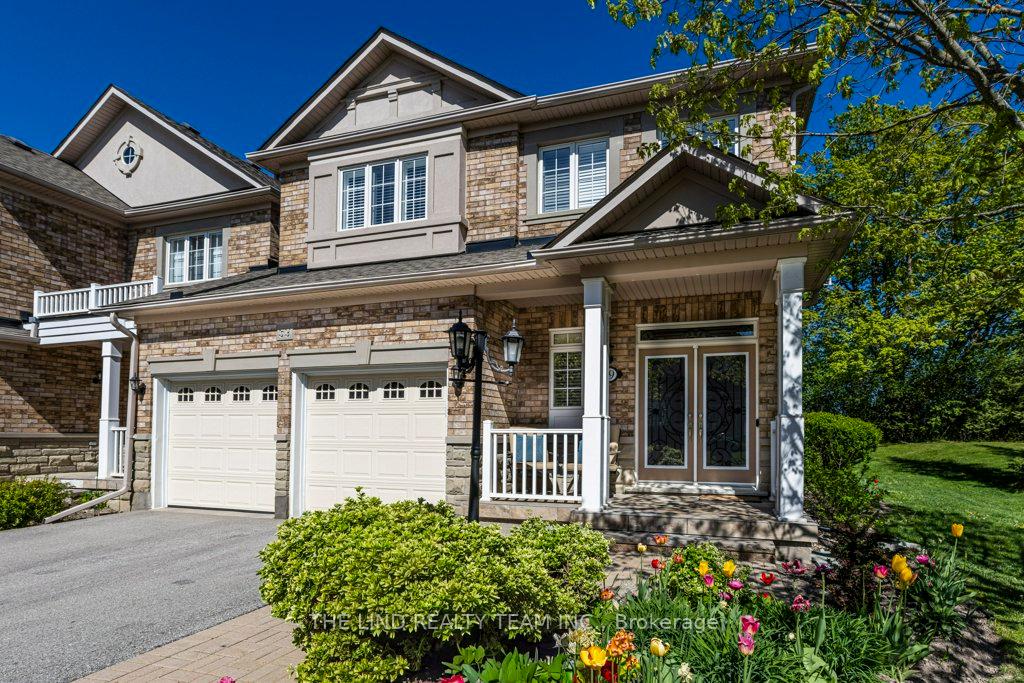
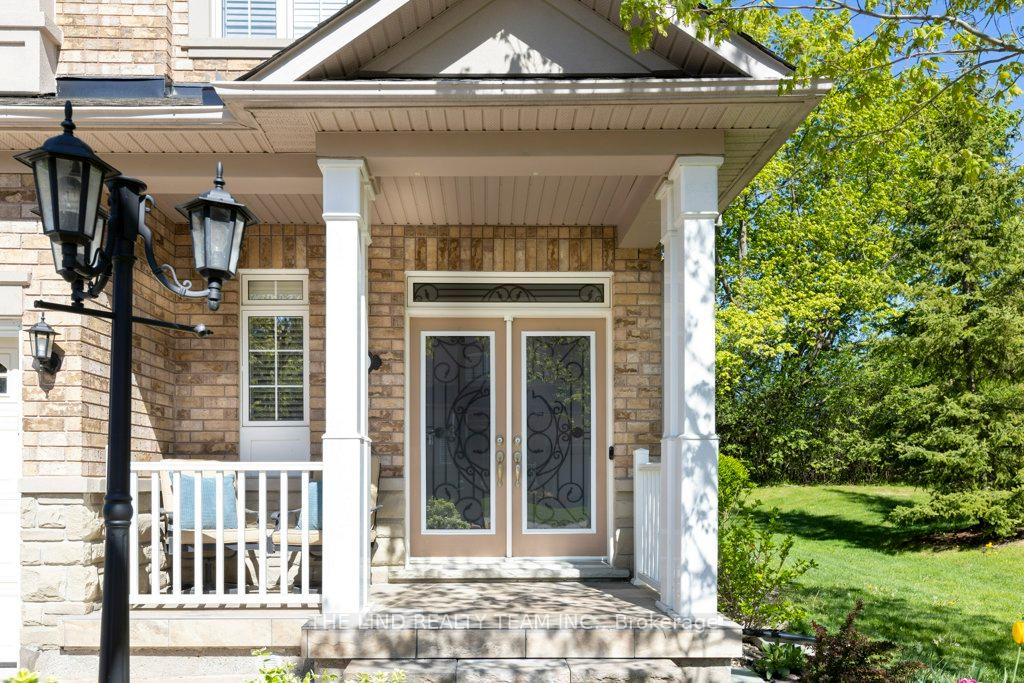
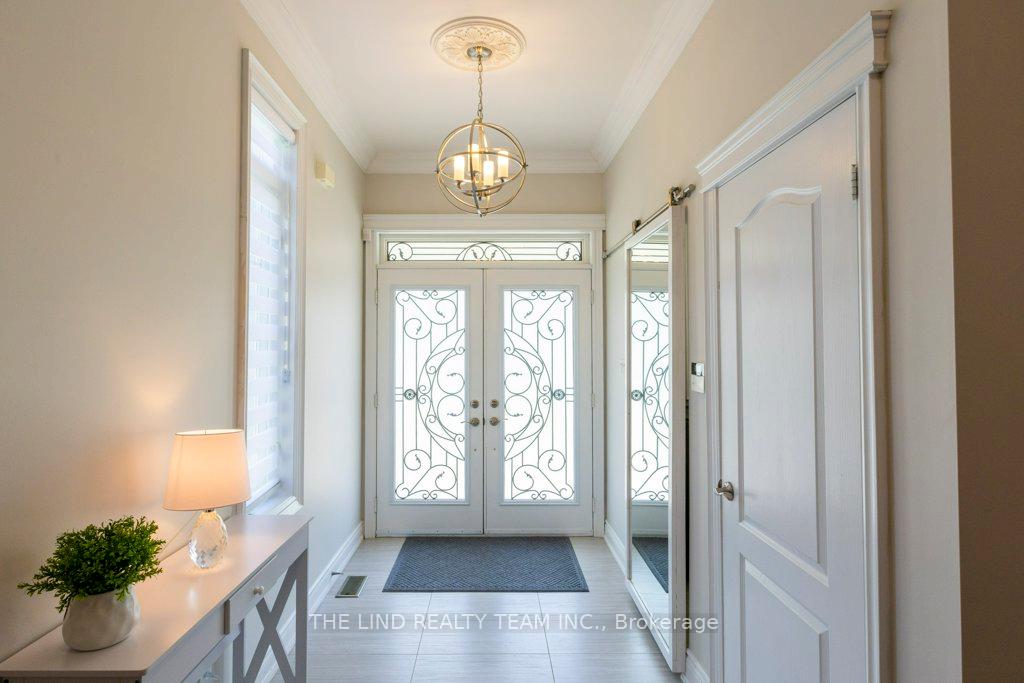
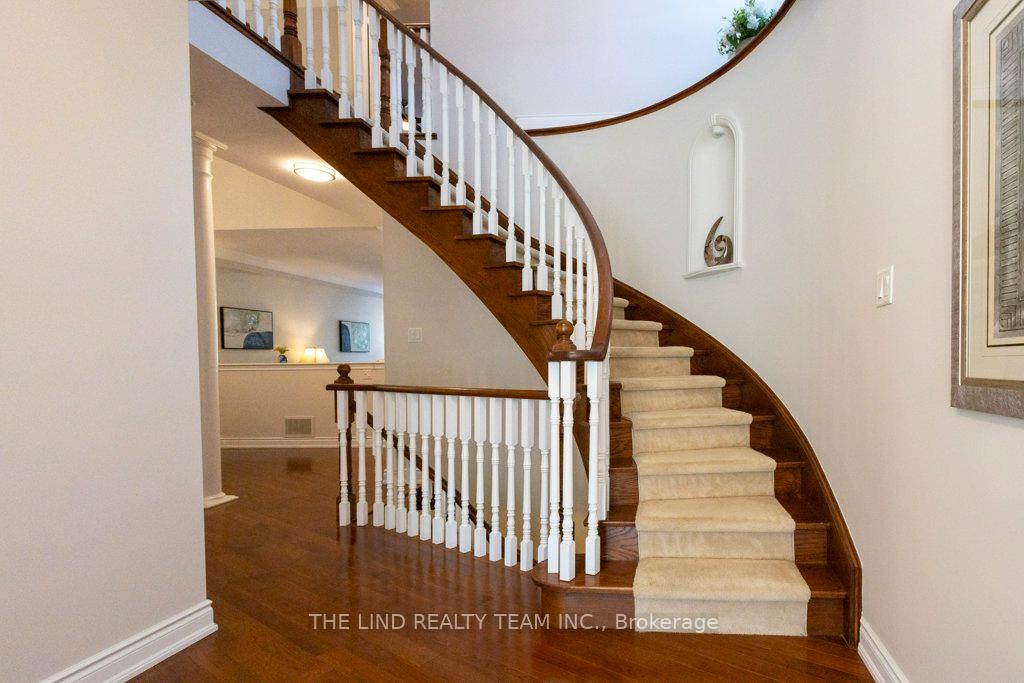

Price: $ 1,278,888.00 MLS®: N13164050 Location : 59 Stonecliffe Crescent, Aurora, ON L4G 7Z7
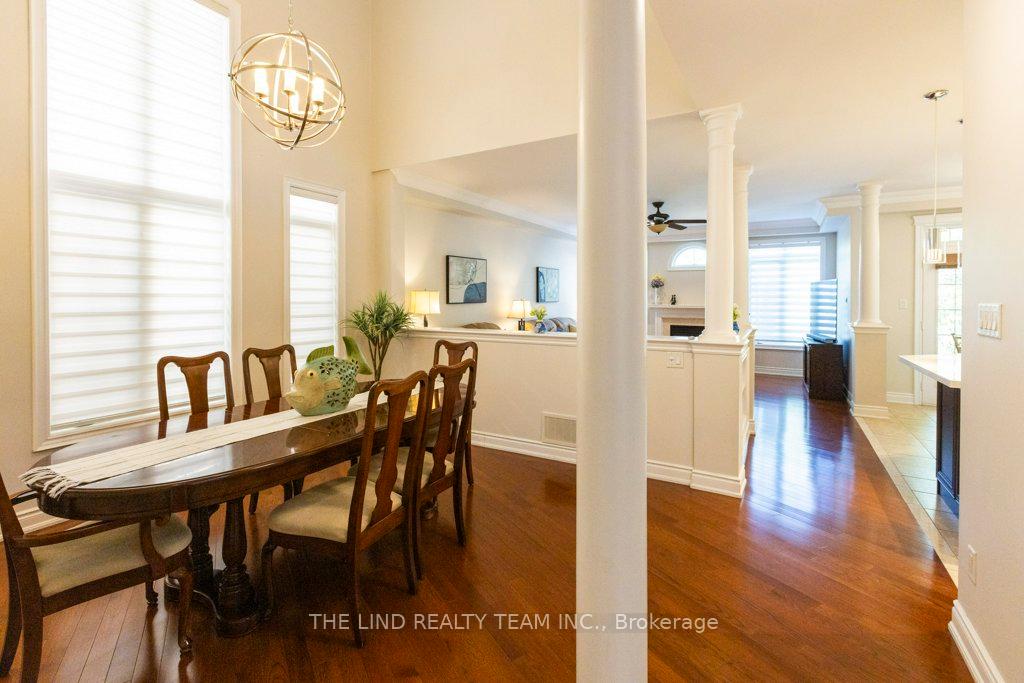
'Gated Exclusivity' in sought after Stonebridge Estates! Quality constructed and elegantly 'renovated' stone and brick bright 'end suite' joined only at garage! Curb appeal and much more, shows to perfection! Quiet, peaceful, nature abounds! Including walking trails to Sheppard's Bush and Aurora's Tail System. Soaring 9ft smooth ceilings! 'Open Concept' Floor plan! Hardwood floors on both 1st and 2nd levels! Two storey dining open to spacious 'Great Room' w/cosy fireplace 'open' to renovated centre island kitchen with quartz counters, curio cabinets, breakfast bar, walkin pantry and bright breakfast area with double garden door walkout to oversized patio overlooking greenspace! Sumptuous primary bedroom has sitting area with electric fireplace and walkout to terrace overlooking greenspace, enticing renovated ensuite with stand alone tub, oversized glass shower and heated floors, big organized walkin closet too! Large secondary bedrooms bathed in sunlight! Updated 3pc main bath too! Professionally finished lower level featuring big family room with dry bar, pot lites, cornice moldings, den area and 3pc bathroom, loads of storage, and cold storage too! Main floor laundry with garage access to full 2 car garage. Show and sell!
Bayview / South of Vandorf Sideroad
Listing Contracted With: THE LIND REALTY TEAM INC.