 HOMELIFE/FUTURE
REALTY INC.,
BROKERAGE*
Dominic Dumenil
Sales Representative
☎ 437-288-8918 ☎ 905-201-9977
HOMELIFE/FUTURESales Representative

Price: $ 1,775,000.00 MLS®: N13161620 Location : 195 Rumble Avenue, Richmond Hill, ON L4C 4G5
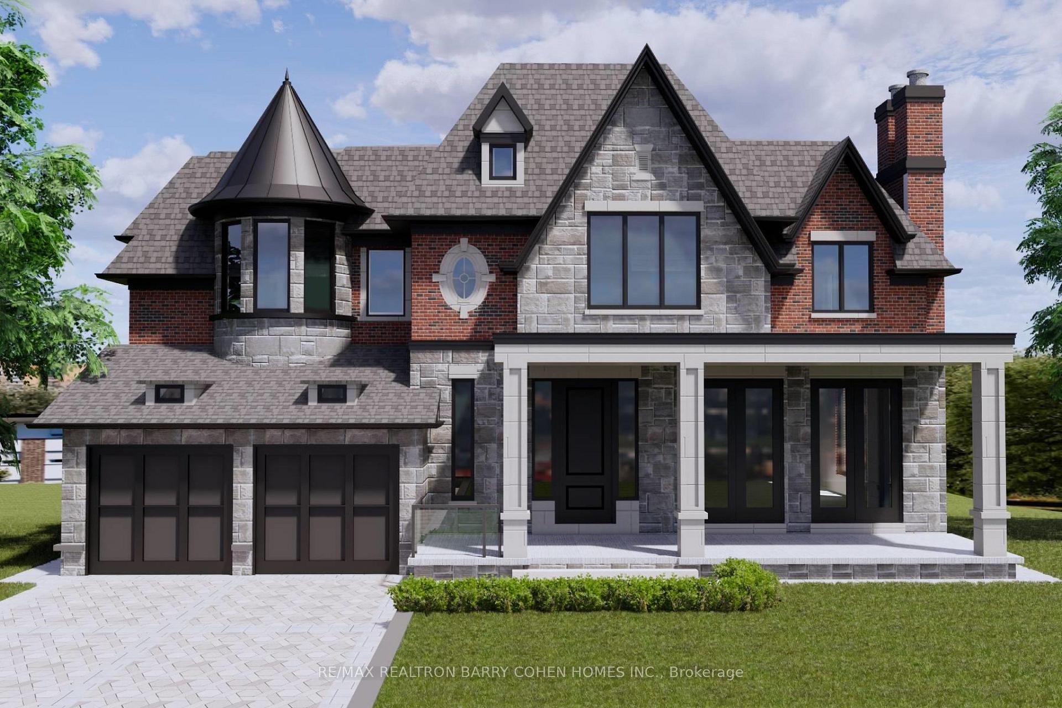
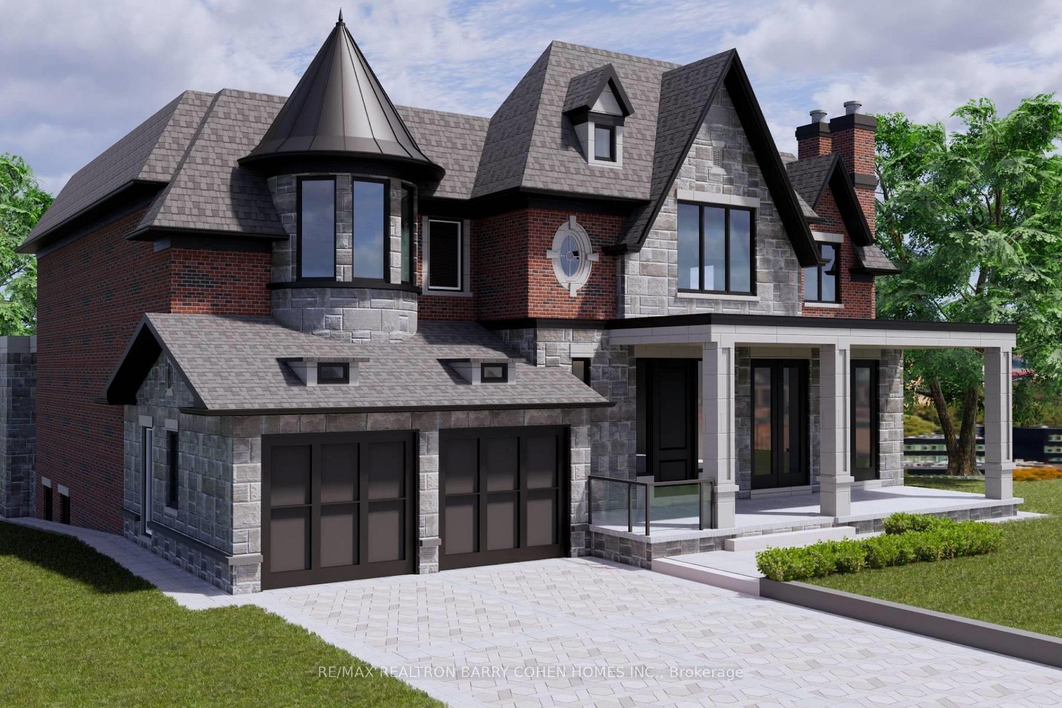
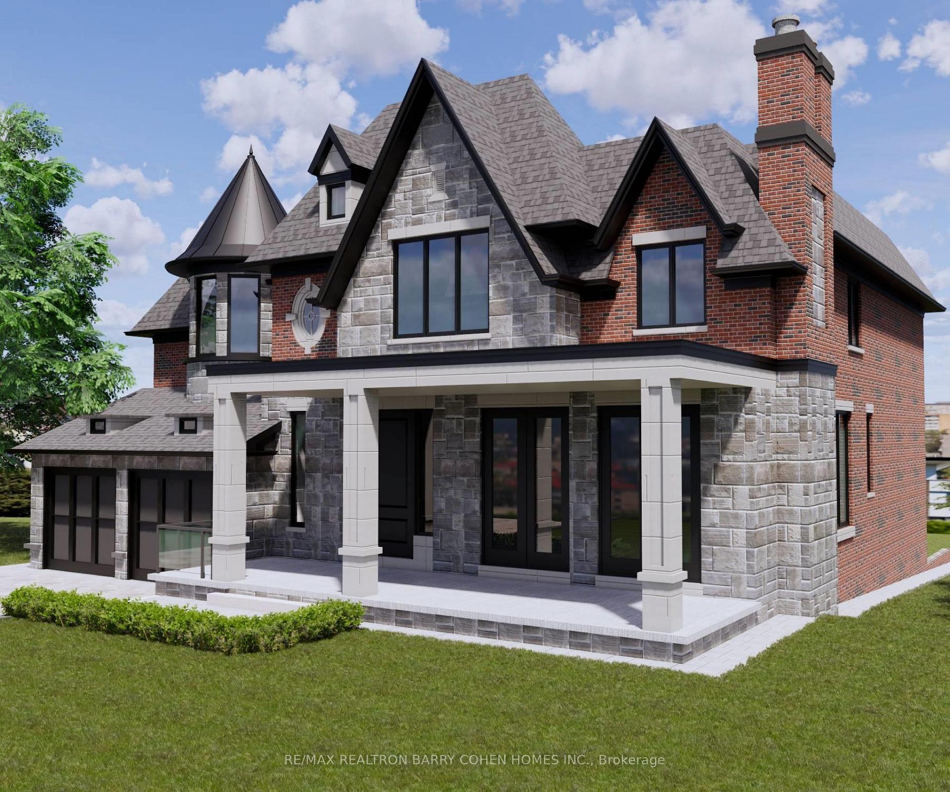
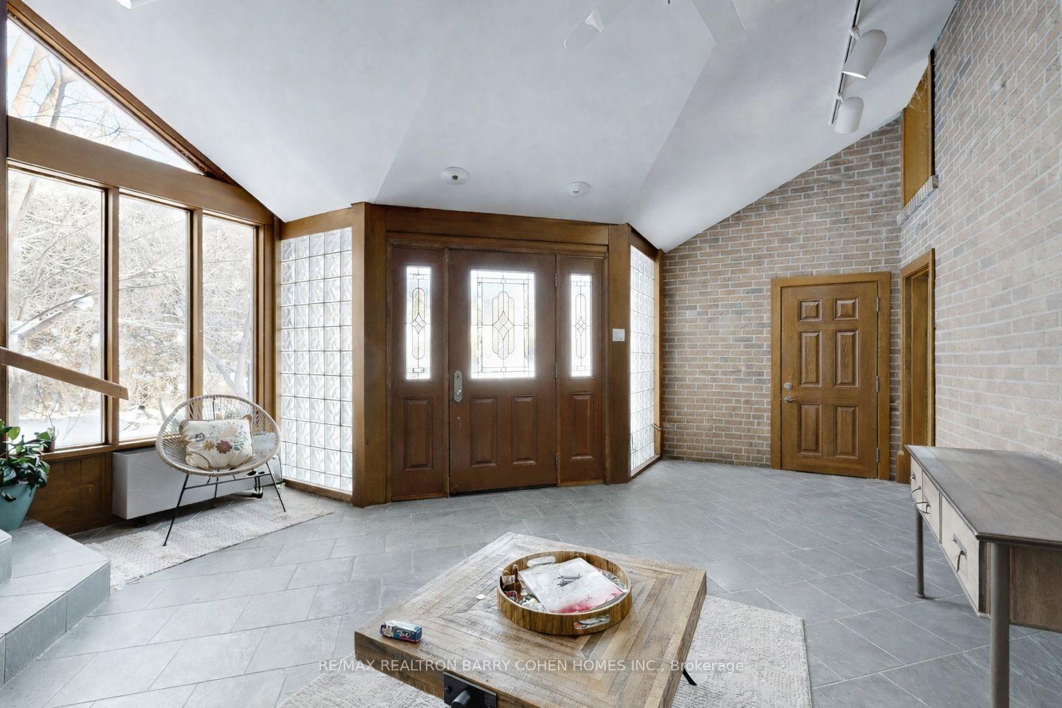
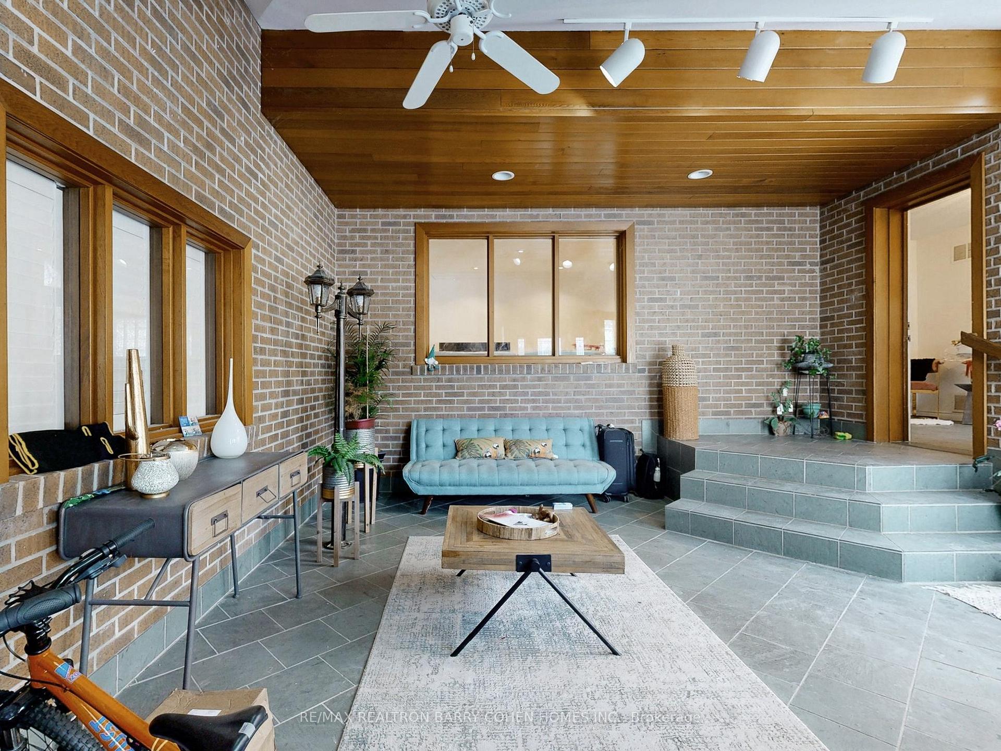
A Once-in-a-Generation Opportunity to Build a Landmark Home in Prestigious Mill Pond. A rare chance to secure one of the most coveted settings in the area, set on an exceptional 66 x 328 ft lot backing onto a serene green field. Move in, rent out, or build your dream - the choice is entirely yours.The property includes rare, COA approval to construct an approx. 6,000 SF architectural statement home, with a record-high main building height approved at 29.65 FT, allowing for 11 ft ceilings on the main level and over 10 ft ceiling heights on all other levels. Reduced side yard setbacks of 1.20 metres (east) and 1.65 metres (west) allow for a wider facade, enhanced layout, and an oversized garage.The vision extends outdoors to a resort-style backyard, featuring an approved in-ground pool and a fully legal guest house/cabana featuring 3pc bathroom, summer kitchen, outdoor seating area and an approved record height of 10.5 FT. The approval decision is final and binding, offering extraordinary certainty and the ability to move forward without delay - an approval package of this scale is almost never granted in this location.This is not a concept or a wish list - it is a fully vetted, city-approved blueprint for a one-of-a-kind custom residence that would redefine the streetscape. For builders, end-users, or visionaries looking to fast-track a truly exceptional project, the heavy lifting has already been done! Until you're ready to build, the existing home is in great condition, offering immediate comfort with over 4,300 SF of living space, 5+1 bedrooms, indoor swimming pool, sauna and jacuzzi (sold as is), office ,gourmet kitchen with granite counters, walkout to oversized backyard featuring mature trees and backing onto serene green field.
Major Mackenzie/Yonge
Listing Contracted With: RE/MAX REALTRON BARRY COHEN HOMES INC.