 HOMELIFE/FUTURE
REALTY INC.,
BROKERAGE*
Dominic Dumenil
Sales Representative
☎ 437-288-8918 ☎ 905-201-9977
HOMELIFE/FUTURESales Representative
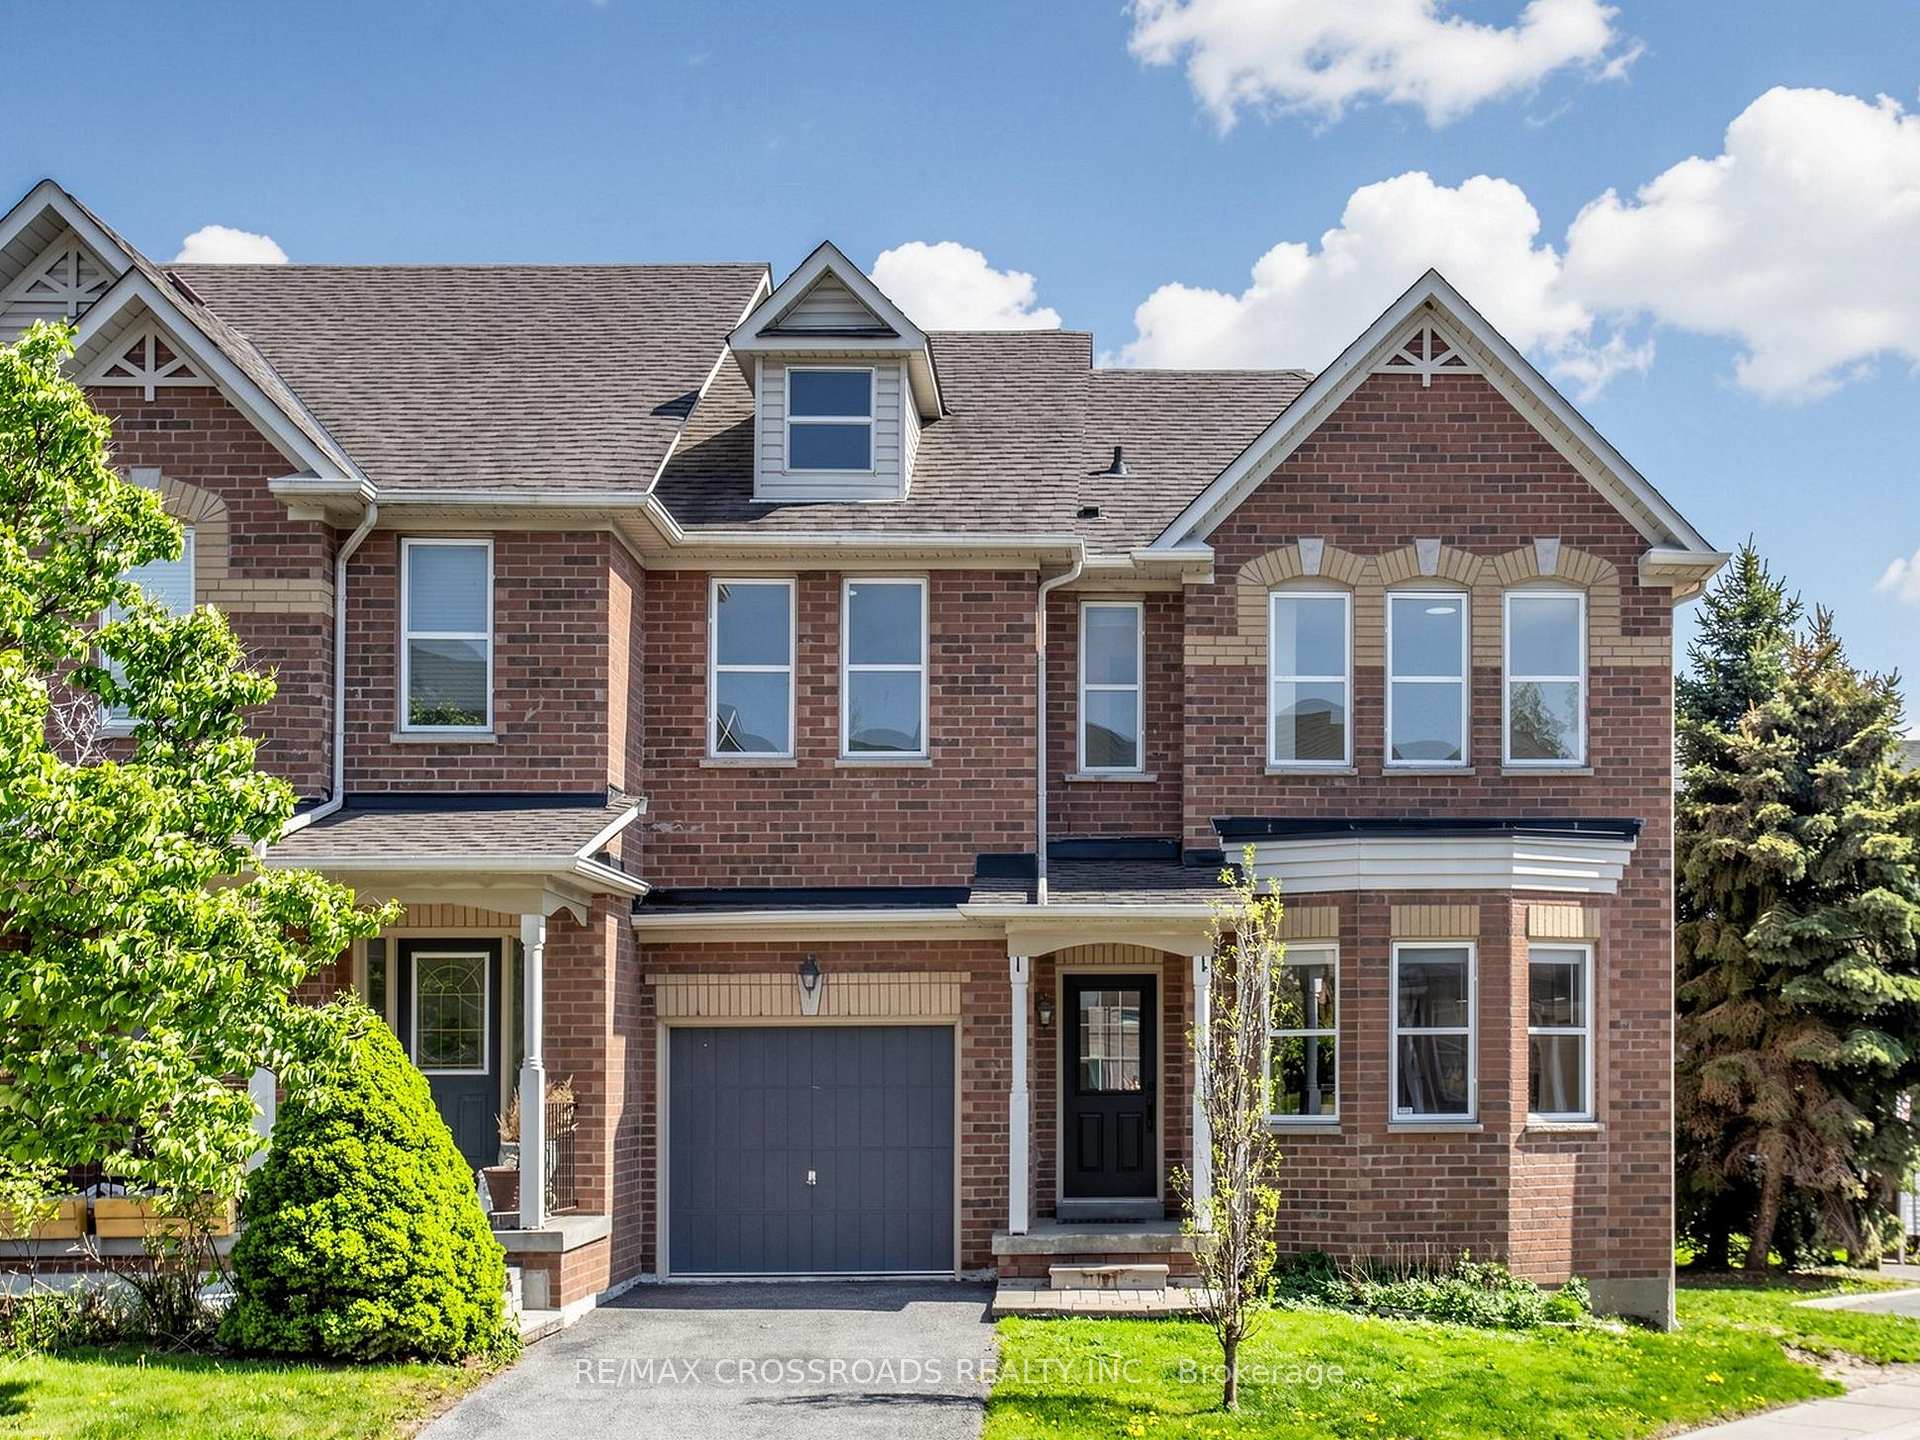

Price: $ 919,000.00 MLS®: N13161350 Location : 52 DREW KELLY Way, Markham, ON L3R 5R2
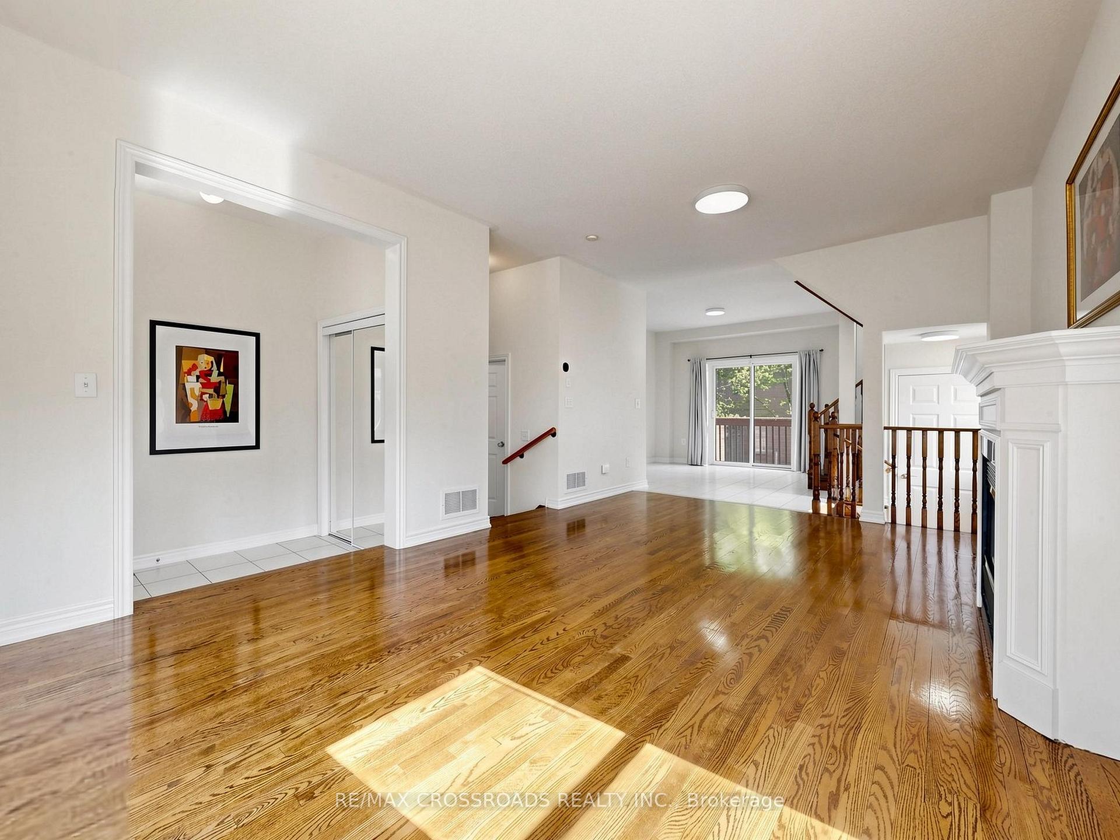
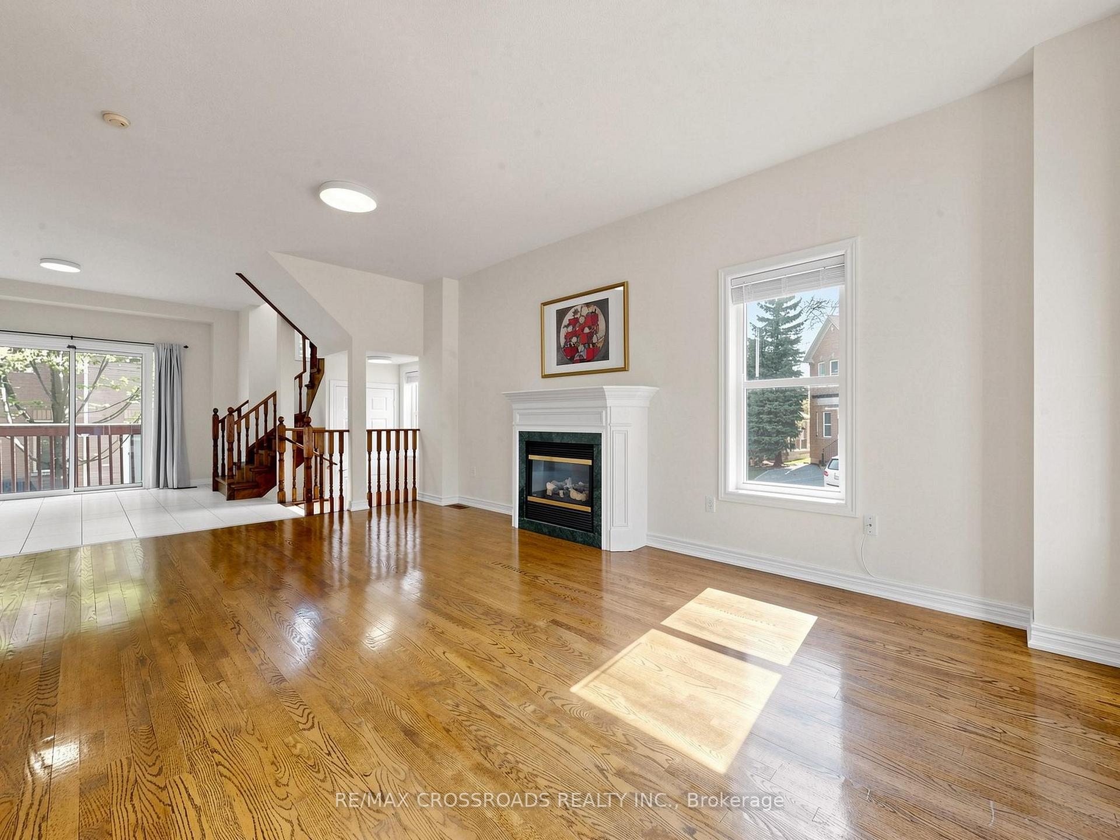
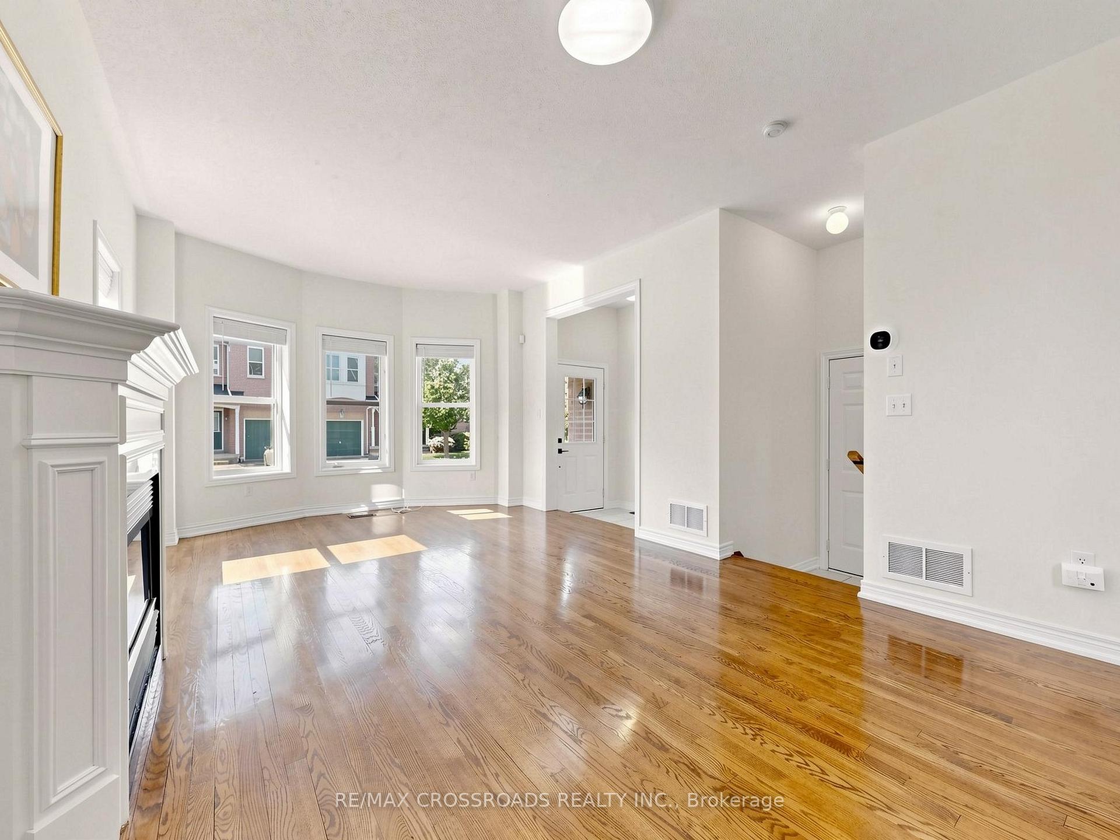
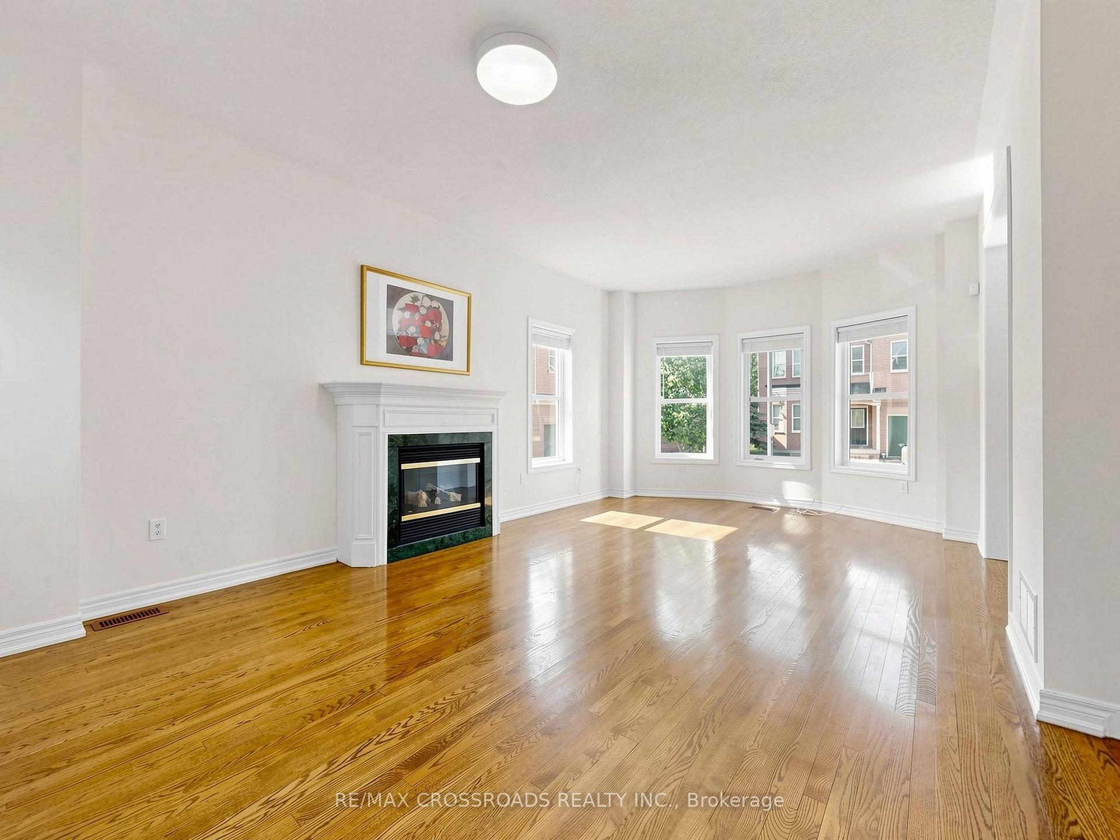
Gorgeous CORNER townhouse in Millbrook Village, an exclusive enclave of executive townhomes tucked beside the scenic Rouge River and in one of Markham's most desirable and convenient communities. This rare end-unit townhouse beams with natural light, surrounded by many windows and high 9 ft ceilings to create a bright & airy atmosphere. This well cared for and sparkling property is listed for the very first time and shows impeccably! The well designed layout allows a multitude of practical uses for everyday living and entertaining. The spacious kitchen features solid oak cabinetry, large window, eat-in breakfast area, and a sliding glass walkout to the backyard that allows for a smooth transition for daily tasks & social gatherings. The inviting open concept living area shines with hardwood floors, a charming bay window and cozy natural gas fireplace & mantle. Recent renos: new oak stairs, new flooring (2nd floor), and new light fixtures. The over-sized primary bedroom offers a true retreat with space for a king bed & additional furnishings, walk-in closet, and large 4pc ensuite. Additional bedrooms are generously sized and filled with natural light. Convenient upstairs laundry room is the added bonus because who likes hauling their laundry up and down the stairs? Get the benefits of townhouse living with low maintenance fees. Mechanical updates include: furnace (2016), A/C (2015), and hot water tank (2019). With an unbeatable location bordering the Rouge River & Highway 404 to the west, Cachet Woods to the north, and Unionville to the east, this home offers unmatched access to top amenities, including T&T Supermarket, Cachet Centre, King Square Sports Centre, First Markham Place, SmartCentres Markham, Costco, restaurants & transit. Families will appreciate the strong academic catchment of the top ranked schools: St. Justin Martyr [10/10], St. Augustine [10/10], Buttonville PS [7.9/10], and Unionville HS [9/10].
West of Woodbine/South of 16th Ave.
Listing Contracted With: RE/MAX CROSSROADS REALTY INC.