 HOMELIFE/FUTURE
REALTY INC.,
BROKERAGE*
Dominic Dumenil
Sales Representative
☎ 437-288-8918 ☎ 905-201-9977
HOMELIFE/FUTURESales Representative
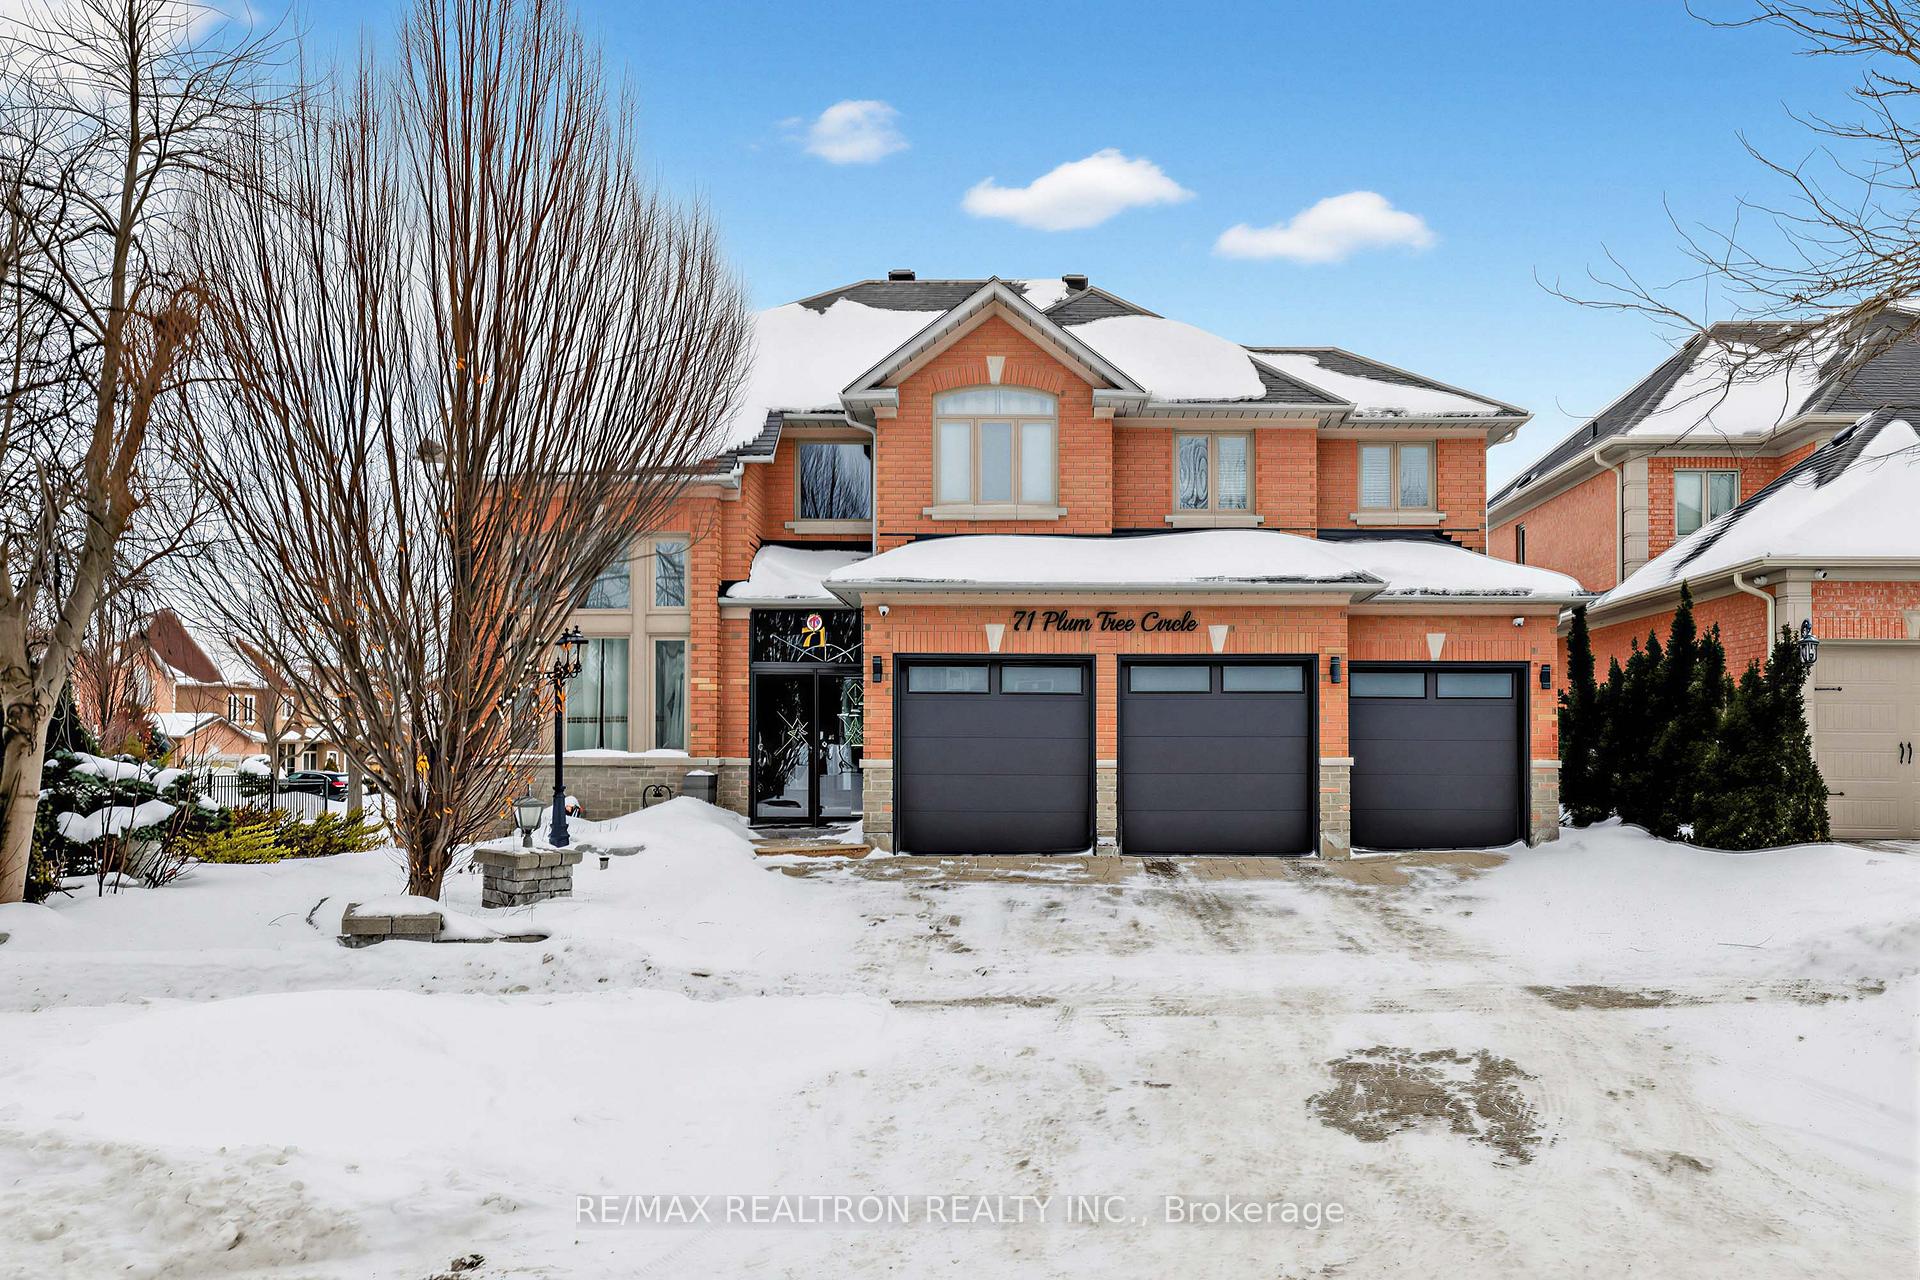

Price: $ 2,558,000.00 MLS®: N13154914 Location : 71 Plum Tree Circle, Markham, ON L6C 1V9
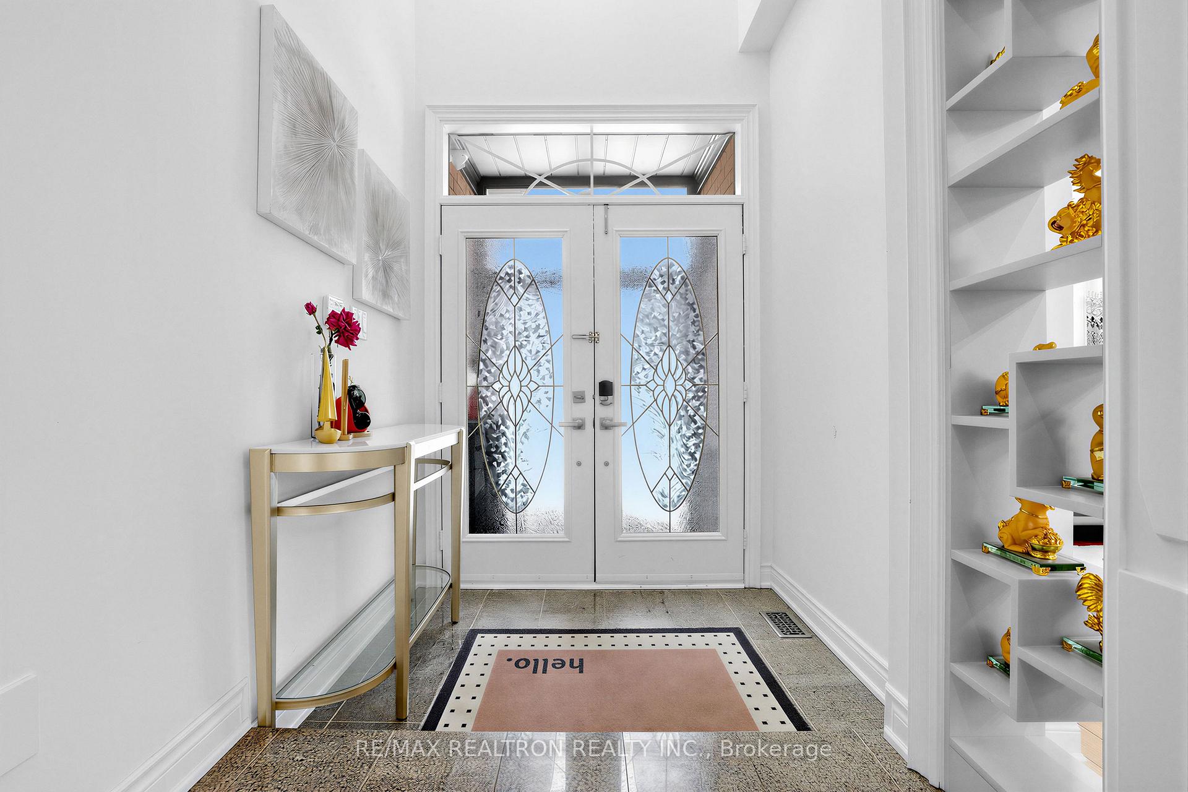
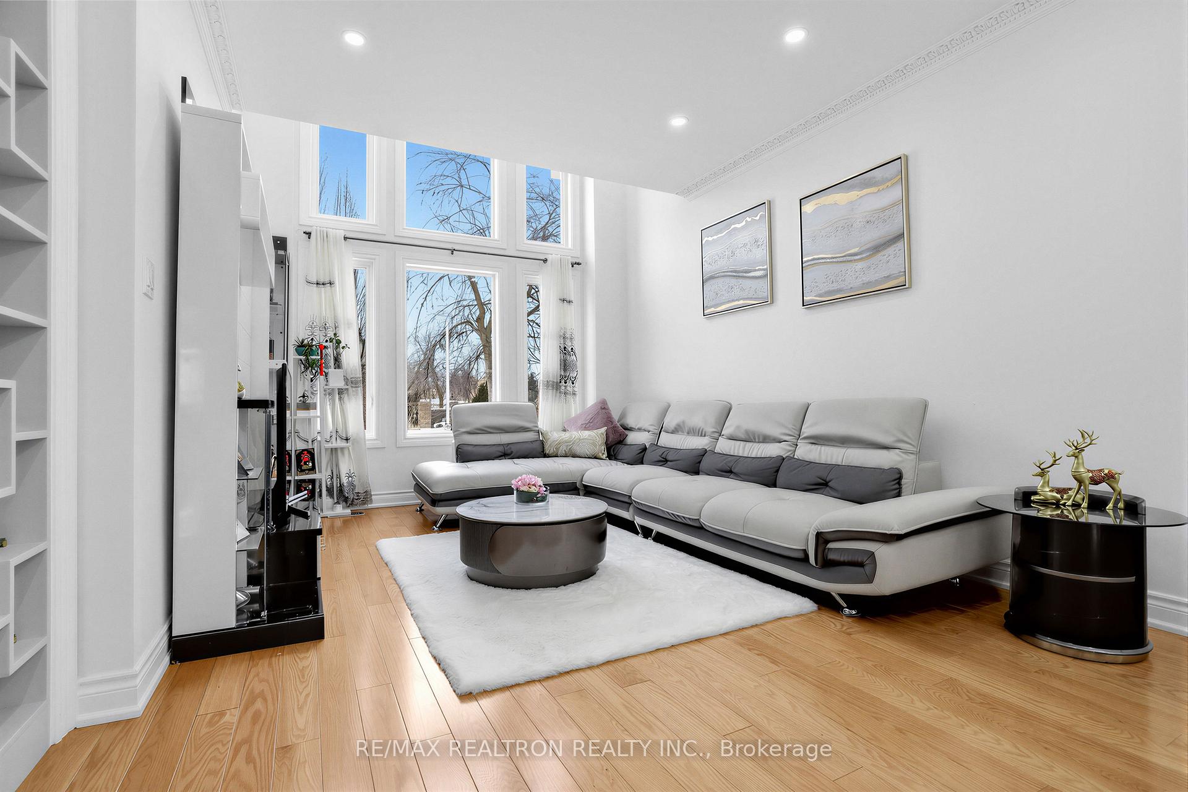
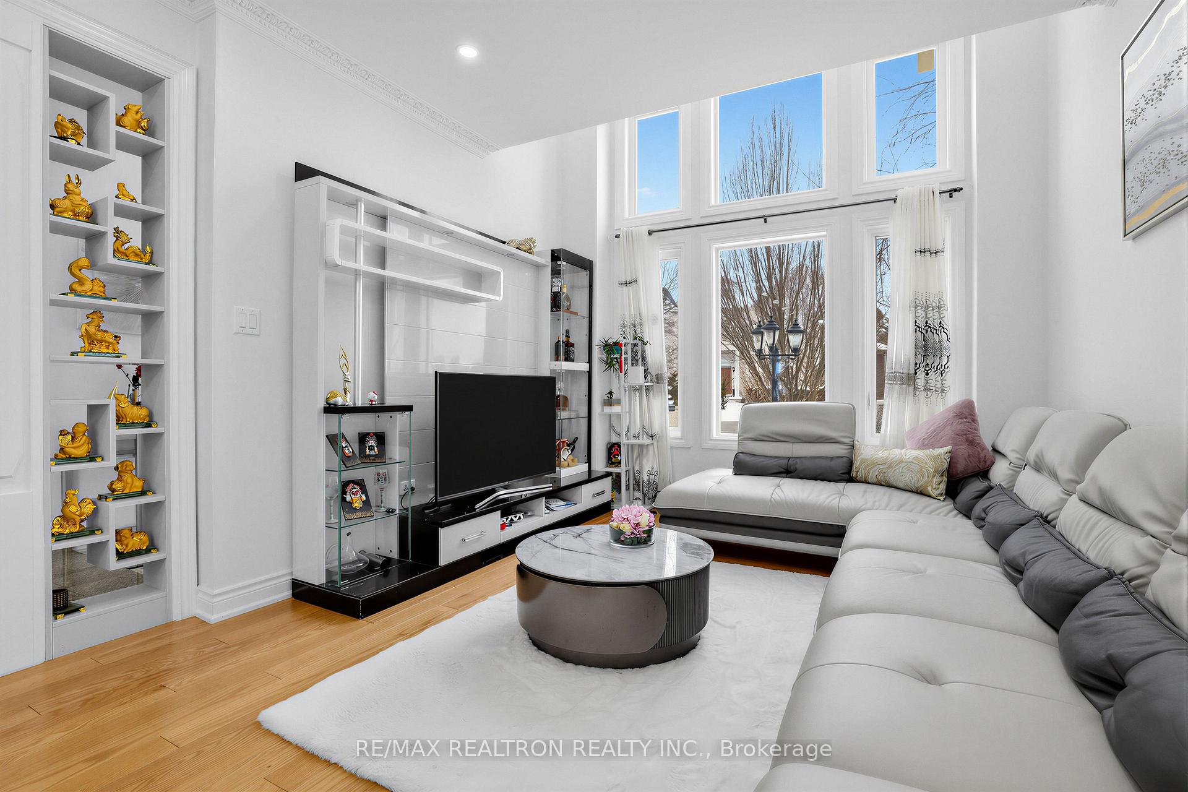
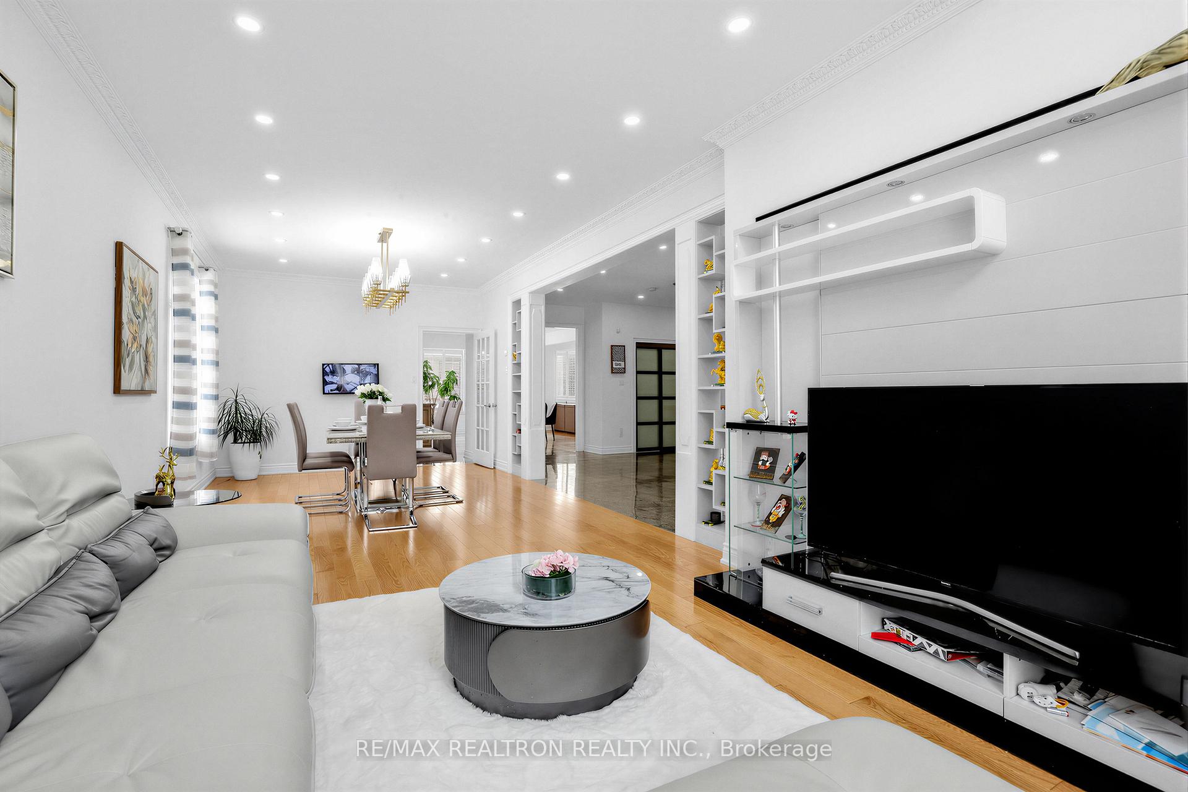
Welcome to this exceptional 3-car garage executive detached residence in the prestigious Cachet community of Markham, set on a premium 65'x 128' lot. Offering approximately 6,000 sq ft of refined living space (3,940 sq ft above grade plus ~2,000 sq ft professionally finished basement),this home delivers impressive scale, elegance, and functionality. Featuring 5 spacious bedrooms and 5 bathrooms, the home showcases a grand double-door entry with soaring 2-storey foyer, 9-ft ceilings on the main floor, stained hardwood floors on the main and second levels, crown mouldings, and extensive pot lighting. The Paris Seville gourmet kitchen features granite countertops, glossy cabinetry, breakfast island, ceramic flooring, and upgraded appliances-ideal for everyday living and entertaining. The main floor includes a private library/home office, expansive family and living rooms, and floor-to-ceiling windows providing abundant natural light. Upstairs, the primary retreat offers a luxurious 5-pieceensuite and walk-in closet. Two additional bedrooms enjoy private ensuites, while the remaining two share a semi-ensuite, ensuring comfort and privacy. The professionally finished basement adds versatile living space with a large great room, open recreation area, and in-law suite. Exterior highlights include an interlocking driveway and patio. Notable upgrades include $$$ spent on interior renovations (2017), new furnace and air conditioning (2025), newer hardwood floors, and modern lighting. Located within top-ranked school districts-St. Augustine Catholic High School(Top 6/746) and Pierre Trudeau High School (Top 12/749). Walking distance to parks, trails, T&T Supermarket, Cachet & Kings Square Shopping Centres, and minutes to Hwy 404 & 407, GO Transit, Downtown Markham, Unionville, Costco, and all amenities. A rare opportunity to own a distinguished family home in one of Markham's most sought-after neighbourhoods.
Warden / 16th Ave
Listing Contracted With: RE/MAX REALTRON REALTY INC.