 HOMELIFE/FUTURE
REALTY INC.,
BROKERAGE*
Dominic Dumenil
Sales Representative
☎ 437-288-8918 ☎ 905-201-9977
HOMELIFE/FUTURESales Representative
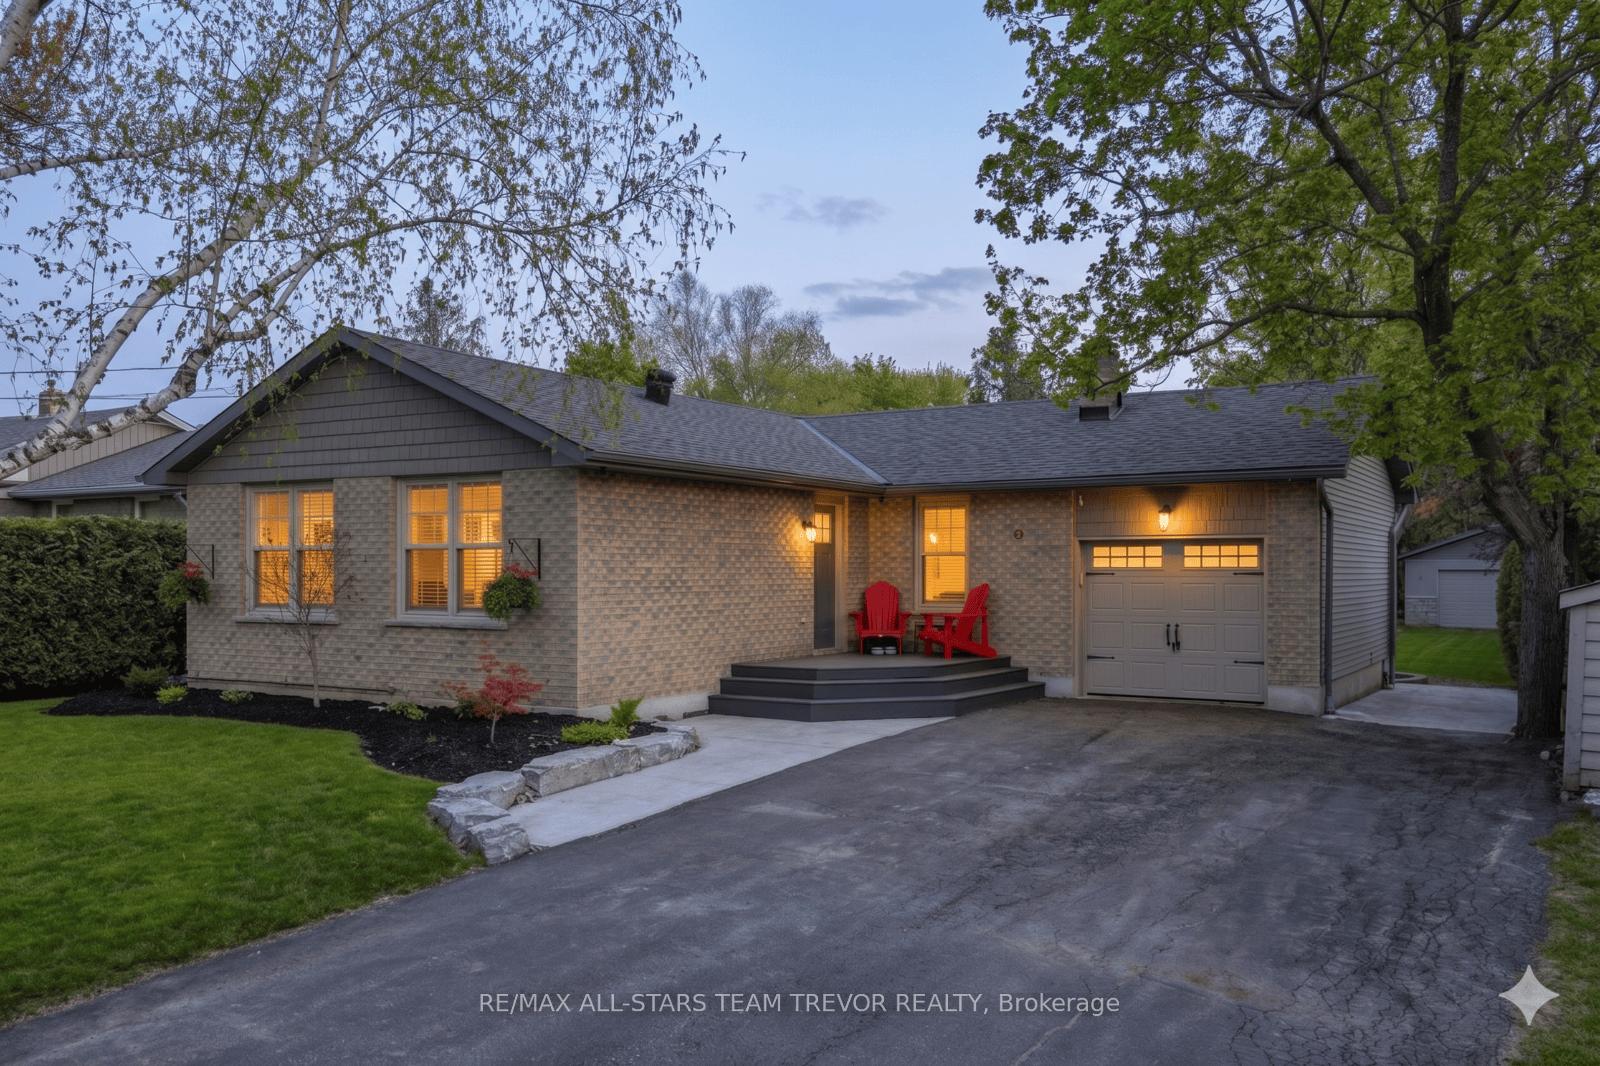

Price: $ 815,000.00 MLS®: N13153488 Location : 43 Main Street, Georgina, ON L0E 1N0
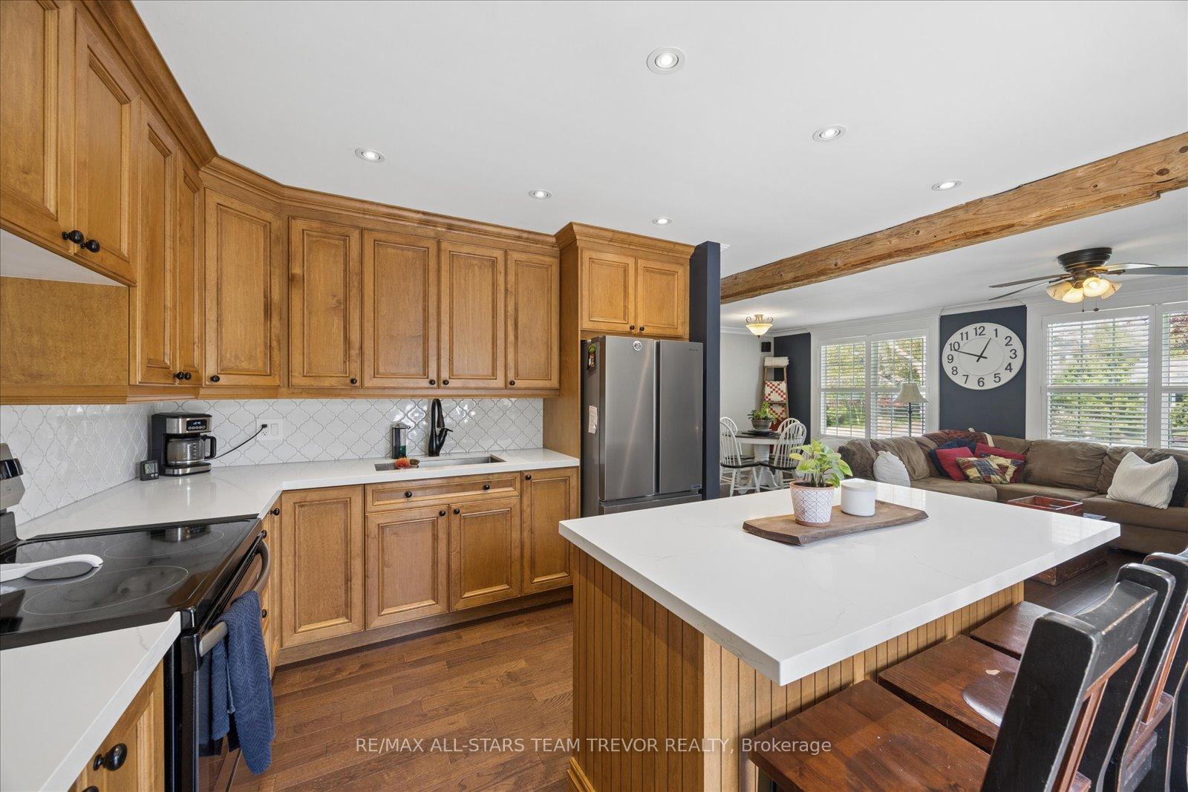
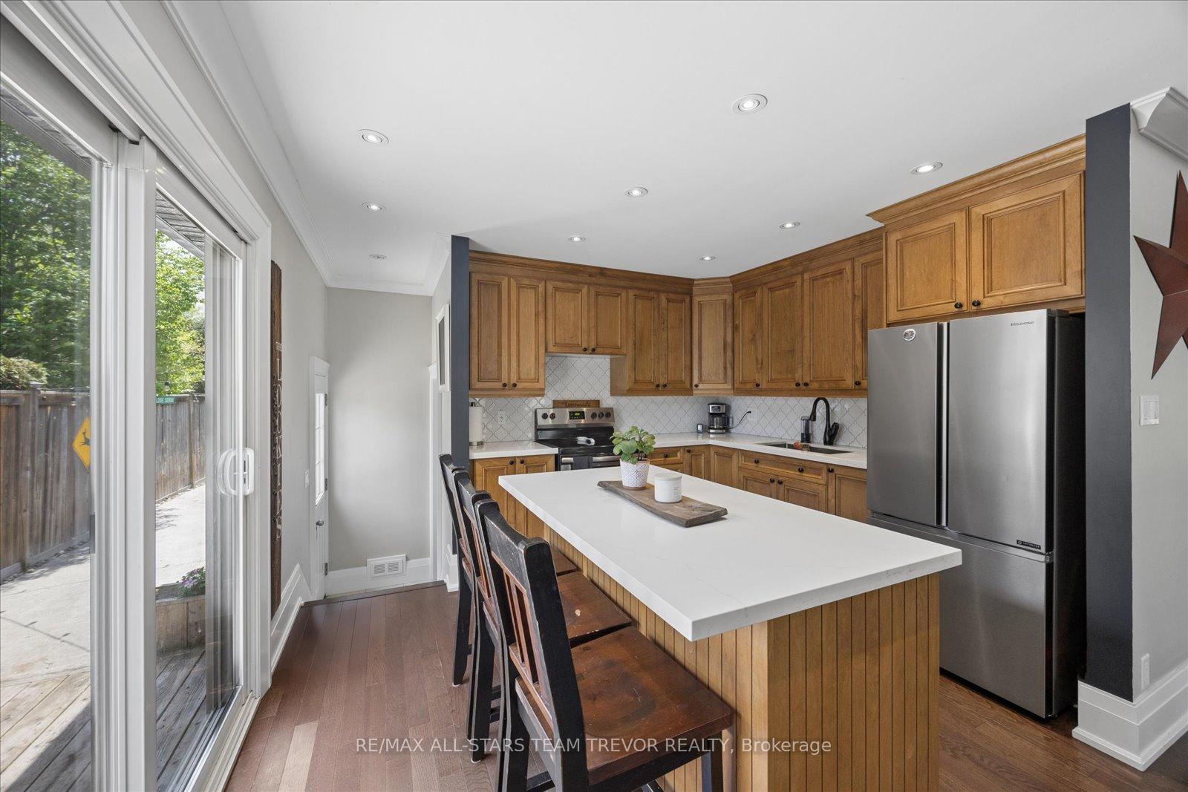
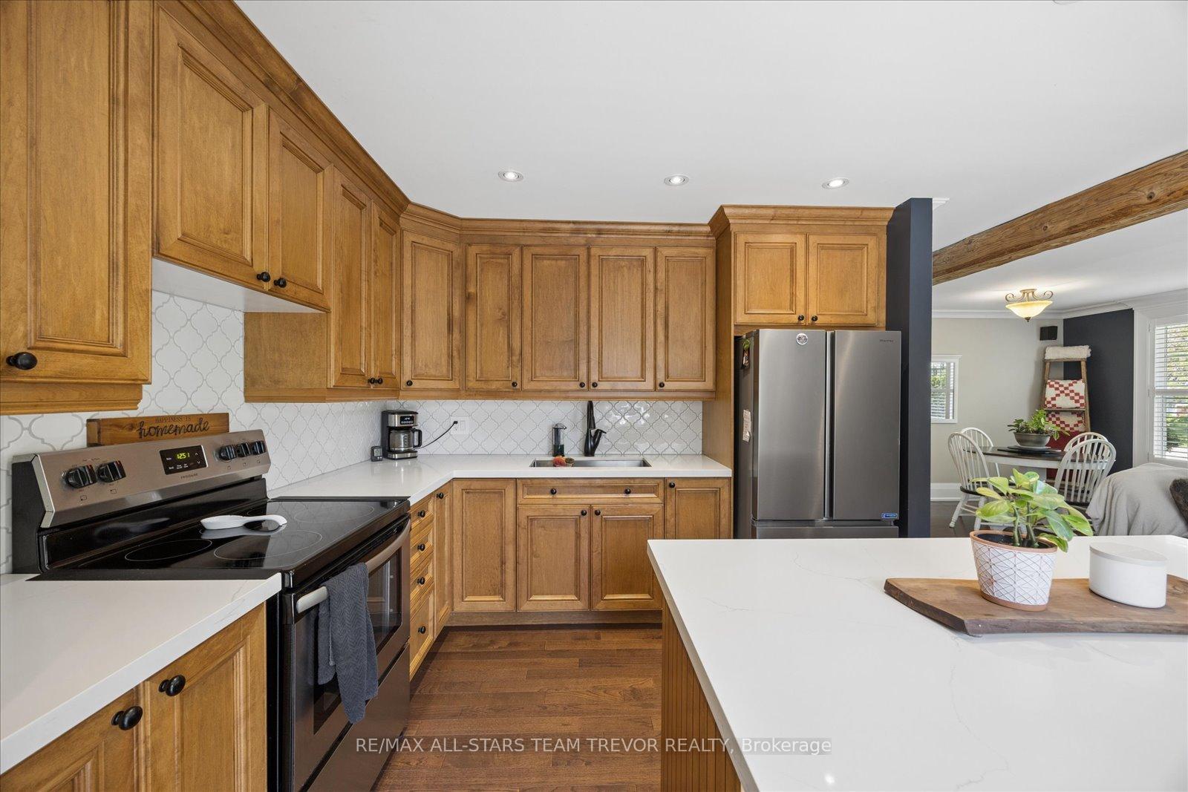
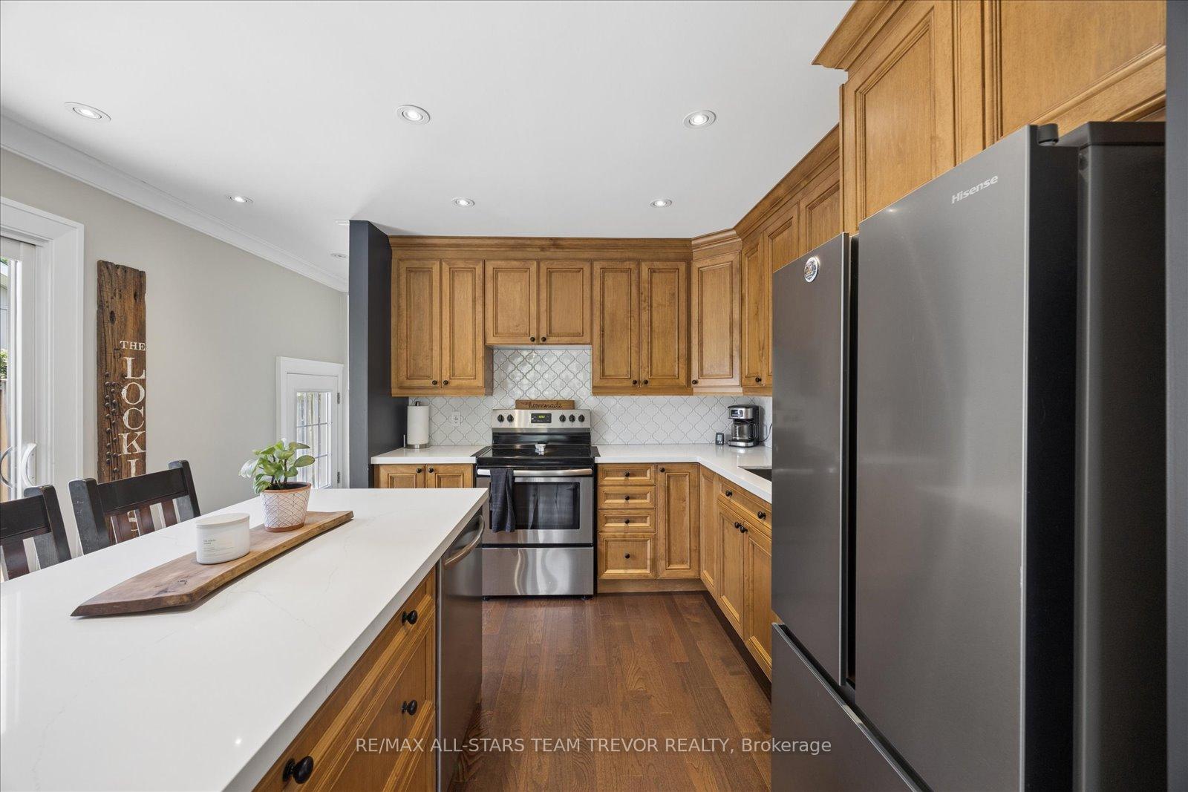
Experience pride of ownership. Beautifully updated bungalow meticulously maintained & thoughtfully upgraded from top to bottom. Not your average home & a rare opportunity where every detail has been carefully completed with quality craftsmanship. Curb appeal is undeniable with manicured lawns & gardens, mature trees, updated exterior finishes, composite front steps, exterior pot lights, & large paved driveway leading to an attached heated garage & a detached rear workshop/garage for hobbyists, storage, or all the toys. Inviting open-concept main floor showcases solid red oak hardwood floors, solid wood trim & moulding, stunning wood beam accents, & a bright layout designed for both everyday living & entertaining. The modern kitchen is the centerpiece of the home featuring solid wood cabinets, quartz counters, stainless appliances, updated fixtures, backsplash, & a large island ideal for gathering with family & friends. Beautifully updated bathrooms, including the main floor bath renovated in 2018, add to the home's turnkey appeal. Large main floor bedrooms plus a fully finished basement completed just 2 years ago featuring laminate oak flooring, a spacious rec room, bar area, electric napoleon fireplace, full bathroom, 3rd bedroom, custom storage solutions, hidden utility space behind roll-out shelving, & exceptional functionality. Extensive mechanical & exterior updates provide peace of mind including newer windows, updated roof, furnace & A/C, upgraded electrical panel, GenerLink system, blown-in attic insulation, added foam insulation under the siding, & newer sewage pump. The backyard is a private outdoor retreat featuring a stamped concrete sitting area with fireplace, fully fenced yard, private wood deck, & beautiful landscaped surroundings perfect for relaxing or entertaining. Immaculate, stylish, & completely move-in ready - this exceptional bungalow truly shows a 10+ & stands out as a home that has been loved, upgraded, & maintained to the highest standard.
PEFFERLAW RD & GRIFFITH AVE
Listing Contracted With: RE/MAX ALL-STARS TEAM TREVOR REALTY