 HOMELIFE/FUTURE
REALTY INC.,
BROKERAGE*
Dominic Dumenil
Sales Representative
☎ 437-288-8918 ☎ 905-201-9977
HOMELIFE/FUTURESales Representative
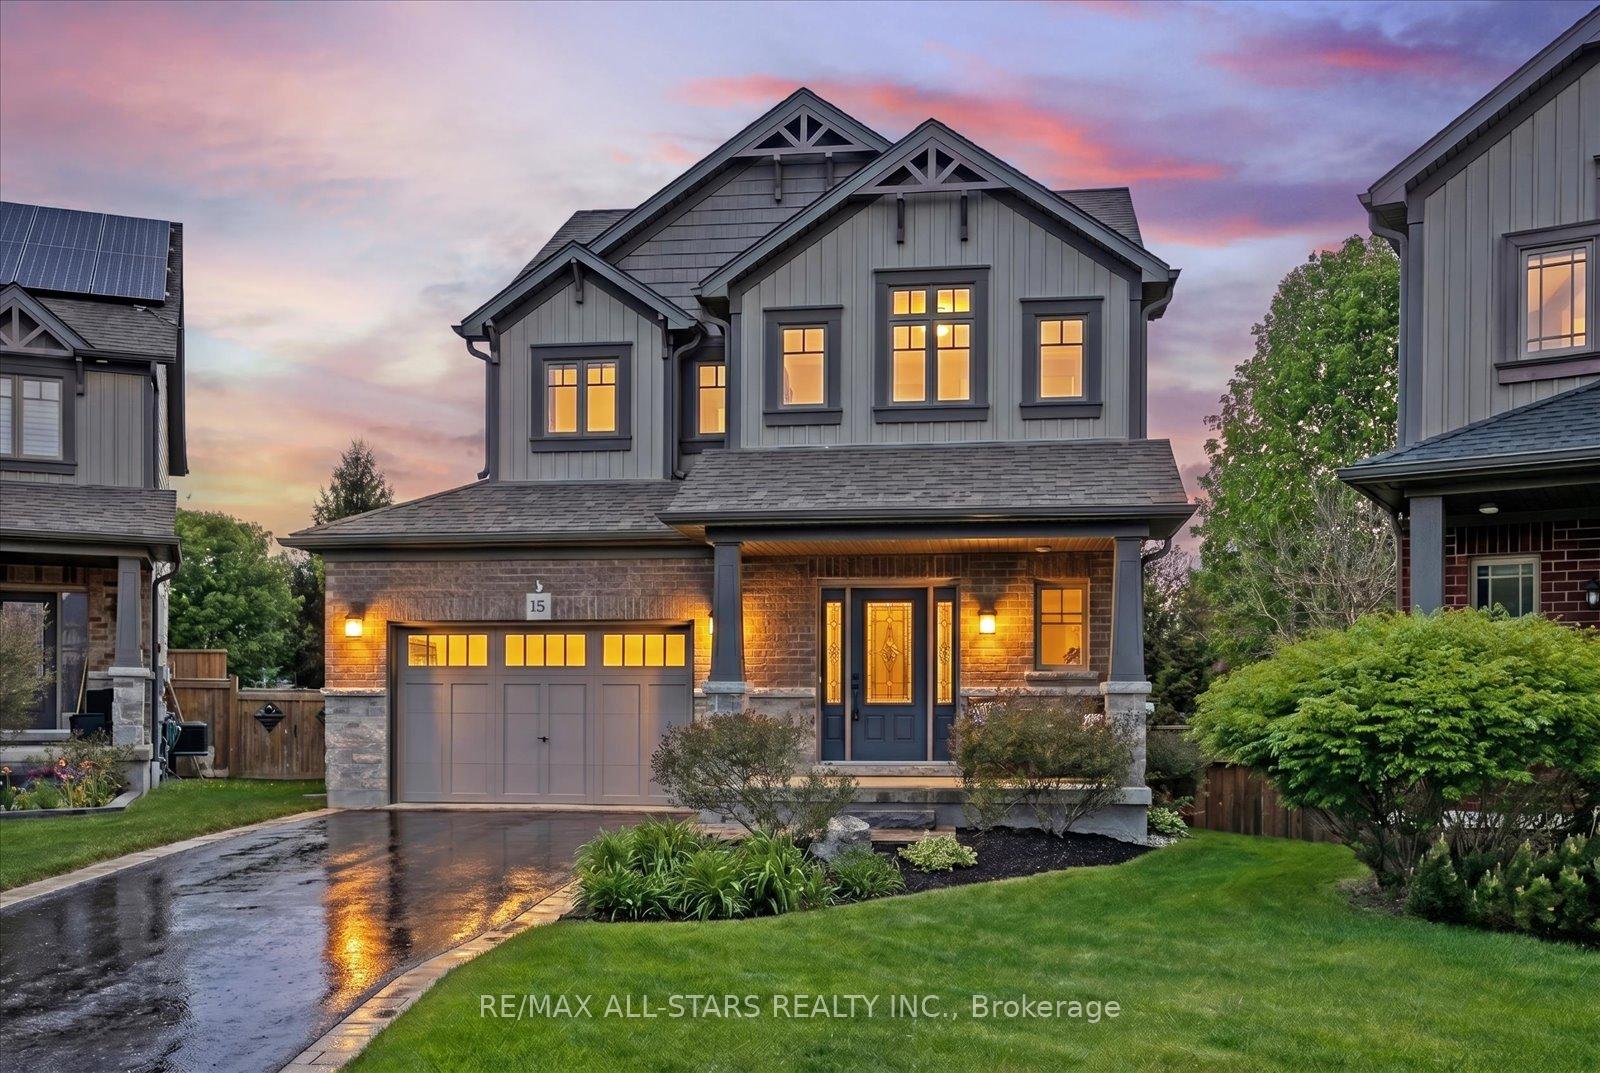
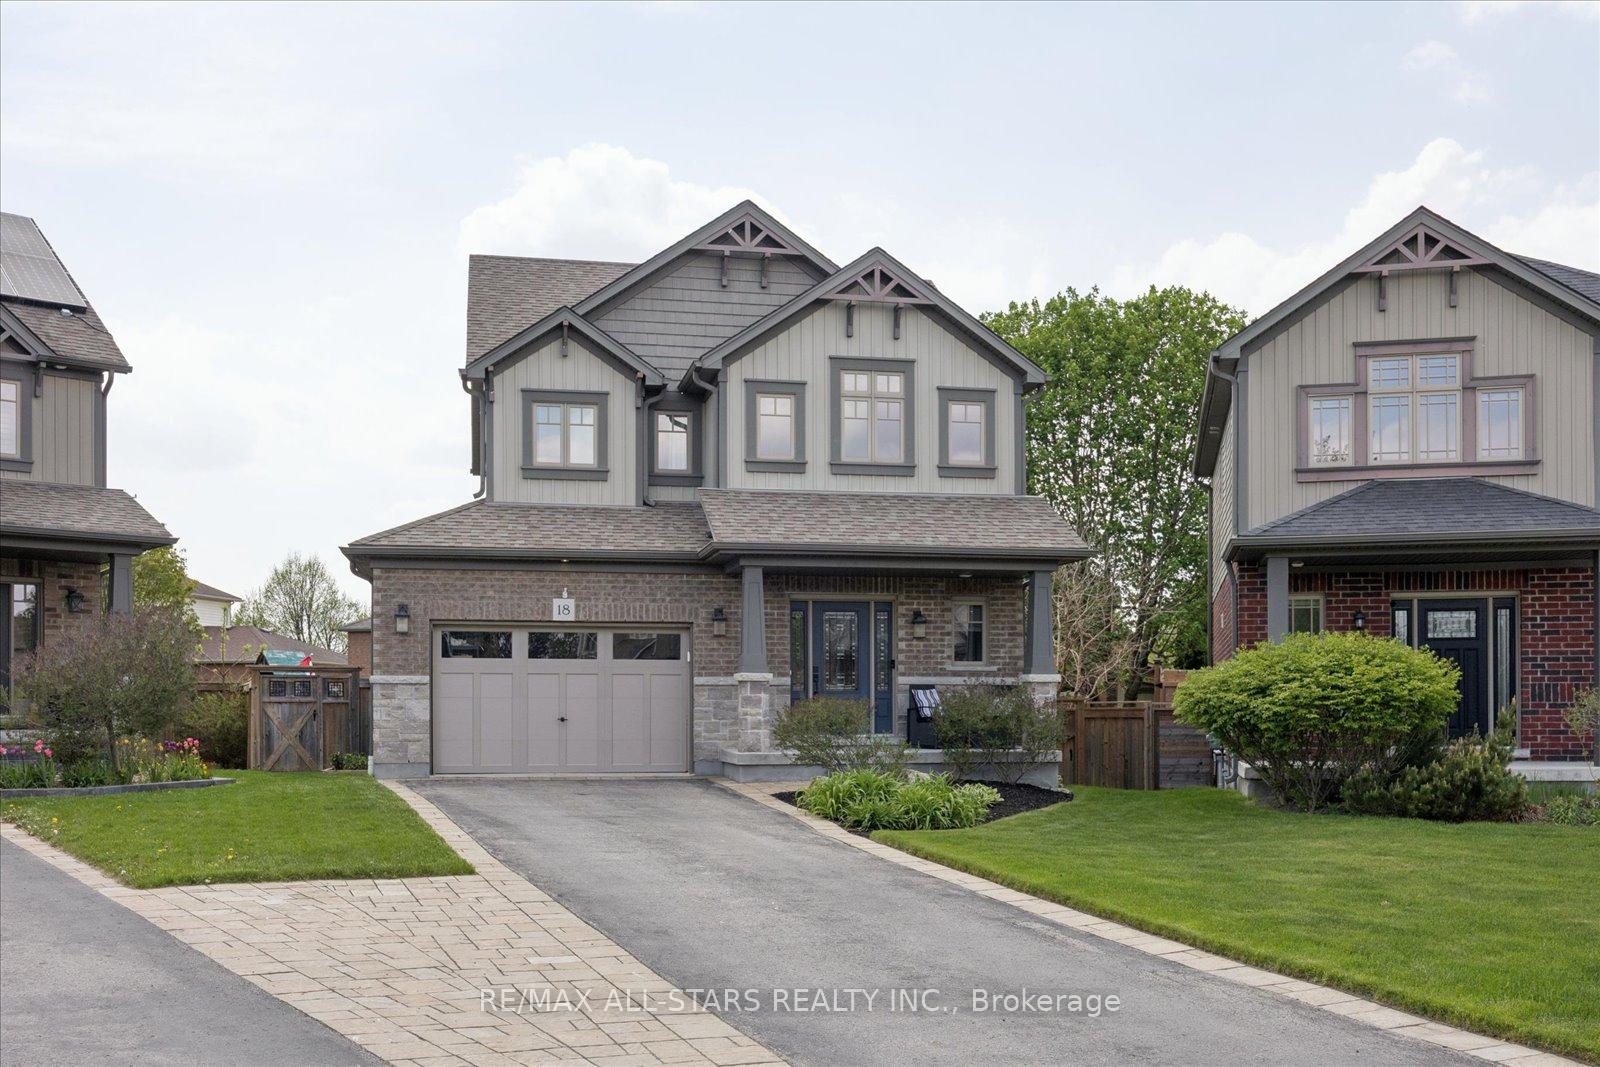

Price: $ 879,900.00 MLS®: N13152232 Location : 18 Carleton Trail, New Tecumseth, ON L0G 1A0
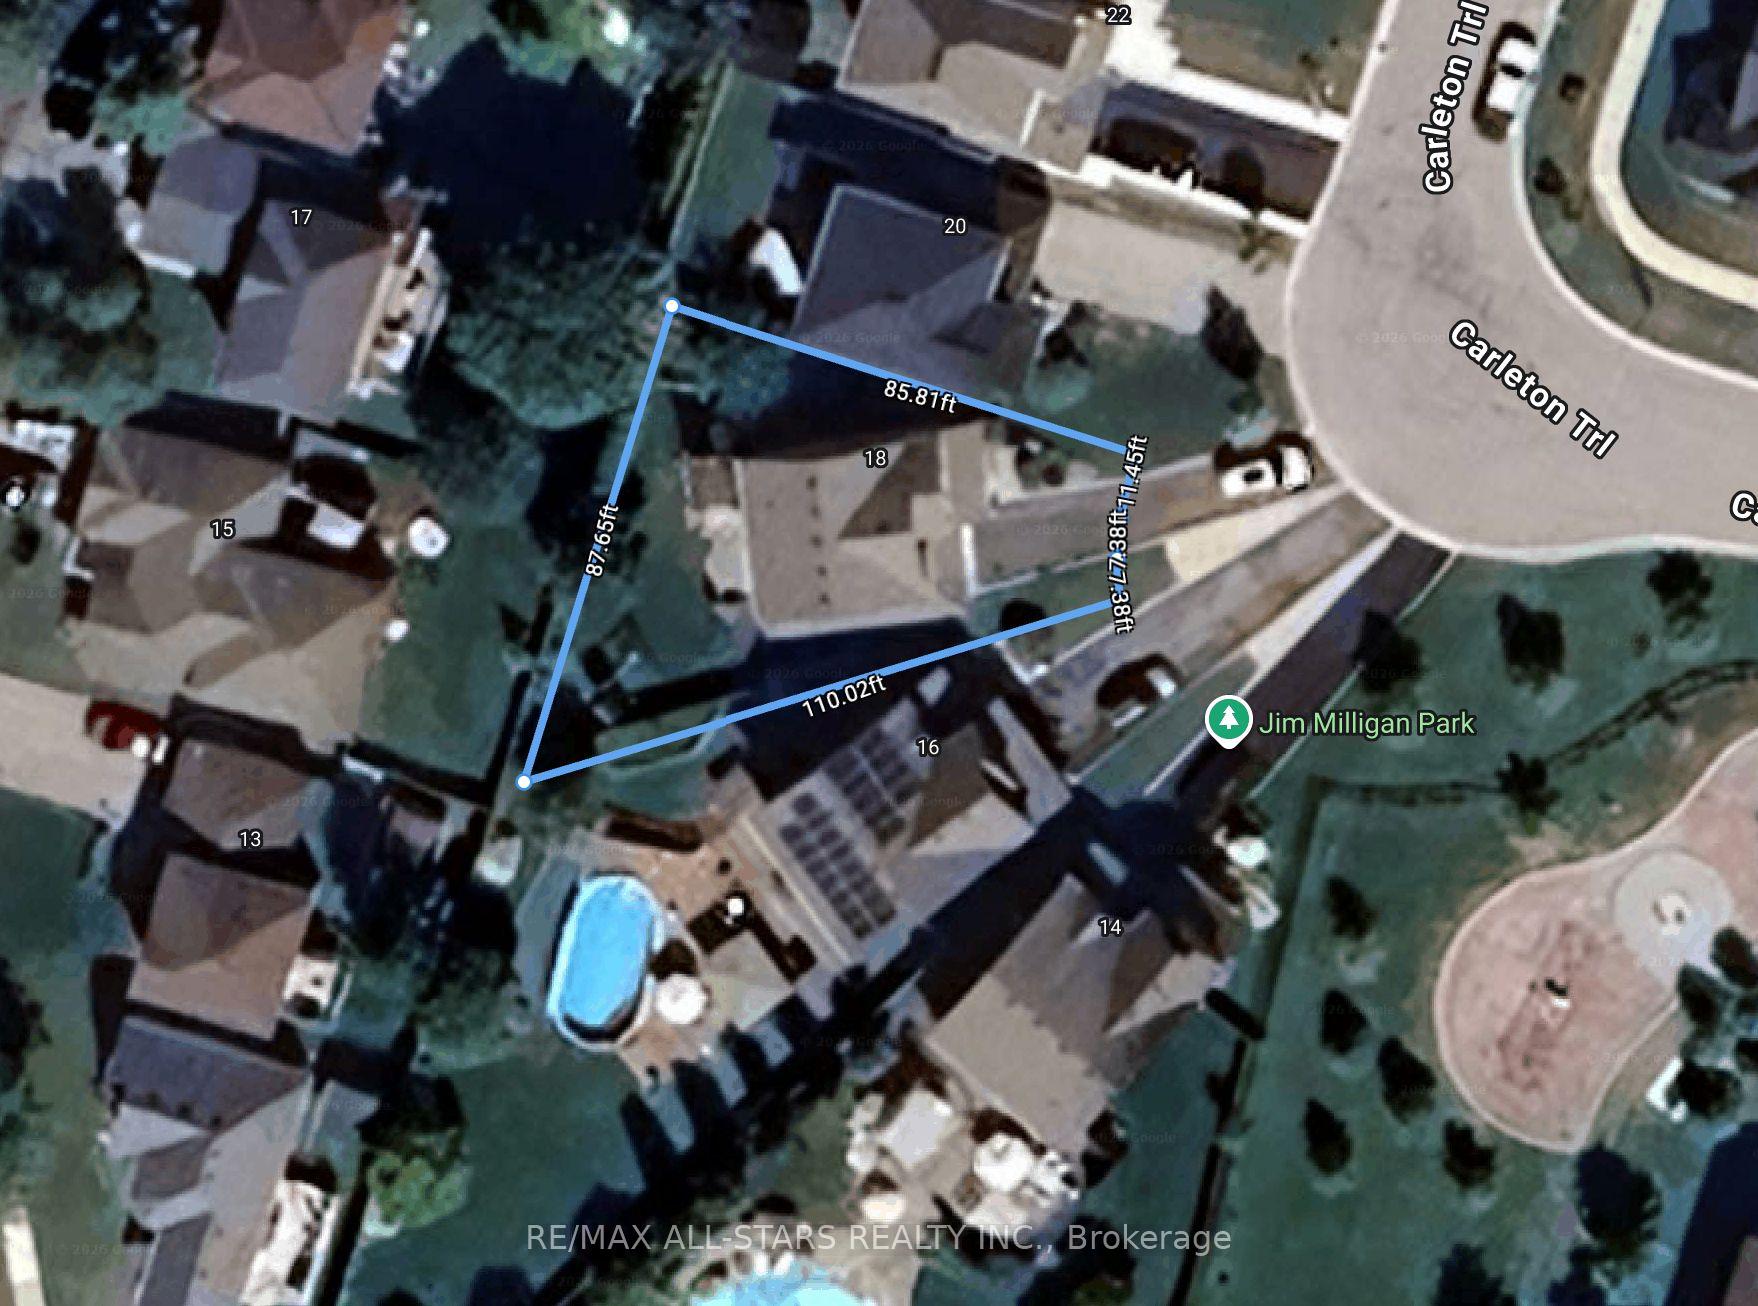
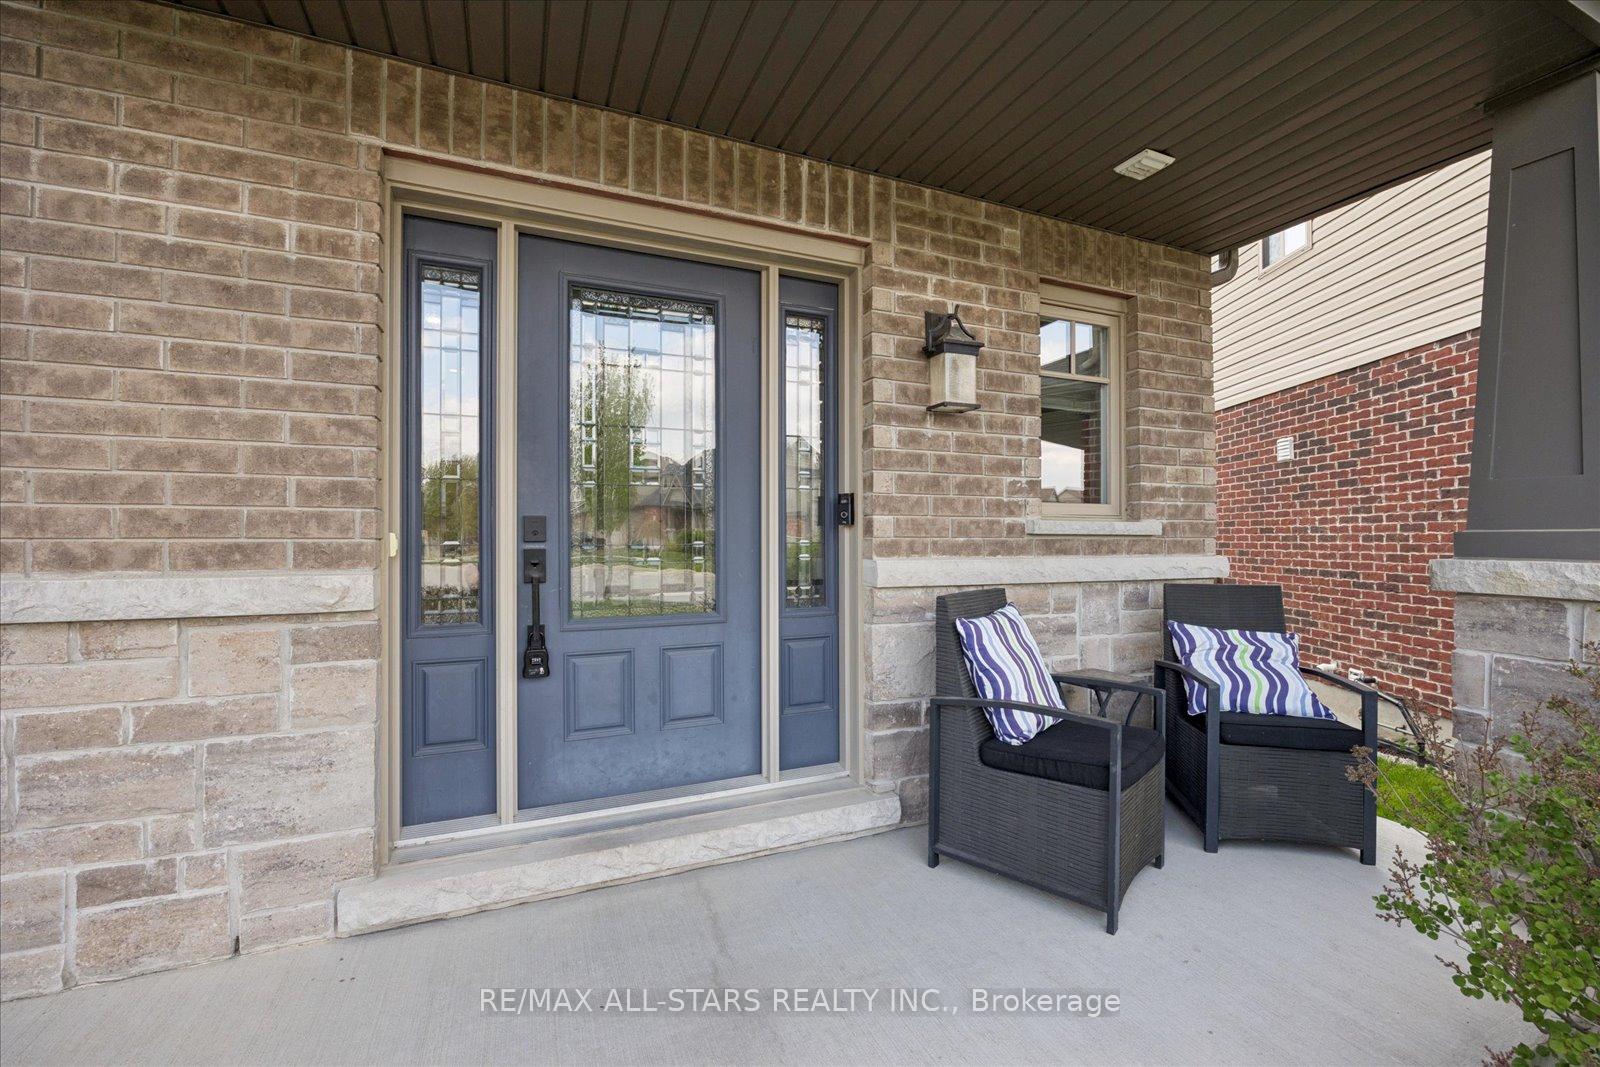
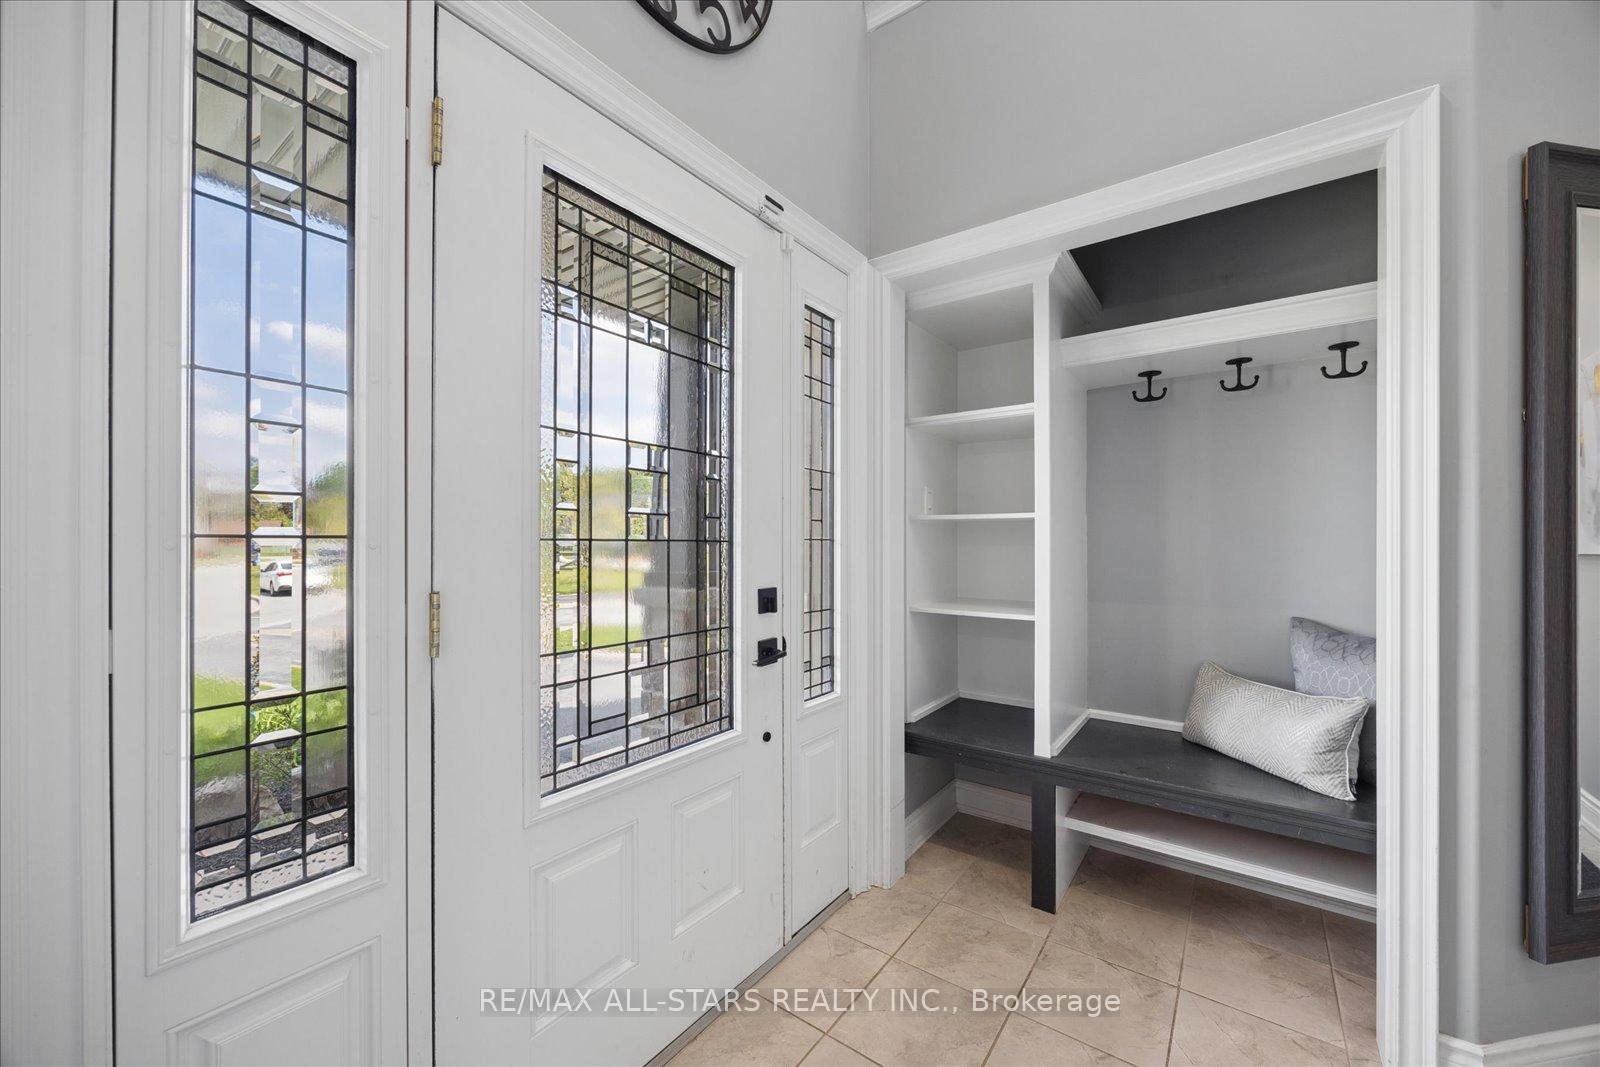
Exceptional 3 bedroom, 3 bath 2-storey family home (2016 build) situated on an oversized fully fenced pie-shaped lot (87ft wide @ the back) in the highly sought-after and flourishing community of beautiful Beeton. Offering approximately 1,425sq/ft plus a nearly fully finished basement, this pristine property showcases timeless style, thoughtful upgrades, and true pride of ownership throughout. A grand front entrance with soaring vaulted ceilings and abundant natural light creates an impressive first impression. The open-concept main level is both elegant and inviting, featuring architectural pillars, LED pot lights, luxury vinyl flooring, and a sun-drenched living room complete with custom built-in shelving, a cozy fireplace, and oversized windows overlooking the private backyard. The spacious eat-in kitchen seamlessly connects to the living area and features a centre island and breakfast bar with electrical, stylish backsplash, gas range, ample cabinetry, and a walkout to the rear deck complete with pergola, natural gas BBQ hookup, vegetable gardens, and a Rain Bird irrigation system. The expansive fully fenced yard offers the perfect balance of privacy, functionality, and outdoor enjoyment, ideal for entertaining or unwinding with family and friends. Upstairs, the primary retreat features a W/I closet and a spectacular semi-ensuite bath complete with a relaxing soaker tub and separate shower. Two additional well-sized bedrooms provide excellent space for family, guests or a home office.The spacious lower level offers incredible additional living space with luxury vinyl flooring, oversized upgraded windows, LED pot lights, a spacious recreation area, 3rd bathroom, storage closets, and ample storage t/o. Additional highlights include stone exterior accents, direct garage access, central vacuum, HRV system, water softener, remote garage door opener, and LG top-load washer and dryer. Ideally located close to parks, commuter routes, amenities & so much more!
Line 9 / Dayfoot St
Listing Contracted With: RE/MAX ALL-STARS REALTY INC.