 HOMELIFE/FUTURE
REALTY INC.,
BROKERAGE*
Dominic Dumenil
Sales Representative
☎ 437-288-8918 ☎ 905-201-9977
HOMELIFE/FUTURESales Representative

Price: $ 2,998,900.00 MLS®: N13146440 Location : 45 Caddie Crescent, Vaughan, ON X0X 0X0
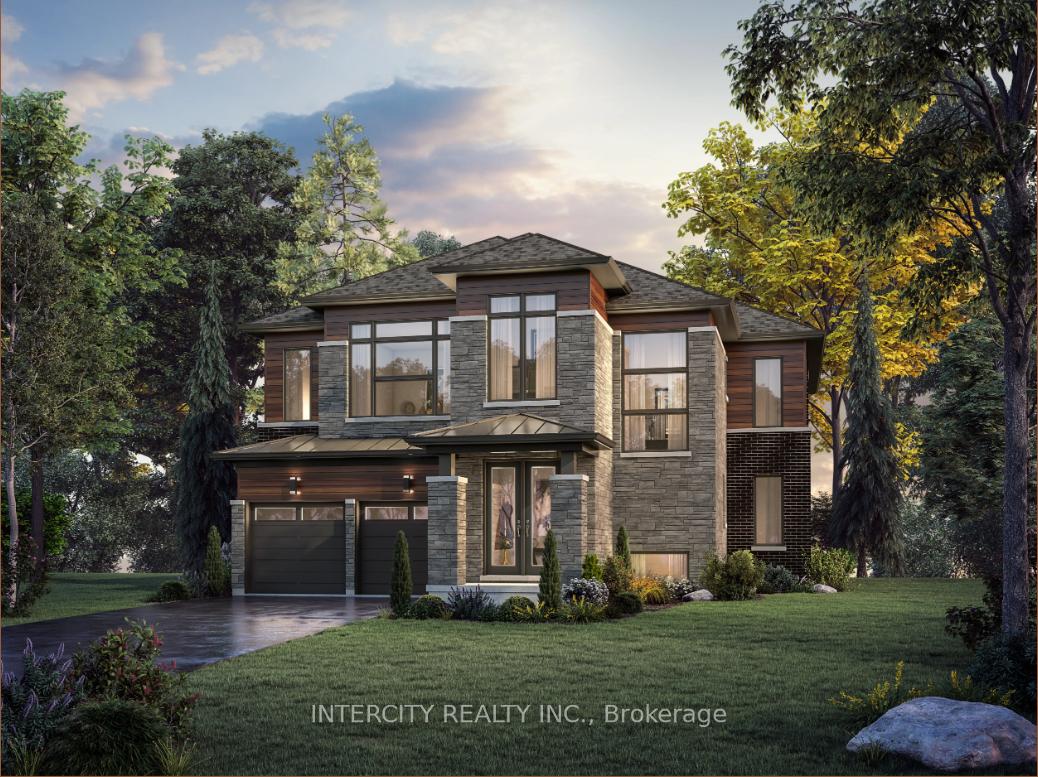
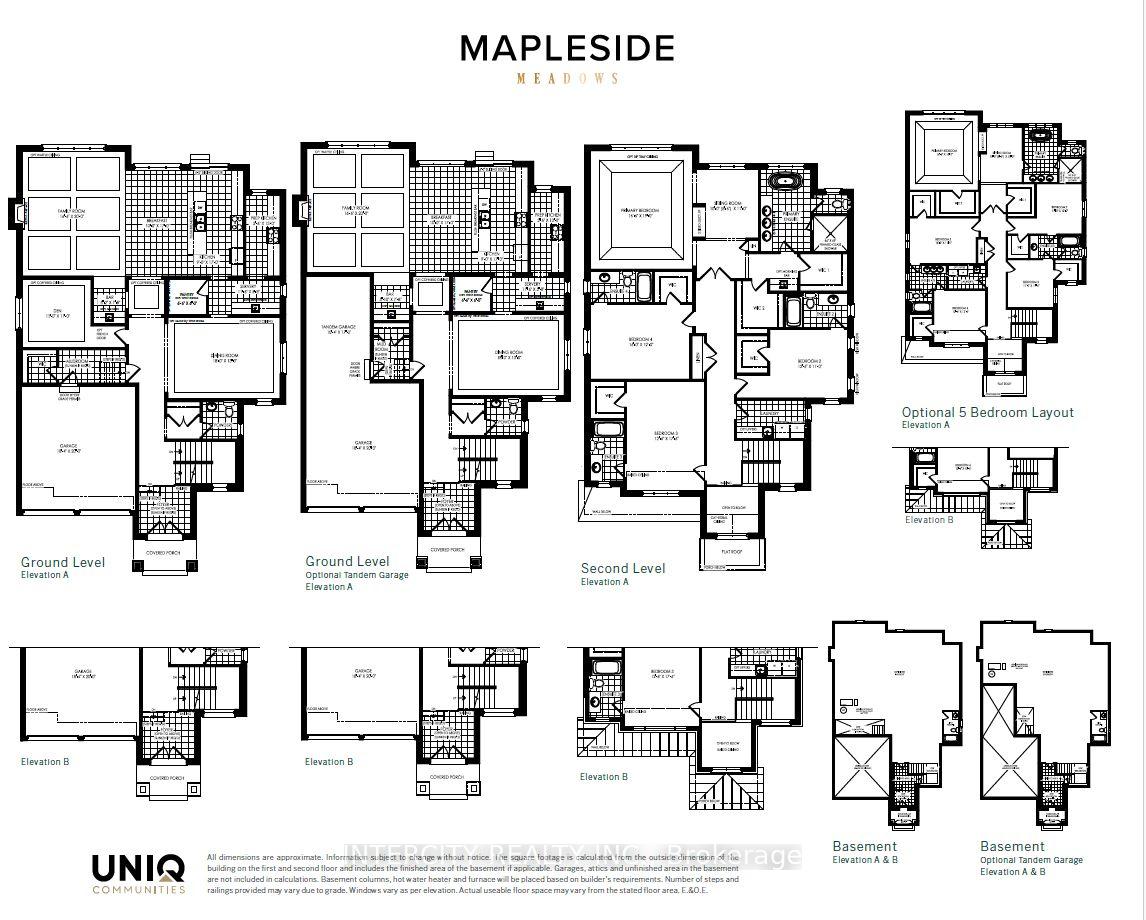
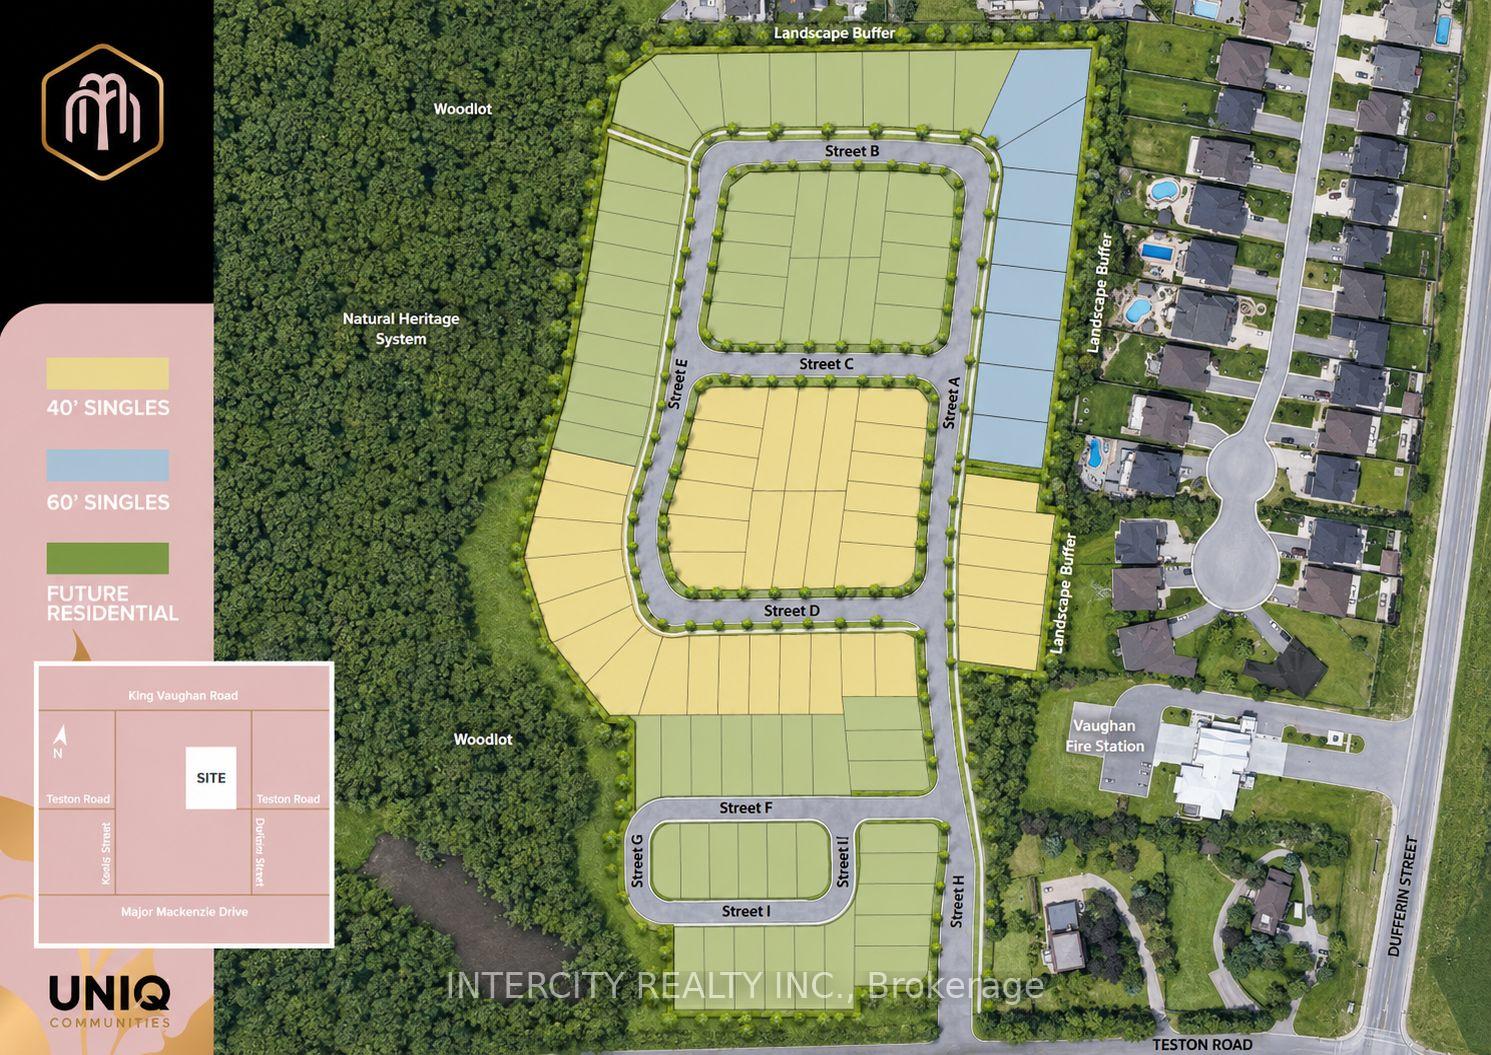
Presenting a brand new 4,245 sq. ft. home for assignment sale, situated on a pie-shaped ravine lot in Vaughan's sought-after Mapleside Meadows community. This modern five-bedroom residence features an elegant exterior with stone and brick accents, offering a blend of contemporary design and natural beauty. The main floor boasts expansive 10-foot ceilings and 8-foot interior doors throughout. The chef's kitchen is equipped with an oversized island, walk-in pantry, servery, and a secondary prep kitchen for added convenience. Elegant French doors from the kitchen open onto a deck overlooking the ravine. Premium upgrades include 6.5-inch hardwood flooring, 7.25-inch baseboards, and a 60-inch gas fireplace. The basement features impressive 9-foot ceilings with oversized 36x20-inch windows. Additional highlights include French doors in the den, a waffle ceiling in the family room. The primary bedroom offers a sitting area with fireplace, his and hers walk-in closets, tray ceiling, soaker tub and a glass shower. Enhanced railings, 24x24 tiles, and a second-floor laundry room further elevate the home. Walk-in closets are included in every bedroom. Conveniently situated near a wide array of amenities, this residence provides easy access to private and public golf courses, GO Train services, public transit, schools, local parks, shopping centers, and is located just minutes from Highway 407 and 400.
Dufferin Rd & Teston Rd.
Listing Contracted With: INTERCITY REALTY INC.