 HOMELIFE/FUTURE
REALTY INC.,
BROKERAGE*
Dominic Dumenil
Sales Representative
☎ 437-288-8918 ☎ 905-201-9977
HOMELIFE/FUTURESales Representative
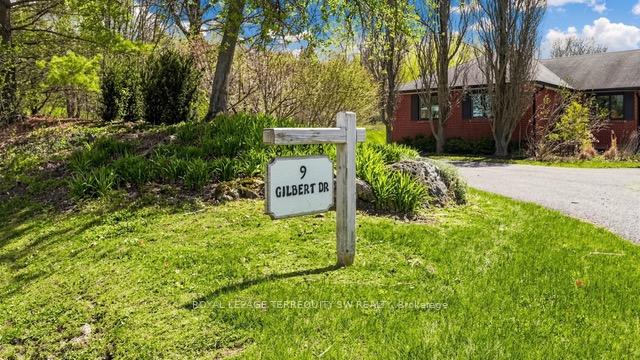

Price: $ 4,800.00 MLS®: N13142080 Location : 9 Gilbert Drive Main, Aurora, ON L4G 6W8
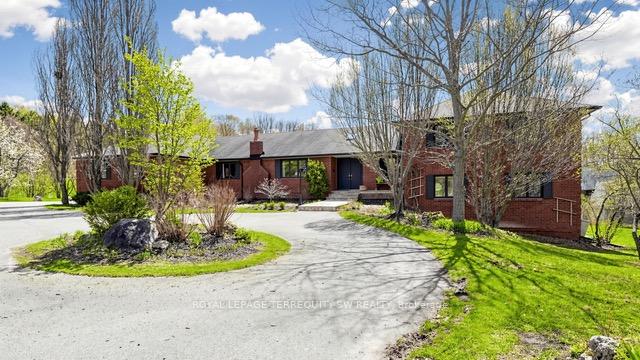
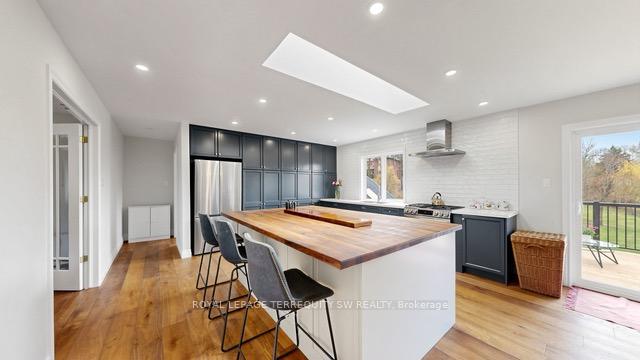
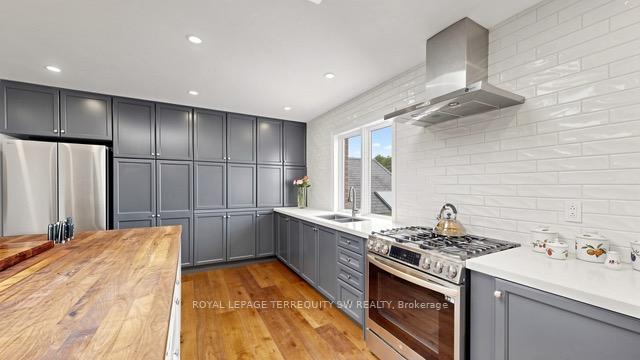
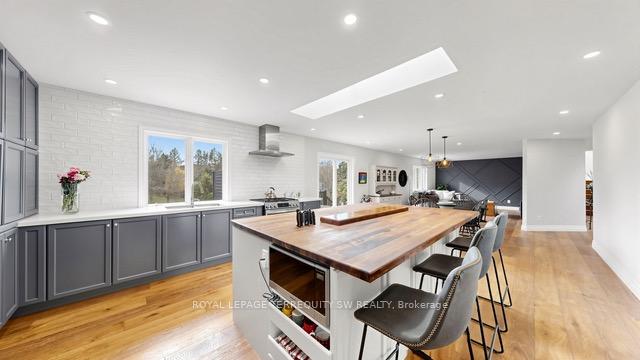
Rarely offered, this exceptional executive residence in one of Aurora's most sought-after, quiet and established neighbourhoods is now available for lease. Set on a beautifully landscaped lot, this impressive large side-split offers the space, style, and privacy that discerning tenants demand. The main level is designed for both elegant entertaining and everyday living. The showpiece eat-in kitchen is the heart of the home - bright and spacious, anchored by a large island, and thoughtfully finished with a hideaway coffee station. The morning room walks out to the deck, seamlessly blending indoor and outdoor living, while the open-concept flow into the great room makes this a natural gathering space for family and guests alike. Formal living and dining rooms add an additional layer of elegance. The side-split layout offers a wonderful natural separation of space - a half flight up leads to three bedrooms, including the primary retreat, while a half flight down brings you to the family room and two additional bedrooms with walkout to the landscaped backyard. This versatile configuration is ideal for families, offering both connection and privacy across every level. With 5 spacious bedrooms, 3 full bathrooms, and a powder room, this home comfortably accommodates a growing executive family or a seamless corporate relocation. Exterior maintenance is fully managed by the landlord, so you can enjoy the grounds without the upkeep. Utilities are shared accordingly. For families, the location is second to none - situated within reach of some of Ontario's most prestigious independent schools, including Country Day School, St. Andrew's College, Pickering College, and St. Anne's School, making this an ideal home base for families who prioritize exceptional education. A rare opportunity to lease a residence of this calibre - refined, spacious, and perfectly positioned.
Yonge and Gilbert
Listing Contracted With: ROYAL LEPAGE TERREQUITY SW REALTY