 HOMELIFE/FUTURE
REALTY INC.,
BROKERAGE*
Dominic Dumenil
Sales Representative
☎ 437-288-8918 ☎ 905-201-9977
HOMELIFE/FUTURESales Representative
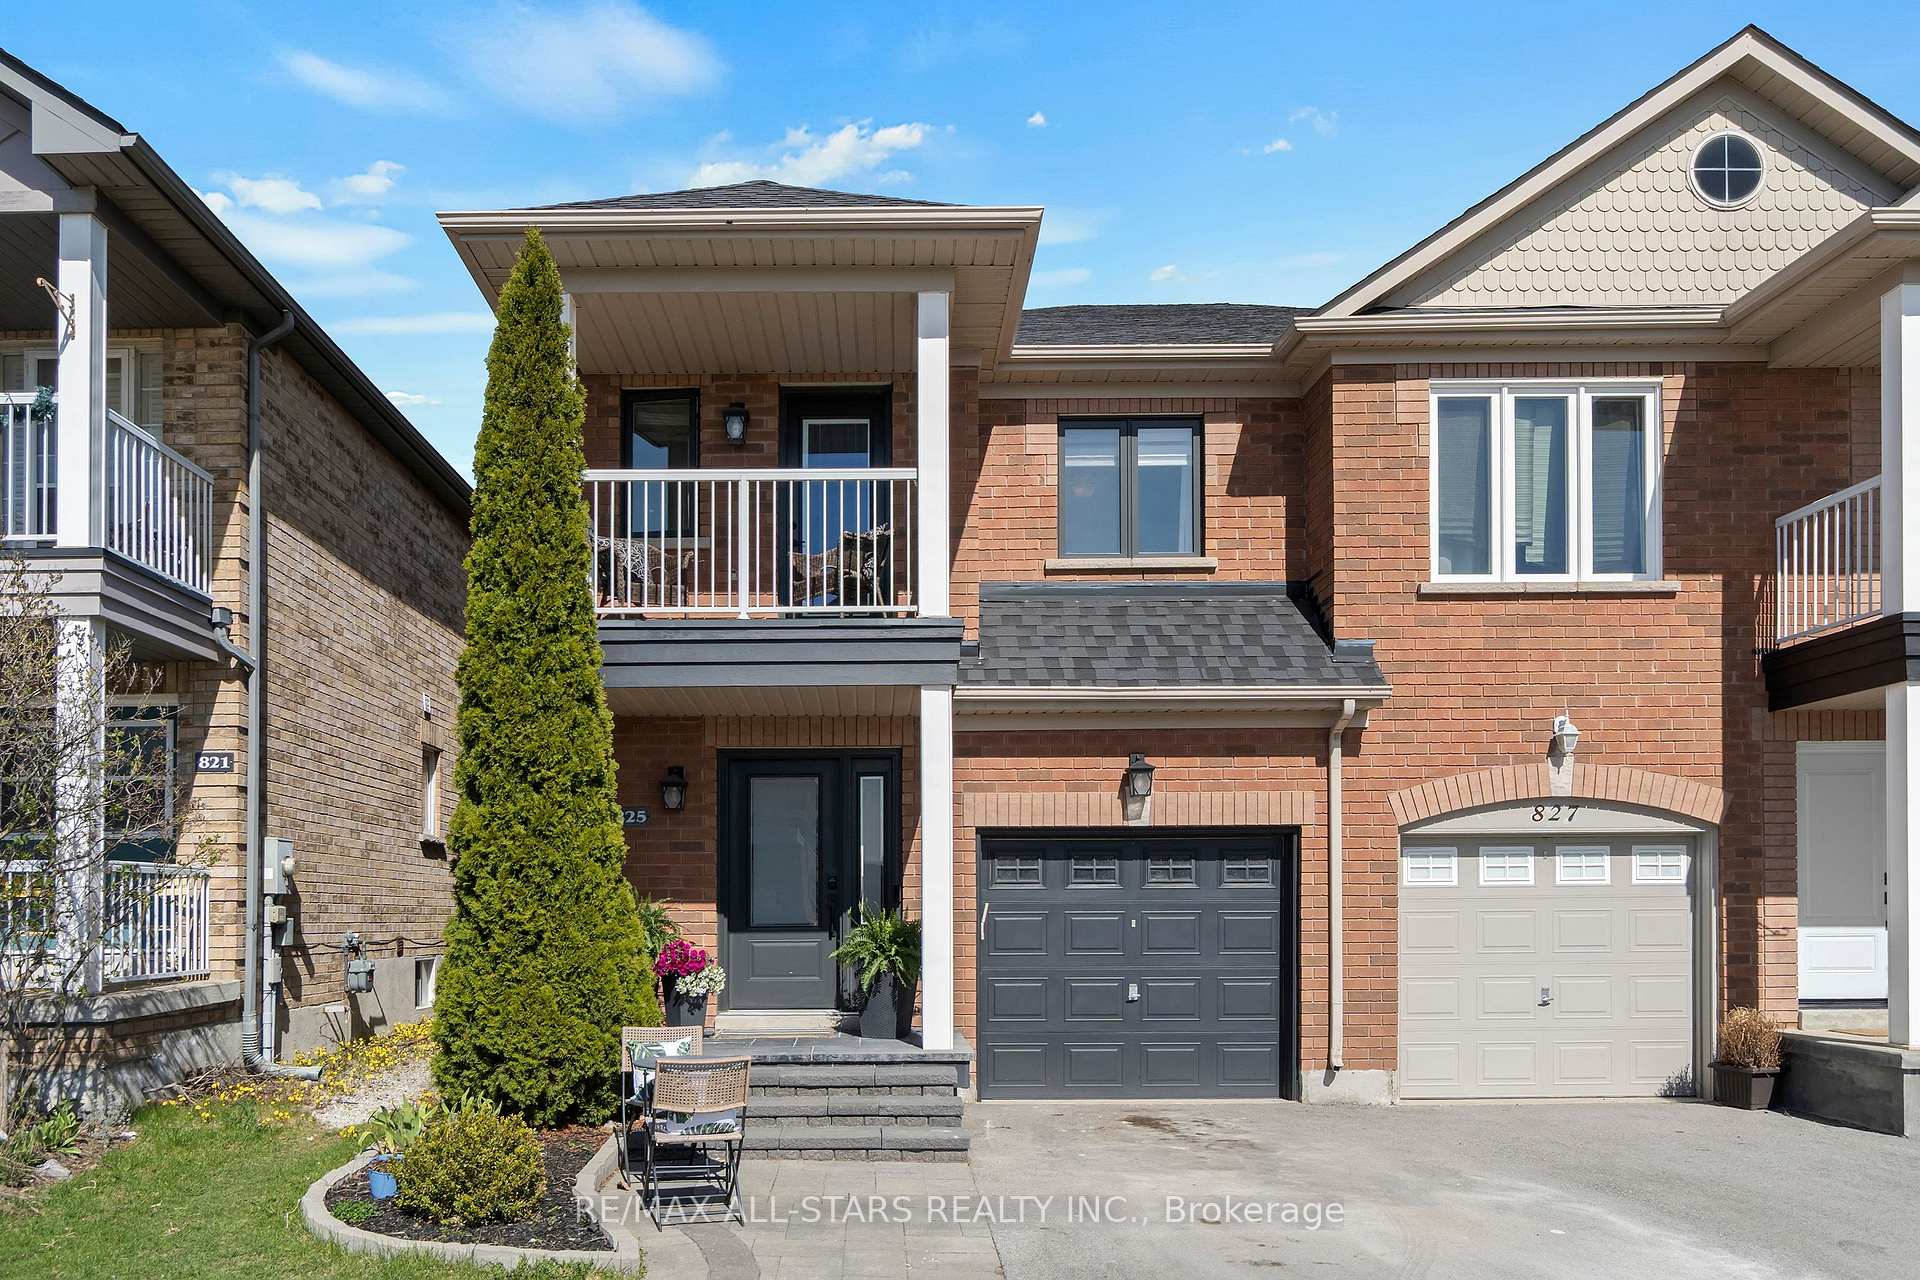

Price: $ 929,000.00 MLS®: N13057344 Location : 825 Joe Persechini Drive, Newmarket, ON L3X 2T7
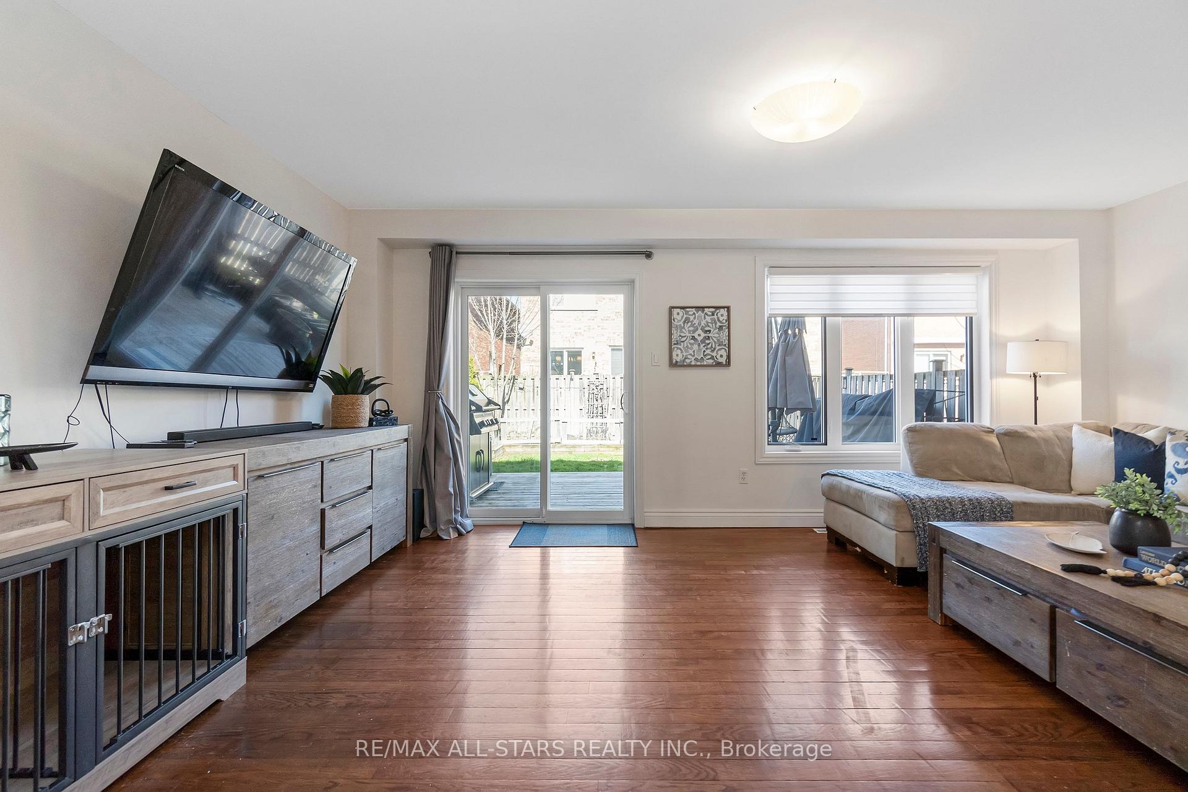
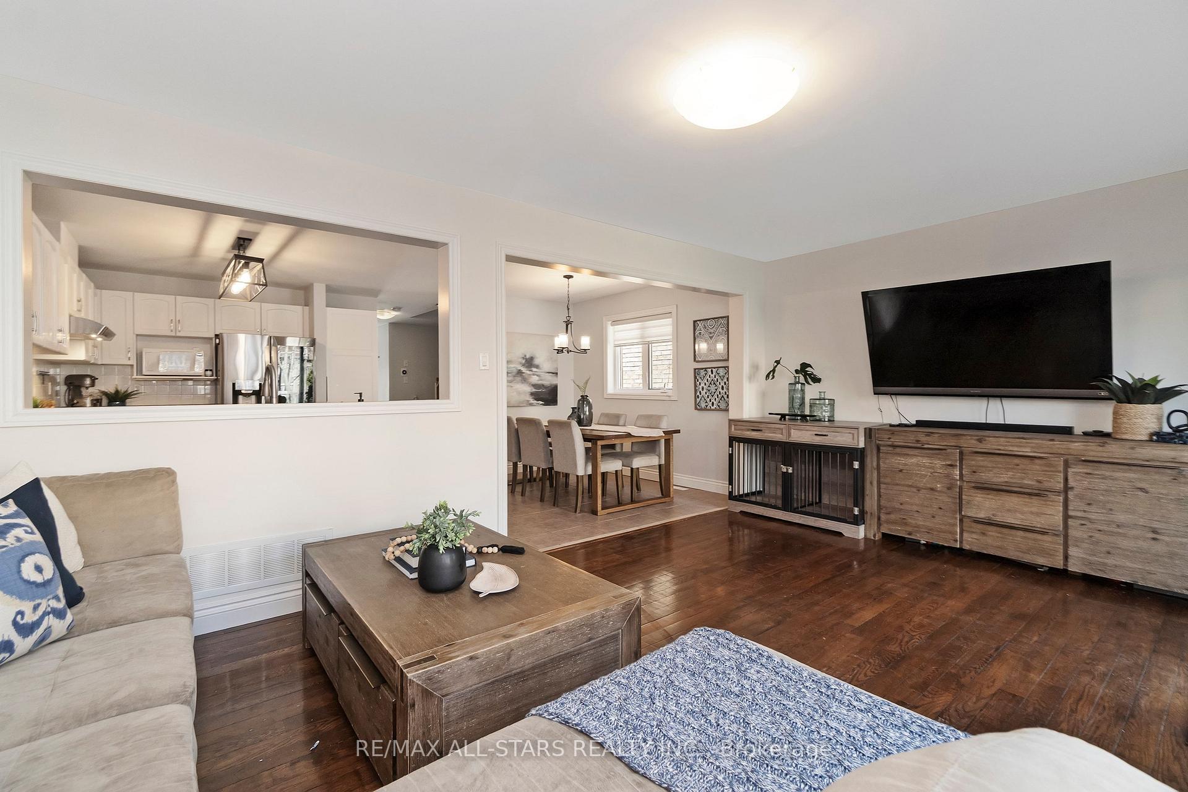
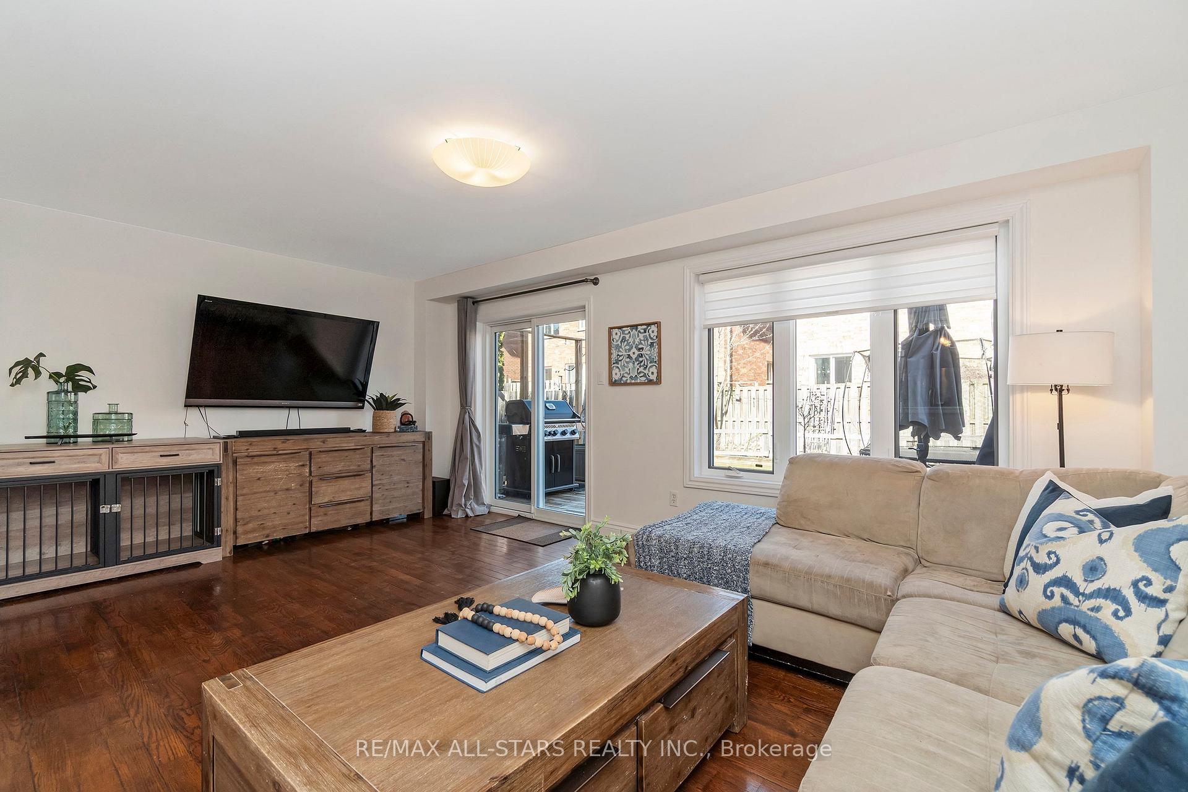
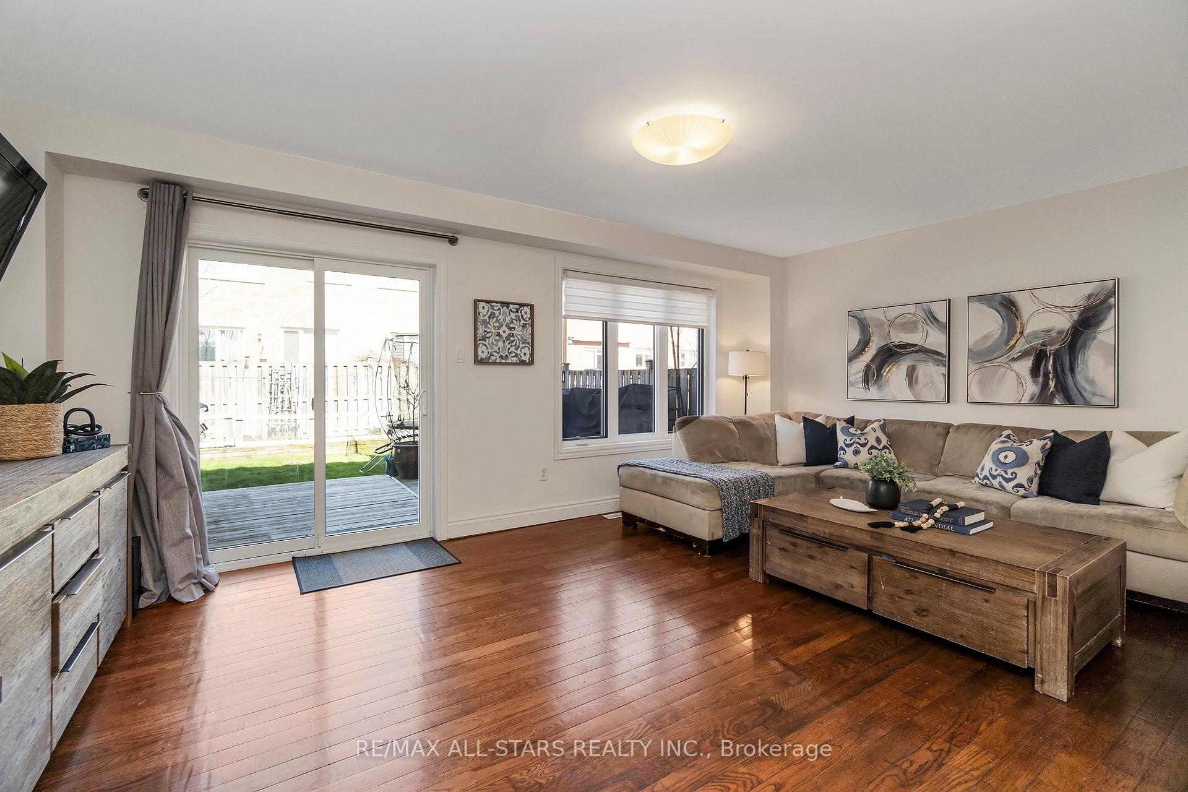
Not Your Average Joe! This spacious semi-detached home feels like a detached, with generous living space plus a great backyard ideal for BBQs, entertaining, pets, & gardening! A welcoming foyer provides ample room for coats & boots, along with a renovated powder room. The bright open-concept main floor features an expansive open-concept "great room" hub - featuring an eat-in dining area, updated kitchen, & a family-sized living room. Bring the big screen, kids play area & oversized furniture to the living room - it's got the space - plus hardwood flooring, large windows, pot lights, updated light fixtures & a walkout to the backyard. The kitchen sits at the heart of the home, complete with a large centre island, stainless appliances, stylish backsplash & plenty of storage with pull-outs & organizers - perfect for everyday living & hosting family & friends. Upstairs, you'll find three generous bedrooms, including an oversized primary retreat with a 5-piece ensuite, walk-in closet, & enough space for a sitting area, office or yoga nook. The second bedroom features a walkout to a private balcony, & all bedrooms have great closet space. The renovated basement with separate side entrance extends the living space with durable vinyl plank flooring, pot lights, a cozy rec room-ideal for movie nights, along with a dream laundry area, cold cellar, & a wet bar -- a great spot for snacks, drinks, & extra storage. There's nothing left to do here -- extensive updates include windows & doors (~21), furnace,(~20), air conditioning (~19) & shingles (~20). Professionally landscaped front & back yards. Extra long drive parks 2 cars, & the backyard has a party sized deck. Ideally located across from St. John Chrysostom CES, walk the kids to school with ease. Just minutes to Yonge Street, parks, top-rated schools, shopping, restaurants, & Highway 404. A move-in-ready home that delivers on space, style and convenience!
Yonge & Joe Persechini Dr
Listing Contracted With: RE/MAX ALL-STARS REALTY INC.