 HOMELIFE/FUTURE
REALTY INC.,
BROKERAGE*
Dominic Dumenil
Sales Representative
☎ 437-288-8918 ☎ 905-201-9977
HOMELIFE/FUTURESales Representative
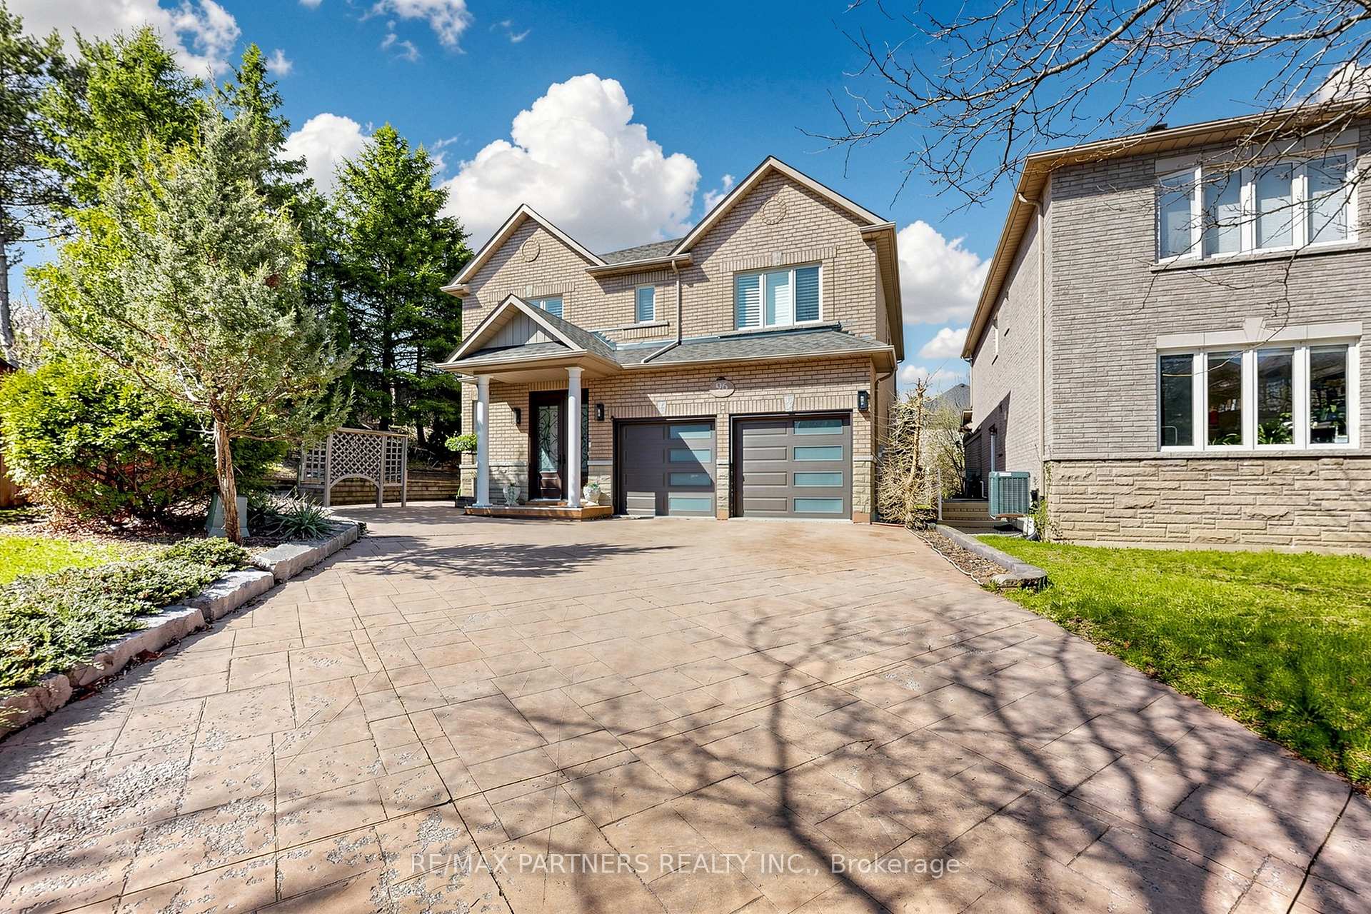
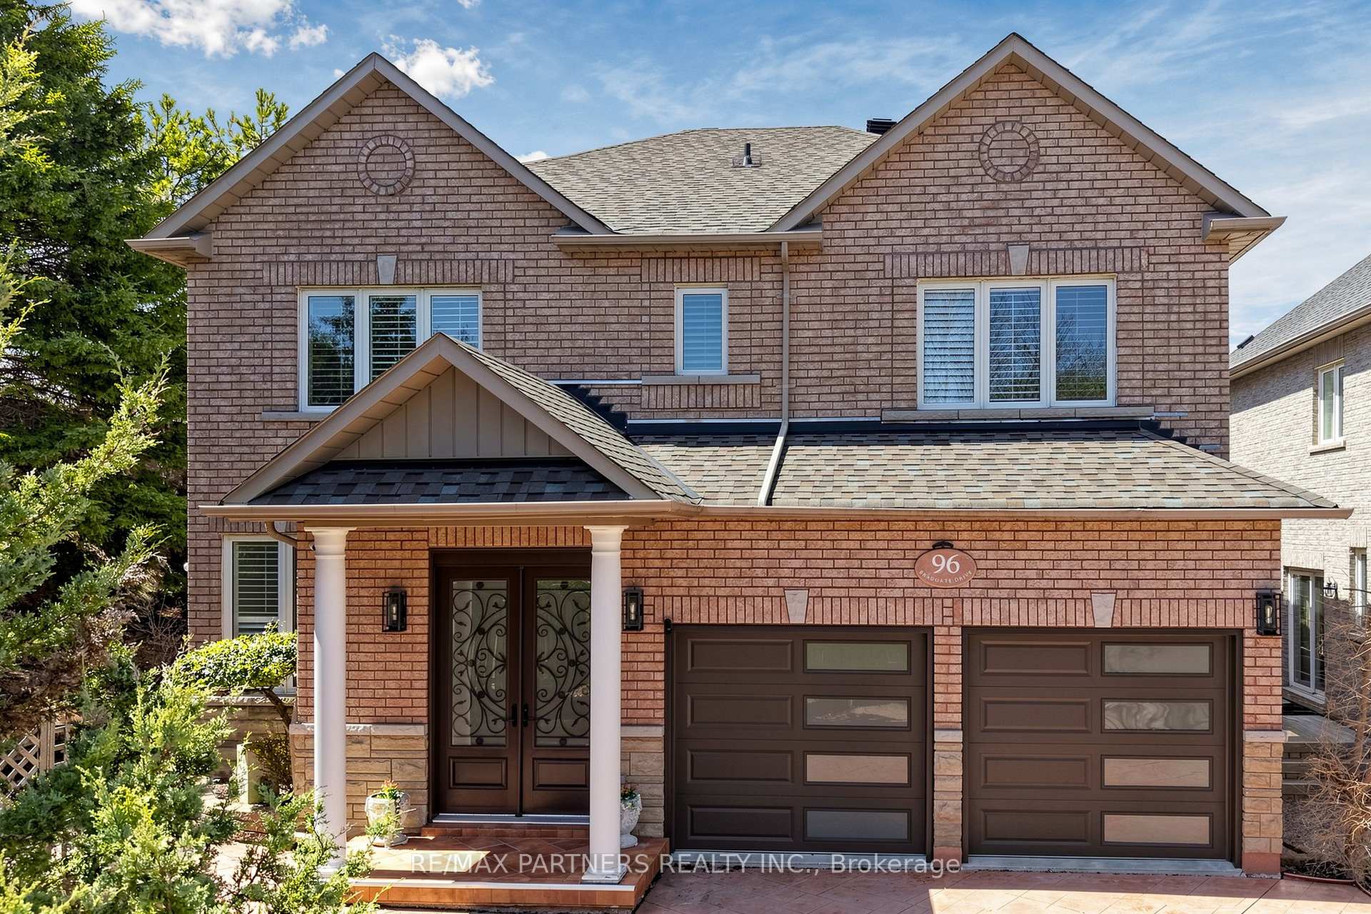
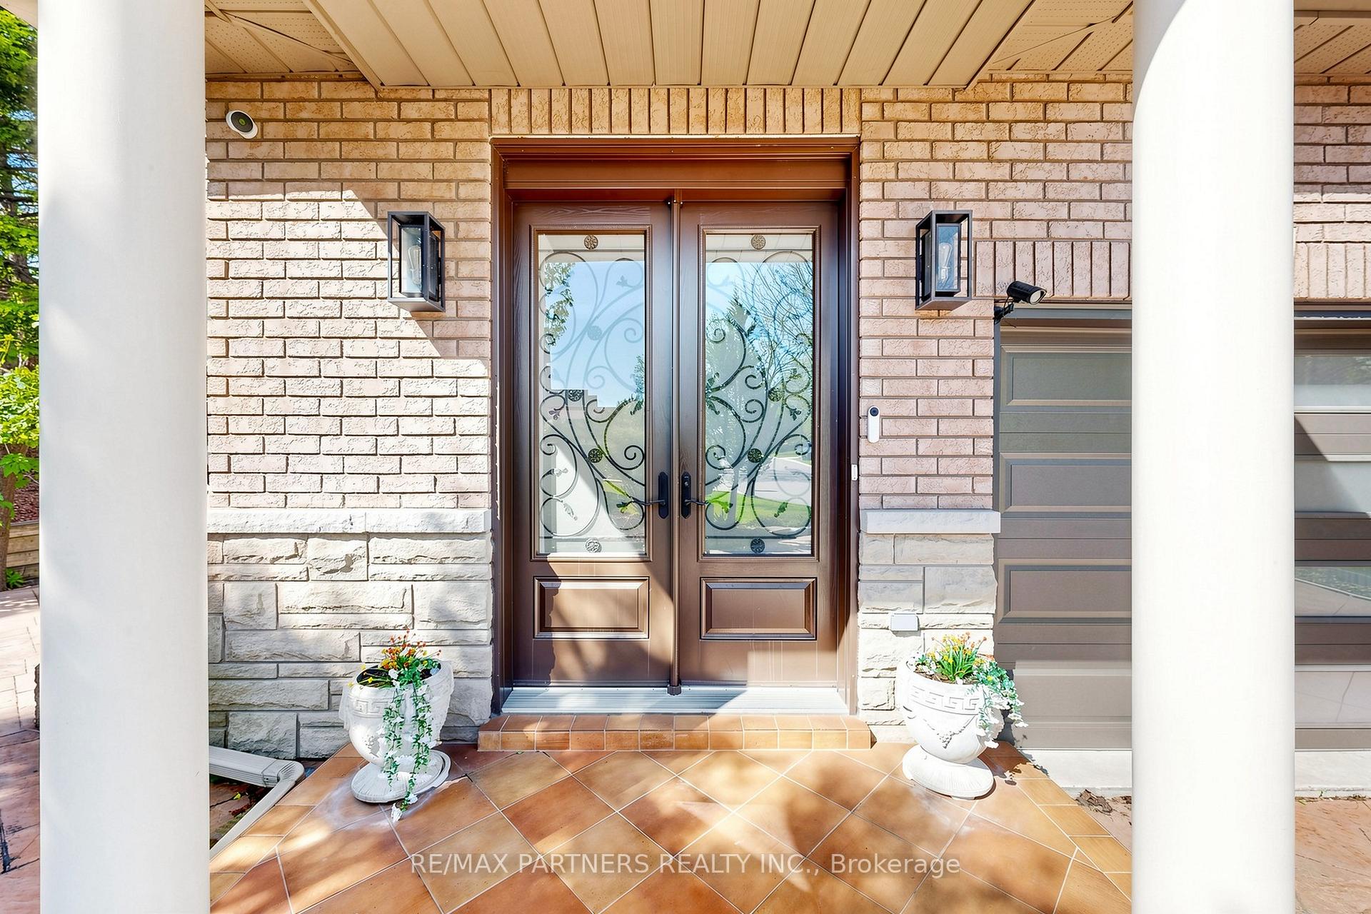

Price: $ 1,749,000.00 MLS®: N13038706 Location : 96 Bradgate Drive, Markham, ON L3T 7M3
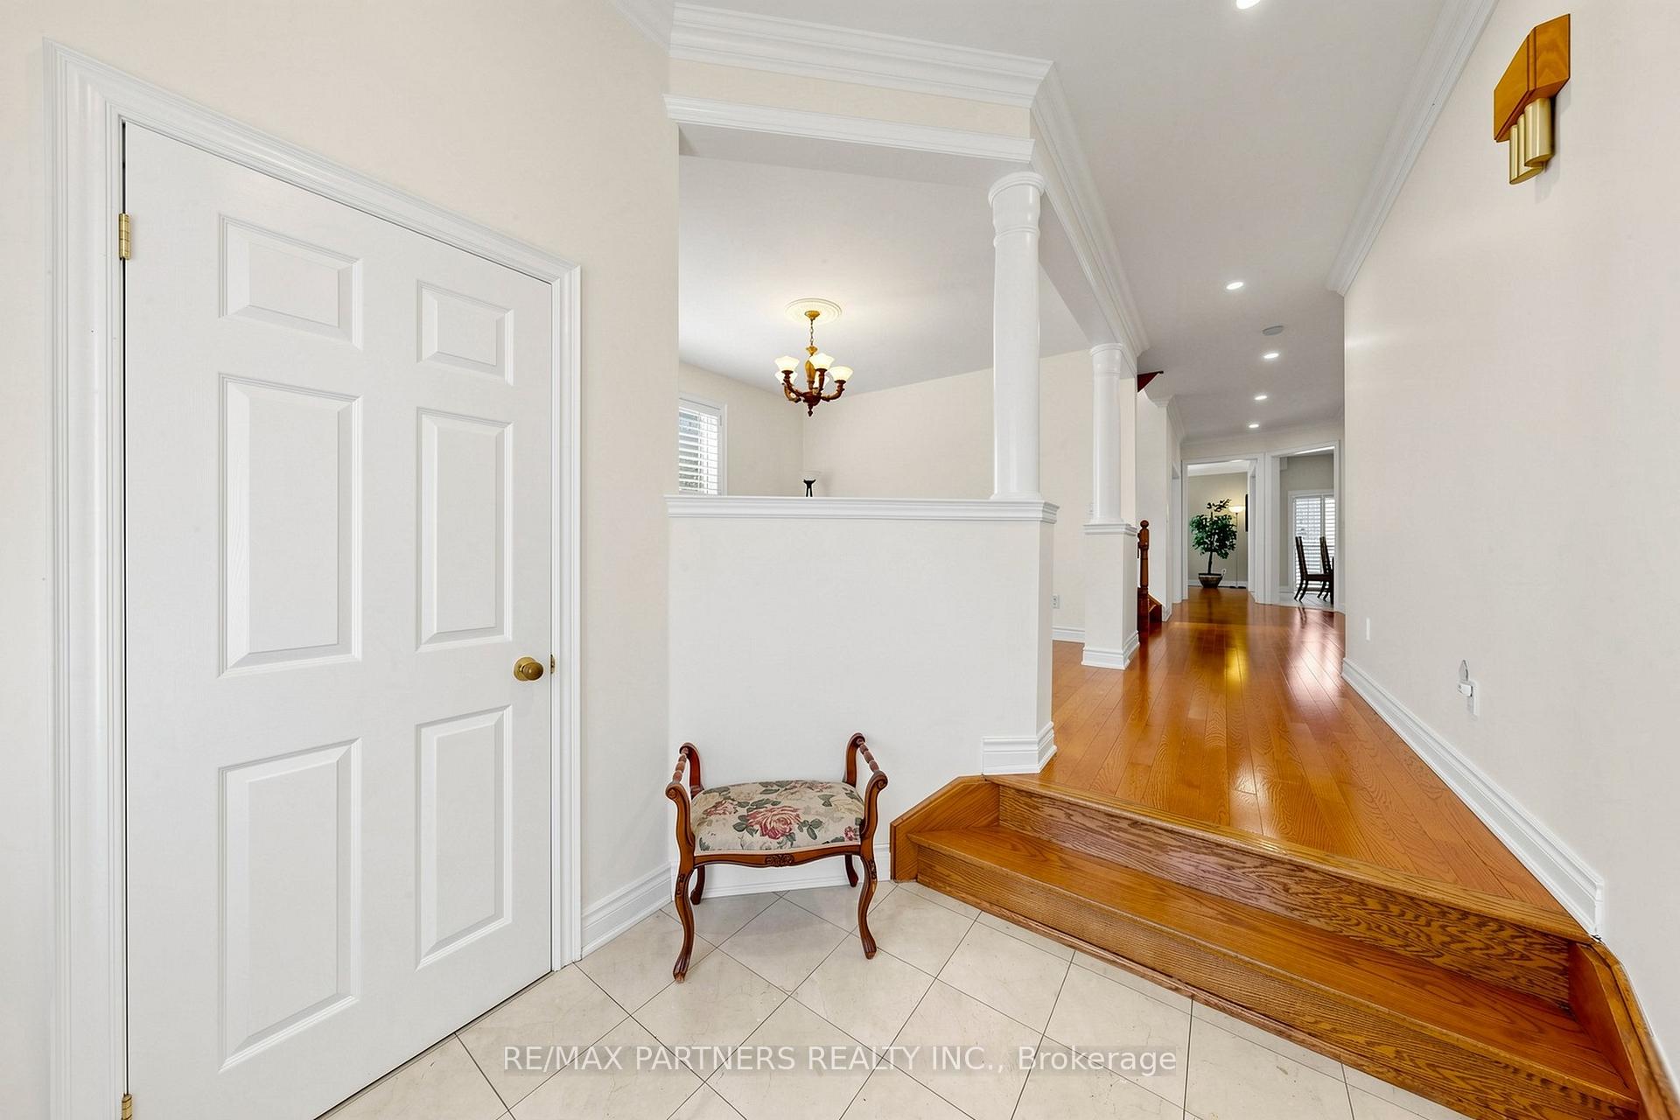
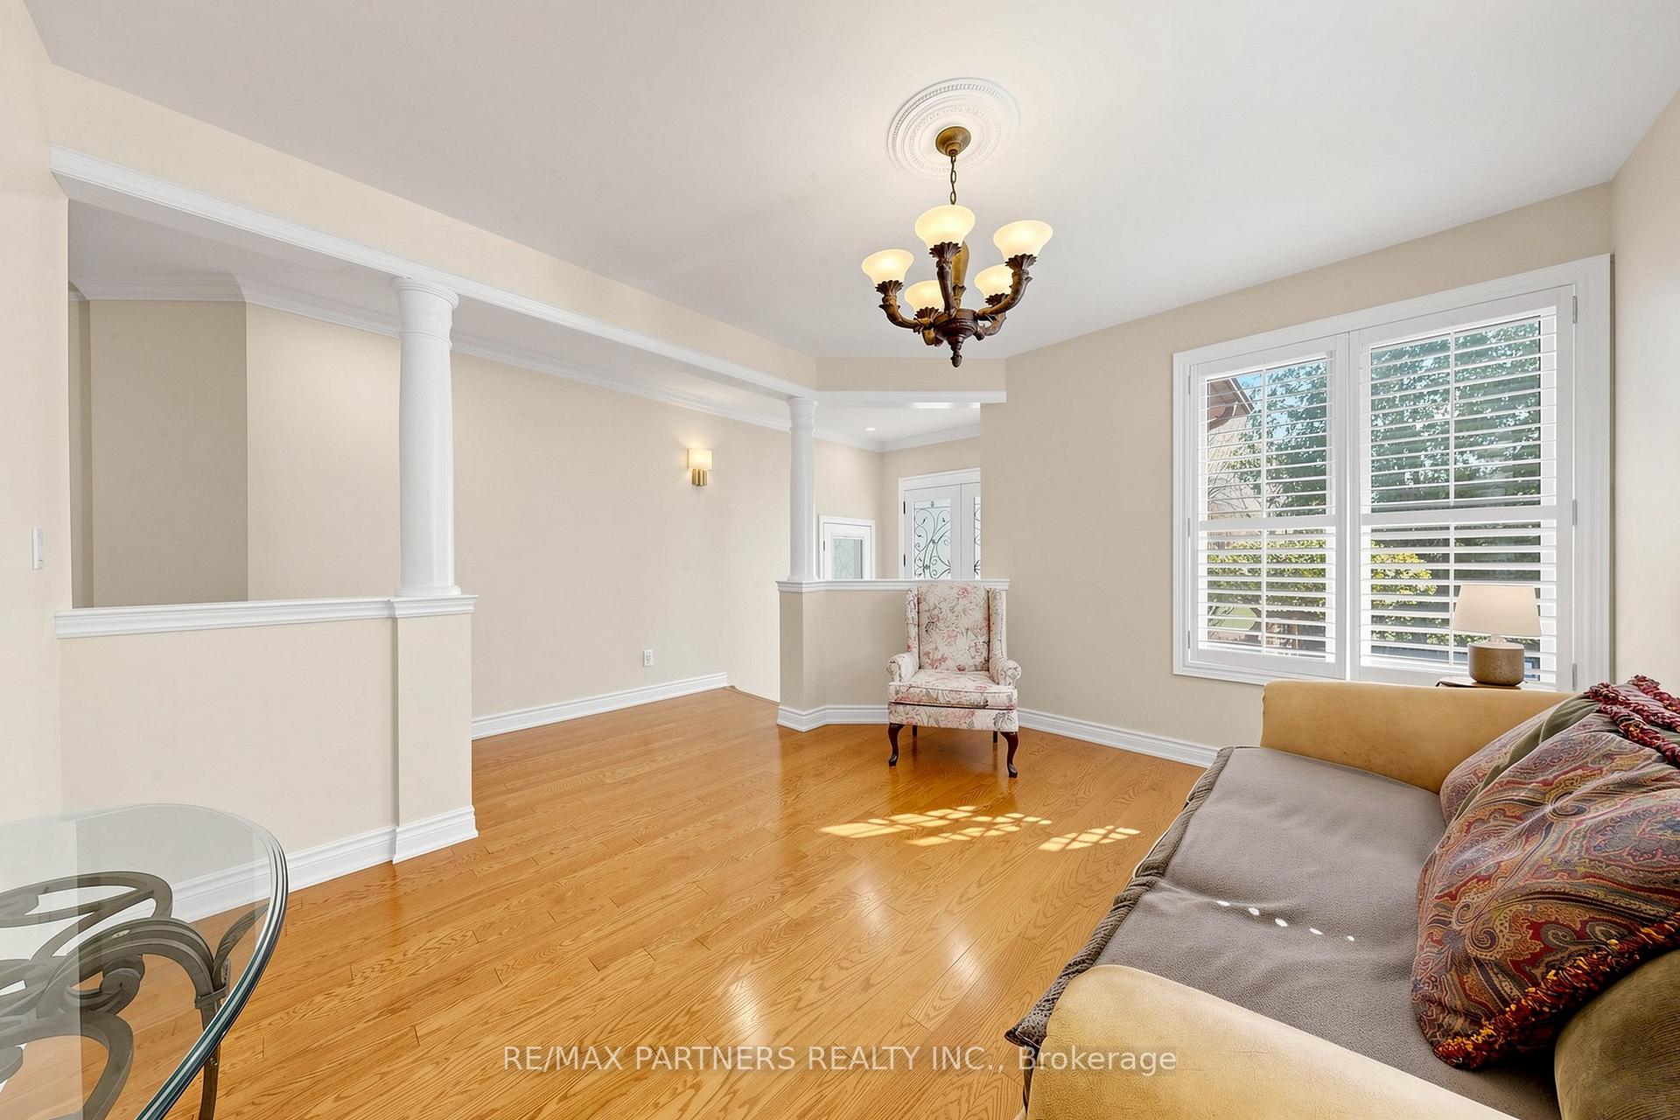
Built in 2003, this spacious home offers over 3,000 sq ft of living space with a walk-out basement, a generous 4-bedroom layout, and a fully finished in-law suite below. The main floor features bright, open-concept living and dining areas, along with a functional kitchen perfect for everyday living and entertaining. Large windows fill the home with natural light, creating a warm and inviting atmosphere. Upstairs, you'll find four well-sized bedrooms, including a comfortable primary retreat with its own ensuite. The walk-out basement includes a separate in-law suite, ideal for extended family or potential rental income. Conveniently located just minutes from Highway 404, grocery stores, and within a highly desirable school zone, this home offers the perfect blend of space, comfort, and location.
NW of Leslie + John
Listing Contracted With: RE/MAX PARTNERS REALTY INC.