 HOMELIFE/FUTURE
REALTY INC.,
BROKERAGE*
Dominic Dumenil
Sales Representative
☎ 437-288-8918 ☎ 905-201-9977
HOMELIFE/FUTURESales Representative
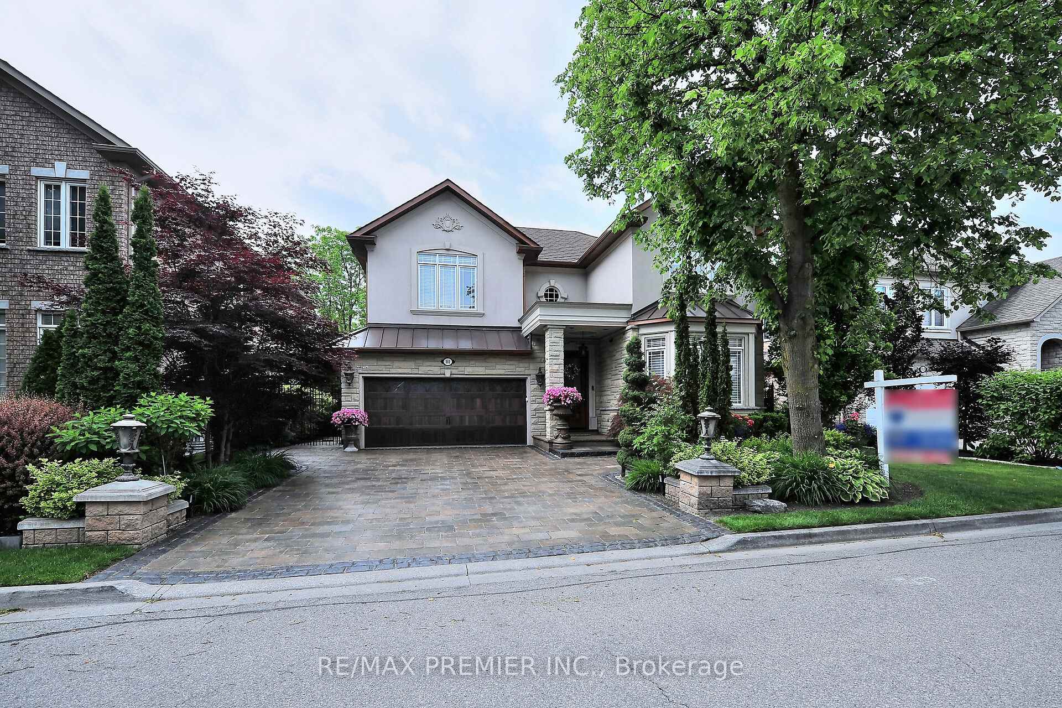
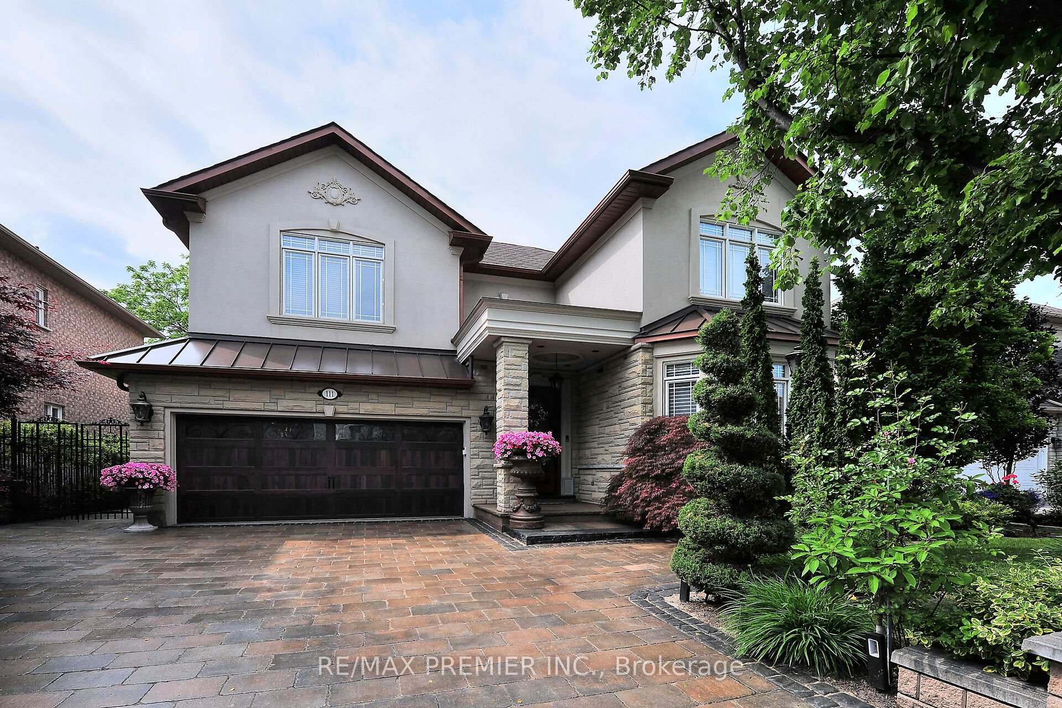
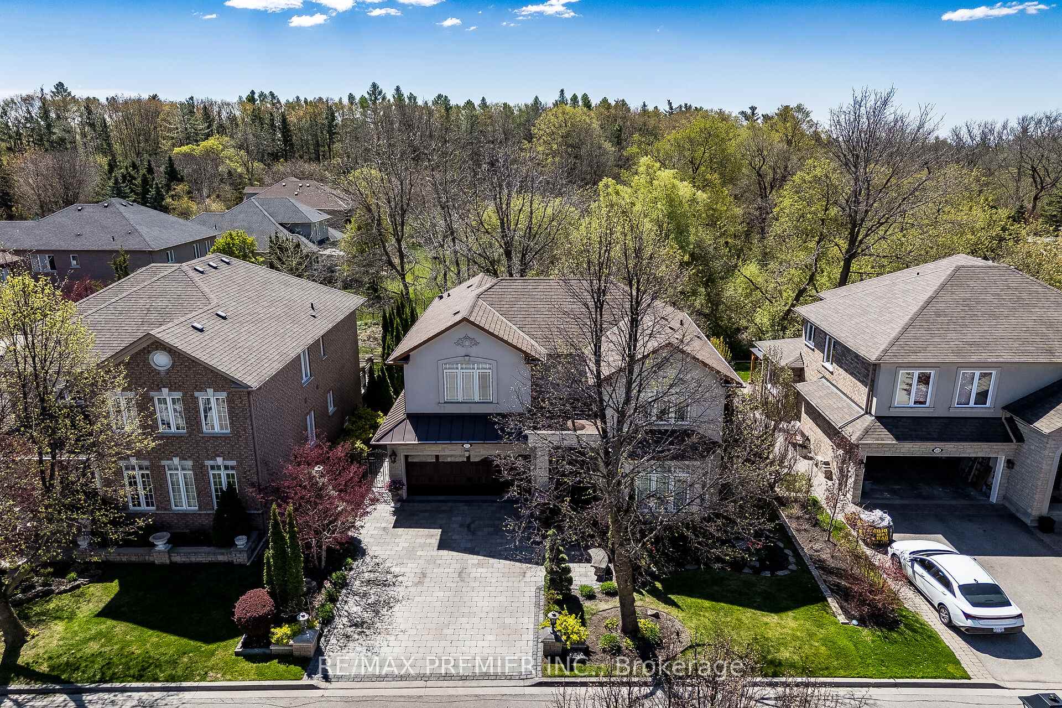
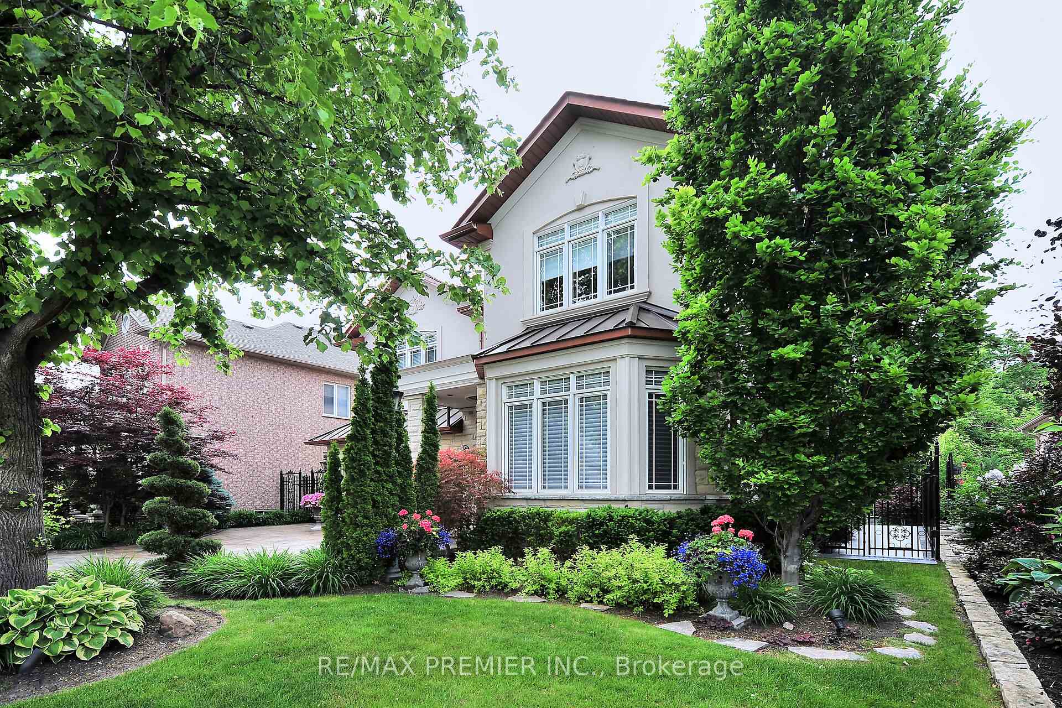
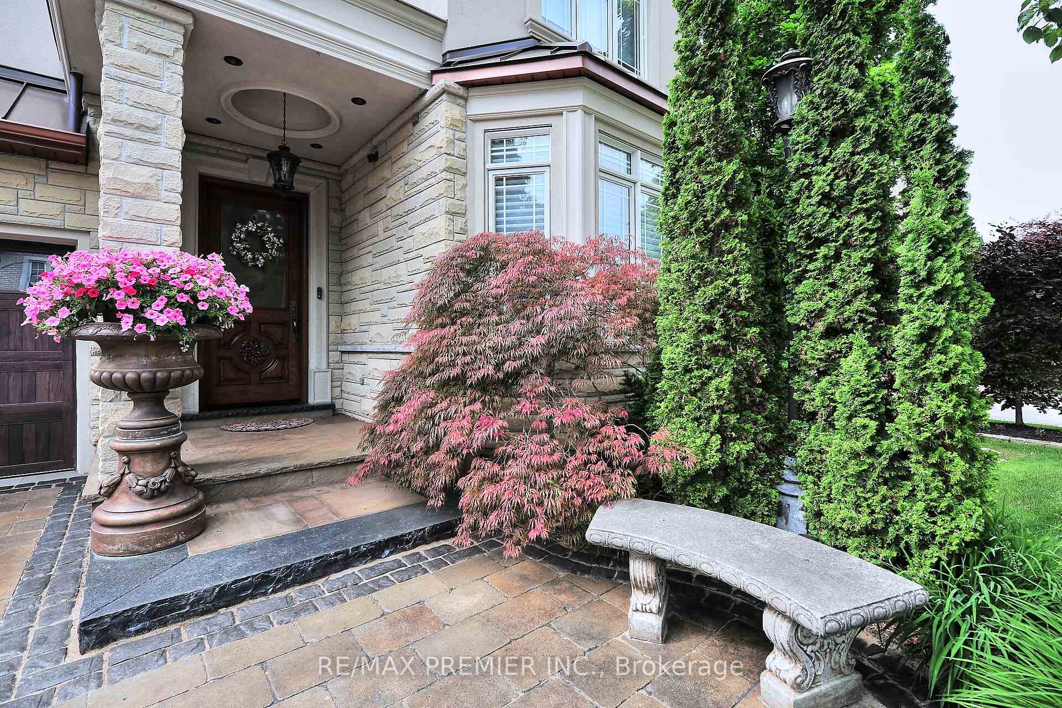

Price: $ 1,649,000.00 MLS®: N13011920 Location : 111 Arista Gate, Vaughan, ON L4L 9H7
Nestled on a picturesque RAVINE lot in the exclusive Islington Woods Community, this European-inspired home sits on a quiet family-friendly court surrounded by Boyd Park's nature trails along the Humber River, and the Burton Trail. True craftsmanship tells this story. Walk through an oversized solid wood front entrance with motion sensored lighting and porcelain flooring. The open concept main level is anchored by a dramatic family room with soaring cathedral ceilings, crown moulding, cherry hardwood flooring, and best of all - breathtaking views. Great utilization of space and storage, enjoy built-in closet shelving. Solid wood doors with Italian mortise hardware throughout. Main-floor den offers the potential for a home office or fourth bedroom with a bathroom rough-in. The formal dining/living room features a large bay window, hand-painted plaster crown moulding and is open to a custom servery and coffee nook. The kitchen is equipped with stainless steel appliances, granite countertops, solid wood cabinetry, and a walkout to a newly constructed heated concrete patio with outdoor kitchen - granite counter, roughed-in BBQ, and under-mount stainless steel sink. A custom wrought iron floating staircase leads to the second level, where you will find the primary bedroom showcasing dual closets, motorized blinds, and a luxurious six-piece ensuite with ravine views. The third bedroom features an elegant Juliet balcony overlooking the great room which is adorned by lots of natural light. The garage is fully finished with porcelain tile flooring, spray foam insulation, upgraded openers, and a mezzanine for storage. Impeccably manicured, professionally groomed landscaping front to back accented by a tumbled stone driveway and walkway. Walking distance to Al Palladini Community Centre, bus routes to St. Michael's College, Villanova, and De La Salle - plus nearby shops, transit. Freshly painted, move-in ready!
Islington Ave / Rutherford Rd
Listing Contracted With: RE/MAX PREMIER INC.