 HOMELIFE/FUTURE
REALTY INC.,
BROKERAGE*
Dominic Dumenil
Sales Representative
☎ 437-288-8918 ☎ 905-201-9977
HOMELIFE/FUTURESales Representative
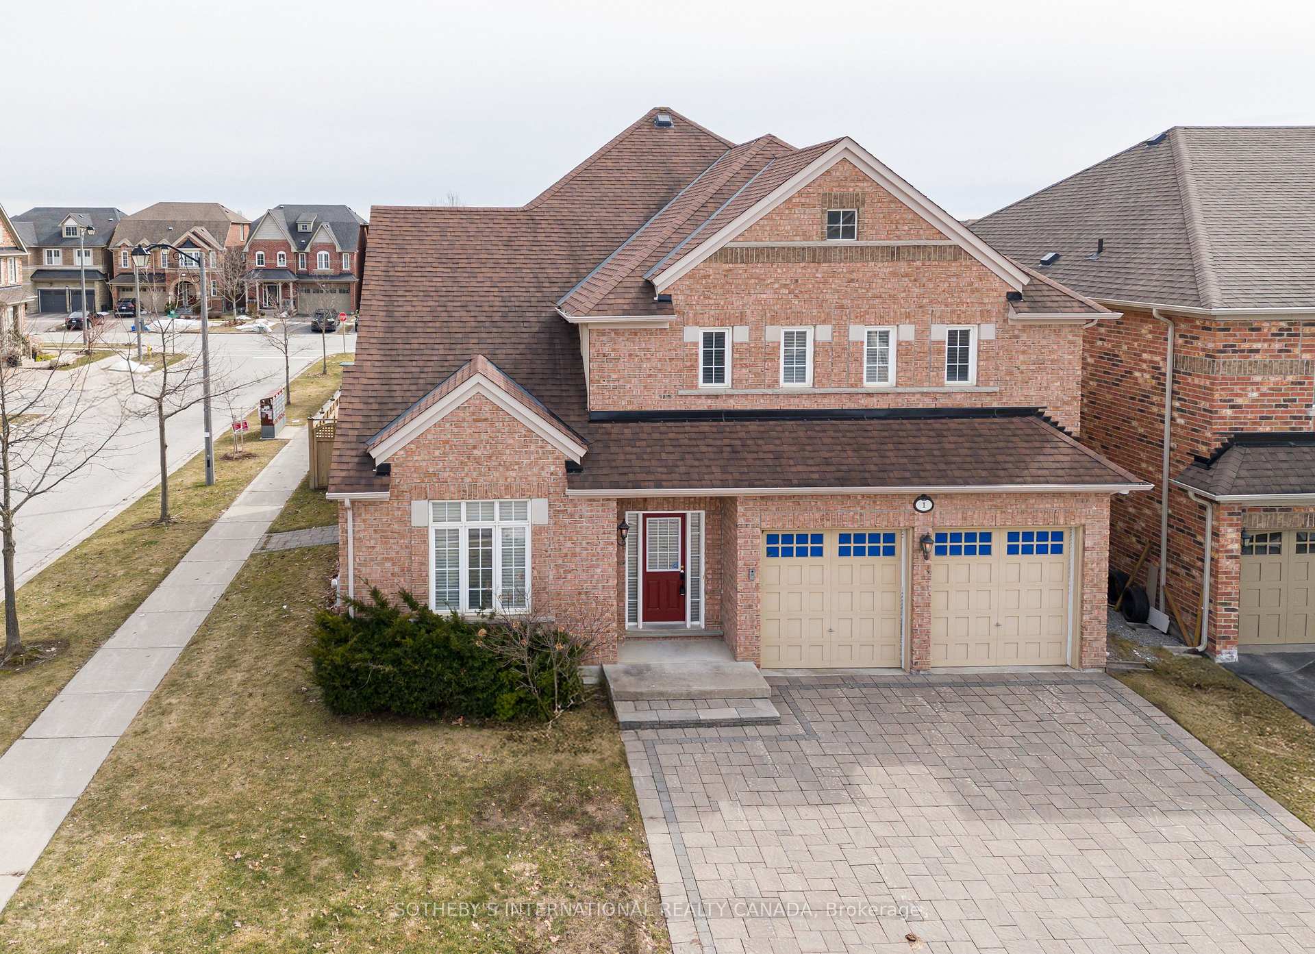
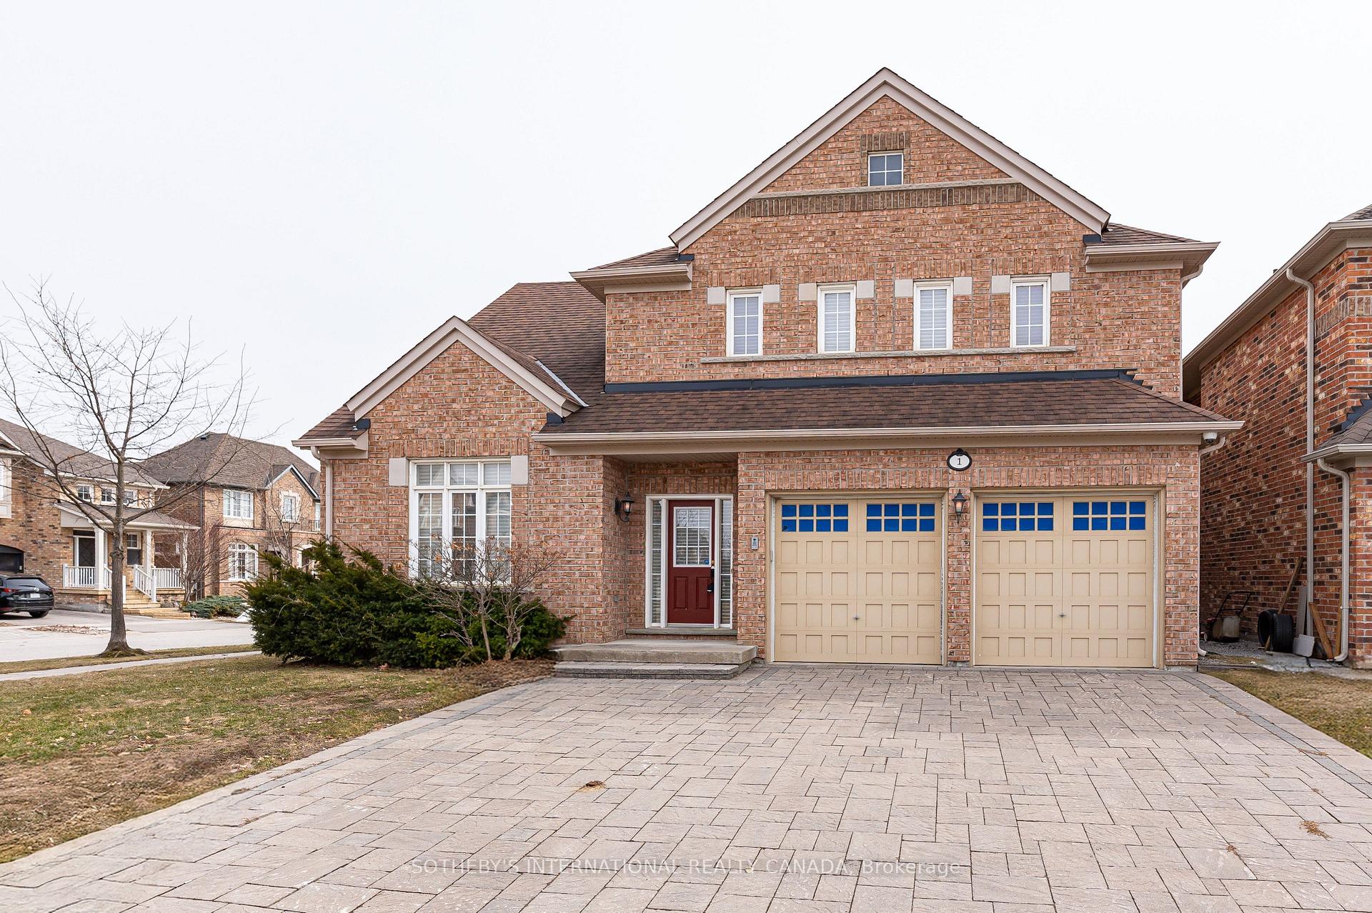
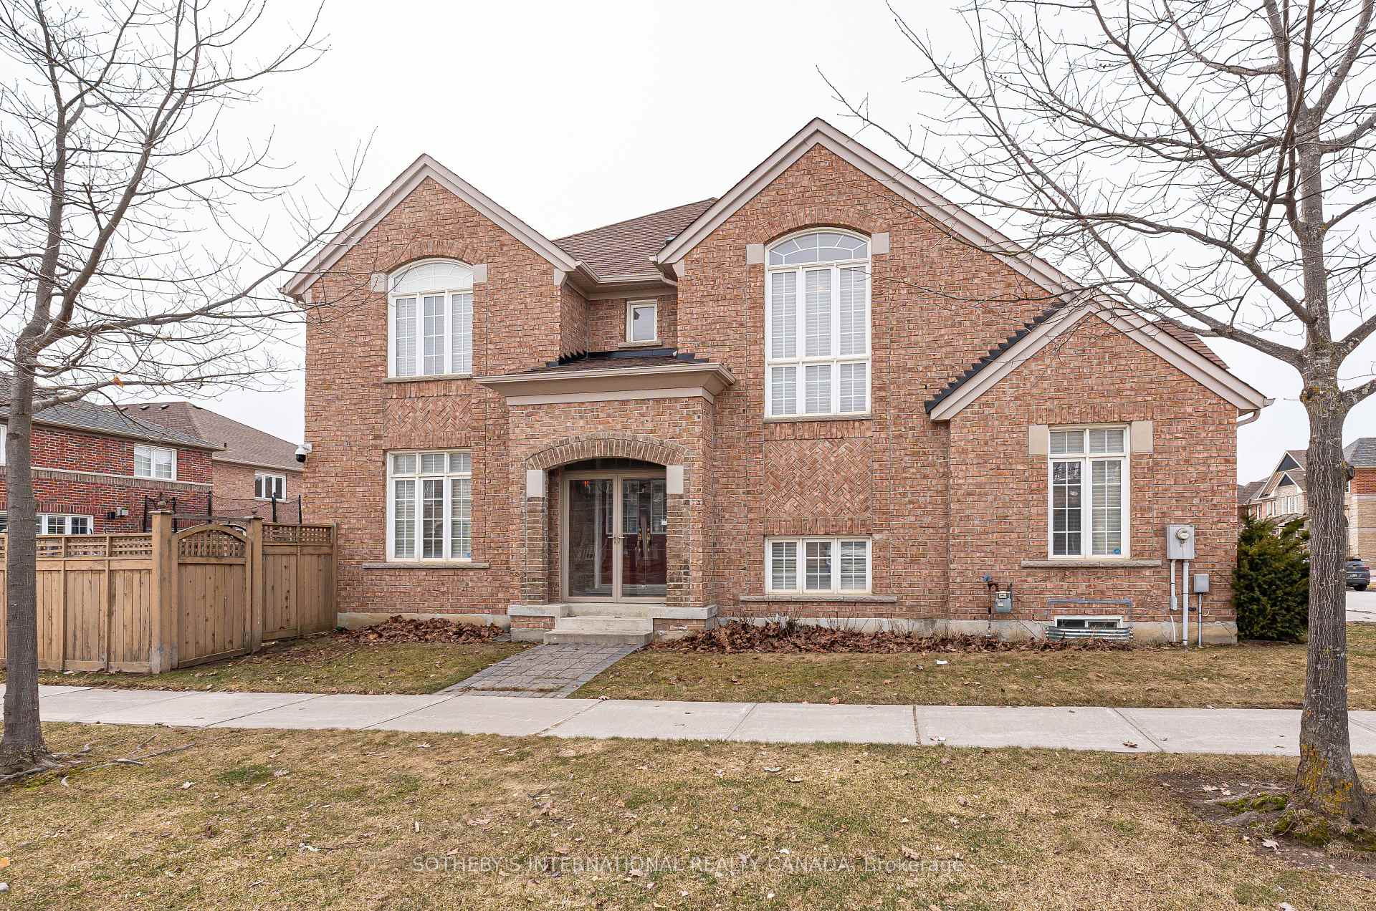

Price: $ 1,849,000.00 MLS®: N12968198 Location : 1 Herbert Wales Crescent, Markham, ON L6C 0G1
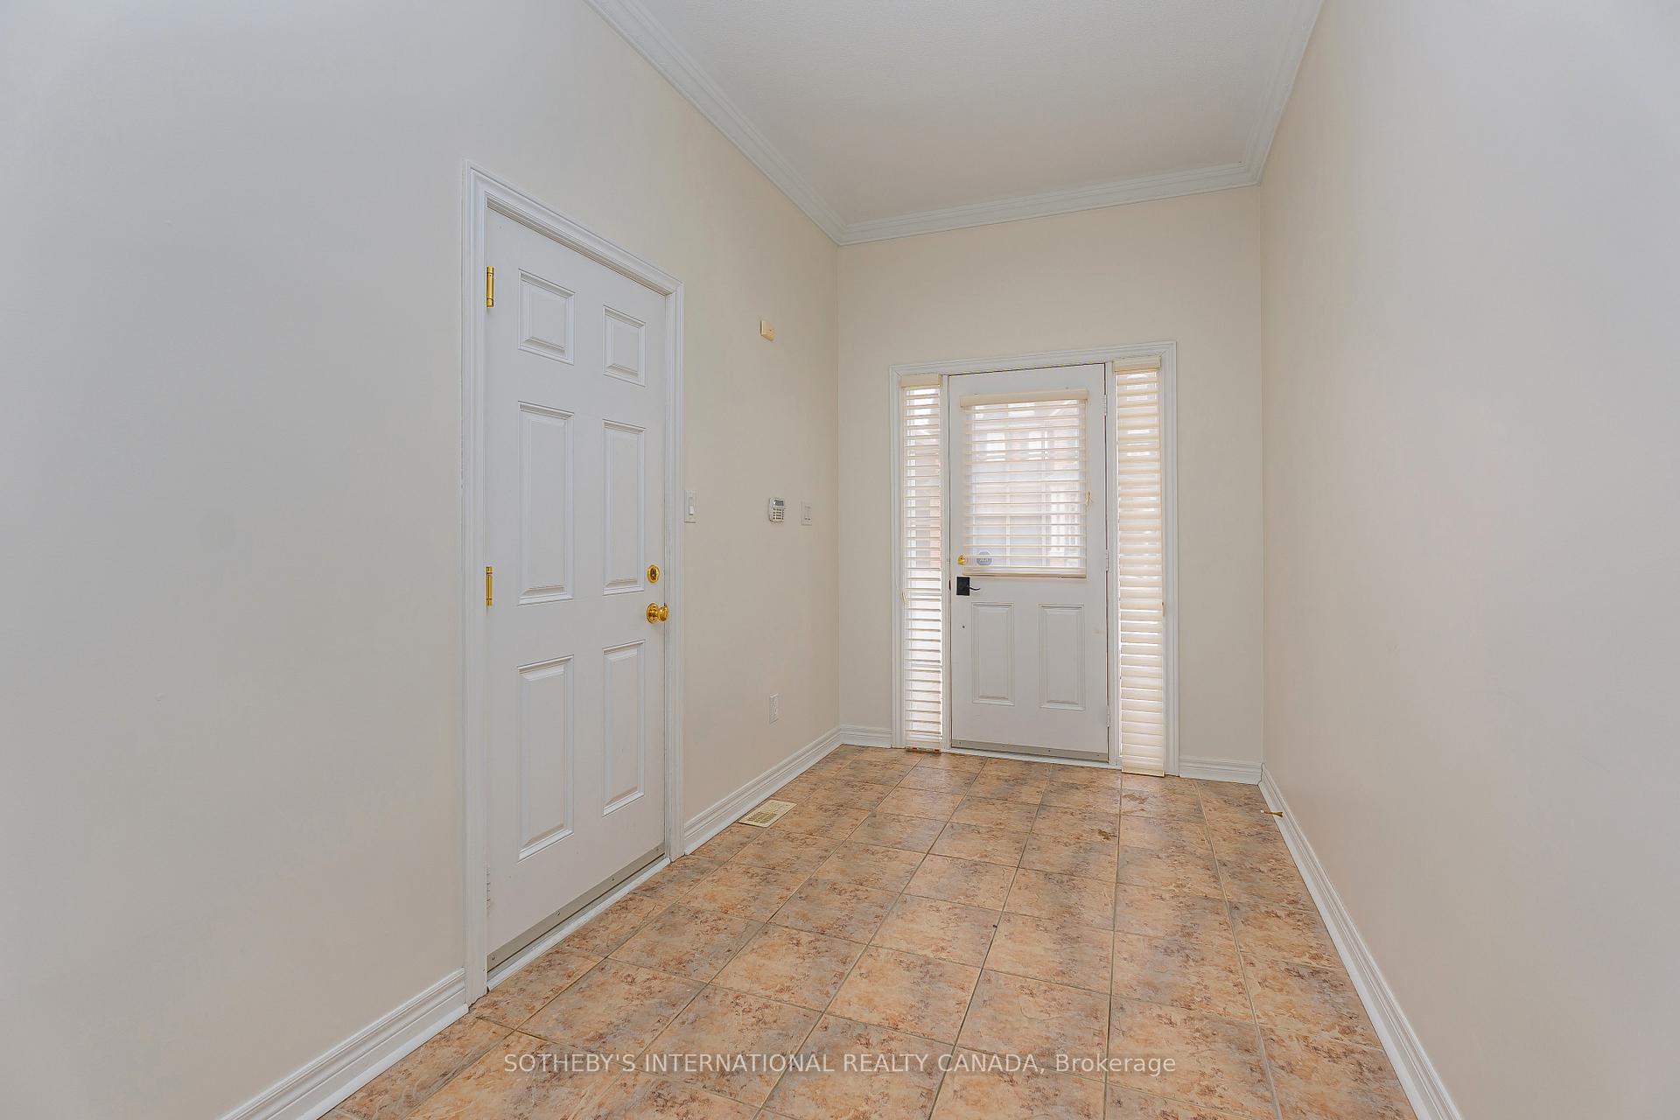
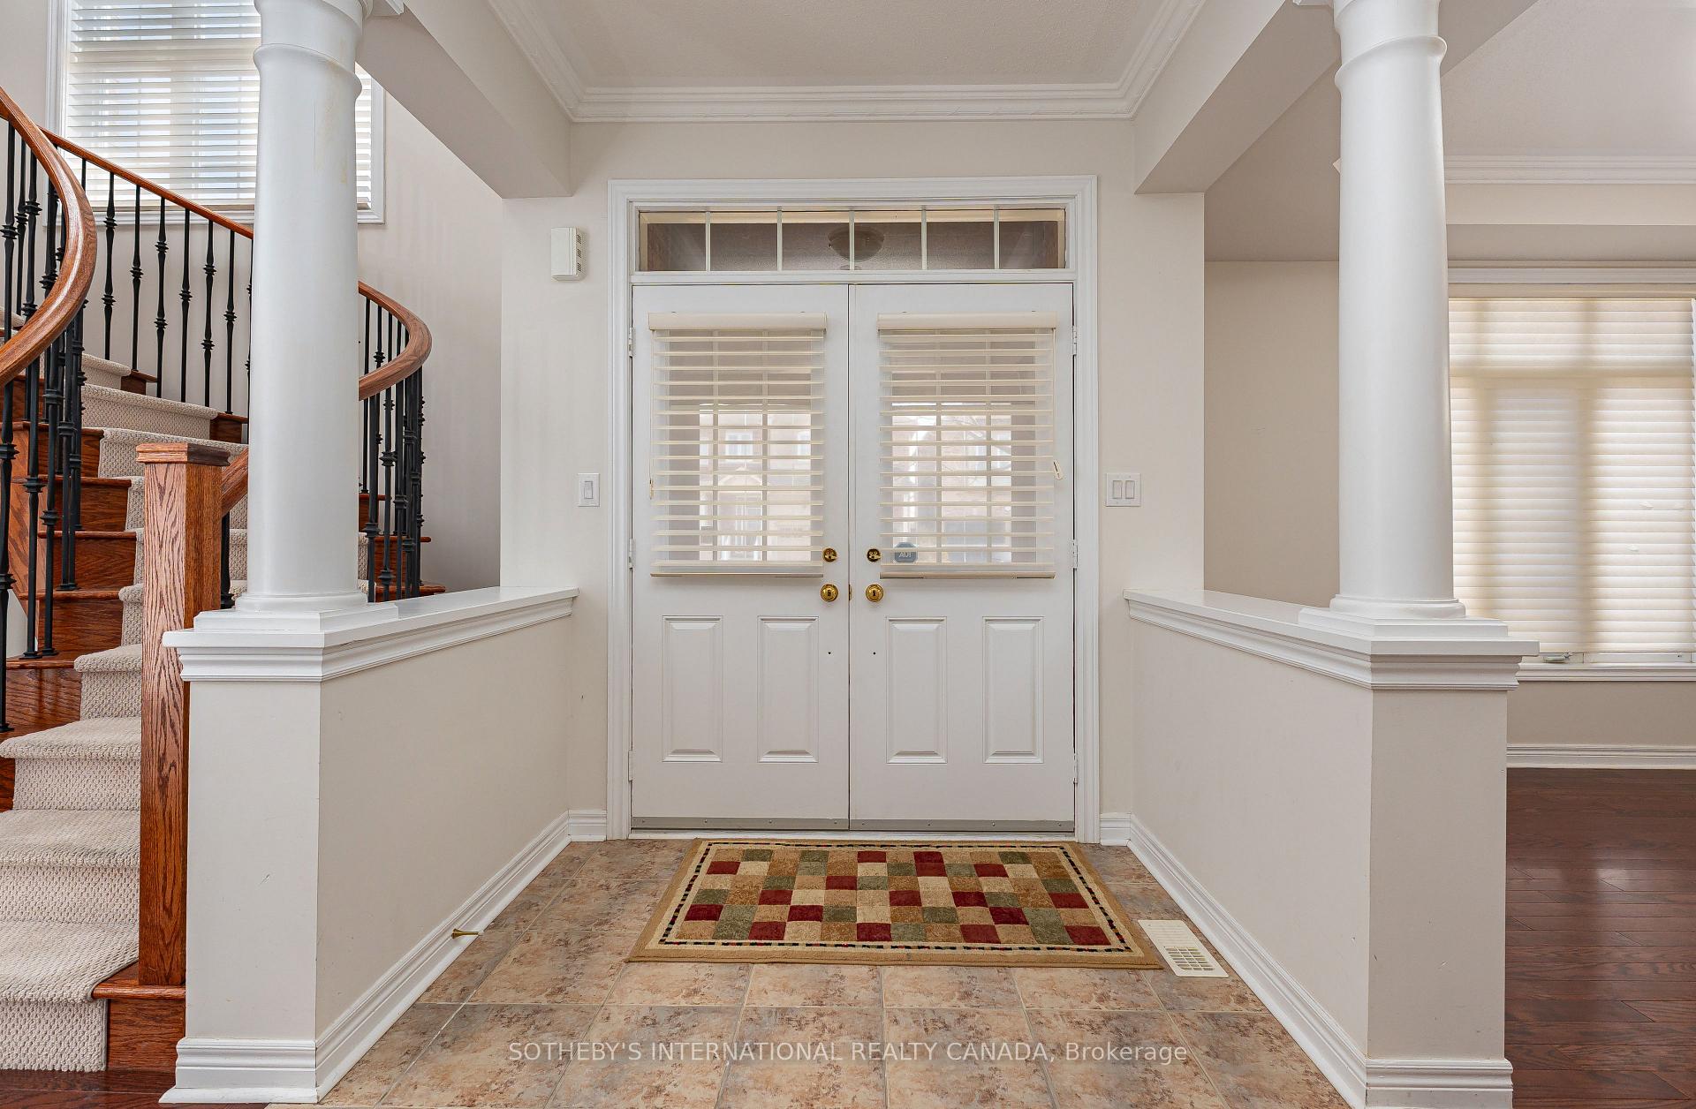
Discover this bright, spacious, and airy 5+2 bedroom, multi-generational home offering over 4,200 square feet of living space in the heart of Victoria Village. The exceptional floor plan features 9-foot ceilings on the main level and ambient natural light of a corner lot throughout the year. The sun-filled Living Room is highlighted by a dramatic vaulted ceiling, which complements the elegant Dining Room with beautiful ceiling details. A bright, generous Kitchen features an entire wall of pantry storage, and its large breakfast area overlooks the south-facing fenced backyard and patio. Enjoy the convenience of a generous main-floor laundry room with a full wall of built-in storage, and direct access from the 2-car garage into the main foyer. A beautiful circular staircase elegantly connects all three levels. Two of Five 2nd floor bedrooms have their own ensuites. A large Primary Bedroom features twin walk-in-closets and ensuite with large whirlpool bath and a separate shower. The fully finished basement offers a large, multi-purpose recreation space-perfect for entertaining or setting up a home exercise studio-alongside two additional bedrooms and a 3-piece bathroom, ensuring ample room for guests. A Carson Dunlop home inspection report is available upon request.
Woodbine Ave and Prince of Wales Drive
Listing Contracted With: SOTHEBY'S INTERNATIONAL REALTY CANADA